Best Interior Designers in Nizampet
Thoughtful design for the way your home works.Vamshi Shikha Design Studio
Interior Design Planning · Nizampet

Best Interior Designers in Nizampet

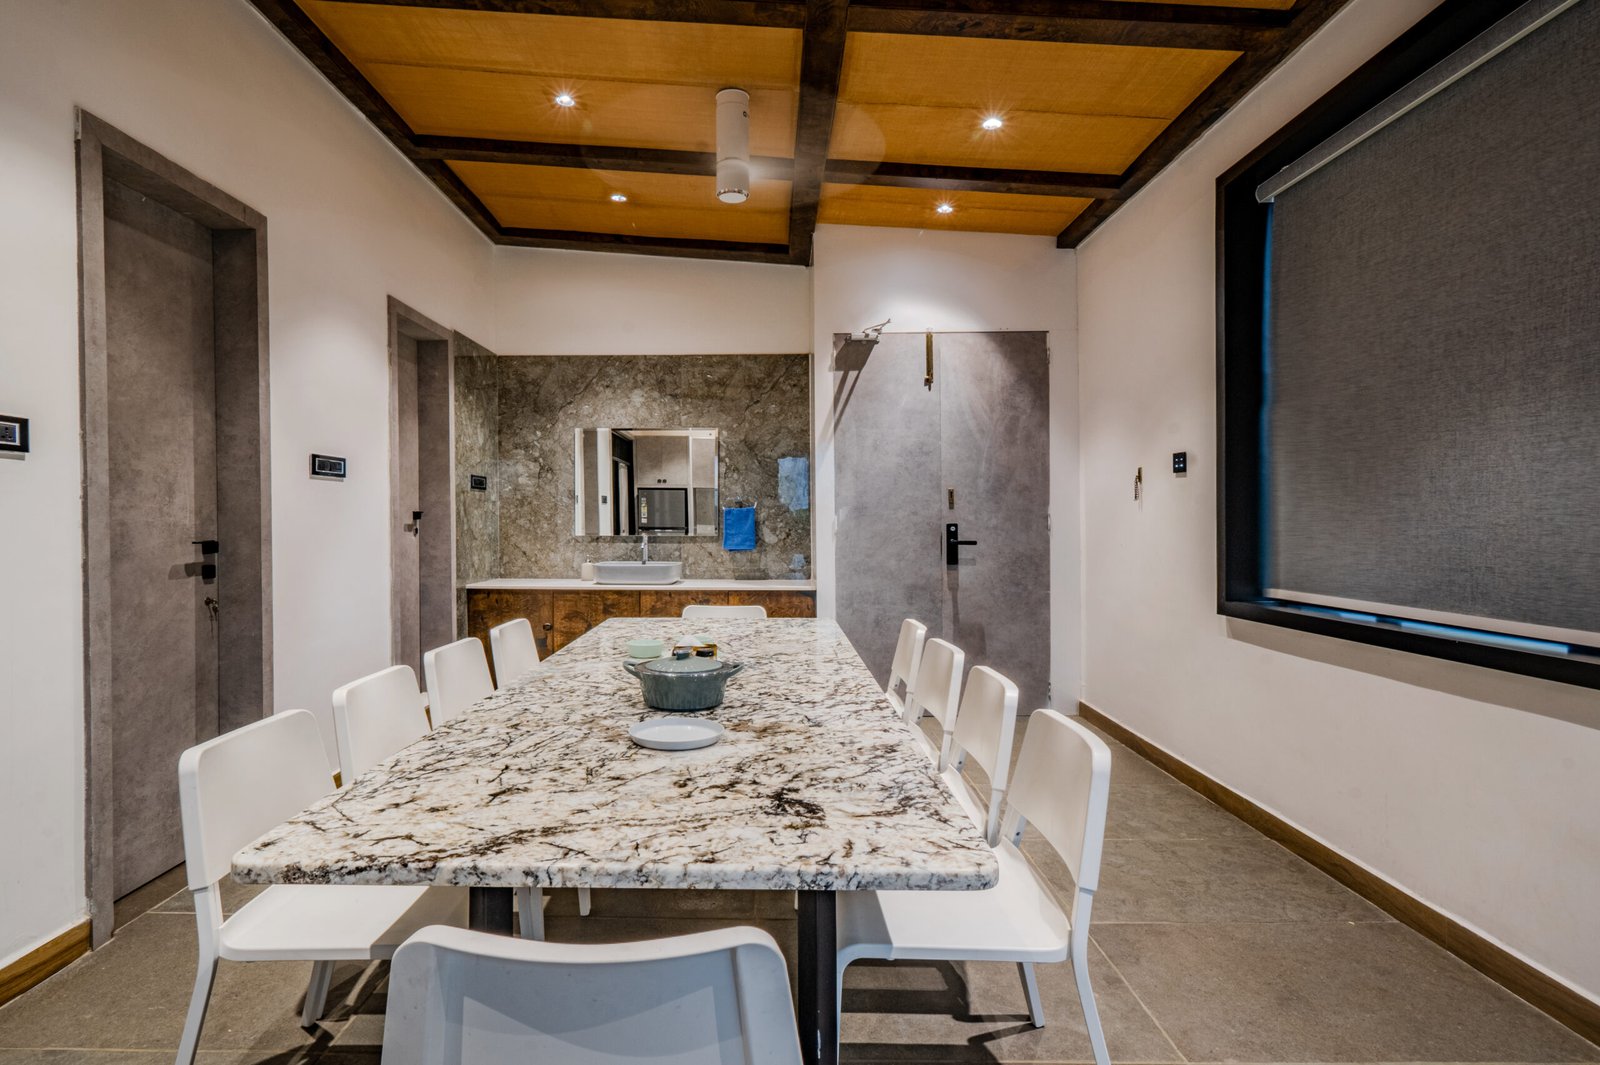
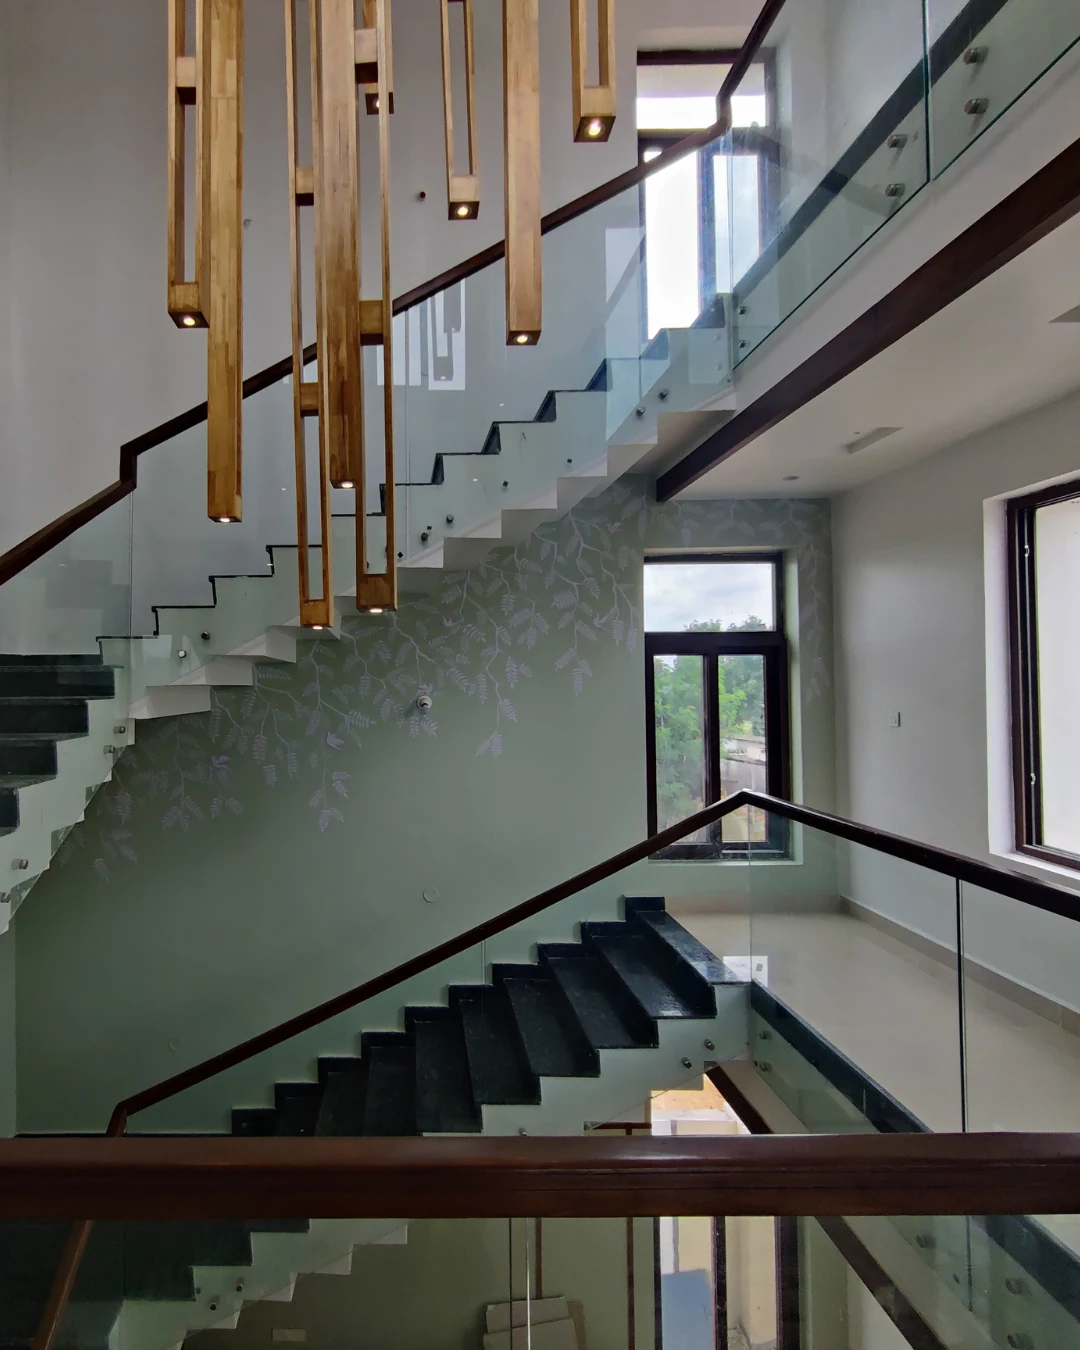
For a home in Nizampet, a successful interior is one where the layout, finishes and storage all support the way the household moves through the day. Vamshi Shikha Design Studio develops a clear design direction from your room requirements, preferred look and practical priorities. Furniture, lighting and materials are planned together to give each space a distinct role within a cohesive home.

A Personal Approach

Practical room planning with a distinctive design point of view.

We begin by understanding what the home needs to do better. Which rooms feel underused, where is extra storage needed, and what kind of atmosphere would make the spaces feel right? We use room dimensions, photographs and your reference ideas to establish the brief, then develop the layout, furniture, lighting and finish choices around it.

Rather than designing rooms in isolation, we consider how the entrance, shared areas, kitchen and bedrooms relate to one another. Movement, sightlines, storage and privacy shape the plan. A coordinated selection of colours and materials helps the home feel connected, while individual spaces can still express their own character.

Home RequirementsRoom LayoutsStorage SolutionsFinish Planning
A connected approach to home interiors

Thoughtful decisions that make each room easier to live in.

Every room has its own practical demands, but the design should still feel like one considered home. We pay attention to furniture dimensions, circulation, accessible storage and lighting before bringing in colour and texture. You can plan a single room or combine services into a wider interior project.

01 / LIVING

Living Room Interiors

Make the living room a comfortable centre for conversation, downtime and visitors. We plan the seating group, focal wall, media requirements and display needs, while keeping the route to adjoining spaces clear. Storage and layered lighting complete a layout that feels balanced and welcoming.

02 / KITCHEN

Kitchen Design

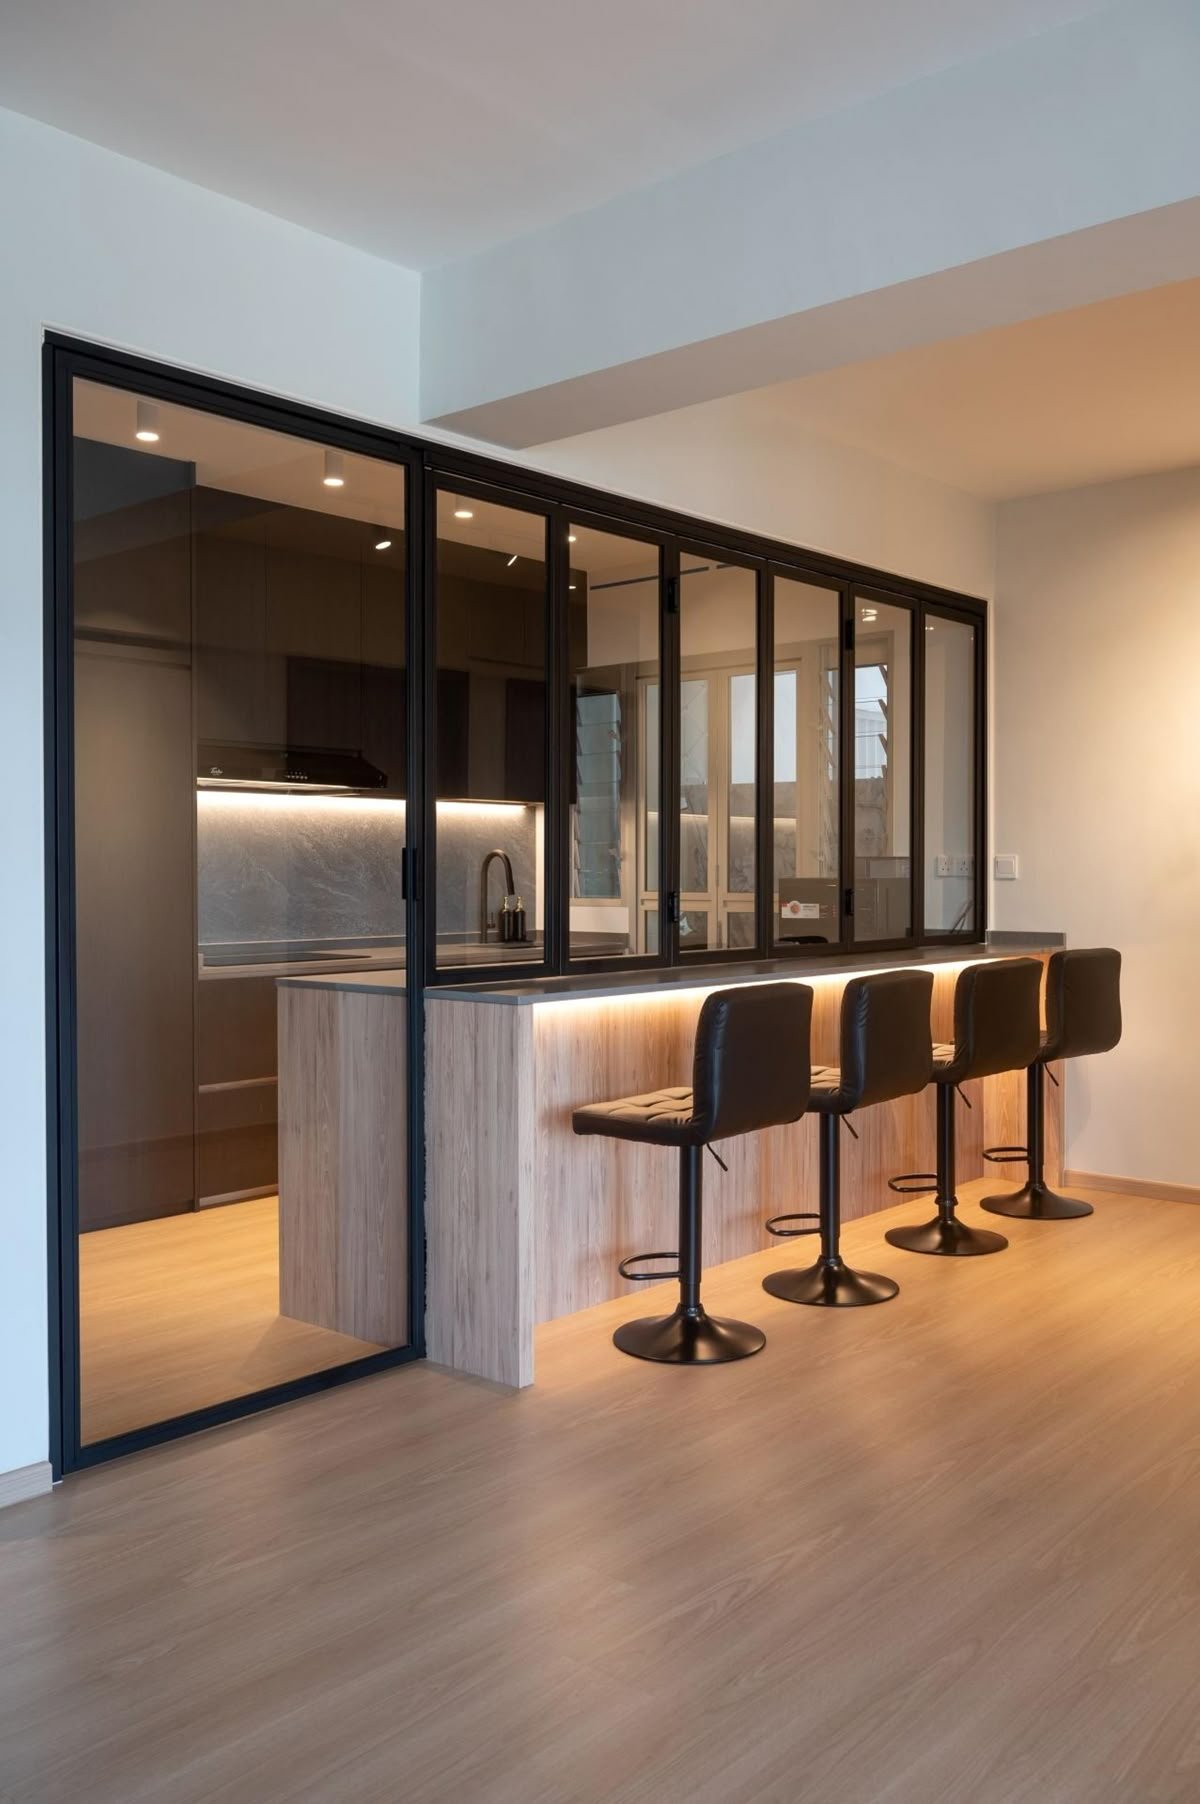
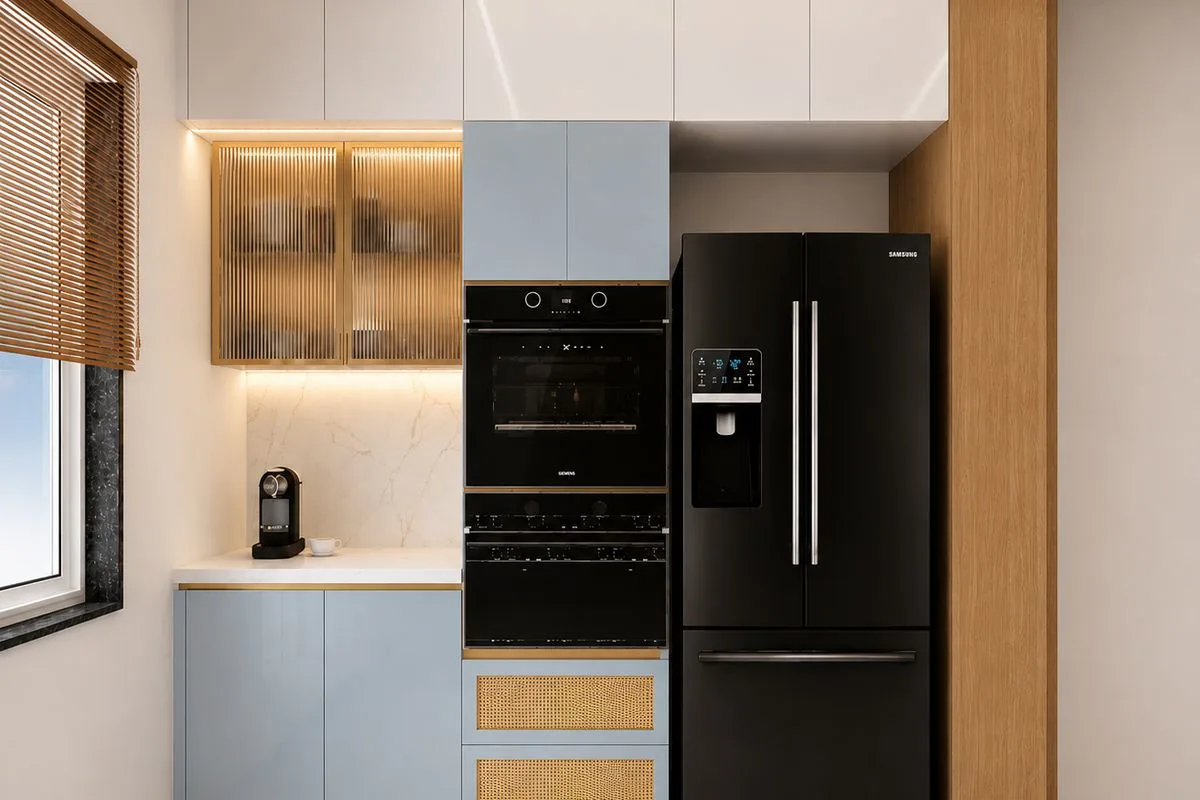
Kitchen planning starts with the way you prepare meals and use appliances. We coordinate counter space, sink and hob positions, appliance clearances and storage for everyday essentials. Cabinet configuration and finish choices are selected to make the kitchen organised, durable and visually connected to the home.

03 / BEDROOM

Bedroom Interiors

Plan a bedroom around rest and the routines that happen before and after it. Bed placement, bedside storage, wardrobe access and dressing space guide the layout. We then use lighting, colour and texture to create a calm atmosphere that reflects the person using the room.

04 / STORAGE

Wardrobes & Storage

An effective wardrobe is organised around what you own and how you prefer to access it. We consider hanging lengths, shelves, drawers, accessory sections and overhead storage, then select shutters and hardware that complement the bedroom. The aim is to make storage feel integrated rather than added on.

05 / COMPLETE HOME

Complete Villa Interiors

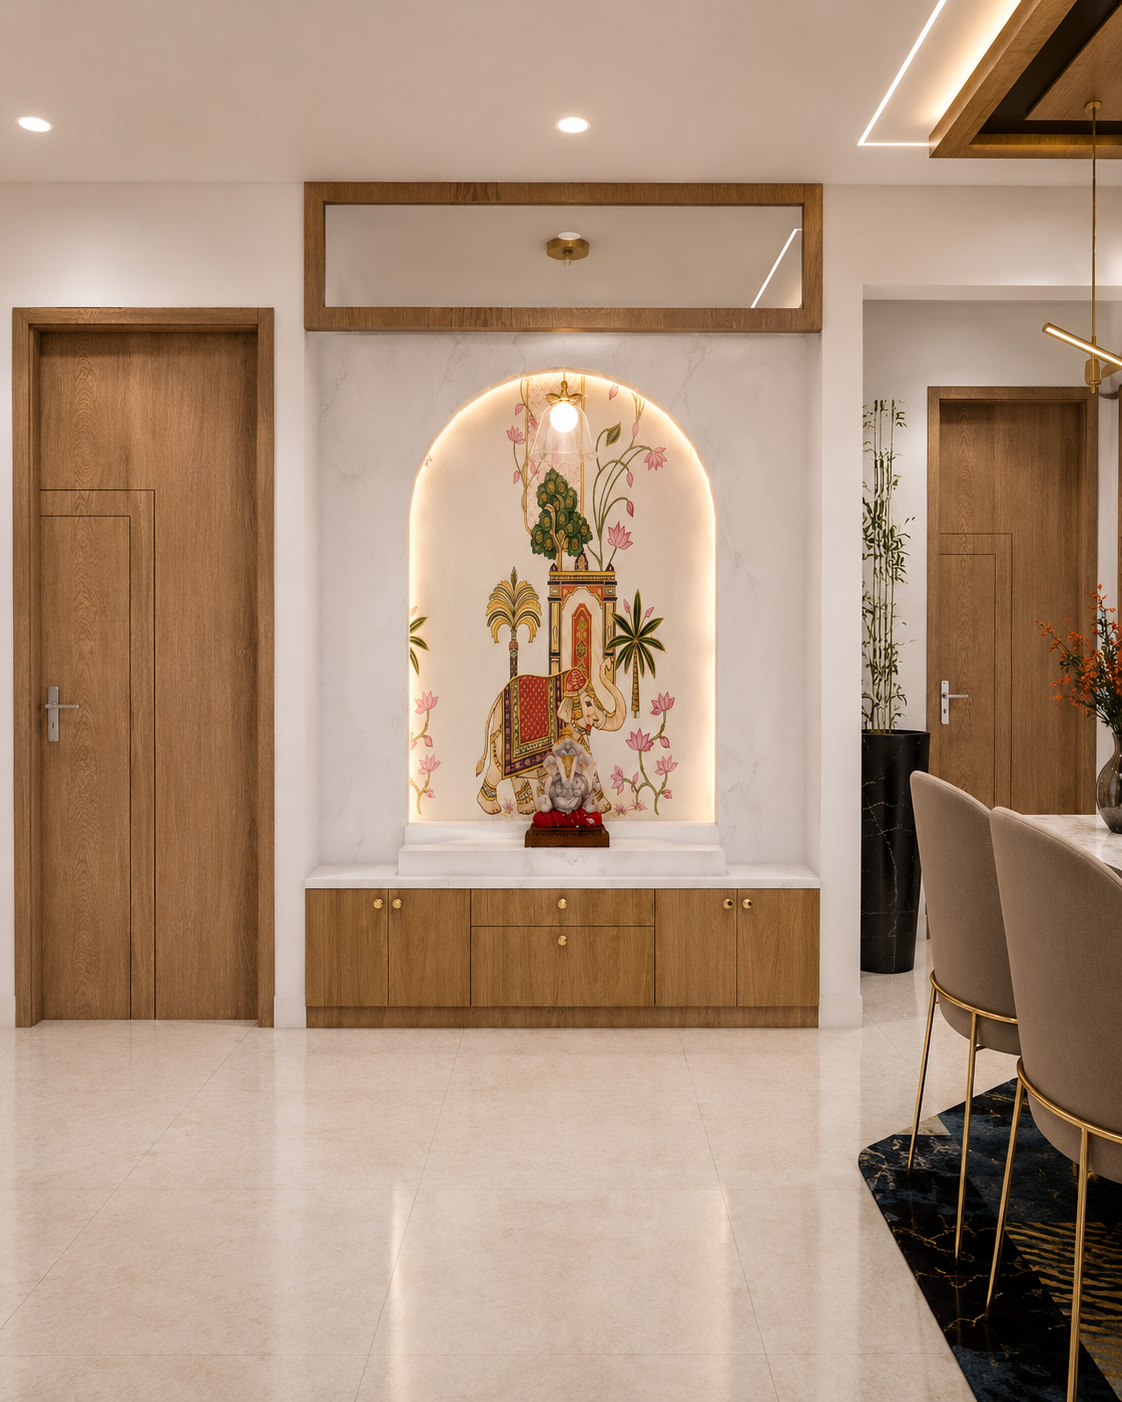
For a complete villa or apartment, we bring the entrance, living and dining areas, kitchen, bedrooms and storage into one coordinated plan. Shared materials and detailing create continuity, while each room receives a layout and features suited to its use. This gives the home an overall identity without making every space feel alike.

06 / RENOVATION

Interior Renovation

An interior refresh can be focused on the parts of the home that no longer serve you well. We review existing finishes, furniture and storage, then identify useful updates such as improved lighting, revised layouts, new joinery or refreshed surfaces. Suitable existing elements can be retained where they still work.

Home Interior FAQs · Nizampet

Helpful details to consider before starting your home interiors.

Before beginning a home interior project in Nizampet, it helps to identify the rooms you want to prioritise and the outcomes you expect. These answers explain what information is useful at the start and how the design scope can be shaped.

What details should I share at the start?

Share photographs, room dimensions or a floor plan if available. A short list of priority rooms, storage challenges, furniture you want to keep and styles you like will help us understand the project more quickly.

Can the design incorporate items I already own?

Yes. We can review the furniture you wish to keep and assess whether its scale, condition and style work with the proposed layout. If suitable, these pieces can become part of the updated interior rather than being replaced by default.

How do you connect the look of different rooms?

We identify a few common design elements, such as a colour family, material finish or recurring detail. These are adapted to each room’s function so the home feels connected without making every space look the same.

Can I begin with a limited number of rooms?

Yes. You can focus on one room, selected areas or a complete home. We clarify the requirements for the chosen spaces and consider how the design might relate to adjoining rooms.

What affects the overall interior project cost?

Cost depends on the rooms included, their dimensions, the extent of custom furniture and storage, material and hardware choices, finishes and execution requirements. A clear brief helps establish priorities and compare specifications.

Can the design be planned in advance of the work?

Yes. It is useful to establish the overall design direction and key specifications before execution. This makes it easier to coordinate decisions, sequence the work and maintain consistency as the project progresses.

Start a Conversation

Let’s plan a home that feels right for the way you live.

Have a new home to plan or a familiar space ready for a refresh in Nizampet? Tell us about the rooms, the way you use them and the look you hope to achieve. Vamshi Shikha Design Studio can help translate those ideas into a practical and cohesive interior brief.

Discuss Your Project
Vamshi Shikha Design StudioHome interiors, planned with purpose · Nizampet
Scroll to Top