Design decisions that work together, room by room
A successful home balances usable layouts, considered details and an atmosphere that feels right.
We approach each room as part of a larger home, considering how people move between spaces and how furniture, storage and lighting affect that experience. The scope can cover a single room or a complete residence, with design decisions coordinated to create a consistent and comfortable result.
01 / LIVINGLiving Room Interiors
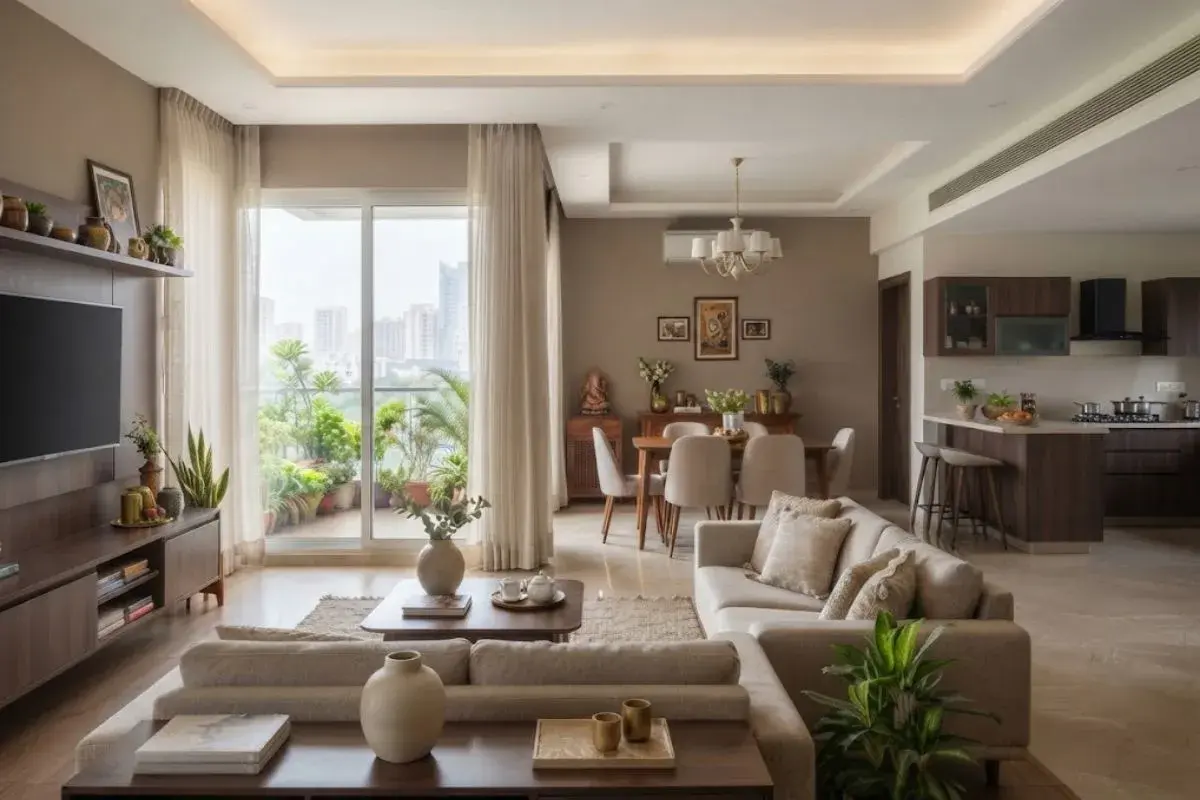
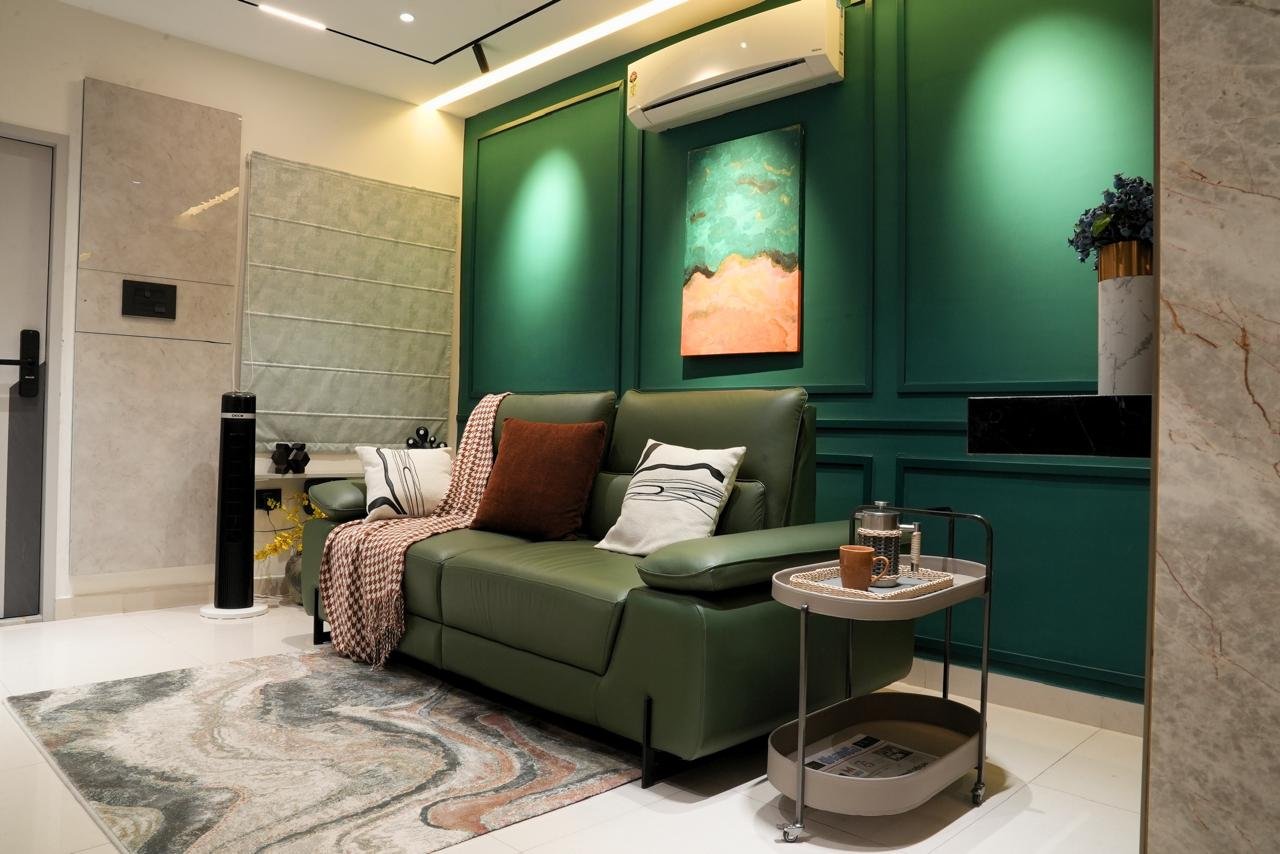
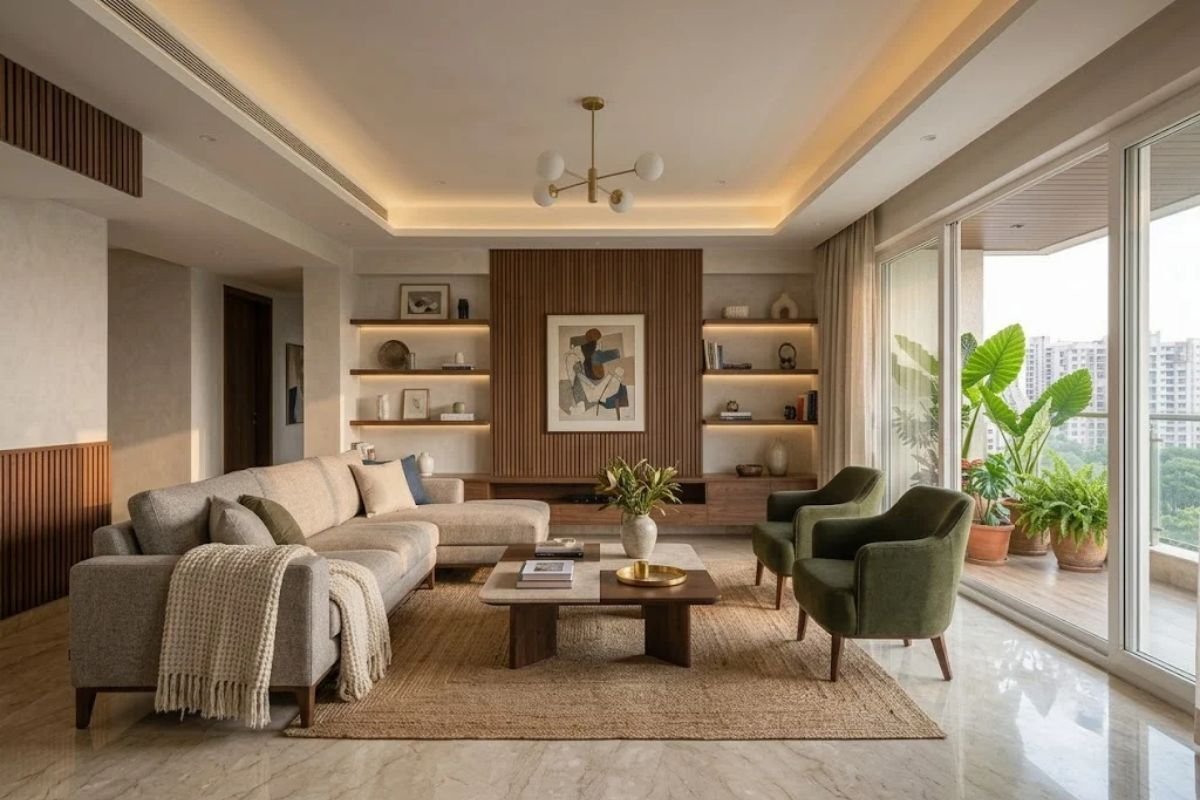
Plan a living area that can shift easily from relaxed family time to hosting guests. Seating scale, conversation zones, media placement, display space and clear walkways are considered together. Layered lighting and a balanced mix of finishes help the room feel welcoming throughout the day.
02 / KITCHENKitchen Design
We arrange the kitchen to support a natural sequence between storing, washing, preparing and cooking. Appliance dimensions, counter runs, corner access and cabinet interiors are planned as one system. Finish and hardware selections are then matched to the level of use and maintenance you prefer.
03 / BEDROOMBedroom Interiors
A well-planned bedroom gives priority to rest, movement and easy access to everyday essentials. We position the bed and bedside units first, then resolve wardrobe access, dressing needs, curtains and reading light. The palette is tailored to create a calm atmosphere without sacrificing function.
04 / STORAGEWardrobes & Storage
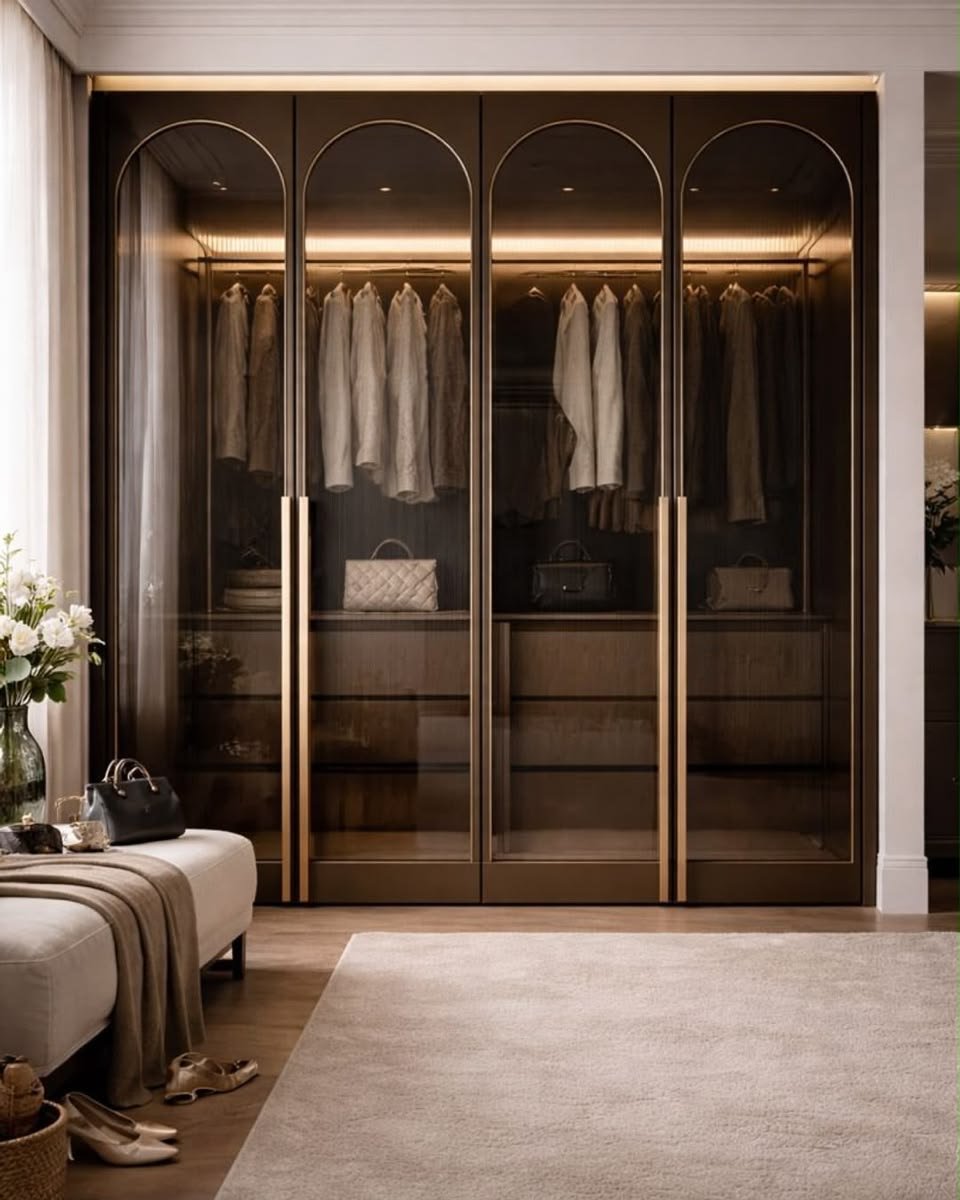
We design wardrobes and storage around what needs to be kept, from daily clothing and accessories to linen and seasonal items. Hanging sections, drawers, shelves and overhead compartments are proportioned for convenient access, while the exterior detailing sits neatly within the room.
05 / COMPLETE HOMEComplete Villa Interiors
A complete villa scheme brings the entrance, shared spaces, kitchen and private rooms into a coherent whole. We develop a common material and lighting language, then tailor furniture, storage and focal details to the scale and use of each area.
06 / RENOVATIONInterior Renovation
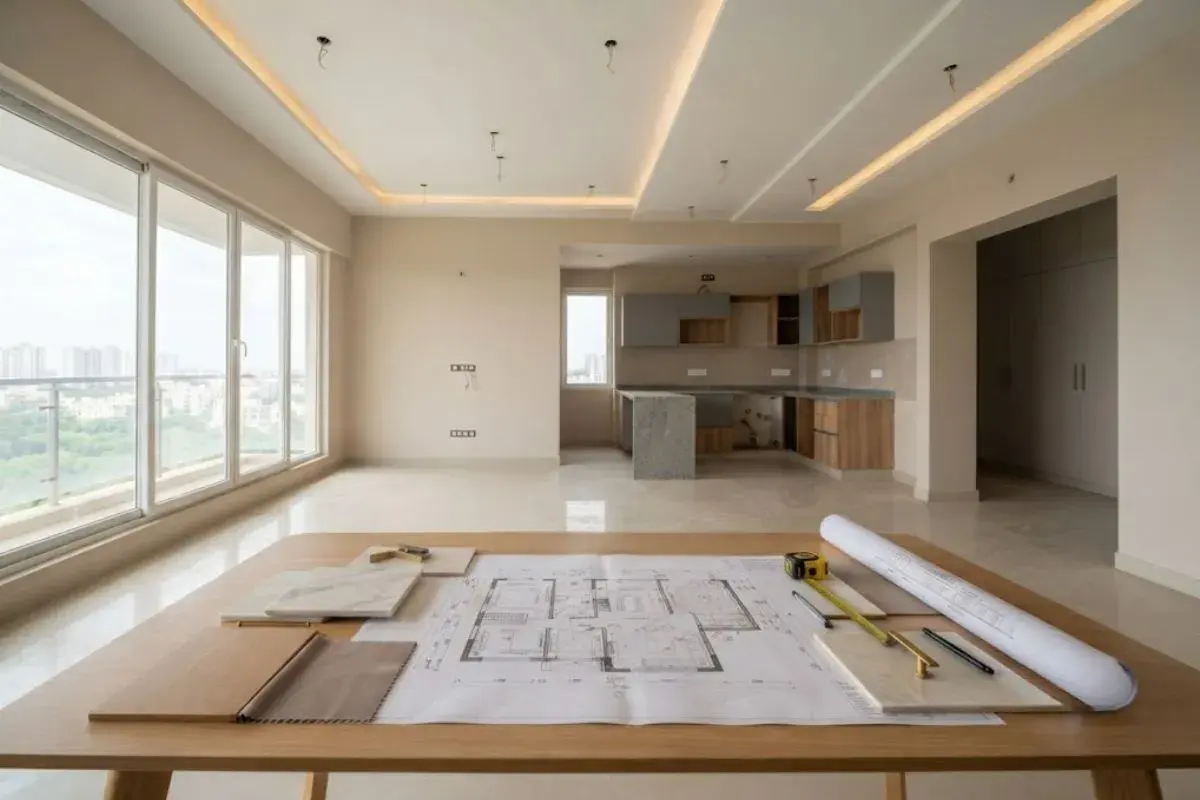
For an existing home, renovation planning starts by separating what still works from what needs attention. We review room layouts, worn finishes, storage gaps and lighting, then identify improvements that can make the space more functional and visually refreshed.