Best Interior Designers in Rajendranagar
A well-planned home makes room for the way life unfolds every day.Vamshi Shikha Design Studio
Interior Design Planning · Rajendranagar

Best Interior Designers in Rajendranagar

Rajendranagar includes a mix of apartment homes, villas and independent residences, so an interior should respond to the property rather than follow a fixed formula. Vamshi Shikha Design Studio brings together spatial planning, custom furniture, storage, lighting and finishes to create a home that reflects your priorities. We focus on making rooms feel connected, comfortable and useful over the long term.

A Personal Approach

A clear design direction for every corner of your home.

We start by understanding the home’s layout and the people who use it. That means discussing everyday routines, hosting needs, privacy, storage and any existing furniture or fittings worth retaining. With dimensions and room conditions in view, we can shape a practical layout before refining the palette, joinery and lighting.

The design approach can differ between an apartment, a villa and an older independent house. We consider room proportions, openings, natural light and circulation first, then build continuity through selected materials and recurring details. Individual rooms can still have their own mood while belonging to the same home.

Home StudyFurniture PlanningLighting LayersFinish Palette
A connected interior, shaped around your household

Each space should look inviting while making everyday activities feel more straightforward.

From a focused room makeover to a complete residence, our work brings the key decisions into one coordinated plan. We consider the relationship between shared and private spaces, the storage each room needs and the lighting that supports its use. The result is a home with a consistent visual thread and room-specific solutions.

01 / LIVING

Living Room Interiors

We organise the living room around how you relax, spend time together and welcome visitors. The plan considers sofa and accent seating, media or display requirements, movement paths and storage. Lighting is layered to support both everyday comfort and a more social setting.

02 / KITCHEN

Kitchen Design

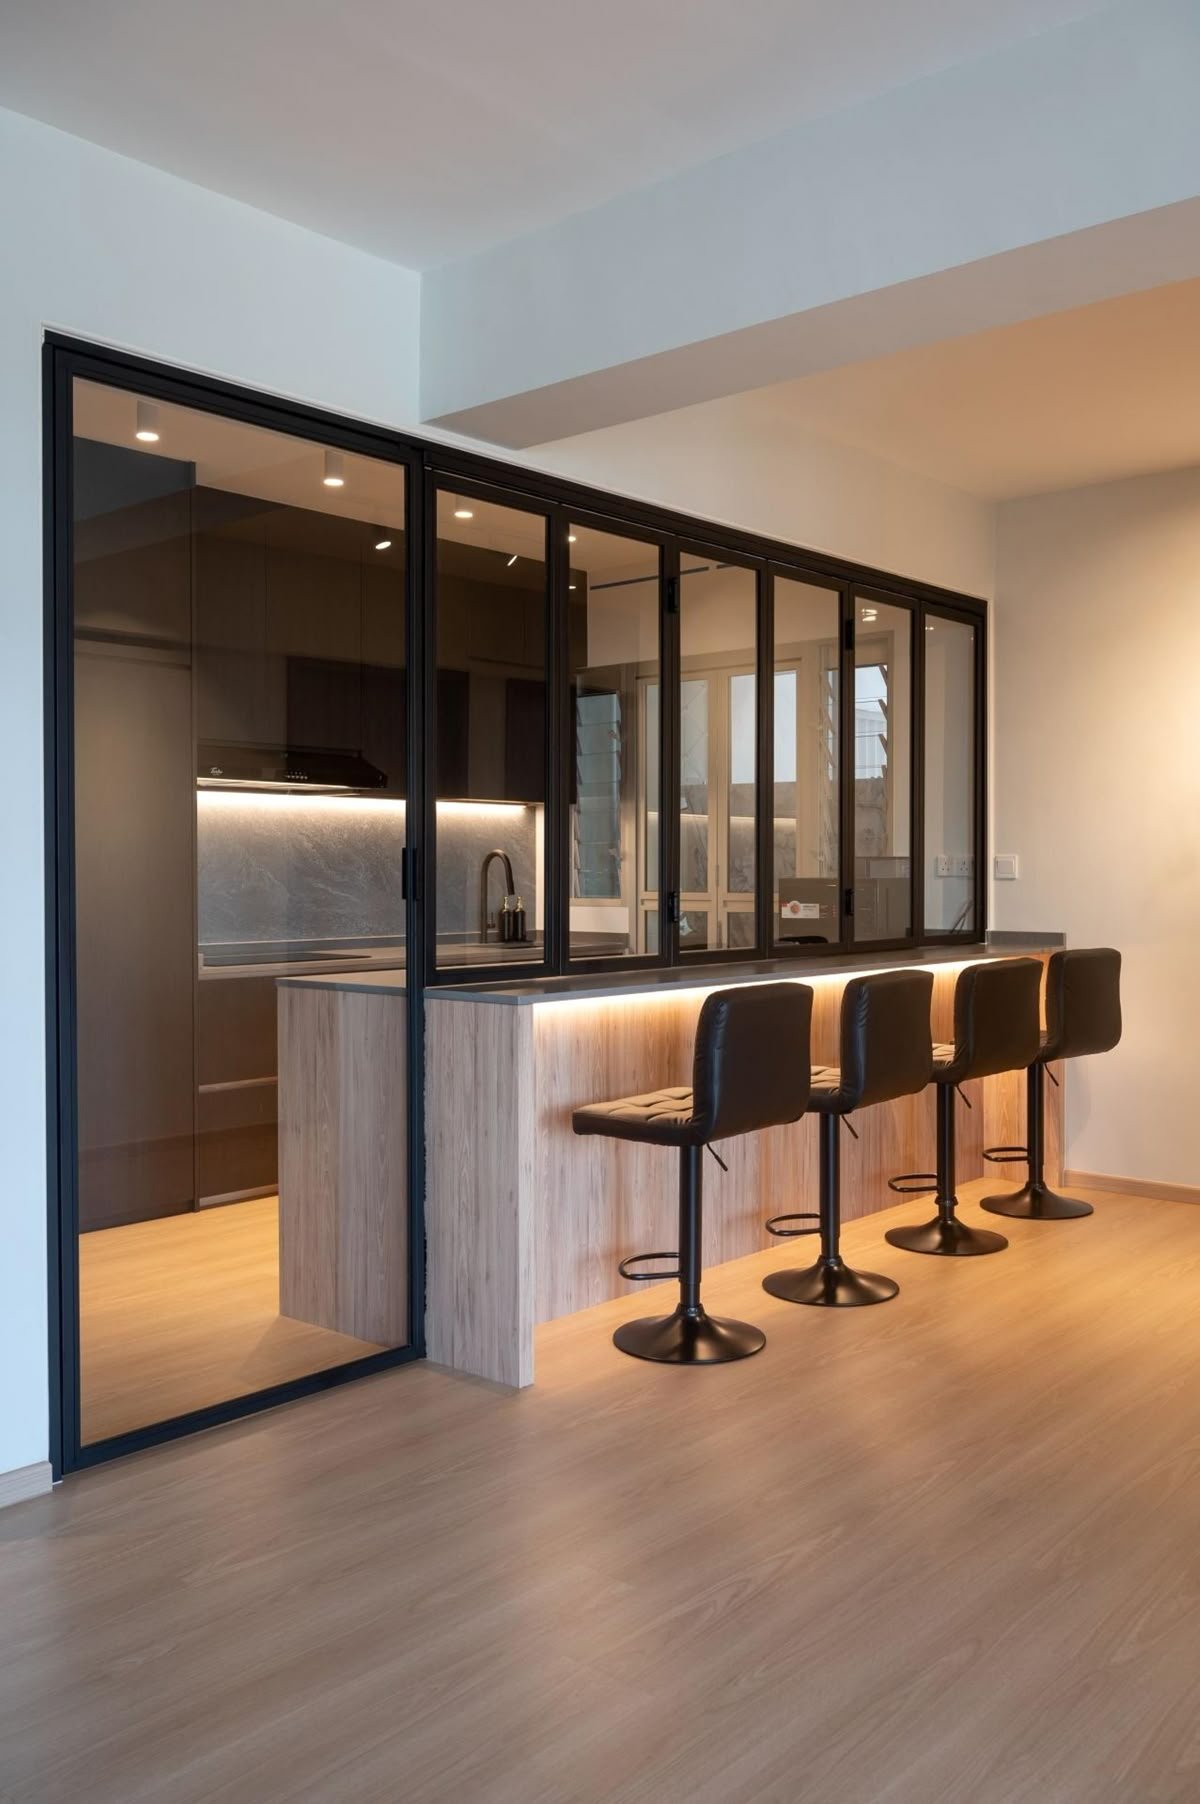
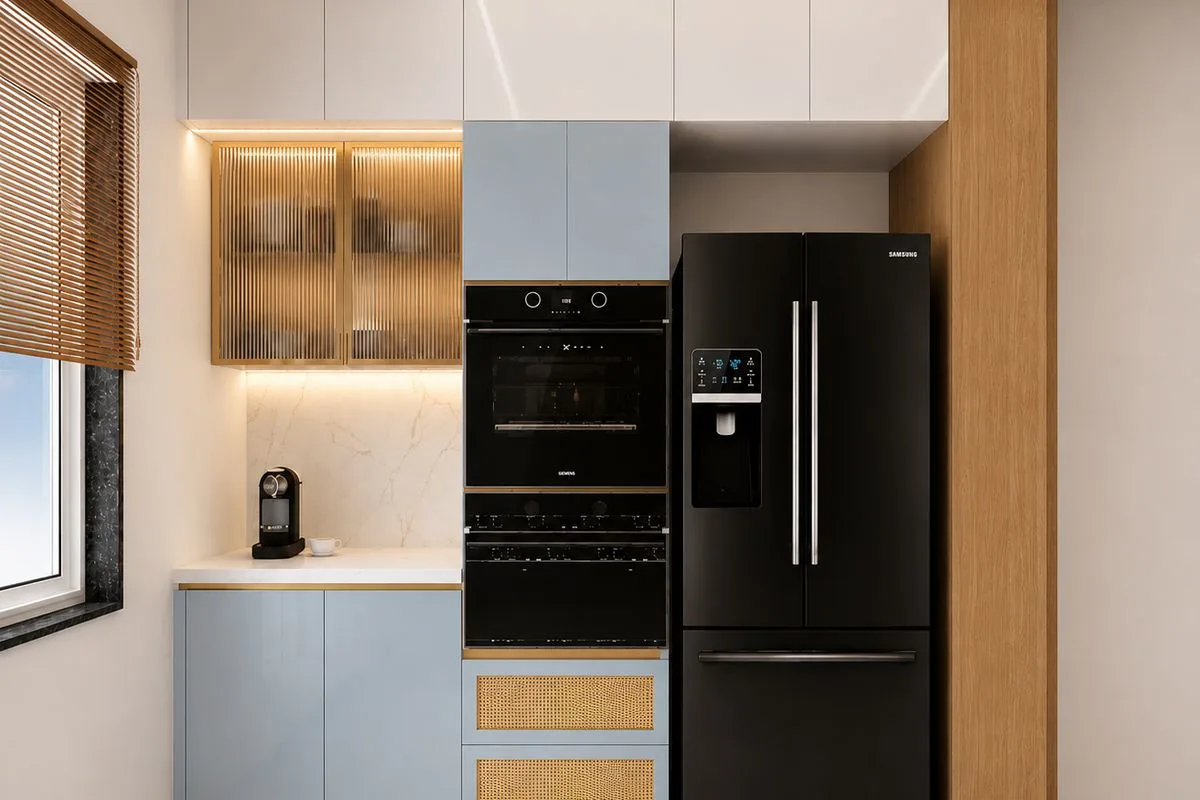
Kitchen planning brings workflow and storage into focus. We look at the position of appliances, sink and hob, the available counter length and access to frequently used items. Cabinet layouts, shutters, worktops and hardware are selected to suit the way the household cooks and maintains the space.

03 / BEDROOM

Bedroom Interiors

We plan bedrooms to feel restful and easy to maintain, with attention to bed placement, bedside storage, wardrobe clearance and dressing routines. Soft lighting, window treatments and a considered mix of materials help create a personal retreat for each occupant.

04 / STORAGE

Wardrobes & Storage

Storage is tailored to the items and habits of the household. We plan hanging lengths, drawer arrangements, shelves, loft storage and accessory sections, making sure doors and internal fittings are practical to use. Finishes and handles are coordinated with the wider bedroom design.

05 / COMPLETE HOME

Complete Villa Interiors

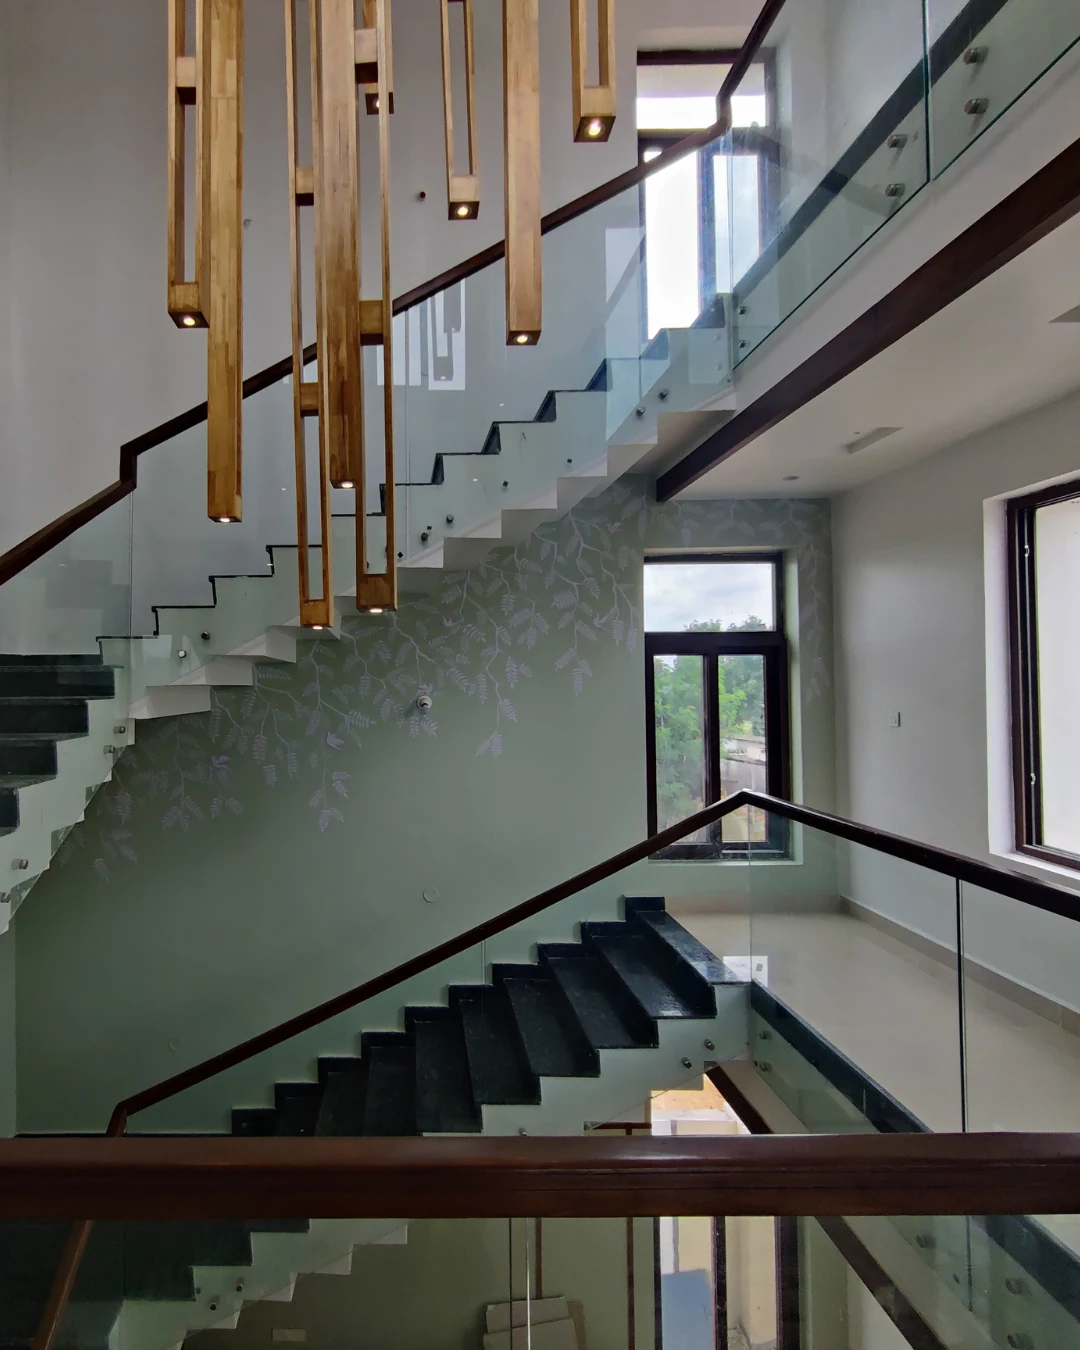
For a villa or spacious family home, the interior needs to work across a wider range of rooms and activities. We connect the entrance, living and dining spaces, kitchen, bedrooms and utility areas through coordinated finishes, while giving each zone the furniture, storage and lighting it needs.

06 / RENOVATION

Interior Renovation

Renovation begins with a close look at the existing home: what can be reused, which layouts feel restrictive and where finishes or fittings need an update. We can plan targeted changes to joinery, lighting, surfaces and furniture arrangements to give familiar rooms a more useful second life.

Home Interior FAQs · Rajendranagar

Answers to common home interior planning questions.

Whether you are planning a new apartment interior, updating a villa or renovating an independent house in Rajendranagar, a few early decisions can make the process clearer. These answers address the questions that often come up while defining a home interior brief.

What should I decide before the first design discussion?

Think about which rooms need attention, the problems you want to solve and the overall atmosphere you prefer. If available, bring a floor plan and photographs. A list of existing furniture to keep and any timing considerations can also help frame the discussion.

Can you incorporate existing pieces into a new interior?

Yes. We can review the size, condition and style of pieces you would like to keep. Suitable items can be incorporated into the layout and finish palette, helping the updated interior feel considered rather than needlessly replacing everything.

How do you keep an apartment or villa from feeling visually disjointed?

We identify a small group of connecting materials, colours or details and repeat them selectively. The proportions and function of each room guide how those elements are used, so the home feels cohesive without every space looking the same.

Can you design selected rooms before the rest of the home?

Yes. The brief can focus on priority spaces such as the kitchen, living room or bedrooms. We can consider adjoining areas and the broader design language so that later phases can connect naturally.

What affects the overall design and execution scope?

The number and size of rooms, custom joinery, furniture, storage, materials, hardware and the work included all influence scope. Clear priorities make it easier to compare options and define what is included in the project.

Why are measurements important before custom furniture is made?

Accurate measurements help ensure that wardrobes, kitchen units and other built-in elements fit the available space and allow for doors, windows, switches and movement. Coordinating these details early reduces avoidable adjustments during execution.

Start a Conversation

Let’s plan an interior that feels right for the way you live.

Planning a new apartment, villa interior or renovation in Rajendranagar? Tell us which spaces matter most and what you would like to change. Vamshi Shikha Design Studio can help organise your ideas into a practical design plan with coordinated layouts, furniture, storage and finishes.

Discuss Your Project
Vamshi Shikha Design StudioHome interiors, planned with purpose · Rajendranagar
Scroll to Top