Best Interior Designers in Rudraram
Make your home feel considered, comfortable and ready for everyday life.Vamshi Shikha Design Studio
Interior Design Planning · Rudraram

Best Interior Designers in Rudraram

For a home in Rudraram, near the Patancheru side of the Hyderabad region, thoughtful planning starts with the actual layout and the needs of the people living there. Vamshi Shikha Design Studio combines room planning, furniture, storage, lighting and finish selection into a cohesive design approach. The focus is on creating spaces that feel welcoming, work well day to day and reflect your preferred style.

A Personal Approach

An interior plan that brings comfort and clarity to every room.

We begin with the questions that shape daily life at home: where everyone gathers, how meals are prepared, what needs to be stored and which spaces need quiet or flexibility. We review the floor plan and measurements, then work through furniture placement, movement, lighting and storage before settling the finish palette.

A design for a home around Rudraram should be grounded in its own dimensions, not assumptions about a neighbourhood or property type. We study room proportions, daylight, openings and circulation, then use a considered set of materials and details to connect the spaces. Each room can retain its own character while contributing to the overall home.

Room MeasurementsLayout DevelopmentStorage StrategyFinish Direction
A practical design plan with a consistent visual thread

The right details make rooms easier to use and more enjoyable to spend time in.

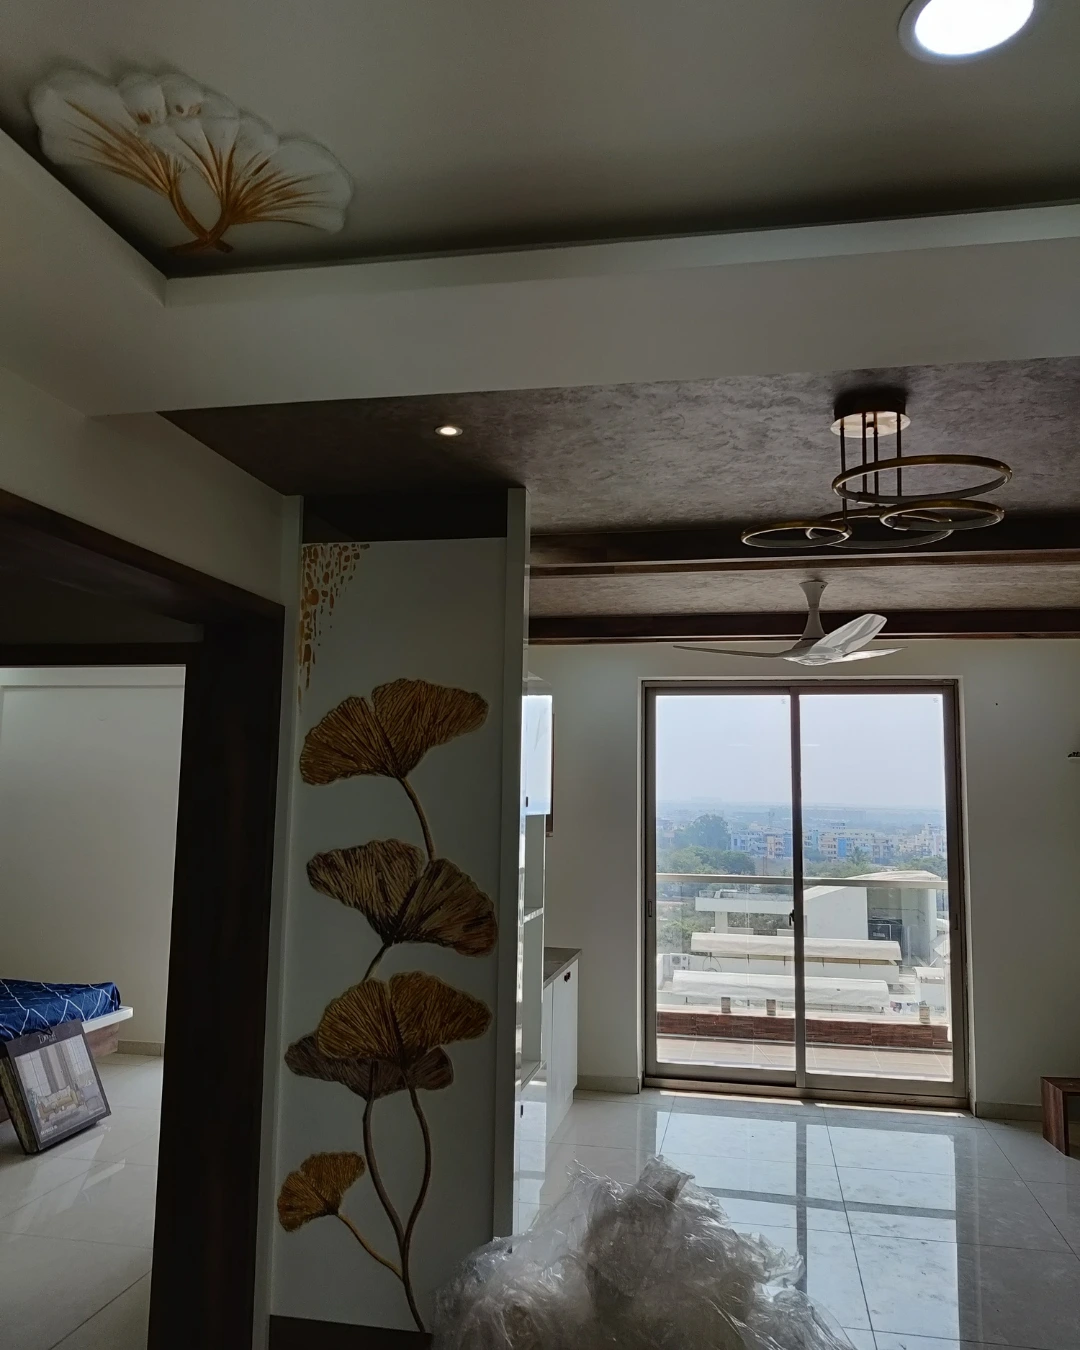
Whether the brief is for a single room or the whole residence, we coordinate the elements that influence how a home feels and functions. Layouts, furniture, storage, lighting and finishes are considered together, with solutions adapted to each room’s purpose and the household’s priorities.

01 / LIVING

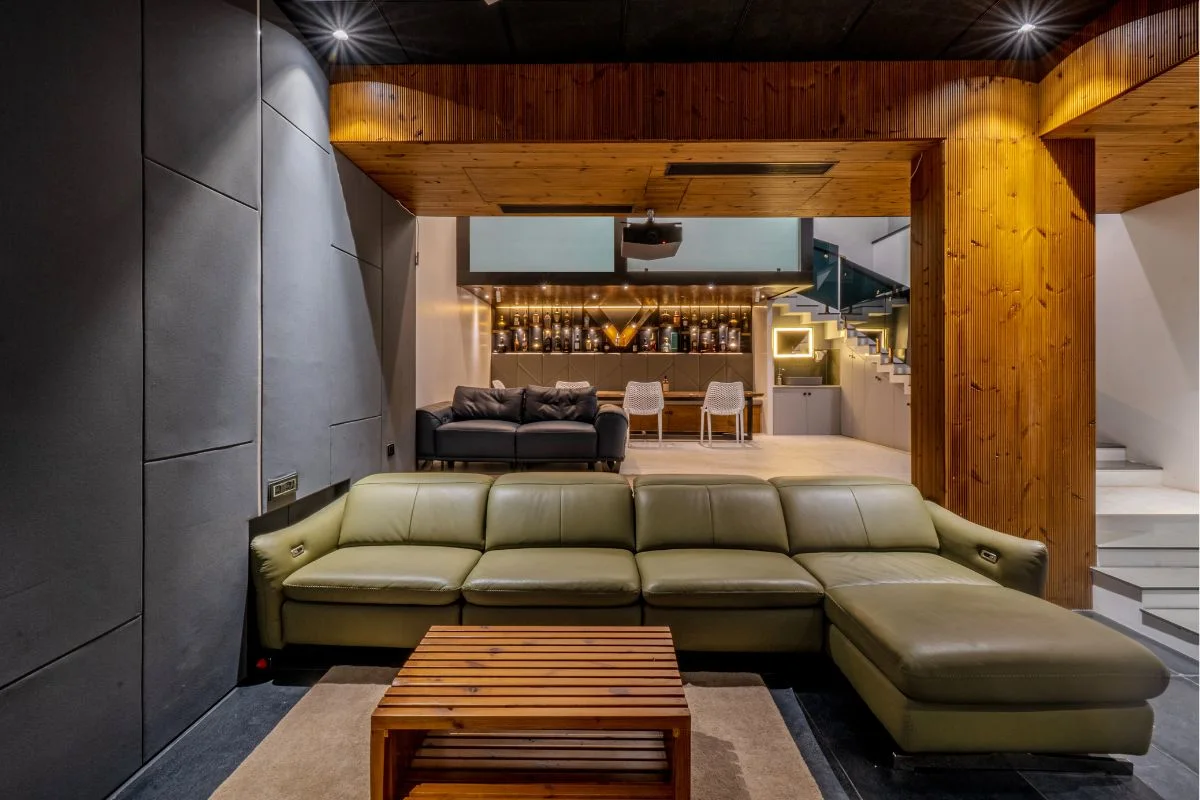
Living Room Interiors

The living room should support more than one kind of moment. We plan the main seating, additional chairs, media wall or display area and clear paths through the room. A mix of ambient and focused lighting helps the space move comfortably from a quiet evening to time with guests.

02 / KITCHEN

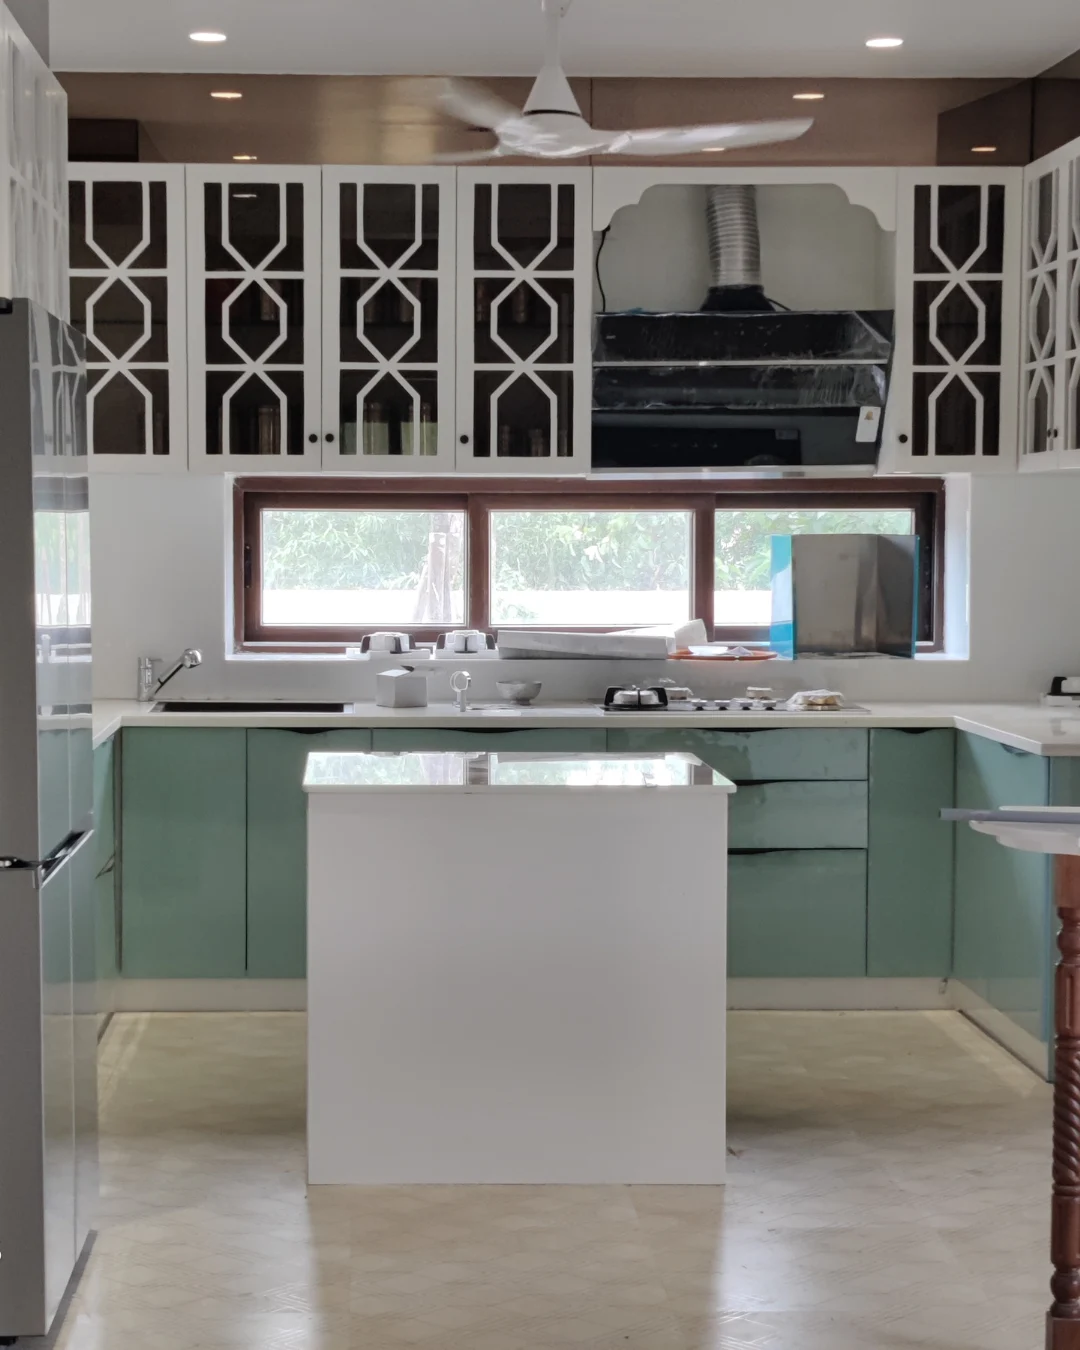
Kitchen Design

We design the kitchen around the sequence of everyday tasks, keeping preparation space, appliance access and storage in balance. Cabinet internals, drawers, corner solutions and work surfaces are planned for the available footprint, with finishes chosen for both appearance and regular use.

03 / BEDROOM

Bedroom Interiors

Bedroom planning begins with the bed position and the clearances needed to move around it. We then coordinate bedside storage, wardrobes, dressing requirements and reading lights, choosing colours and textures that create a restful atmosphere suited to each person.

04 / STORAGE

Wardrobes & Storage

We make storage decisions from an inventory of what needs a home: everyday clothing, occasional wear, linen, bags and other essentials. Internal compartments, drawer heights, shelves and overhead units are sized for convenient access, while the wardrobe exterior complements the room.

05 / COMPLETE HOME

Complete Villa Interiors

A complete villa interior needs a clear plan from the entrance through shared living areas and into private rooms. We coordinate the material palette, furniture details and lighting, while tailoring storage and room layouts to the way the family uses each part of the home.

06 / RENOVATION

Interior Renovation

An update can be focused on the parts of the home that no longer serve you well. We review the existing arrangement, identify elements worth retaining and plan improvements to storage, joinery, lighting, finishes or furniture placement, with the aim of improving function as well as appearance.

Home Interior FAQs · Rudraram

A little guidance for planning your home interiors.

If you are planning interiors for a new home or considering an update in Rudraram, it helps to define your priorities before choosing finishes or furniture. The answers below cover practical questions that can help shape the first design discussion.

What details are helpful before we begin planning?

A floor plan and recent room photographs are useful, along with a list of the spaces you want to work on. It also helps to note storage needs, furniture you may want to retain, style references and any important dates.

Can you work with furniture and fittings that are already in place?

Yes. We can assess which existing pieces suit the proposed layout and design direction. Items that are in good condition and work with the room proportions can be retained and coordinated with new finishes or furniture.

How can different rooms feel connected without being identical?

We create continuity through a few repeated choices, such as a wood tone, metal finish or colour family. Each room is then treated according to its use, so the home feels related while still allowing the kitchen, living room and bedrooms to have distinct identities.

Can I begin with one priority room?

Certainly. You can start with a single room or a small group of connected spaces. We can keep the wider home in mind so that any future work can follow a compatible design direction.

What goes into defining the project estimate?

The estimate depends on the areas included, room dimensions, custom furniture and storage, finish and hardware selections, and the execution work required. A clear brief helps establish priorities and identify the scope accurately.

Why plan storage and furniture dimensions in advance?

Built-in furniture needs to fit the room while allowing doors, windows, switches and walkways to work properly. Planning dimensions early helps avoid awkward clearances and ensures storage is practical to access.

Start a Conversation

Let’s shape a home around what matters to you.

Have a new home to furnish or rooms that need a fresh direction in Rudraram? Share what you want to improve, how you use the spaces and the style you are drawn to. Vamshi Shikha Design Studio can help turn those ideas into a clear, coordinated interior plan.

Discuss Your Project
Vamshi Shikha Design StudioHome interiors, planned with purpose · Rudraram
Scroll to Top