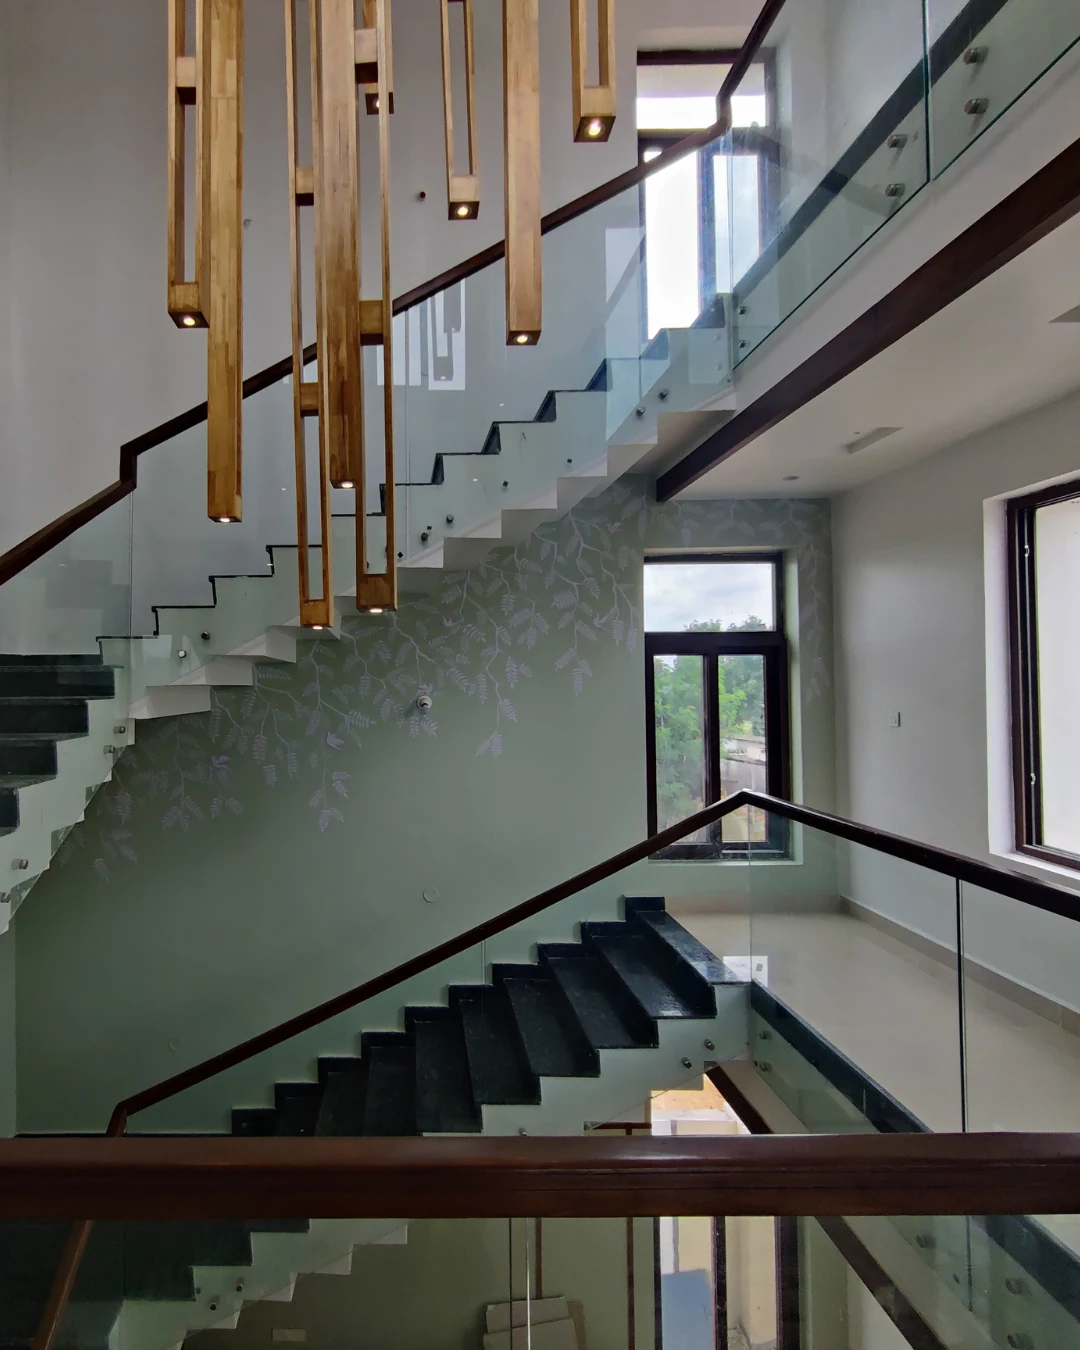
Villa interior design by Vamshi Shikha Design Studio
A home shaped around the way you live.Vamshi Shikha Design Studio
Villa Interior Design · Lingampally

Best Villa Interiors in Lingampally.

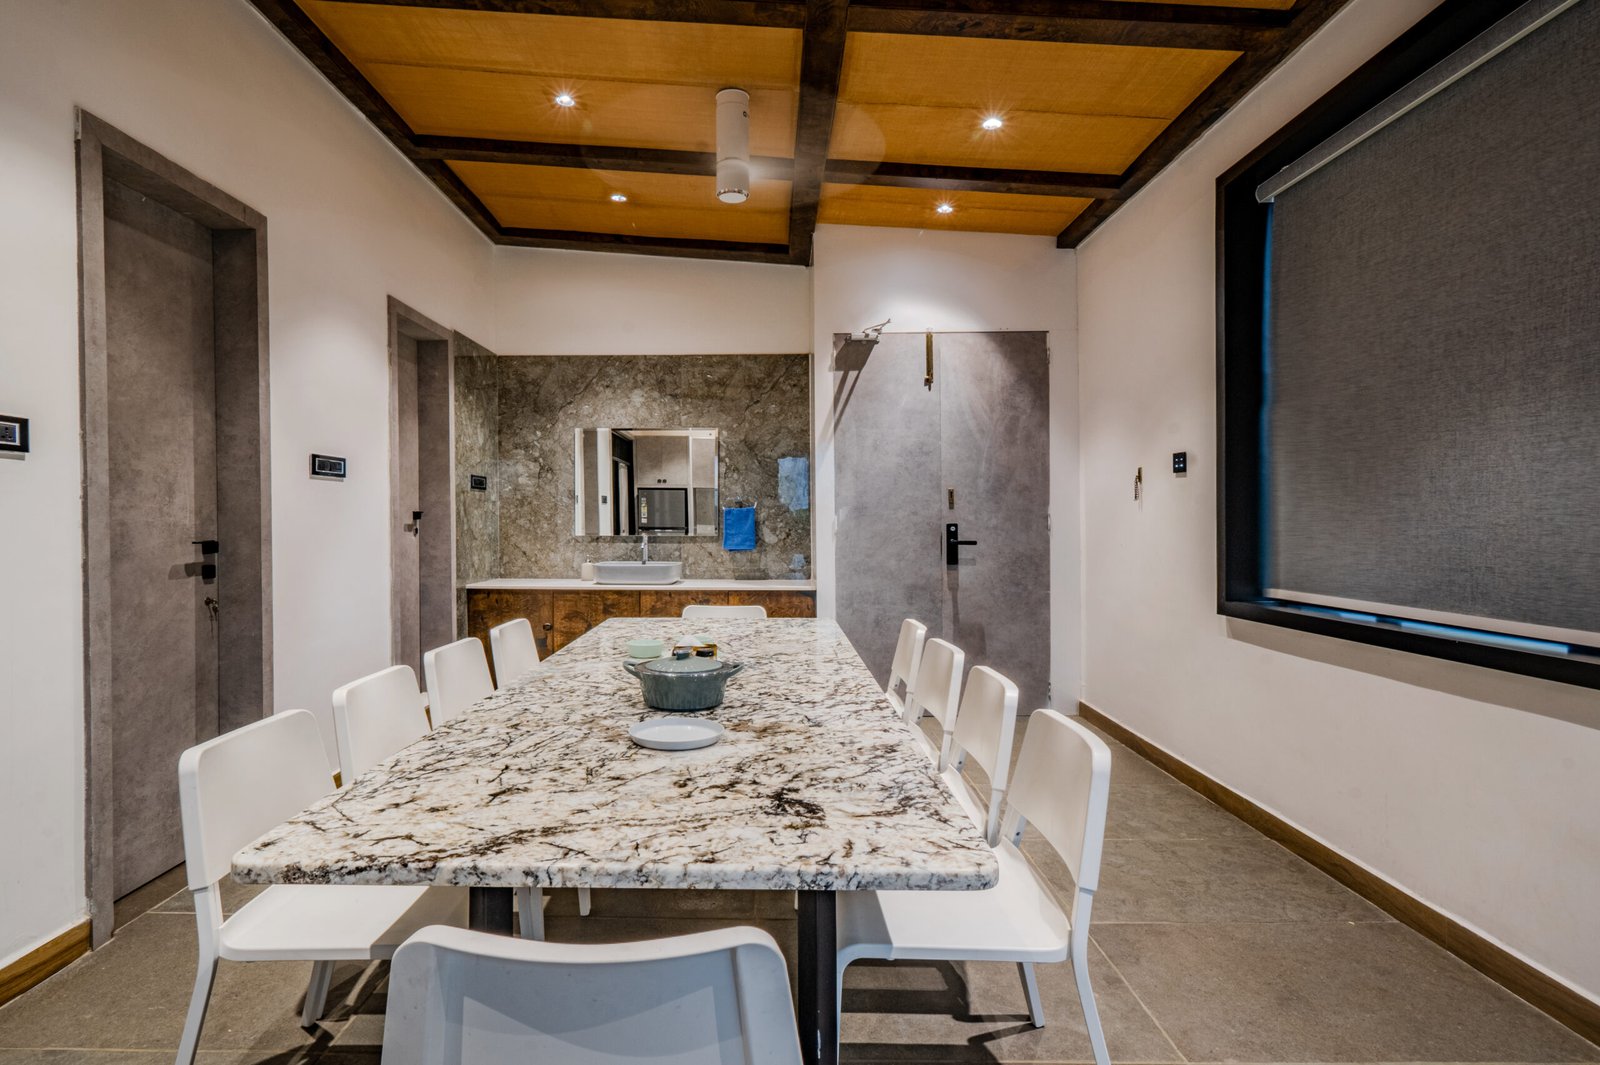
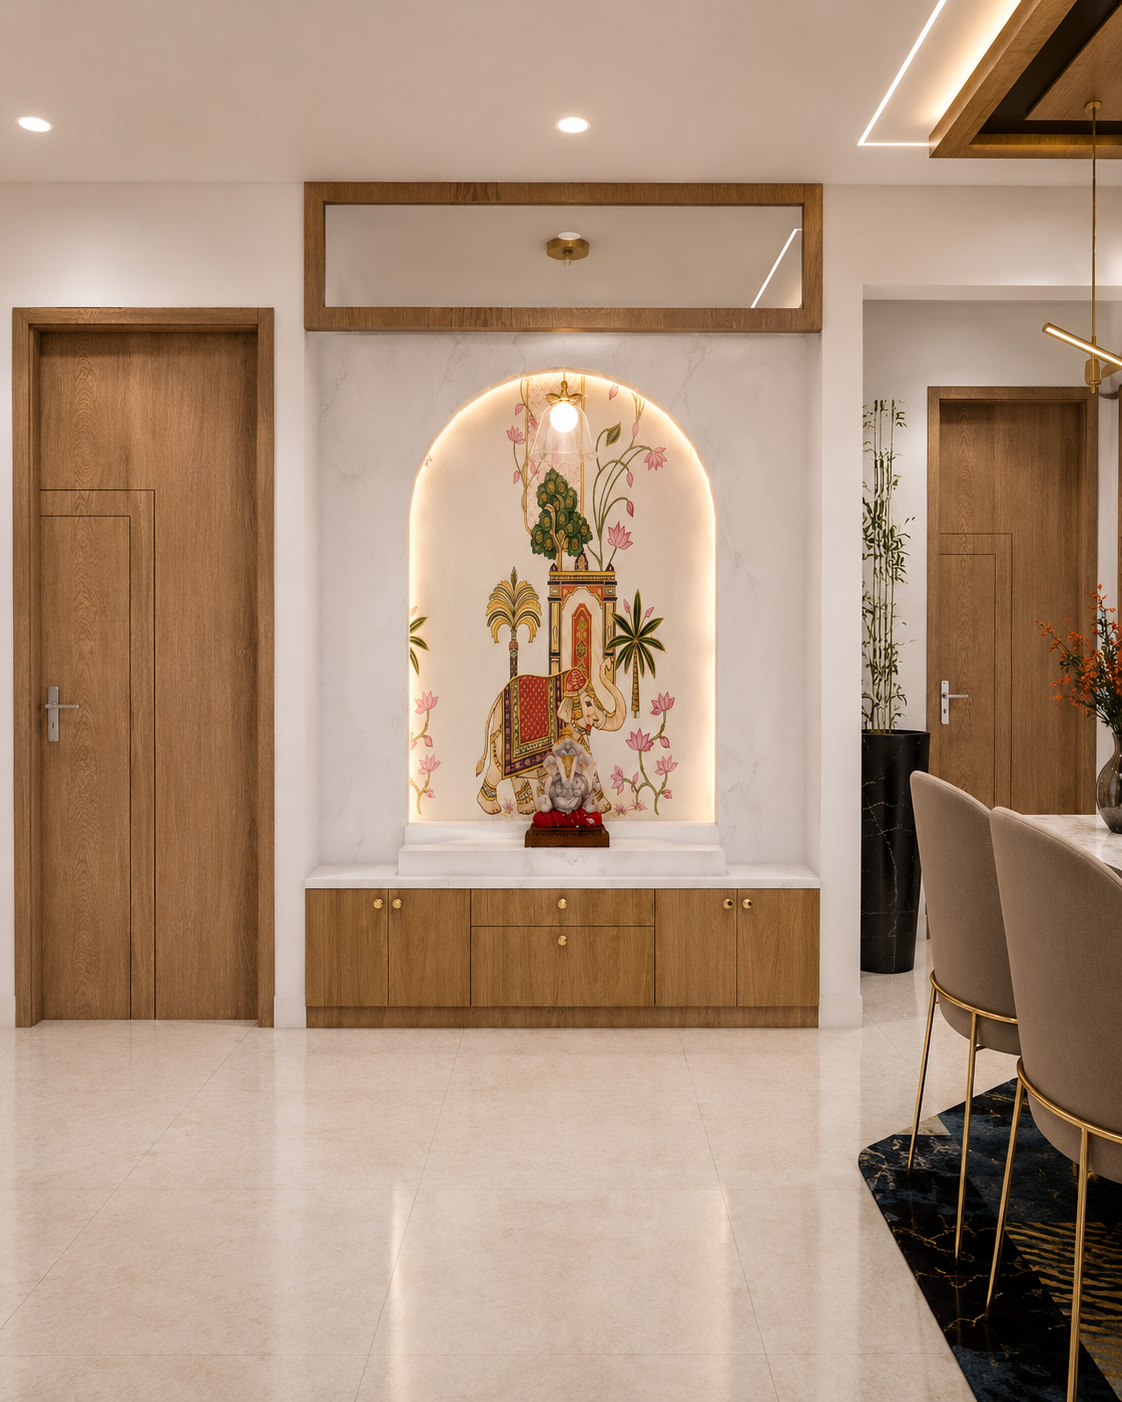
A villa should make daily life feel effortless while reflecting the people who call it home. For the best villa interiors in Lingampally, Vamshi Shikha Design Studio develops interiors from the ground up: reading the floor plan, mapping everyday movement and bringing furniture, finishes and lighting into a clear relationship. The result is a home with a considered rhythm, from its first welcoming view to the quieter rooms beyond.

Designed Around Your Everyday

A clear idea for every corner of the home.

Good villa design starts with the way the household uses its spaces. We look at room proportions, daylight, privacy, movement between floors and the moments when family members come together. Those observations become the basis for a design direction that feels coherent without making every room look the same.

Instead of treating each room as a separate assignment, we consider the transitions between them: the view from the entrance, the connection between dining and living, the route to the bedrooms and the way the staircase sits within the home. Furniture dimensions, lighting positions and built-in elements are resolved with these relationships in mind.

Room-by-room PlanningFinishes with PurposeMade-to-fit DetailsA Connected Process
A thoughtful plan, from room to room

Interiors that work as beautifully as they look.

From sociable rooms to personal retreats, each part of the villa has a different job to do. We bring those needs together through practical layouts, carefully chosen finishes and details that give the home a recognisable character.

01 / LIVING

Living Room Interiors

Shape a living area around the activities that matter most at home. We work out the best arrangement for conversation, reading or hosting, then coordinate seating scale, media placement, lighting layers and clear walkways so the room feels inviting rather than crowded.

02 / KITCHEN

Kitchen Design

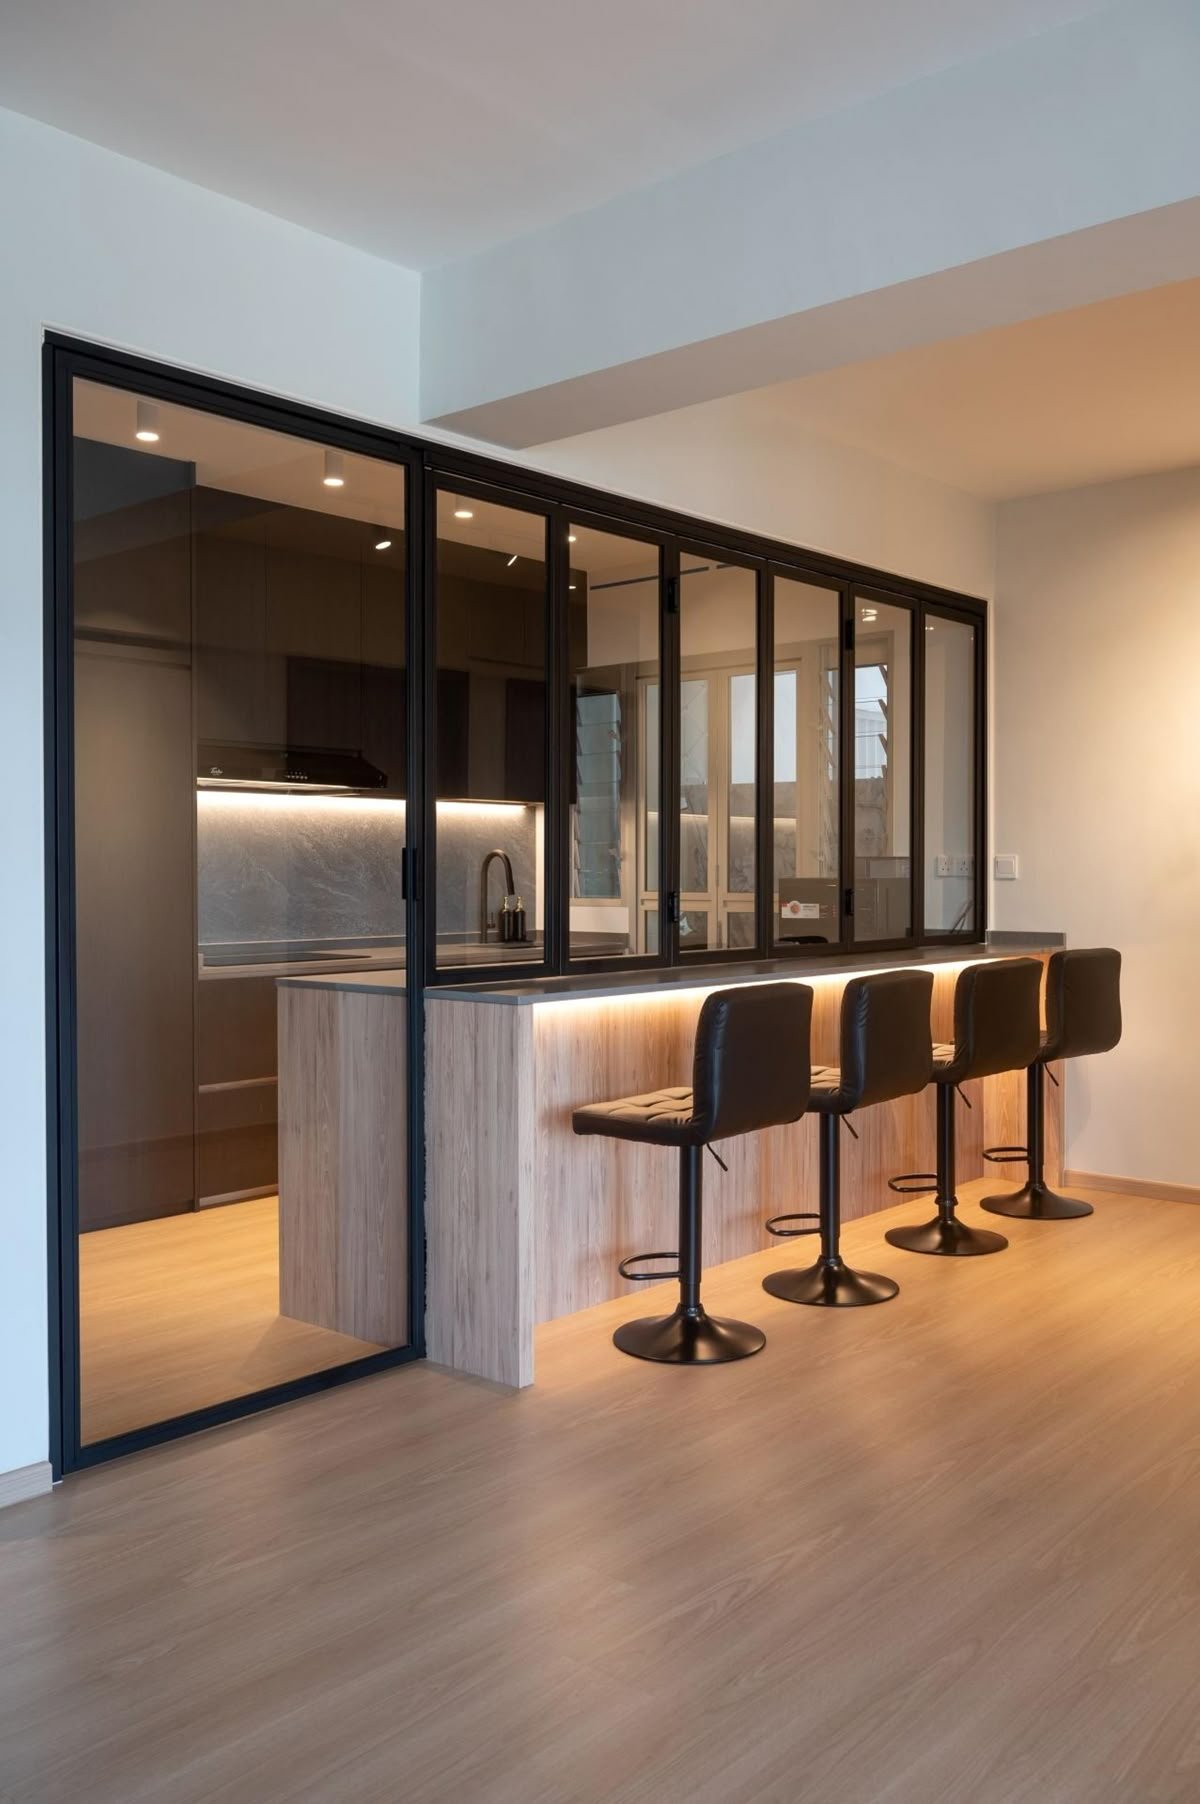
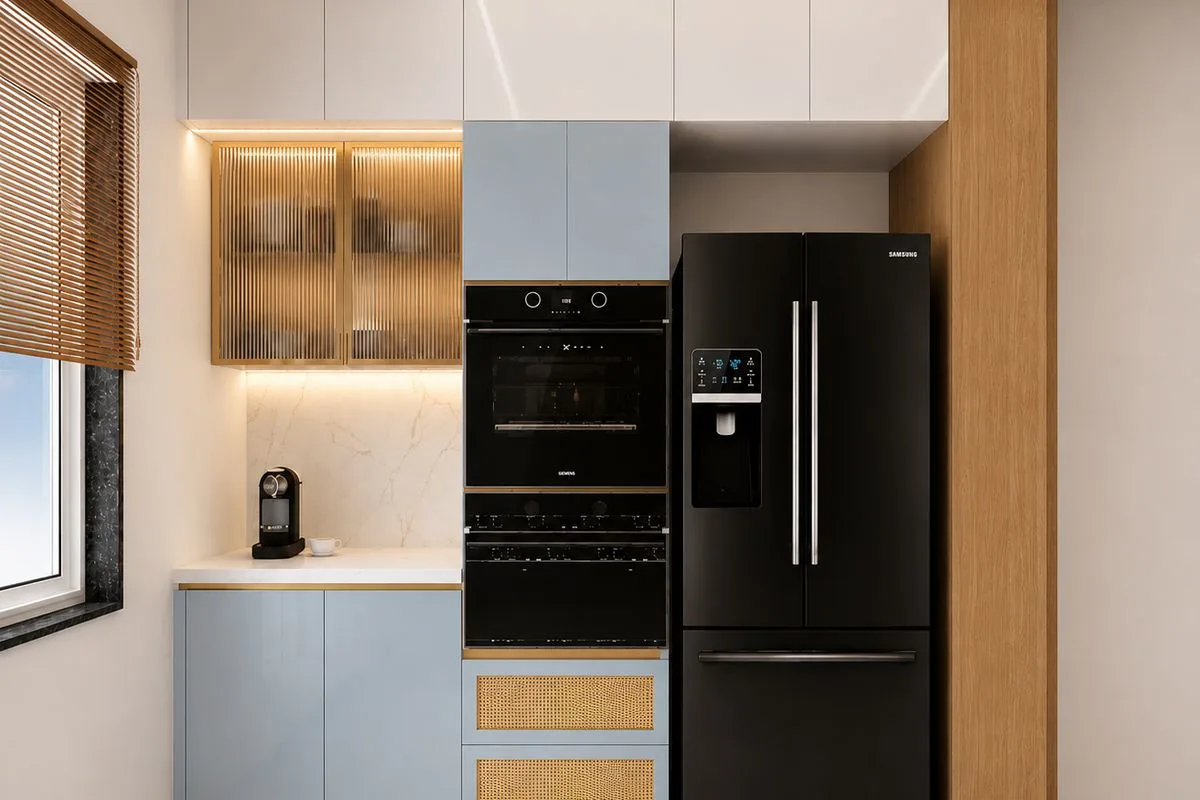
A useful kitchen depends on more than cabinet appearance. We organise preparation, cooking and washing areas, check the relationship between appliances and counters, and plan drawers and overhead units so frequently used items remain easy to reach.

03 / BEDROOM

Bedroom Interiors

Bedrooms are planned as personal spaces, not repeated versions of one another. Bed position, wardrobe access, dressing requirements, bedside lighting and any work or study needs are considered for each room before the palette and furnishings are finalised.

04 / STORAGE

Wardrobes & Storage

We plan wardrobes around what needs to be stored, from long garments and folded clothes to accessories, luggage and linen. Internal divisions, drawer heights, shutter movement and finish choices are coordinated with the available wall space.

05 / COMPLETE HOME

Complete Villa Interiors

For a full-home brief, we establish a shared design language and adapt it to the function of each level. Flooring, wall treatments, lighting, furniture and joinery are reviewed together so the entrance, shared areas and private rooms belong to one complete home.

06 / RENOVATION

Interior Renovation

A renovation can begin with one persistent problem or a wider rethink of the interior. We assess what is worth keeping, where circulation feels awkward and which finishes or storage features no longer serve the household, then prioritise changes with a clear purpose.

FAQs · Lingampally

A few things worth knowing first.

Here are a few practical points to consider when planning a villa interior, from the first conversation through scope, selections and execution.

What should I prepare before discussing my villa?

A floor plan, approximate area, current construction stage and a short list of priorities are useful starting points. Reference images can also help communicate the atmosphere or materials you are drawn to.

Will the design reflect my villa’s layout?

Yes. Room proportions, openings, daylight, circulation and architectural features inform the planning. Furniture, storage and finishes are developed in response to the actual property rather than applied as a standard package.

How do you connect the different floors?

We consider staircases, landings and the views between levels as part of the overall composition. A consistent material or colour thread can connect floors while each room keeps the character needed for its use.

Which areas can be included in a full-home brief?

The scope can cover the entrance, living and dining areas, kitchen, bedrooms, wardrobes, staircase surroundings, lighting, storage and finish selections. We define the inclusions around your requirements and the property.

What influences the overall project budget?

The area to be designed, number of rooms, level of custom joinery, material specifications, furniture choices and execution scope all affect the budget. A clear brief helps identify priorities and make informed choices.

Can I discuss only selected rooms first?

Yes. You can begin with the rooms that need attention most. We can discuss the immediate scope and how those spaces might relate to a later, wider interior plan.

Let’s Talk About Your Plans

Give your villa a considered new direction.

Whether your villa is taking shape or ready for a refresh, tell us what you want the home to do better. Share the layout, the rooms on your mind and the style you are considering; we can begin with a focused project conversation.

Get in Touch
Vamshi Shikha Design StudioInteriors shaped around everyday living · Lingampally
Scroll to Top