A considered interior, at every level
Rooms designed around real routines.
Every room has its own practical demands. We shape lively shared spaces, efficient work areas and restful private rooms, while using a consistent design thread to bring the villa together.
01 / LIVINGLiving Room Interiors
Make the living room work for both everyday downtime and time spent with guests. We consider the seating arrangement, viewing angles, conversation zones, media requirements and lighting, keeping the room open enough to move through comfortably.
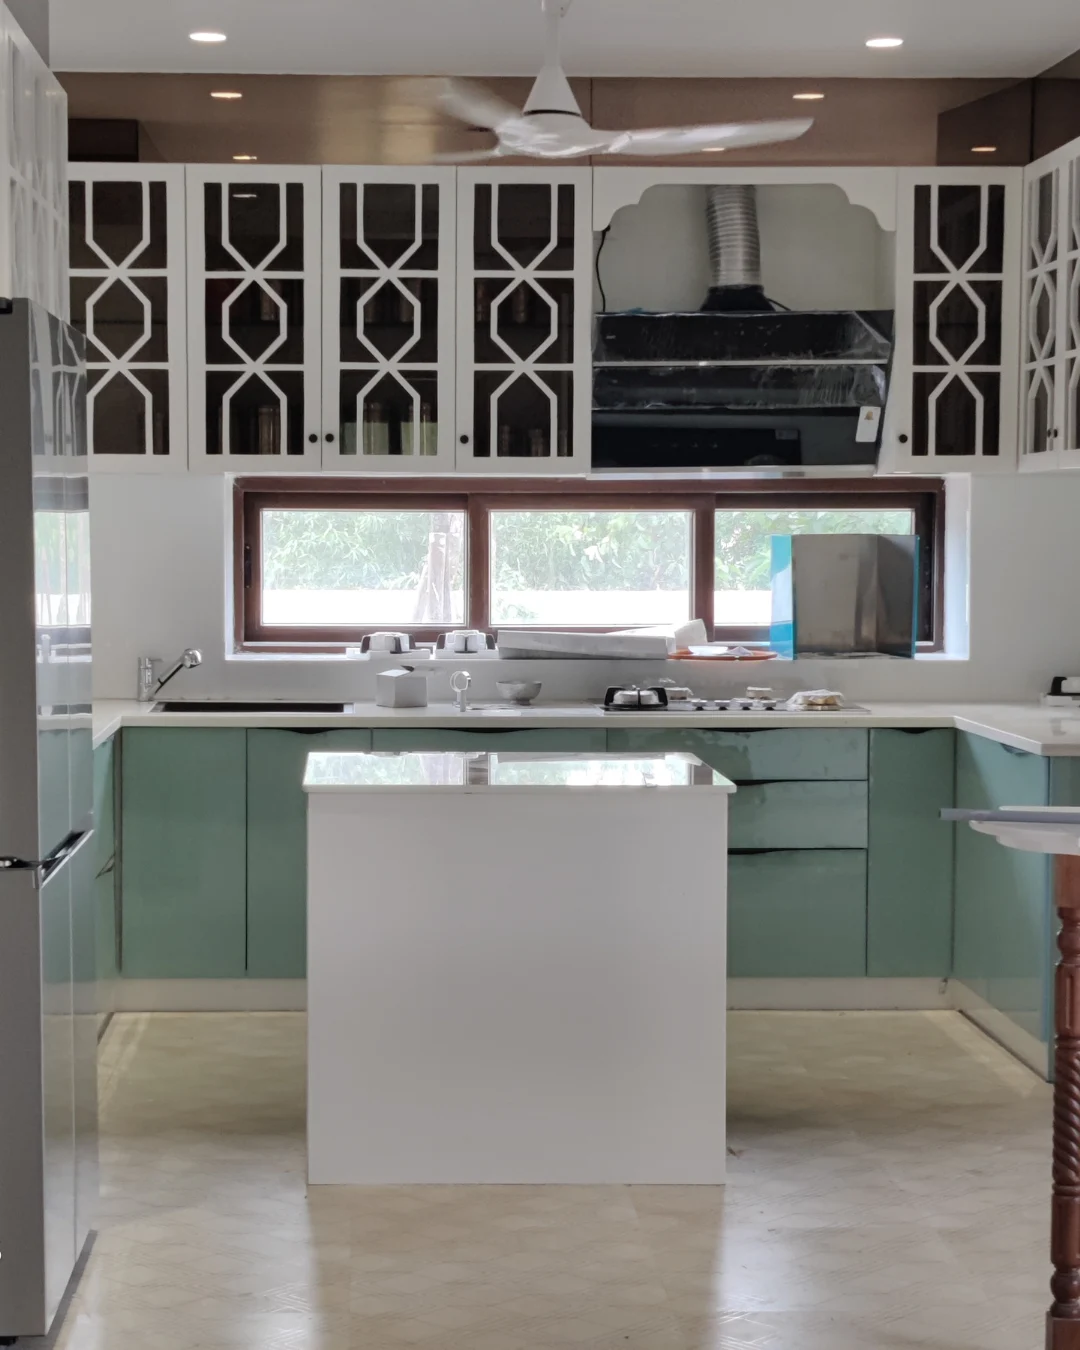
02 / KITCHENKitchen Design
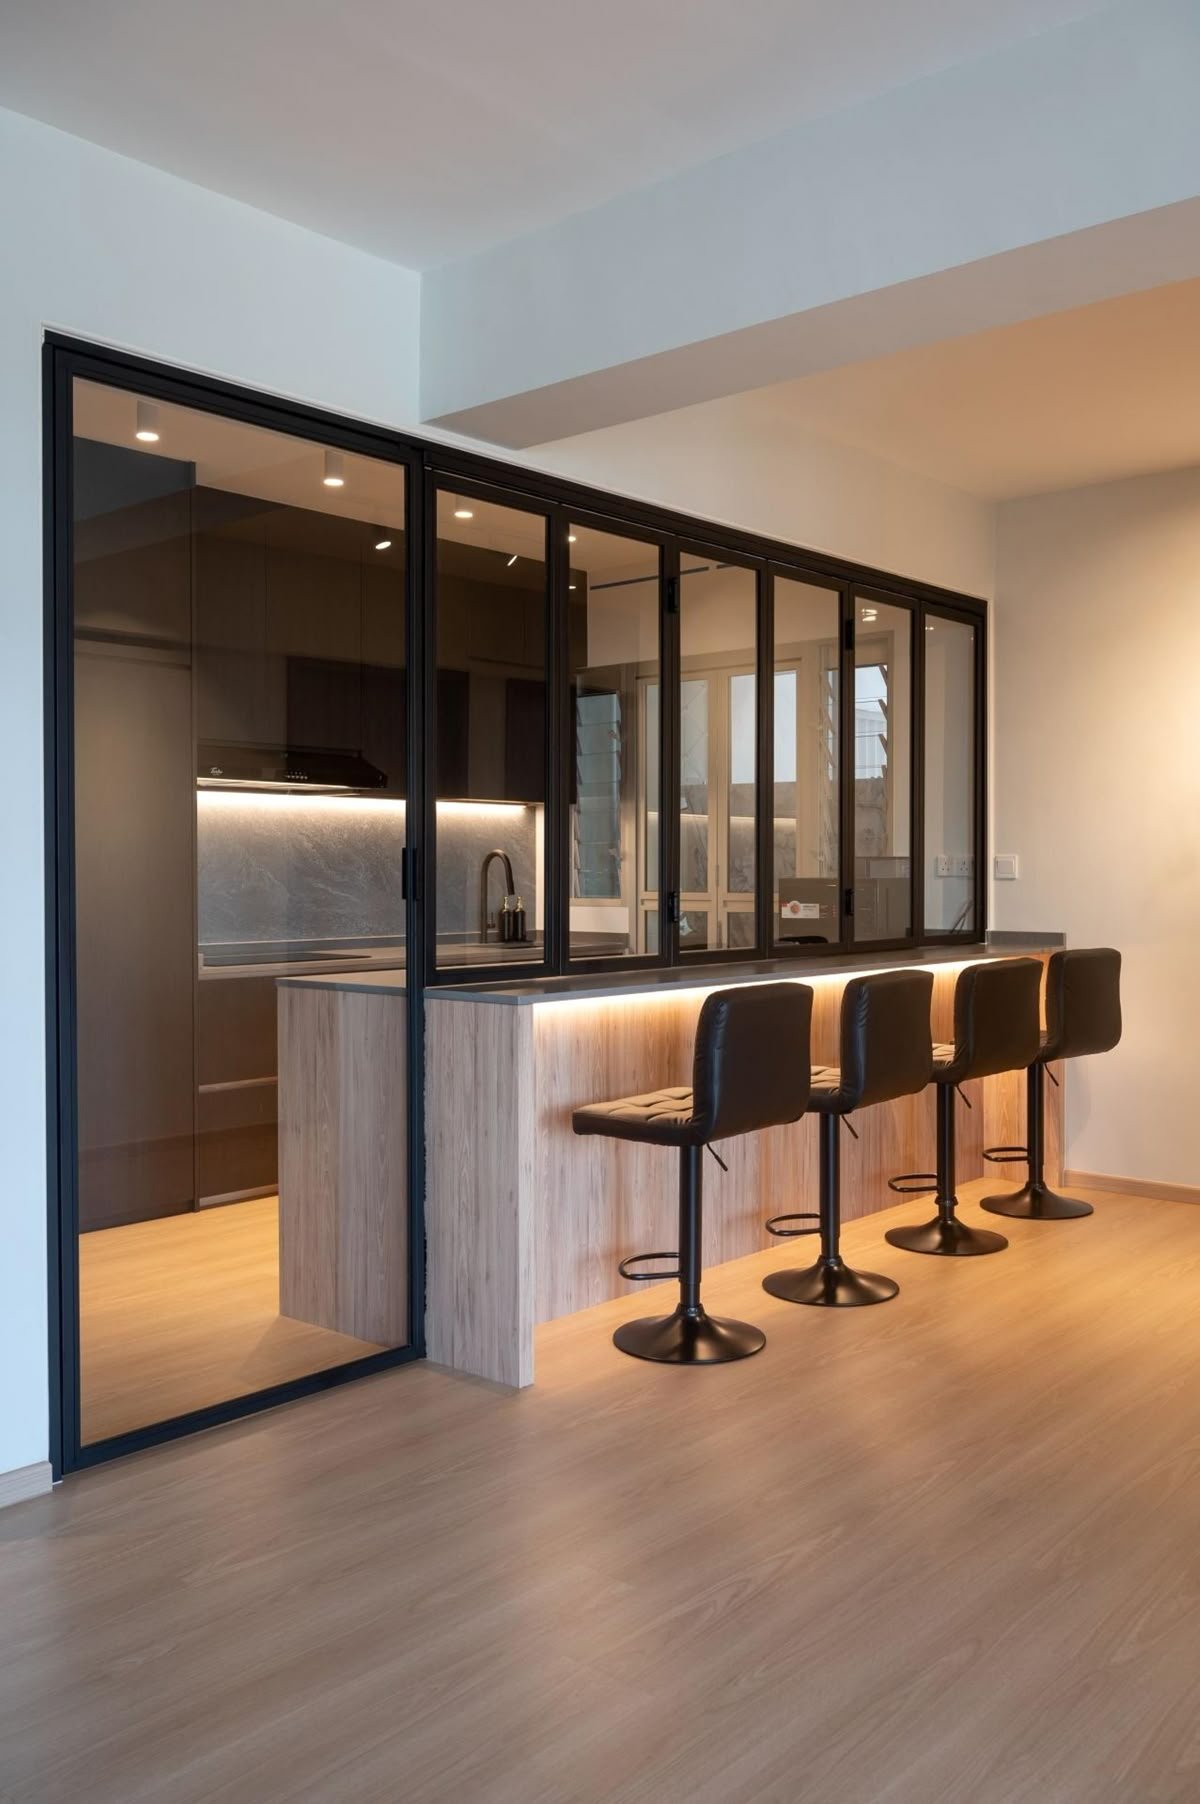
We map the sequence of cooking tasks before settling the cabinet plan. Counter lengths, appliance positions, corner access, drawers and overhead storage are arranged to reduce unnecessary steps and keep the kitchen organised.
03 / BEDROOMBedroom Interiors
Each bedroom is planned according to its occupant and available dimensions. We resolve bed placement, wardrobe access, dressing or study requirements and bedside lighting, then select textures and colours that support a restful atmosphere.
04 / STORAGEWardrobes & Storage
Good wardrobe planning begins with an inventory of what needs a place. Hanging lengths, folded items, accessories, bags and household linen each need a suitable space; we translate those needs into an internal arrangement that fits the room.
05 / COMPLETE HOMEComplete Villa Interiors
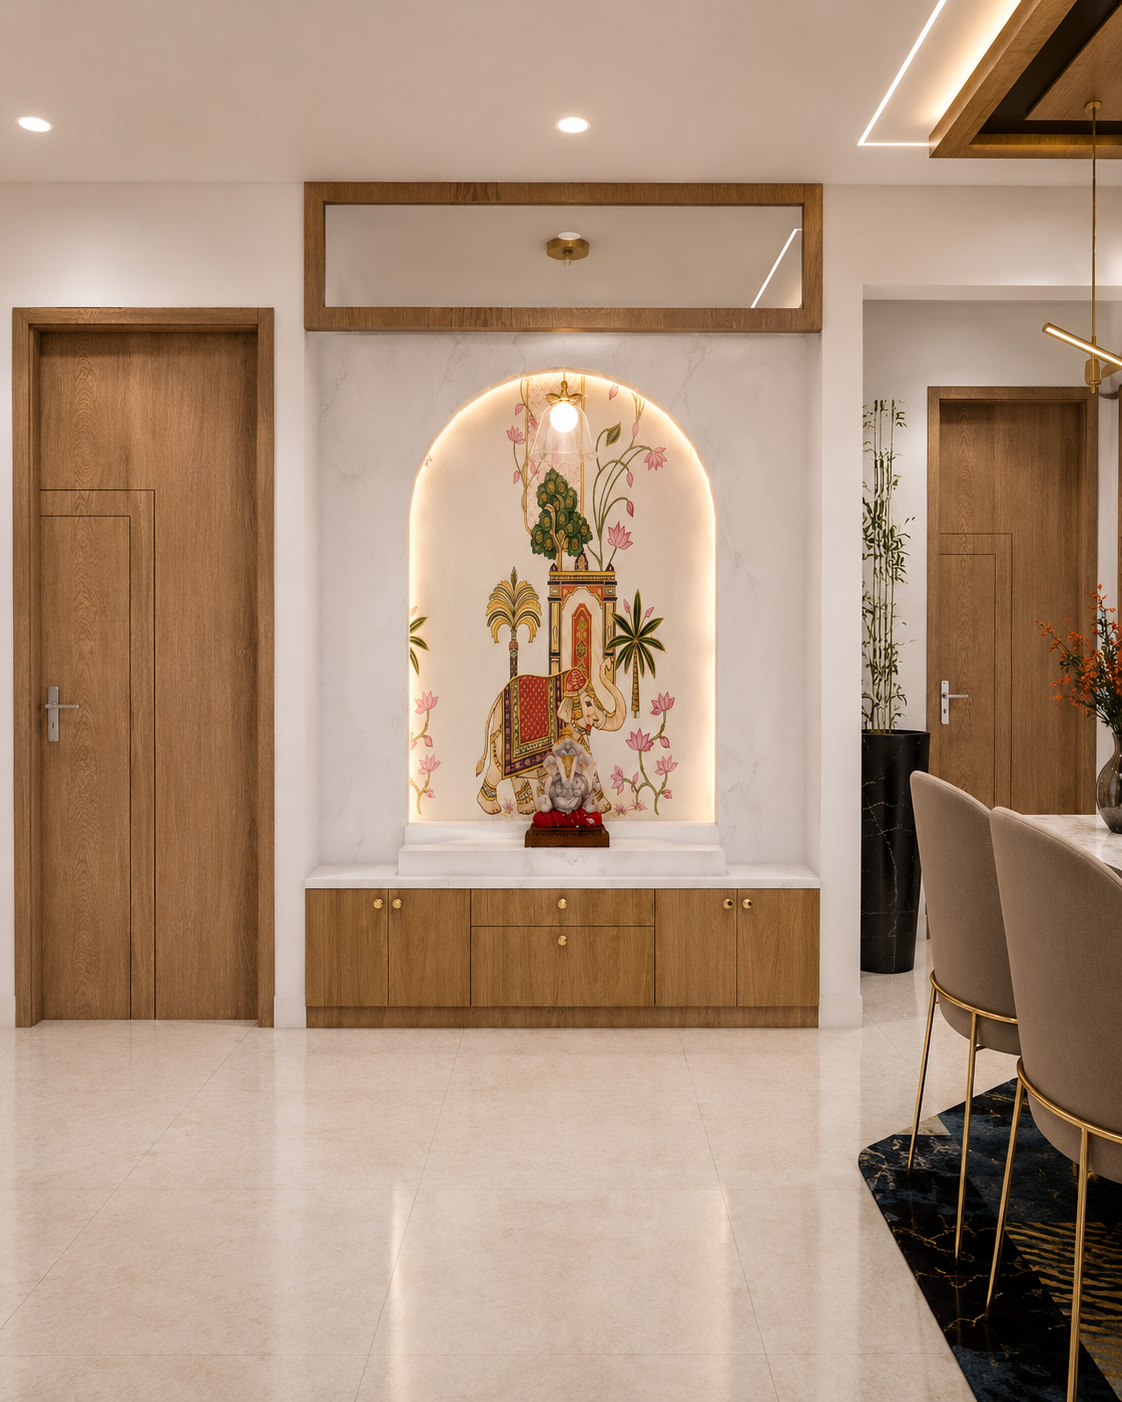
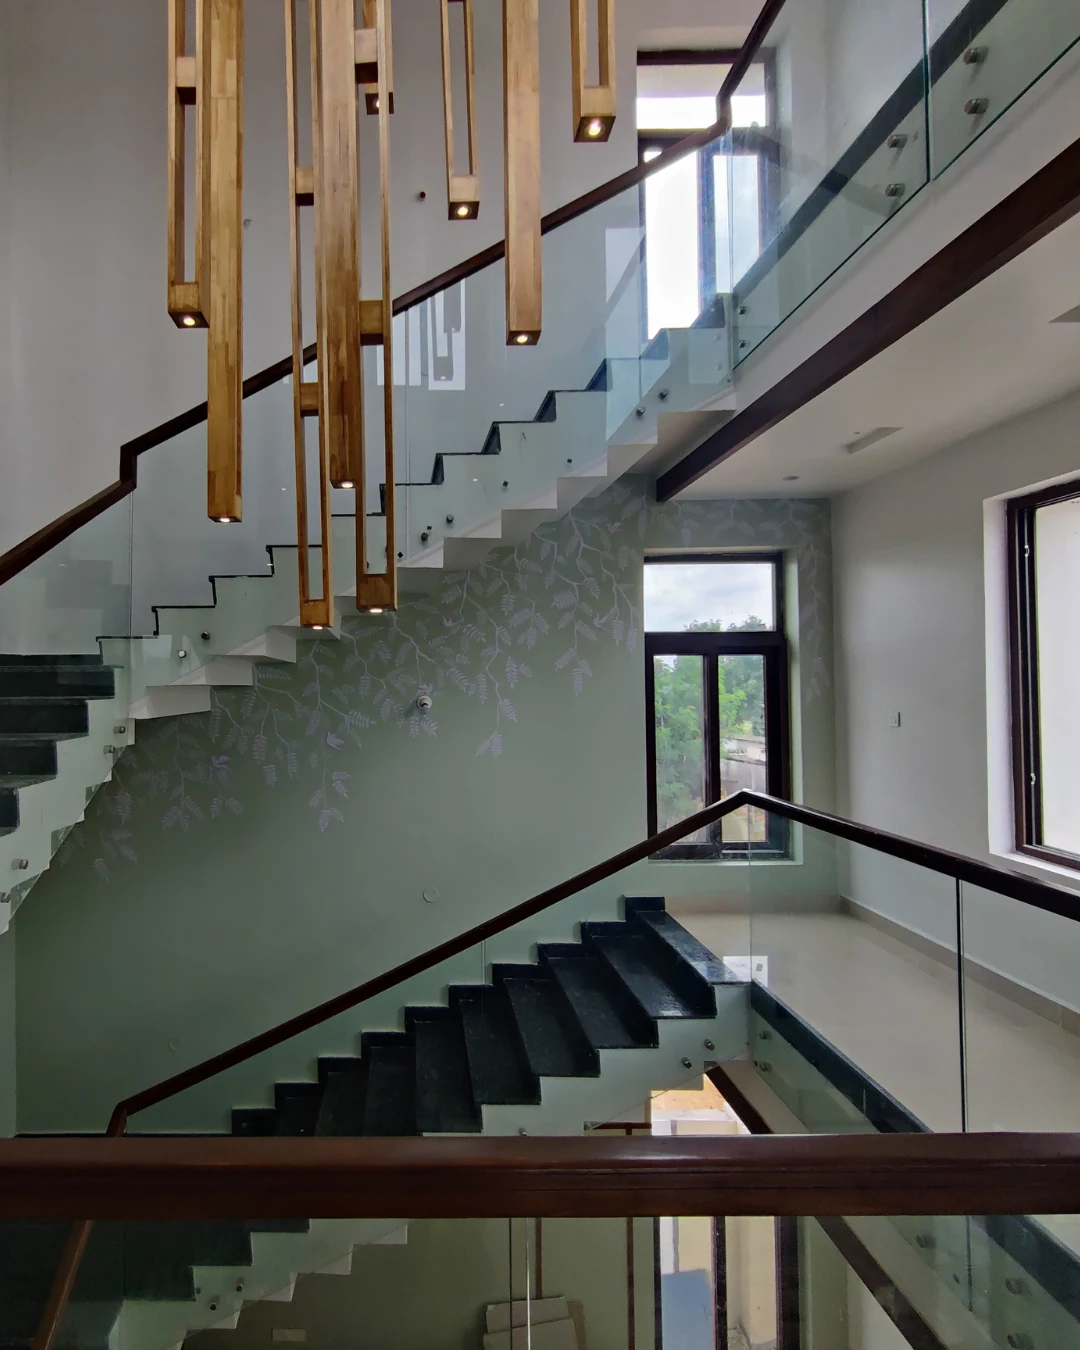
For a complete villa brief, we coordinate the entrance, family and dining spaces, kitchen, bedrooms, circulation areas and storage. The material palette and detailing are carried through the floors with enough variation to suit each space.
06 / RENOVATIONInterior Renovation
An interior refresh can address a dated finish, an inconvenient layout or a lack of useful storage. We review the existing conditions, identify what can remain, and set priorities for the changes that will make the greatest difference to daily use.