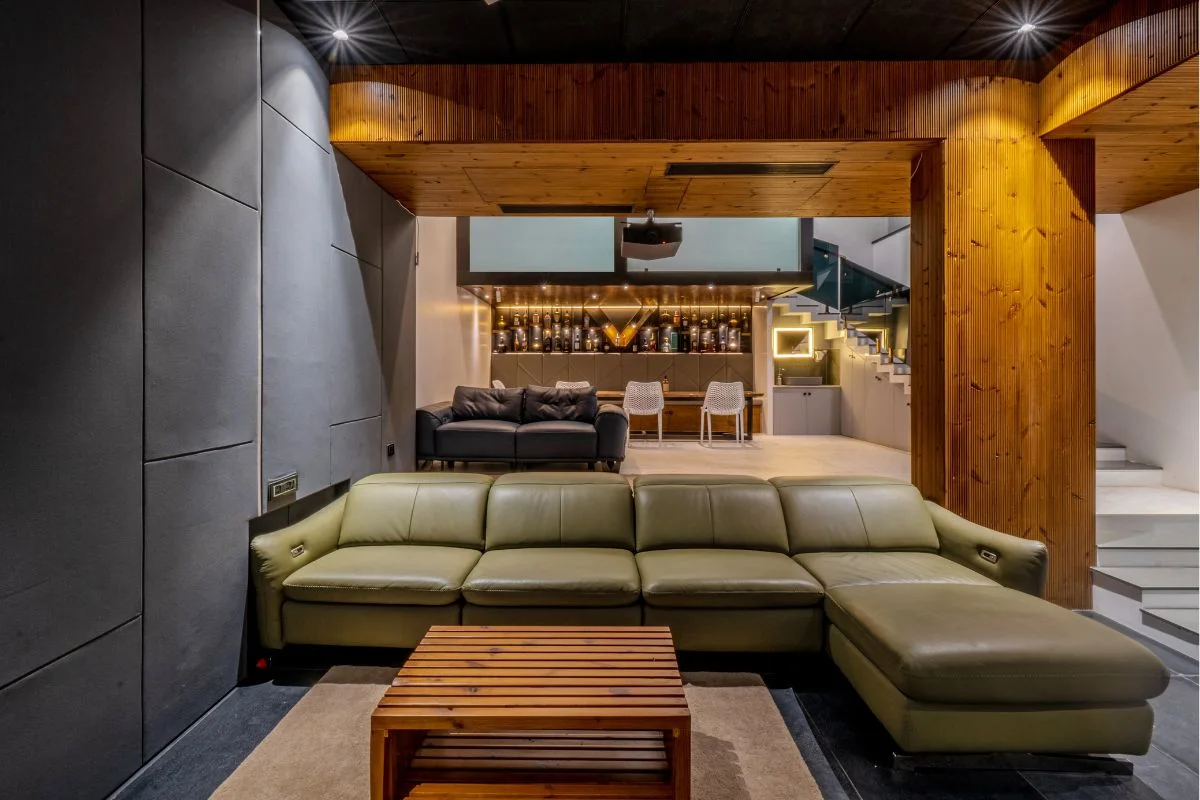
Villa interiors require thoughtful planning because they offer more space, larger rooms, multiple levels, and greater opportunities for customization. A well-designed villa should not only look elegant but also feel comfortable and practical for everyday living.For homeowners planning a villa in Kokapet, choosing experienced interior designers in Kokapet can make the design and execution process more organized. From understanding the floor plan to selecting furniture, lighting, storage, and materials, every element should work together to create a cohesive home.Here are some important steps to consider when planning your villa interiors.
1. Start With the Villa Floor Plan
Before selecting furniture, colors, or finishes, understand the complete floor plan of your villa. Consider room dimensions, windows, doors, staircases, ceiling heights, electrical points, plumbing, and sources of natural light.The layout should support easy movement between different areas. For example, the living room should provide comfortable circulation, while the kitchen should have a practical connection with the dining area.Good space planning can prevent rooms from feeling overcrowded or unnecessarily empty.
2. Define Your Lifestyle and Requirements
Every family uses its home differently. Before starting the design, identify how you want each space to function.Consider:
Number of family members
Guest requirements
Storage needs
Home office requirements
Children’s spaces
Entertainment areas
Pooja room
Outdoor seating
Custom furniture
Understanding these requirements at the beginning allows the design to be developed around your lifestyle instead of simply following trends.
3. Choose a Consistent Design Style
A large villa can feel disconnected when every room follows a completely different design direction. Instead, choose an overall style that can be adapted across the home.Popular options include:
Contemporary interiors
Modern minimalism
Luxury interiors
Warm modern interiors
Classic interiors
Modern Indian interiors
Different rooms can still have their own personality while maintaining consistency through colours, materials, textures, lighting, and furniture details.
4. Plan Each Room According to Its Purpose
Every room should have a clear purpose.
Living Room
The living room should balance comfort and visual appeal. Consider seating arrangements, furniture proportions, lighting, and a focal point such as a feature wall, artwork, or TV unit.
Kitchen and Dining Area
The kitchen should provide sufficient storage, work space, and easy movement. The dining area should offer comfortable seating while maintaining enough circulation around the table.
Bedrooms
Bedrooms should be designed around comfort, privacy, and storage. Wardrobes, bedside units, dressing areas, and study spaces should be planned according to individual requirements.
Family Lounge
If the villa has additional space, a family lounge can provide a relaxed area for watching television, reading, spending time together, or entertaining close friends.
5. Plan Storage From the Beginning
Storage should never be an afterthought. Villas often require storage for clothing, kitchen items, books, appliances, shoes, linen, and everyday belongings.Consider incorporating:
Custom wardrobes
Kitchen cabinets
Crockery units
TV storage
Utility cabinets
Bookshelves
Built-in storage
Hidden storage solutions
Custom storage can make better use of walls, corners, niches, and other areas that standard furniture may not utilise effectively.
6. Make the Most of Natural Light
Villa architecture often provides larger windows and more opportunities to bring natural light indoors.Use the available light to create a bright and welcoming environment. Light-coloured surfaces, mirrors, suitable curtains, and thoughtful furniture placement can help maintain an open feeling.At the same time, bedrooms and entertainment areas may require better control over sunlight and privacy.
7. Use Layered Lighting
Lighting can significantly influence the appearance and atmosphere of a villa.A combination of three lighting layers can be considered:Ambient lighting provides general illumination.Task lighting supports activities such as cooking, reading, studying, or working.Accent lighting highlights artwork, feature walls, furniture, or architectural elements.Using different lighting types allows each space to feel both functional and visually balanced.
8. Select Materials Based on Your Lifestyle
When selecting flooring, laminates, veneers, fabrics, countertops, hardware, and wall finishes, consider more than appearance.Think about:
Durability
Maintenance
Cleaning requirements
Frequency of use
Children and pets
Long-term appearance
Overall design style
The right material choices can help create interiors that remain attractive and practical over time.
9. Connect Indoor and Outdoor Spaces
One advantage of villa living is having access to balconies, terraces, gardens, or other outdoor areas. These spaces can be designed as natural extensions of the interiors.Coordinating outdoor furniture, lighting, plants, colors, flooring, and privacy solutions can create a more seamless transition between indoor and outdoor spaces.
10. Set a Realistic Budget
A clear budget should be established before execution begins. Divide the investment into major areas such as furniture, kitchen, wardrobes, lighting, electrical work, flooring, décor, and installation.It is also useful to keep some room for unexpected expenses.A professional design plan can help priorities spending on elements that have the greatest impact on functionality, comfort, durability, and aesthetics.
Why Choose Vamshi Shikha Design Studio?
Vamshi Shikha Design Studio focuses on creating interiors that combine aesthetics with practical functionality. Villa interiors can be planned around the home’s architecture, available space, lifestyle requirements, and preferred design direction.From initial space planning to furniture, materials, lighting, and execution, a coordinated approach can make the overall interior journey smoother and more organized.The goal is to create a home that feels personal, functional, comfortable, and visually cohesive rather than simply following temporary design trends.
Final Thoughts
Planning villa interiors in Kokapet is an opportunity to create a home that reflects your lifestyle while making the best use of every space. Successful villa design involves thoughtful space planning, practical storage, suitable materials, effective lighting, and a consistent design language.Whether you are planning a contemporary family home or a more luxurious villa, starting the interior planning early can help avoid unnecessary changes and create a smoother execution process.
Planning Your Villa Interior in Kokapet?
Your villa deserves more than a beautiful look—it should be designed around your lifestyle, space, storage needs, and everyday requirements.If you are planning a new villa interior, renovation, or complete home interior project in Kokapet, speak with Vamshi Shikha Design Studio about your requirements.From space planning and furniture to lighting, storage, materials, and interior execution, the design team can help you develop a thoughtful plan for your home.
Ready to Plan Your Villa?
Book a consultation with Vamshi Shikha Design Studio and discuss your villa’s layout, requirements, design preferences, and project scope.→ Request a Villa Interior Consultation→ WhatsApp Us About Your ProjectShare your villa location, property type, and requirements to get started.