
Warm Restraint — A Natural, Character-Led Home in Telangana
A bold residential interior design project where natural materials, creative detailing, and a warm personal character come together to create a home that is both distinctive and comfortable.
- Category
Resedential - Year
2023 - Location
Hyderabad, telangana
Cool Serenity —A Calm, Custom-Designed Villa in Hyderabad
A 230 sq. yard villa in Osmanagar, Hyderabad, transformed from a raw, newly purchased space into a calm and practical home through thoughtful residential interior design. Cool Serenity reflects a design approach built on comfort, refined aesthetics, and personalised detailing — from custom furniture choices to a bespoke teak-wood chandelier crafted specifically for the space. Every element was shaped around how the home would actually be lived in, not just how it would look, resulting in a villa interior in Hyderabad that feels both elegant and effortless to maintain.
With the client managing a demanding work schedule and limited time to be involved in day-to-day decisions, the project was built on a foundation of trust — giving our team the freedom to interpret the brief and shape the interiors with minimal oversight. What began as a modest, straightforward requirement grew into a home that balances everyday practicality with considered design, reflecting our approach to villa and residential interior design across Hyderabad.
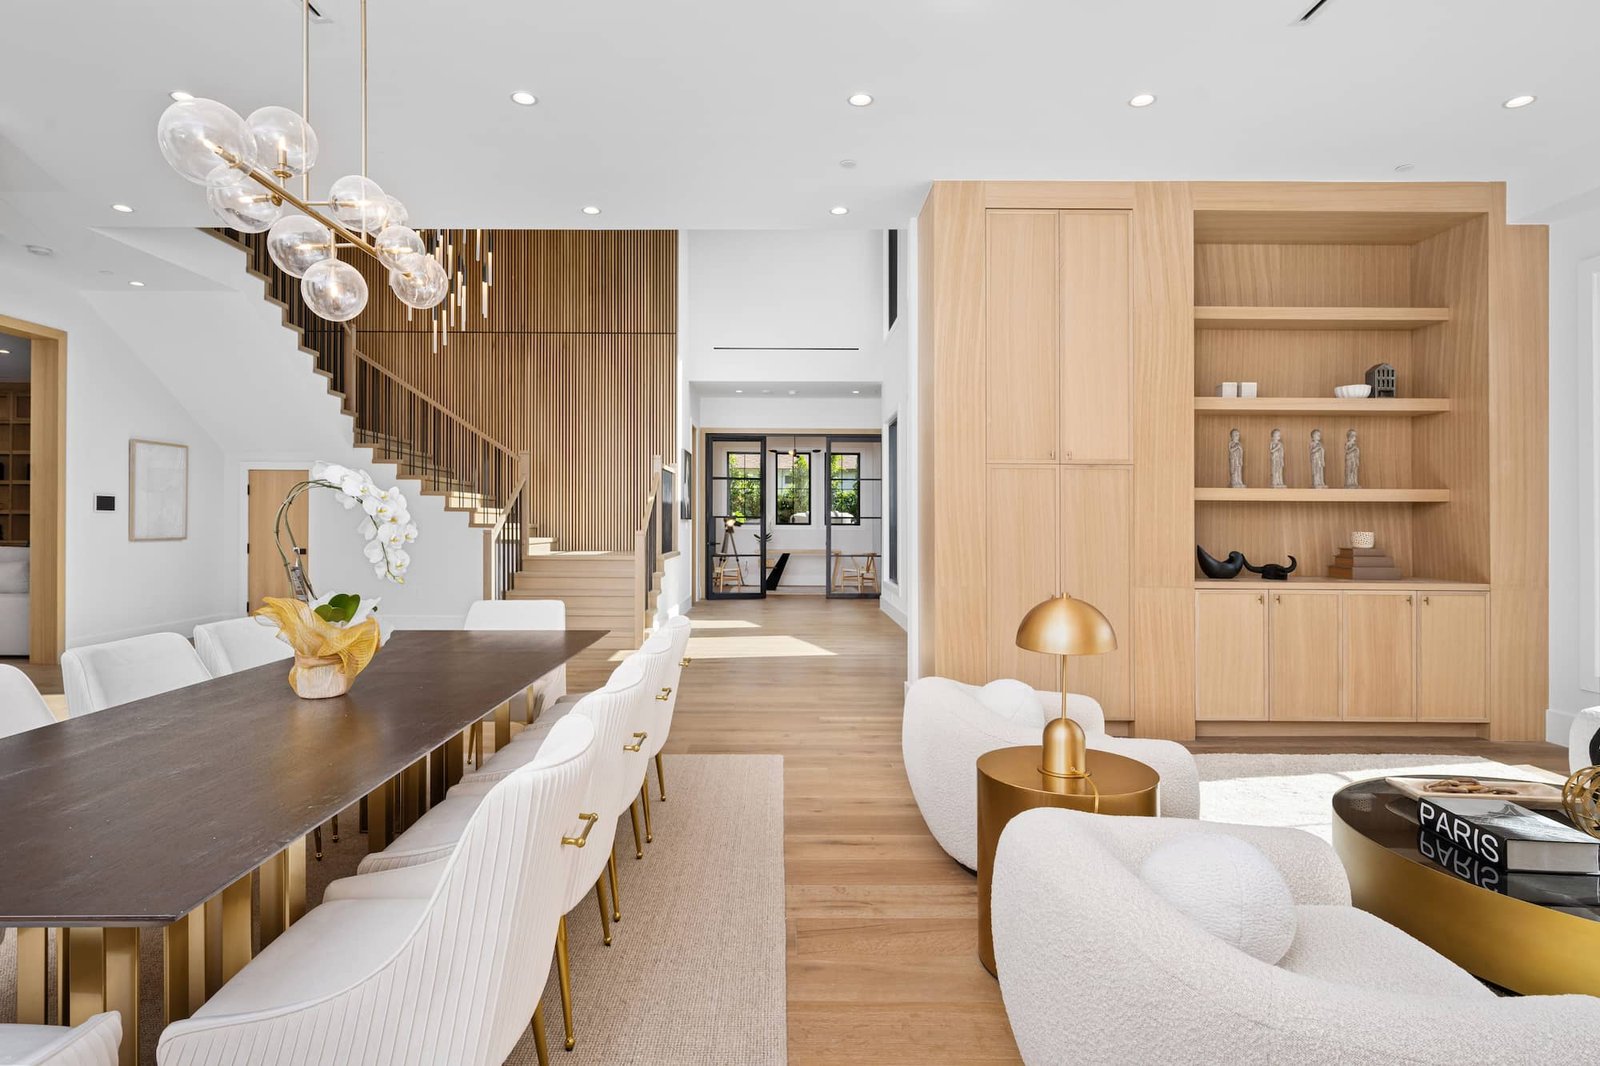
A New Villa, Ready to Become Home
BEFORE THE TRANSFORMATION
The project began with a newly purchased 230 sq. yard villa in Osmanagar, Hyderabad. At the raw-site stage, the home offered a fresh canvas for developing an interior around the client’s lifestyle and expectations.
The initial vision was for a straightforward, hassle-free project with minimal involvement from the client. This became the foundation for our approach to the villa interior design in Hyderabad — keeping the design practical, comfortable, and visually refined without making the process unnecessarily complicated.
A Refined Villa Designed for Comfortable Living
AFTER THE TRANSFORMATION
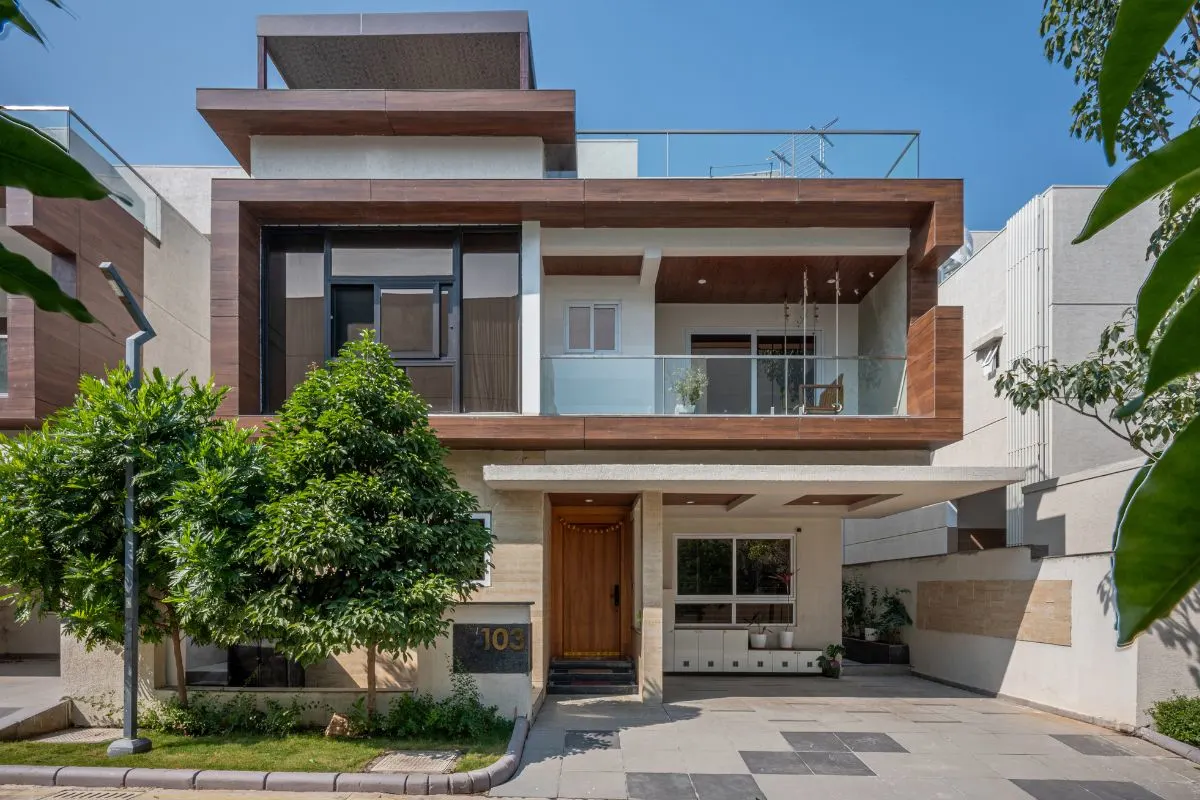
The once-empty villa was transformed into a warm and contemporary home where comfort, functionality, and refined aesthetics come together naturally. The interiors were designed to feel inviting while keeping the overall look simple, balanced, and easy to maintain.
Thoughtfully selected furniture, fabrics, colours, and materials bring personality to the spaces without making them feel overwhelming. Colourful upholstery adds character, while carefully considered details create visual warmth and a cohesive design language throughout the home.
Design Brief and Expectations
The project began with a straightforward vision: a comfortable, practical, and hassle-free home with a modest budget and a simple design theme. The client preferred minimal décor, easy maintenance, and limited involvement throughout the process due to their demanding work schedule.
As the design evolved, the client’s ideas and expectations grew, creating an opportunity to introduce more refined aesthetics without losing sight of practicality. Every decision was carefully considered around everyday comfort, usability, maintenance, and the overall character of the home.
The final design reflects this balance — bringing together thoughtful planning, personalised details, carefully selected materials, and a refined yet comfortable aesthetic that feels natural to everyday living.
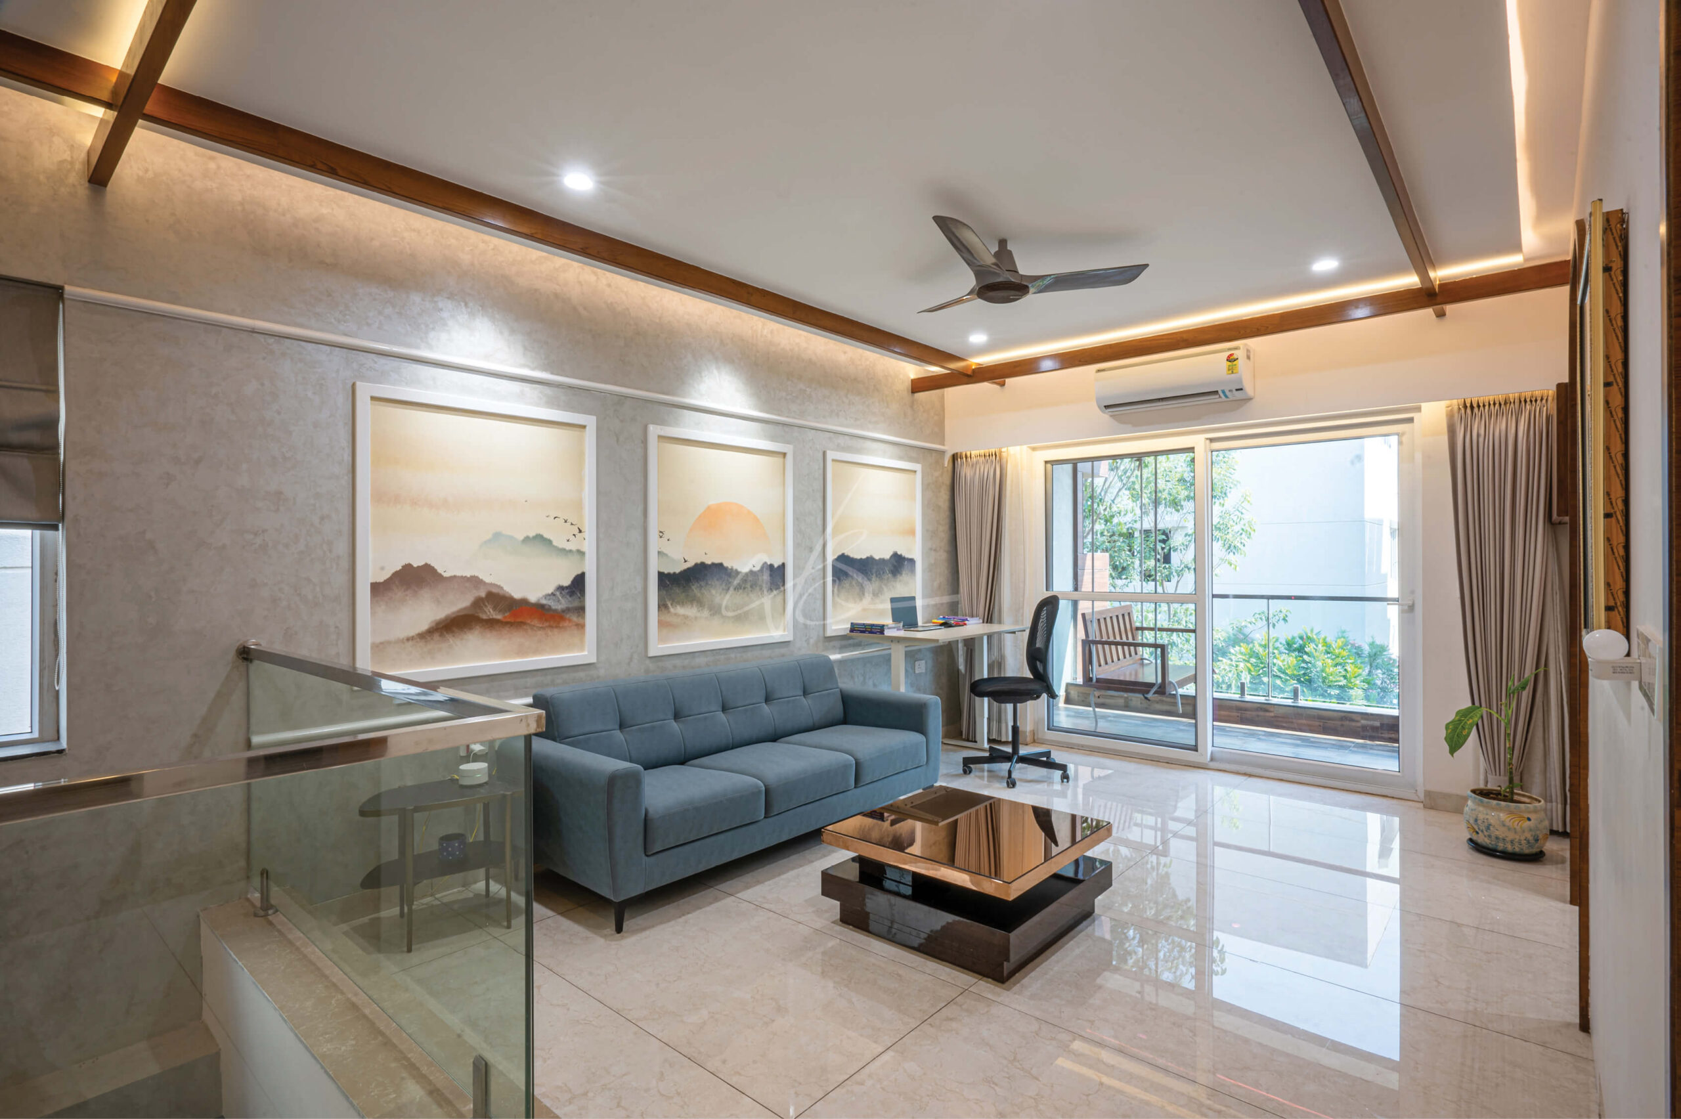

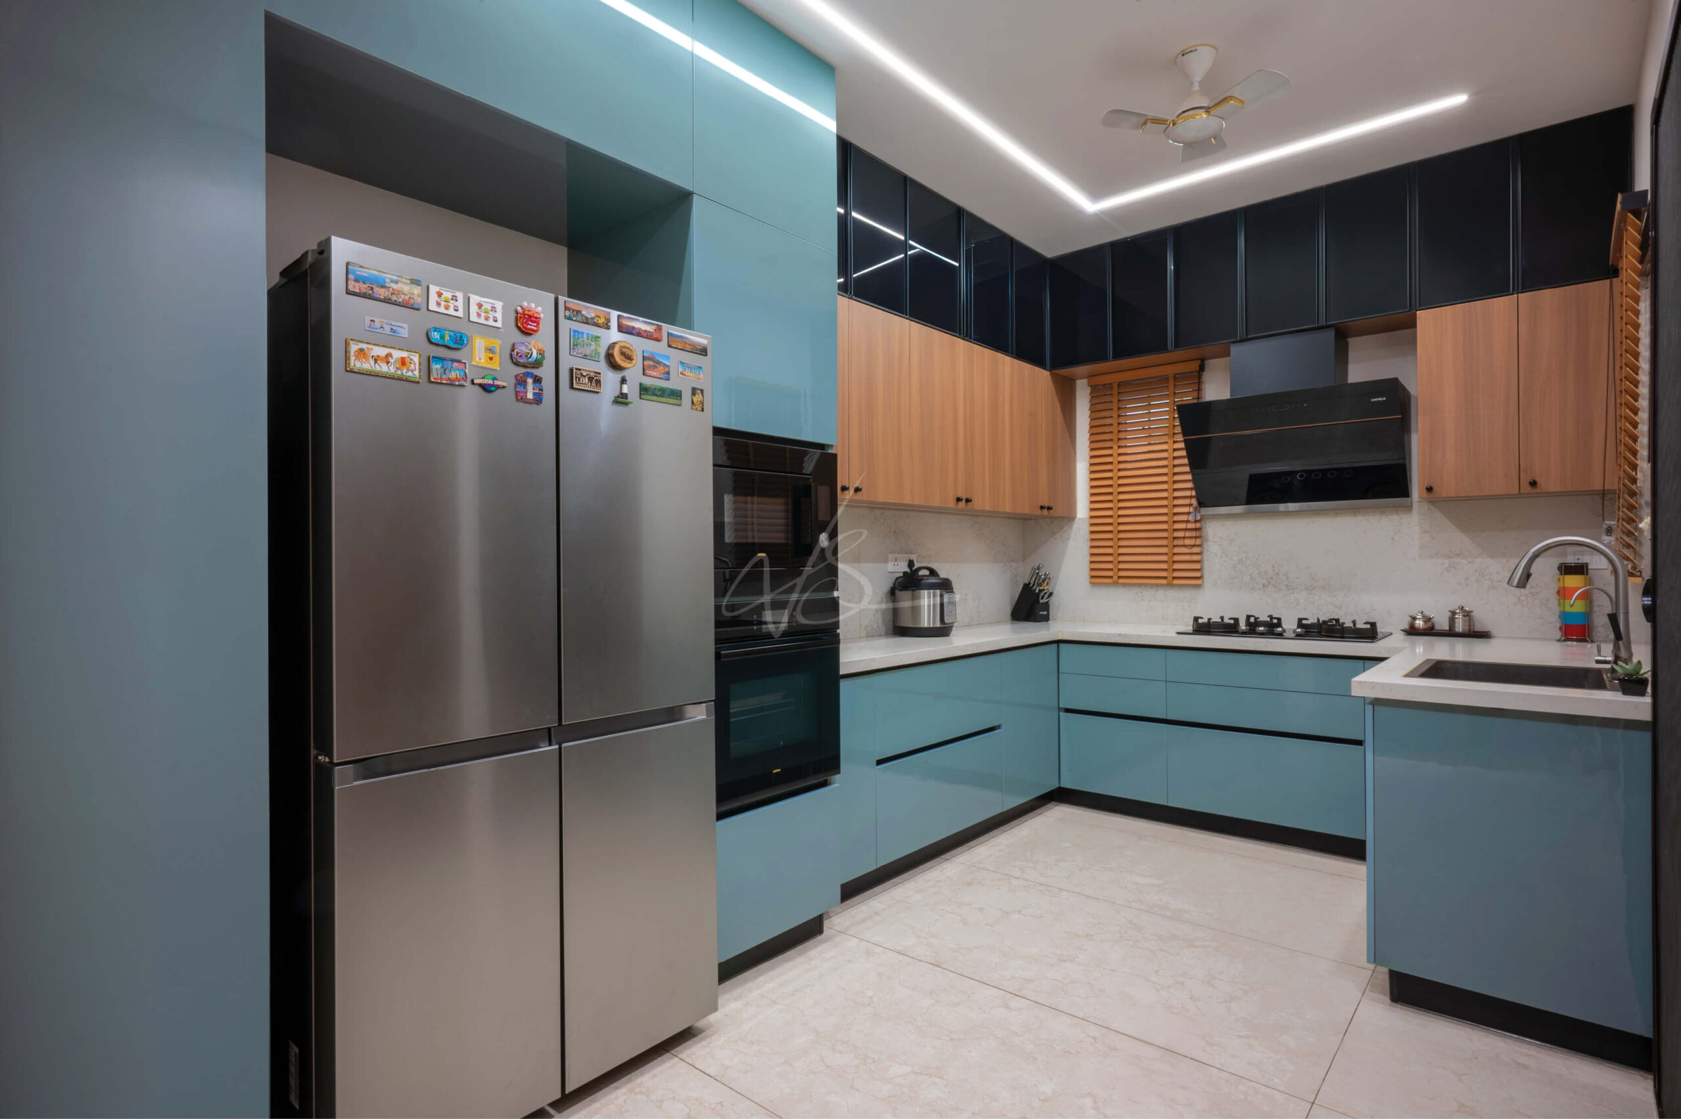
A Home Built on Trust
The Final Reveal
The client’s demanding work schedule, including night shifts for a U.S.-based company, meant there was little time available to oversee the project personally.
They trusted us with the freedom to interpret their vision and make creative decisions throughout the process. Our focus was to create a space that was simple, useful, and beautiful while ensuring that each part of the interior worked well together.
The finished home reflects that trust — a timeless residential interior where practical choices and refined aesthetics come together.
A Distinctive Design Detail
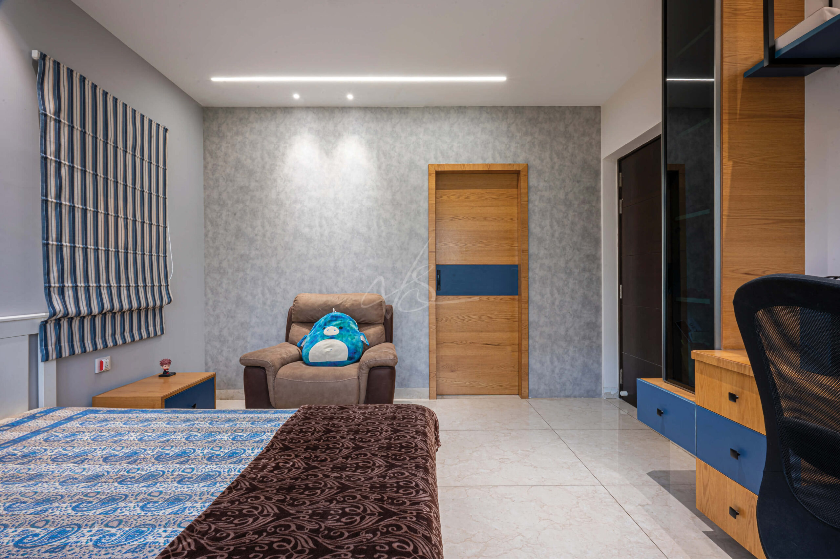
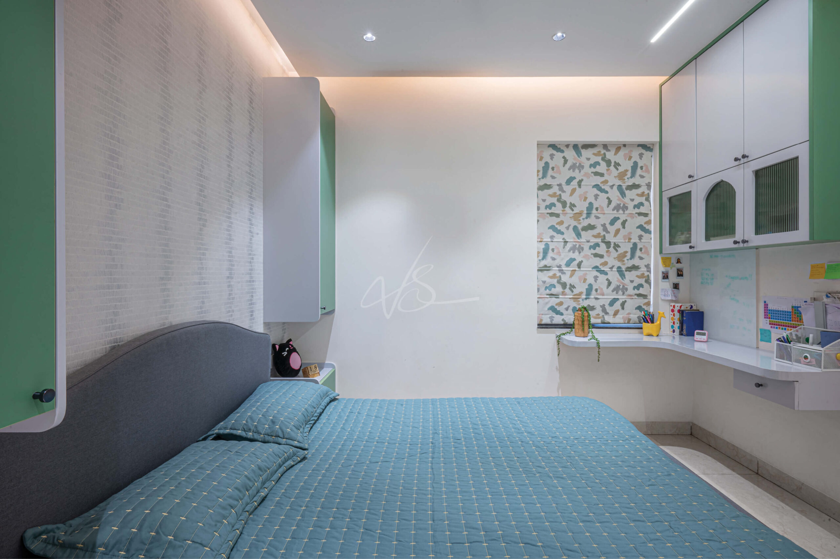
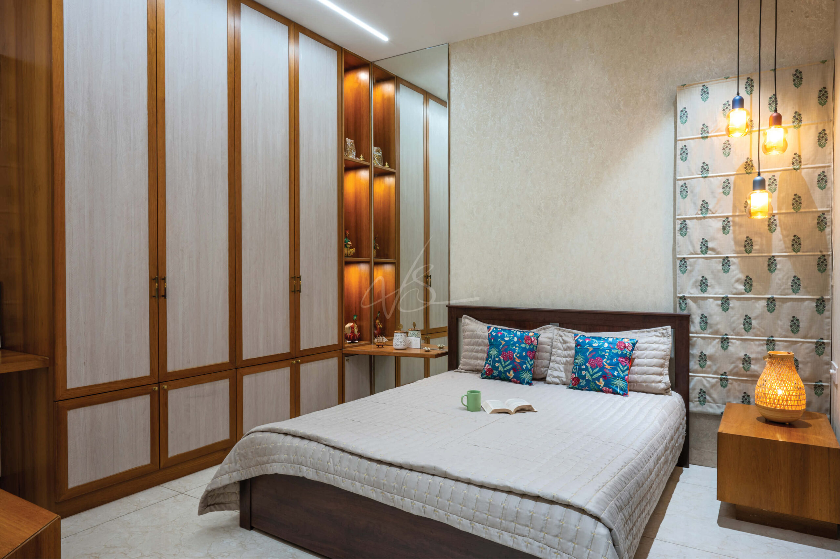
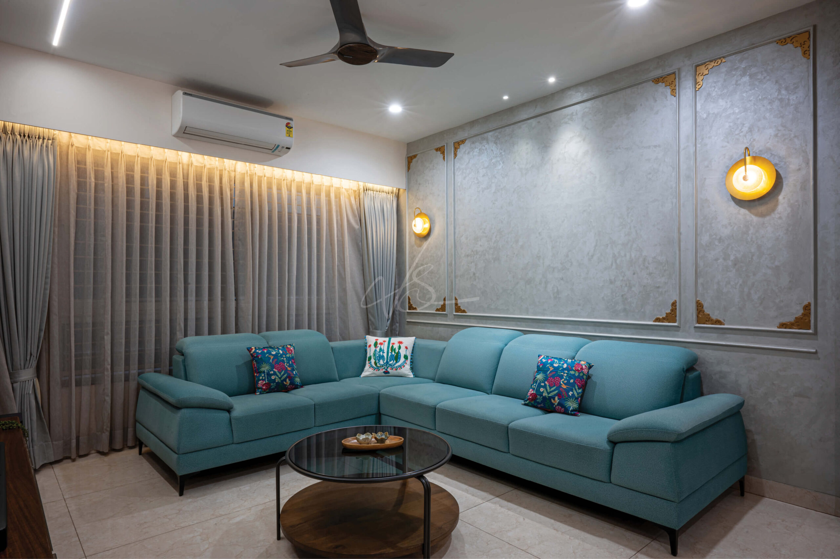
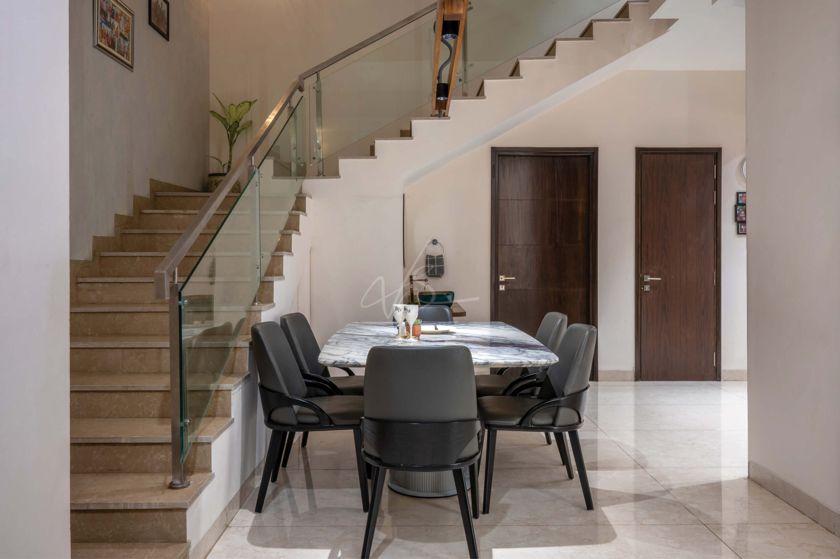
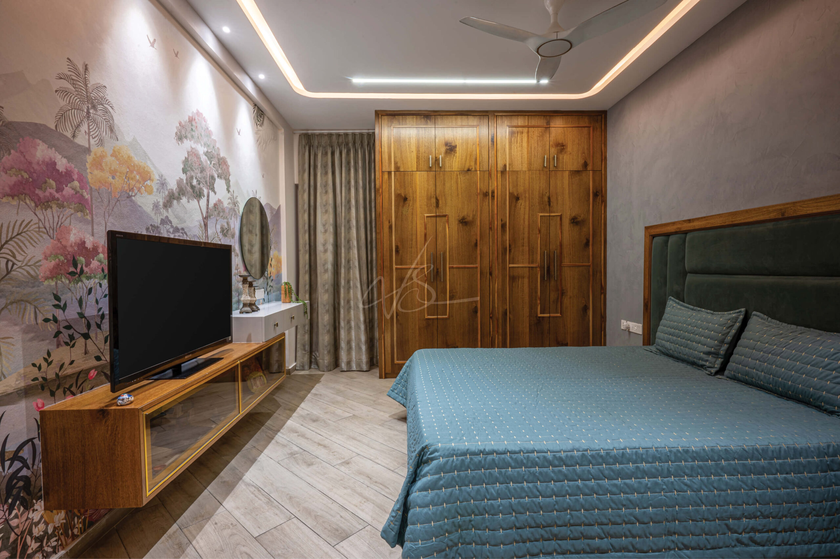

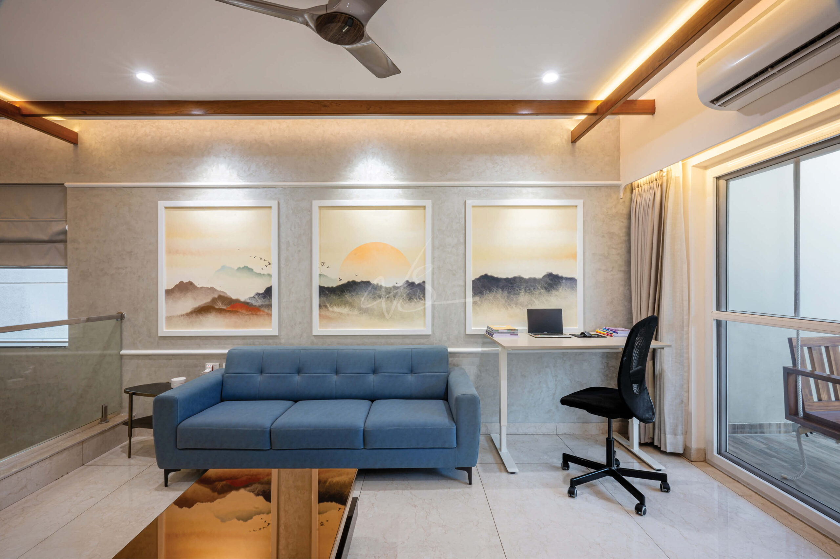
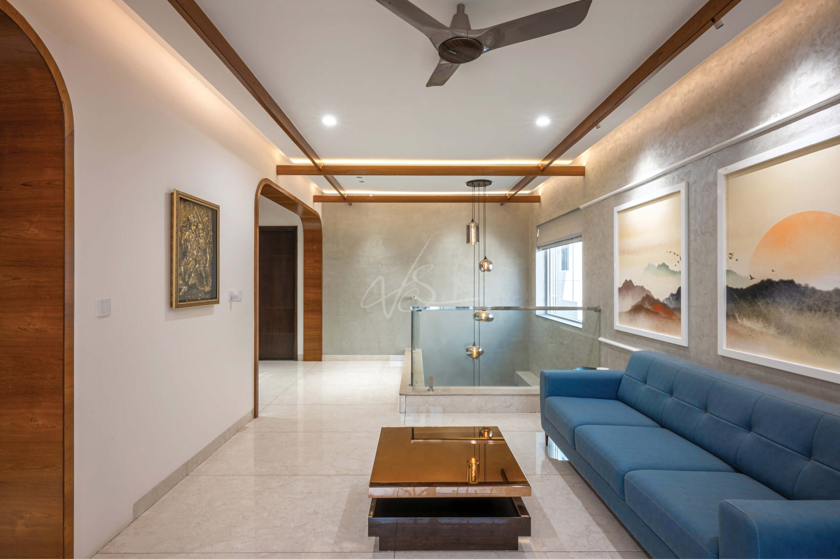
Every element of Cool Serenity was selected with the client’s lifestyle, comfort, and preference for easy maintenance in mind.
Furniture and fabrics were chosen to be practical and durable, while colourful upholstery introduced warmth
and personality without overwhelming the overall design.
The interiors maintain a simple and uncluttered character, with carefully selected materials,
lighting, textures, and finishes adding depth and visual interest to each space. From the living room and
Client's Feedback
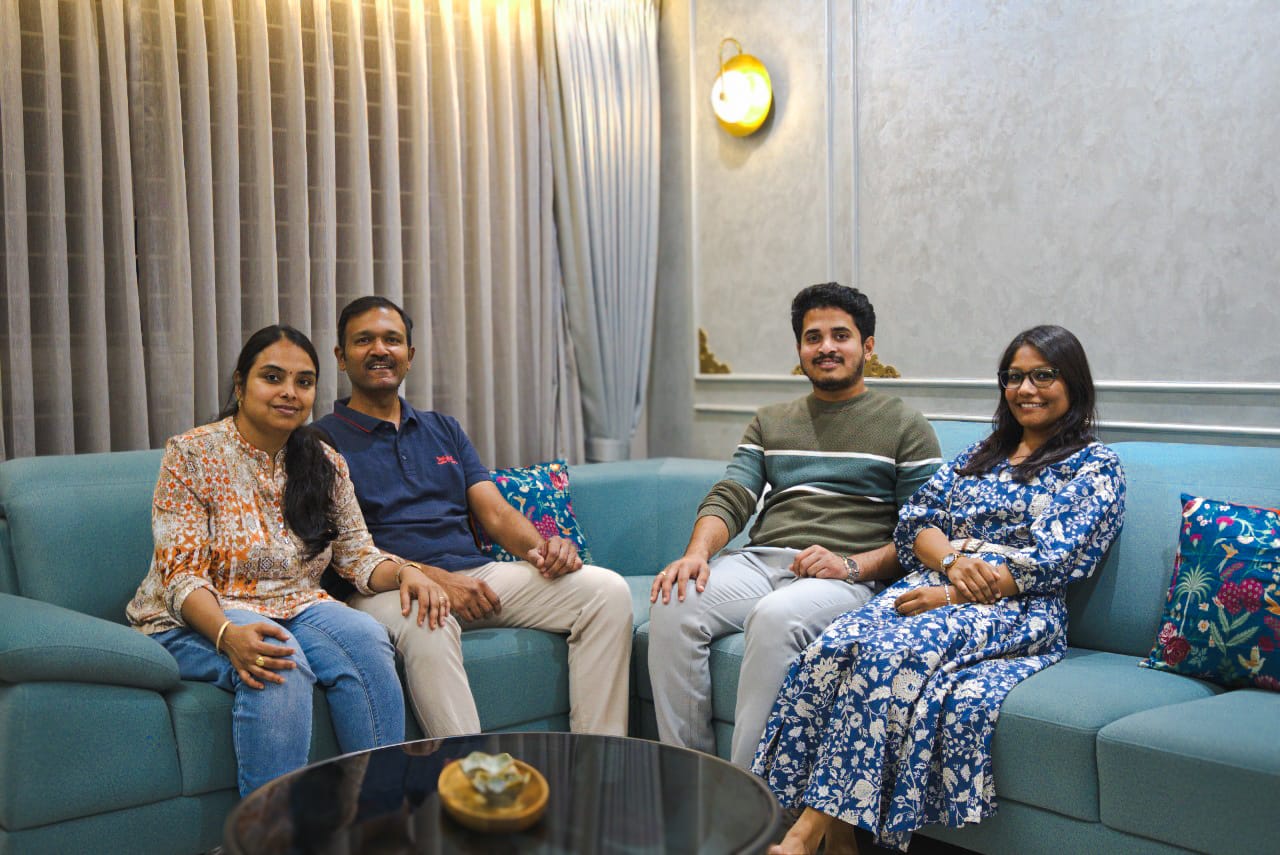
Venkat Harish
Software professional
“The young designers amazed us with their creativity and dedication. Initially, we had a modest budget, but their visionary ideas inspired us to invest more. Their flawless execution exceeded all expectations.”
The full testimonial currently published on the project page should be retained as the client’s original feedback. It specifically speaks about the designers’ creativity, dedication, execution, and the trust given to the studio.
faqs
Frequently Asked Questions
Still have questions? Feel free to reach out to us.
Cool Serenity is a residential interior design project completed in 2023 in Hyderabad, Telangana. The project involved the interiors of a newly purchased 230 sq. yard villa in Osmanagar.
The initial brief focused on creating a straightforward, hassle-free home with a modest budget and simple design direction. As the project developed, the focus evolved towards achieving a balance between practicality and refined aesthetics.
The client had a demanding work schedule and limited time to oversee the project. This led to an approach where the studio was given greater freedom to interpret the vision and make design decisions while keeping the home simple, useful, and visually appealing.
Yes. A key custom element was the teak-wood chandelier created specifically for the dining area. The design was developed because the location near a step cutout made regular chandelier options difficult to use effectively.
Furniture and fabrics were selected with the client's preference for easy maintenance and minimal décor in mind. Colourful upholstery was used to introduce character while maintaining the overall design direction.
The project was shaped around the client's actual lifestyle and requirements rather than a predetermined design style. The result combines functional interiors, refined aesthetics, practical choices, and custom detailing to create a personal home.