
Pragathi Nagar Workspace
A bold commercial interior design project where natural materials, creative detailing, and a strong brand identity come together to create an office space that is both distinctive and functional.
- Category
commercial - Year
2022 - Location
pragathi nagar , Hyderabad.
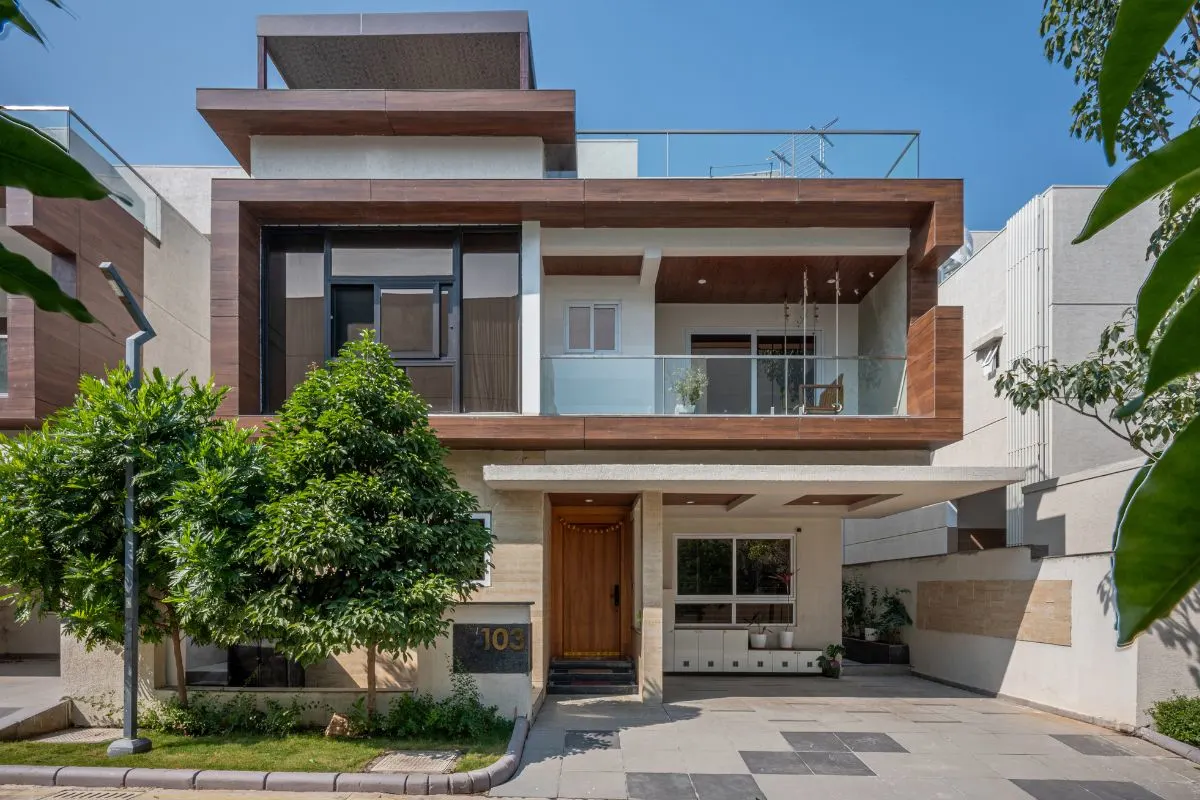
A Workplace That Reflects the Brand
Design Brief & Expectation
The client’s vision was ambitious: create an environment that authentically represented the company’s strong identity and its innovative approach to building.
The brief encouraged us to push beyond conventional office interiors. Every aspect of the space was expected to reflect the client’s character while embracing a bold and creative design direction.
For this office interior design project in Hyderabad, the focus was therefore not simply on creating functional work areas. It was about developing an environment with a clear identity, memorable details, and a strong connection to the client’s vision.
From a Raw Space to a Distinctive Workplace
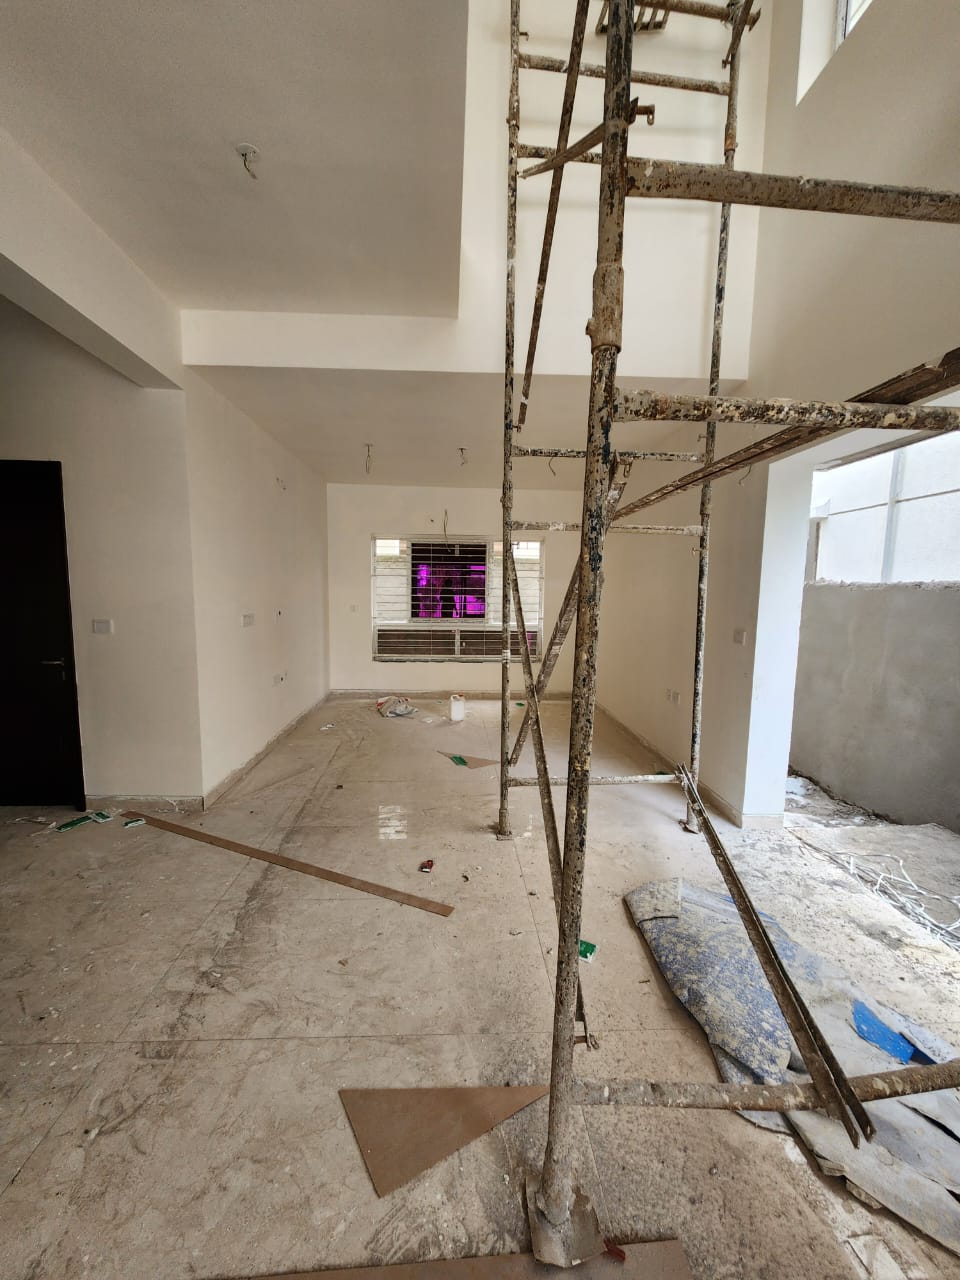
Before the Transformation
Elemental Muse began with a 5,000 sq. ft. private space in Pragathi Nagar, Hyderabad, which was transformed into an office designed around the vision and identity of the client’s business.
The raw space offered an opportunity to create more than a conventional workplace. The design needed to communicate the client’s confidence, creativity, and connection with natural materials while creating an environment that people could enjoy working and spending time in.
This became the foundation for our approach to commercial interior design in Hyderabad — creating a workplace where architecture, materials, furniture, and visual identity work together.
A Workplace That Reflects the Brand
Design, Brief & Expectation
The client’s vision was ambitious: create an environment that authentically represented the company’s strong identity and its innovative approach to building.
The brief encouraged us to push beyond conventional office interiors. Every aspect of the space was expected to reflect the client’s character while embracing a bold and creative design direction.
For this office interior design project in Hyderabad, the focus was therefore not simply on creating functional work areas. It was about developing an environment with a clear identity, memorable details, and a strong connection to the client’s vision.
A Bold Expression of the Client's Vision
The Final Reveal

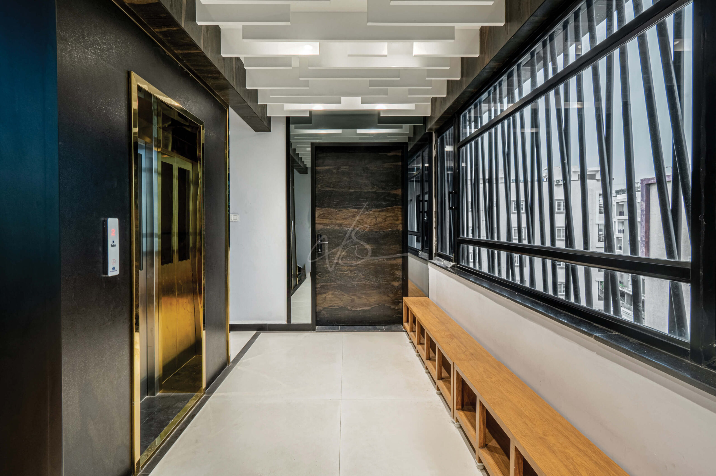
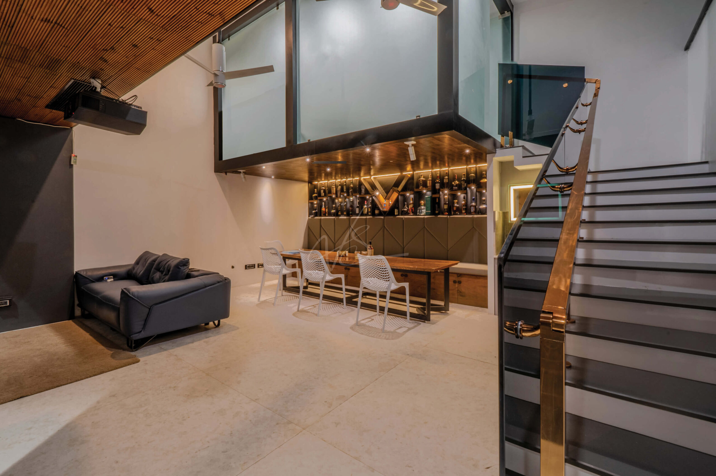
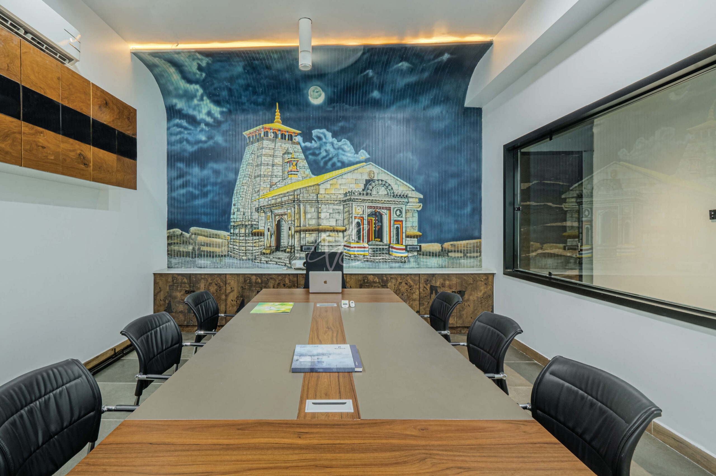
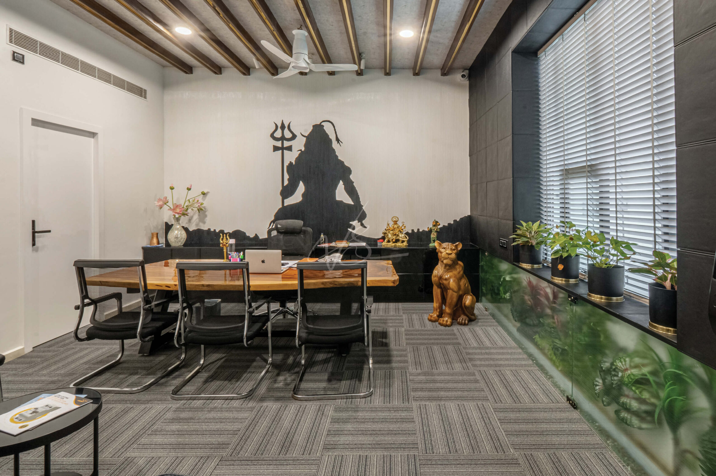
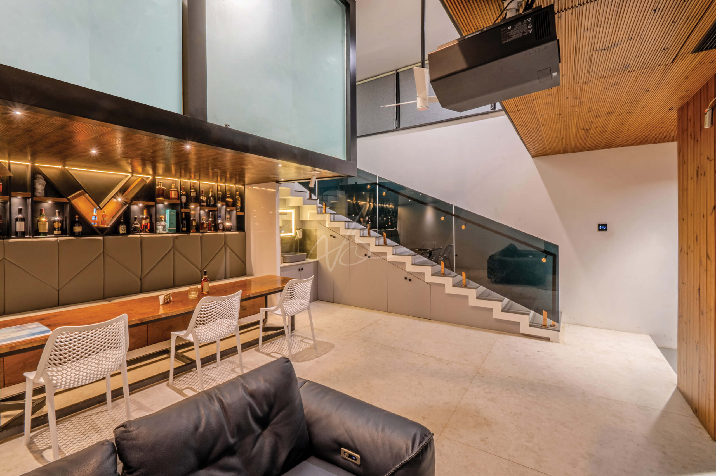
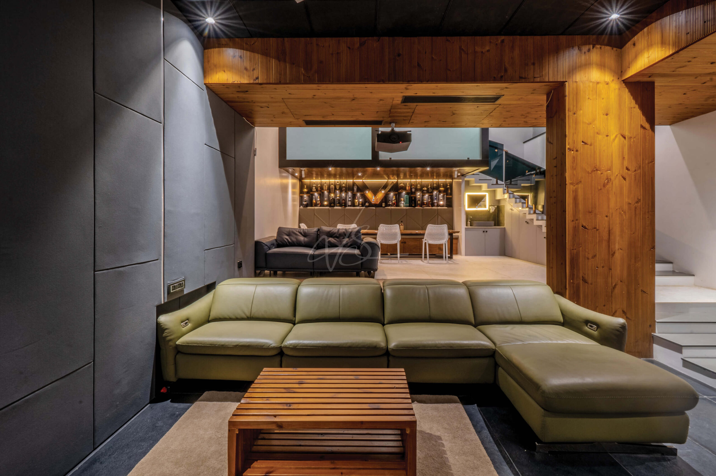
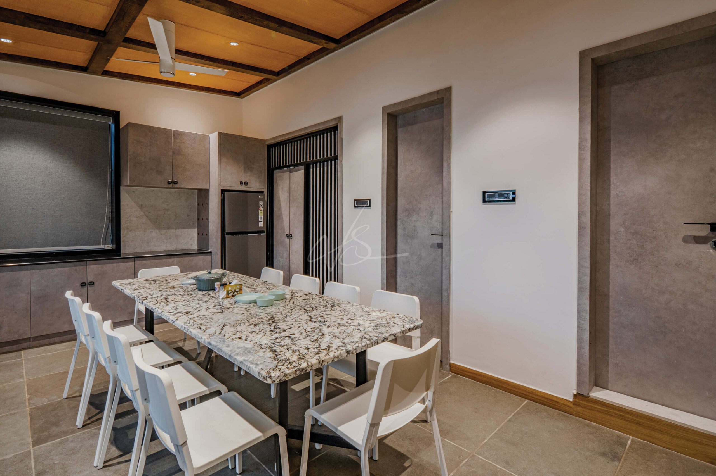
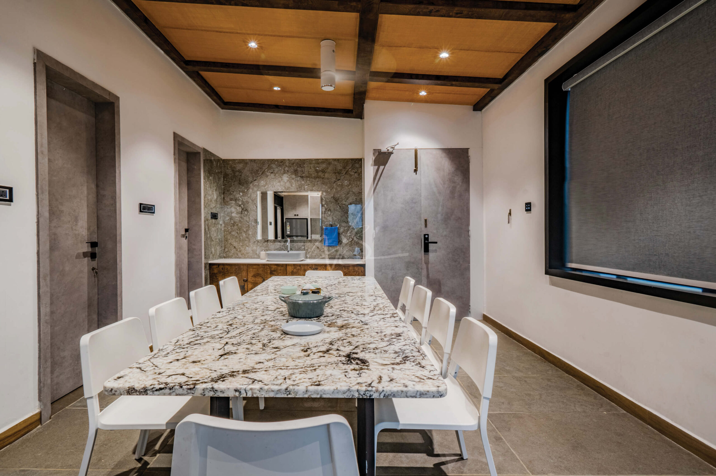
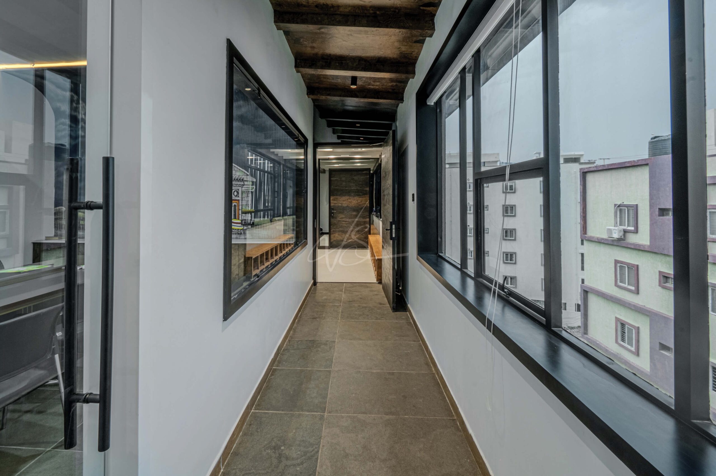
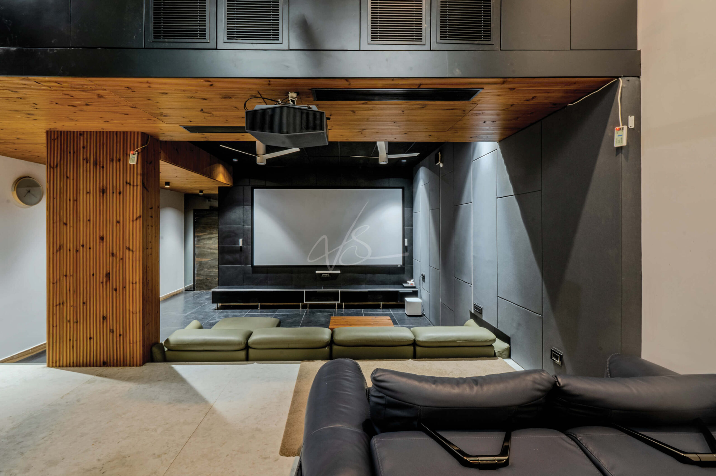
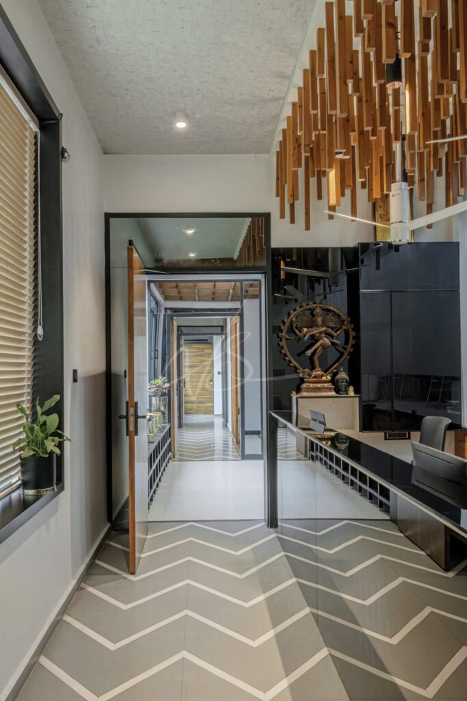
The completed Elemental Muse office brings together natural wood, earthy tones, artwork, distinctive ceilings, and carefully developed spaces for work, relaxation, and entertainment.
Every major element contributes to the personality of the environment, from the solid wood office table to the expressive ceilings and custom relaxation area.
The result is a creative office interior in Hyderabad that reflects the client’s willingness to challenge conventional ideas and gives their brand a physical environment with its own identity.
Project Outcome
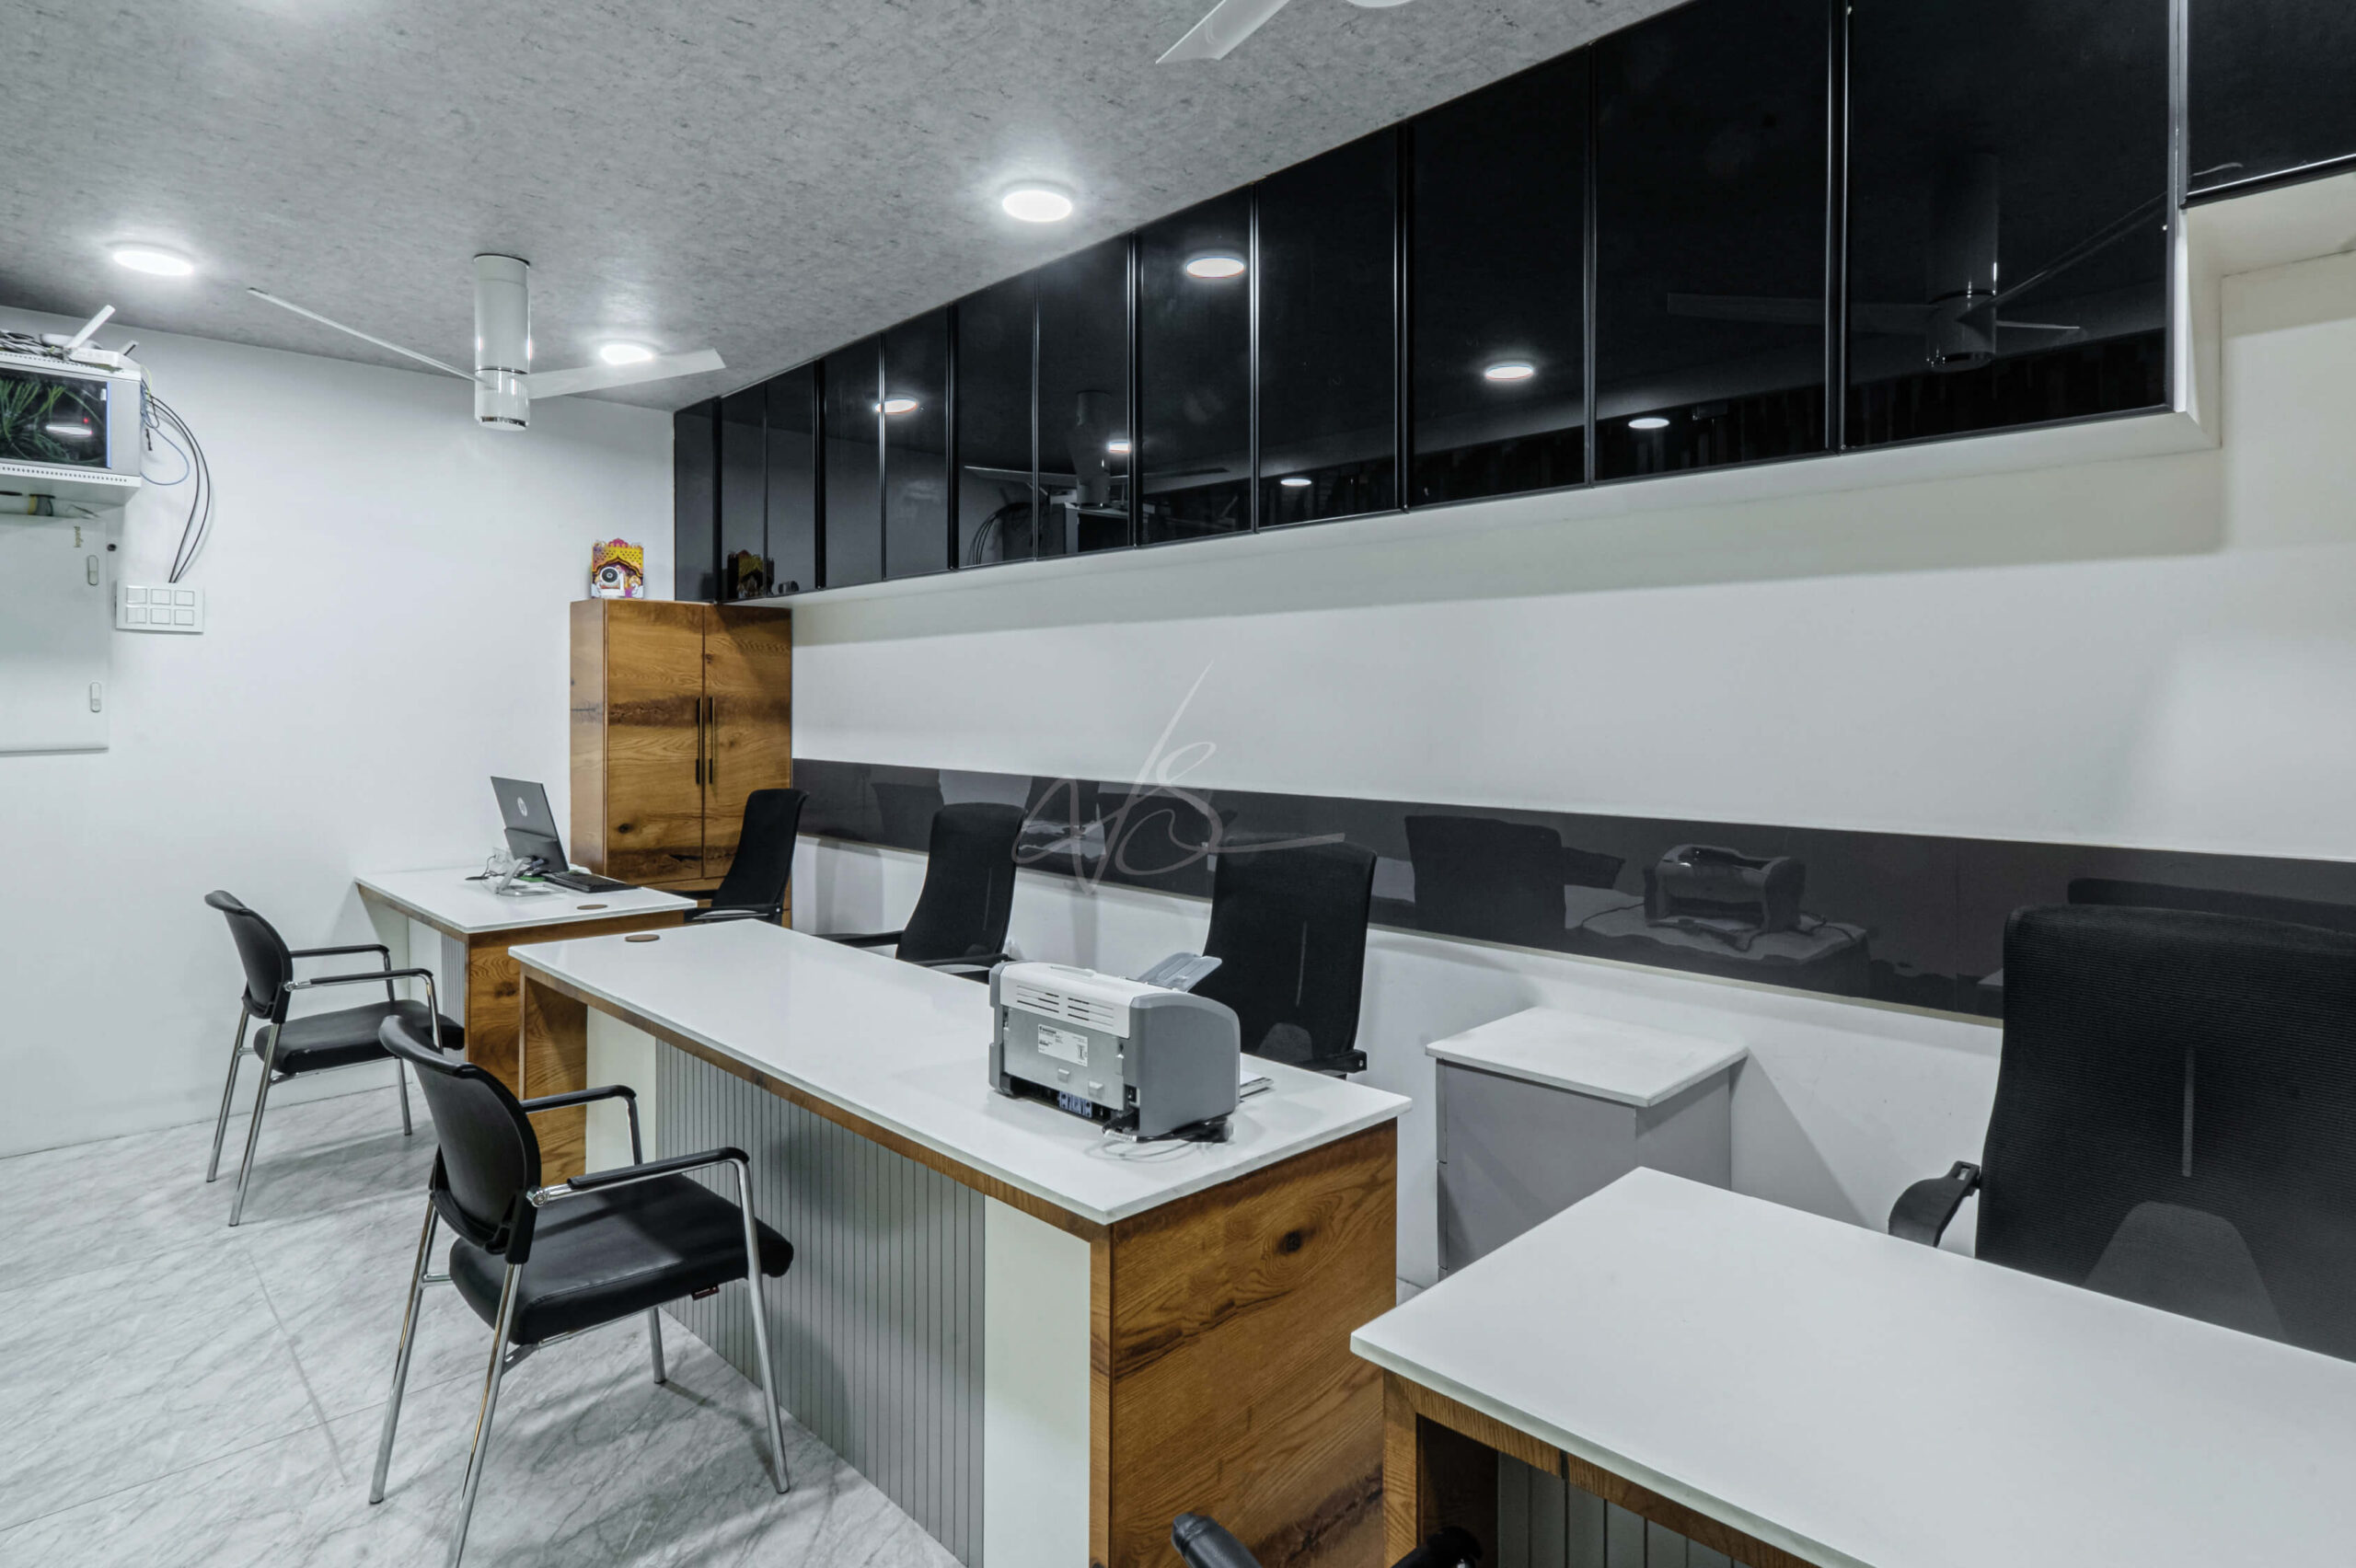
Elemental Muse was one of the studio’s more experimental commercial projects, giving us the opportunity to explore
natural materials, unconventional forms, custom details, and experiential spaces.
The project demonstrates how commercial interior design can go beyond desks, partitions, and conventional meeting areas. By understanding
the client’s personality and vision, an office can become a space that inspires, entertains, and communicates identity.
Client's Praise and Feedback
Naveen / CEO
Builder
“Vamshi and Shikha transformed our office space with exceptional creativity and precision, exceeding our expectations in every detail. Their innovative approach and flawless execution made a lasting impression.”
The page also records that, impressed by the studio’s vision and expertise, the client entrusted the team with a 15,000 sq. ft. luxury villa project. Keep this as supporting testimonial content because it is part of the existing project page.
faqs
Frequently Asked Questions
Still have questions? Feel free to reach out to us.
Elemental Muse is a commercial interior design project completed in 2022 in Pragathi Nagar, Hyderabad. The project transformed a 5,000 sq. ft. private space into an office.
The design focused on creating an office that authentically represented the client's company identity. Natural materials, earthy tones, artwork, distinctive ceilings, and unconventional design elements were used to express the client's creative vision.
Wood was used extensively throughout the space because of the client's preference for natural materials and earthy tones. One of the most distinctive examples is the solid wood log used as the office table.
The ceilings were designed individually rather than following one repetitive treatment. Each ceiling has a distinctive visual character, making it one of the most noticeable elements of the office interior.
Yes. The project includes a home theatre and party space designed for relaxation and entertainment, along with a unique hanging relaxation area created using heavy fabrication and its own staircase.
Yes. Commercial spaces can be developed around a company's values, personality, requirements, and desired experience. Elemental Muse was specifically designed to reflect the client's strong identity and innovative approach.
The project combines workplace functionality with experiential spaces, natural materials, artwork, unconventional furniture, distinctive ceilings, a home theatre, party area, and a hanging relaxation space. This creates a more expressive and personalised commercial environment.