
Kids Interior Designers in Tellapur: How to Design a Room Your Child Will Actually Love
Ask any parent in Tellapur what the hardest room in the house is to plan, and chances are they’ll say the kids’ room. It has to sleep, study, store, entertain and inspire — often all inside 100 to 120 square feet. Get the layout wrong, and within a year the wardrobe is overflowing, the study table is buried under toys, and the “theme” your five-year-old loved now looks childish to your eight-year-old.
That’s the real problem homeowners come to us with. Not “make it colorful” — but “make it work, and keep working, for years.”
At Vamshi Shikha Design Studio, we’ve built our kids’ room process around exactly that. This guide walks you through what actually goes into a well-designed children’s room, what to look for when you’re hiring kids interior designers in Tellapur, and how we approach the job differently.
Why a Kids’ Room Needs Its Own Design Logic
Adult bedrooms are mostly about rest. A child’s room is a workstation, a playground, a library and a bedroom rolled into one. That’s a lot of function for a small footprint, and it’s why a copy-pasted “kids room package” rarely survives real family life.
A room that’s actually designed — not just decorated — typically balances:
- A sleep zone that stays calm even when the rest of the room is busy
- A study corner with proper task lighting, not an afterthought desk in a corner
- Storage sized for how children actually use things, not how adults imagine they will
- Circulation space for play, because kids need floor, not just furniture
- Materials and edges that hold up to daily wear without needing constant repair
Miss any one of these, and the room starts fighting the family instead of supporting it.
What Sets Serious Kids Room Designers Apart
Tellapur has no shortage of interior firms today, given how fast Gachibowli, Kokapet and the wider Financial District corridor have grown. But a general home interiors team and a team that genuinely understands children’s spaces aren’t the same thing.
Before you sign on with anyone, it’s worth asking how they handle:
Age and growth planning — A room built for a toddler needs to flex into a room for a ten-year-old without a full teardown. Designers who only think about “now” end up costing you a second renovation later.
Real storage math — Not “add a wardrobe,” but working out school bag storage, book rotation, toy overflow, and seasonal clothing, based on what your child actually owns.
Safety as a design input, not a checklist — Edge profiles, anchoring for tall units, non-toxic finishes, and electrical placement should shape the layout from day one, not get bolted on at the end.
Listening to the child, not just the parent — Even a short conversation with your child about colors, hobbies or a favorite corner changes how a room gets used.
If a firm can’t speak to these in specifics, they’re likely offering a generic bedroom with kid-colored cushions.
Building the Room in Zones, Not Just “Furniture”
We find the clearest way to plan a children’s room is zone by zone, even in a compact layout.
Sleep zone. Positioned away from the door and direct light, with soft, low-glare lighting nearby so bedtime doesn’t fight the room’s energy.
Study zone. A desk with real task lighting, a chair sized to the child (not a scaled-down office chair), and closed storage nearby so homework clutter doesn’t spill into the rest of the room.
Storage. This is where most kids’ rooms succeed or fail. We plan a mix of open shelving for what’s used daily, closed cabinetry for what needs to look tidy, and under-bed or loft storage where floor area is tight.
Play or hobby corner. Even a modest open patch of floor, kept deliberately empty, gives a child room to build, draw or simply move — something a fully furnished room rarely leaves space for.
The goal isn’t to divide the room into rigid boxes. It’s to make sure each activity has a clear “home,” so the room stays organized without constant parental intervention.
Designing for the Long Run, Not Just This Year
One of the more expensive mistakes in kids’ room design is going all-in on a theme — a specific cartoon, a single color saturation, decals everywhere. It looks wonderful for eighteen months and then feels dated fast, because children’s tastes shift quickly and permanently.
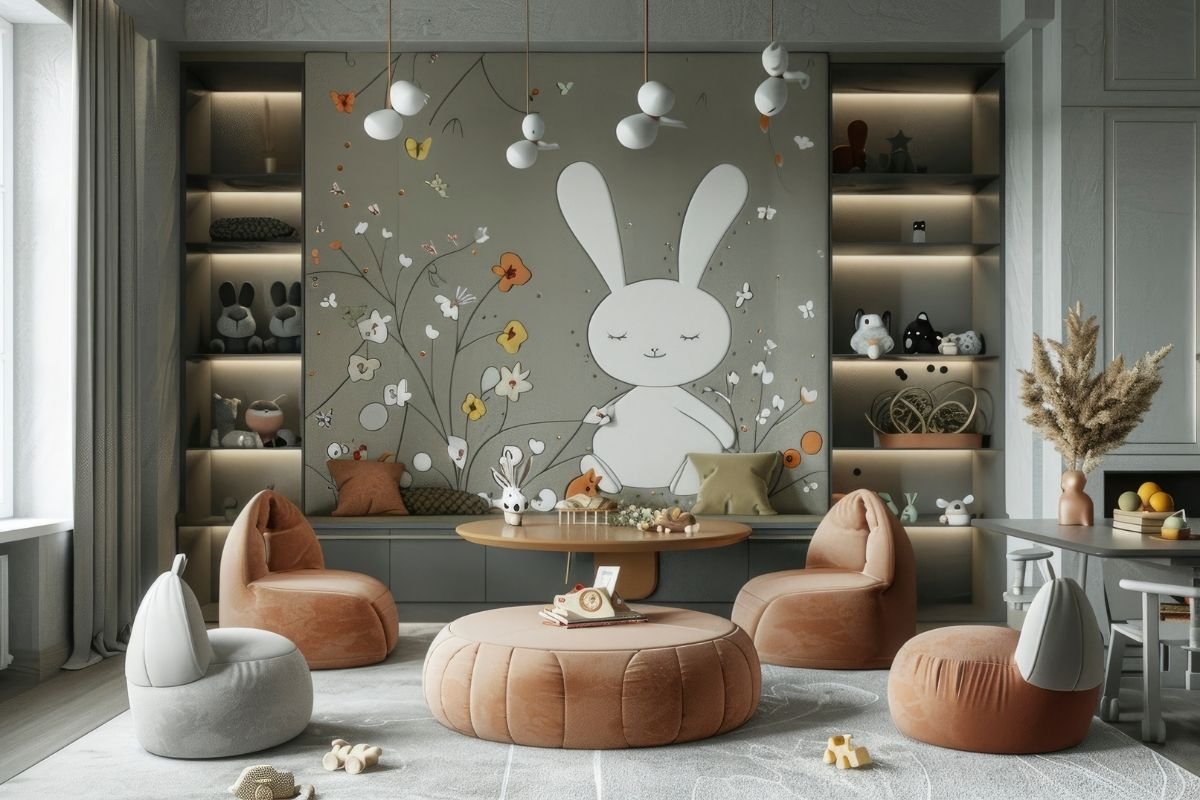
Our approach instead is to keep the structural layer neutral and durable — wardrobes, study units, flooring, base wall color — and let personality live in the layer that’s easy to change: cushions, artwork, a feature wall, bedding, a display shelf for whatever they’re into that year. When interests move on, you update accessories, not carpentry.
This single decision — separating “permanent” from “changeable” — is usually what determines whether a family redesigns the room again in three years or gets a full decade out of it.
Color and Light, Handled with Restraint
Bright doesn’t have to mean busy. The rooms that photograph well and live well tend to use one calm base tone across walls and larger furniture, then bring in color through smaller, swappable elements — a rug, an accent wall, storage bins, artwork.
Lighting matters just as much as color, and it needs to change by activity: warmer, dimmer light near the bed; clean, shadow-free light at the study desk; and general ceiling lighting bright enough for everyday use without feeling clinical. A room that only has one central light fitting is almost always under-lit for how a child actually uses it through the day.
Space-Saving Design for Tellapur’s Apartment Layouts
Most of the newer homes we work on in Tellapur, Kokapet and Nallagandla are apartments with efficient, compact floor plans — which means the kids’ room usually can’t afford wasted space. In these layouts, we lean on:
- Loft or storage beds that reclaim floor area
- Vertical wall-mounted shelving instead of floor-standing units
- Slim, wall-hugging study desks
- Wardrobes designed to the exact wall height, not standard sizes
- Furniture that does two jobs — a bench that opens for storage, a desk that folds when not in use
None of this needs to look cramped. Done well, a compact kids’ room can feel more open than a larger one that’s simply been over-furnished.
Our Process at Vamshi Shikha Design Studio
We start every kids’ room project with a conversation — about your child’s age, routine, interests, and how the family expects to use the space over the next several years, not just this one. From there we move into layout planning, material and color selection, custom furniture design, lighting, and execution, keeping you involved at each stage rather than presenting a finished concept out of nowhere.
Our kids’ interior work covers:
- Space planning for sleep, study, storage and play
- Custom wardrobes and study units
- Age-flexible, modular storage design
- Child-safe material and finish selection
- Lighting design by zone
- Colour and décor planning
- Full design execution and handover
Areas We Serve
Alongside Tellapur, Vamshi Shikha Design Studio designs children’s rooms and full home interiors across Gachibowli, Kokapet, Financial District, Nallagandla, Kollur, and the broader Hyderabad region — for apartments, gated community homes, and independent houses alike.
A Few Questions to Think Through Before Your First Meeting
Coming prepared makes the first consultation far more useful. It helps to have rough answers ready for:
- How old is your child now, and how might their needs change over the next 3–5 years?
- Does the room need a dedicated study zone, or does your child study elsewhere?
- How much clothing, book and toy storage do you realistically need?
- Is there a hobby, sport or interest you’d like the room to reflect?
- Would you rather commit to a theme, or keep the base neutral and update décor over time?
- What’s non-negotiable — an open play area, extra storage, a reading nook?
Even rough answers give a designer a real starting point instead of a blank page.
Frequently Asked Questions
What do kids interior designers in Tellapur actually help with? Full room planning — layout, wardrobes, study units, storage, lighting, color and material selection, and execution — built around your child’s age and daily routine.
Can a small kids’ bedroom still be well designed? Yes. Compact rooms usually benefit more from professional planning, since space-saving furniture, vertical storage and careful zoning matter most when square footage is limited.
How do you design a kids’ room that doesn’t need to be redone every few years? Keep structural elements — wardrobes, flooring, base colors — neutral and durable, and let easily-replaceable elements like artwork, bedding and accessories carry the personality. Update those as your child’s interests change.
Do you design kids’ rooms outside Tellapur? Yes — Vamshi Shikha Design Studio also serves Gachibowli, Kokapet, Financial District, Nallagandla, Kollur and other parts of Hyderabad.
Can the design be fully customized to my child? Yes. We plan around your room’s exact dimensions, your child’s age, interests, storage needs, and your family’s routine — rather than fitting standard furniture into the space.
Ready to Design a Room Your Child Can Grow Into?
A great kids’ room isn’t the loudest one — it’s the one that still works, and still feels like them, three or five years from now. If you’re planning a new home or reworking your child’s current room, Vamshi Shikha Design Studio would be glad to walk through it with you.
Get in touch with Vamshi Shikha Design Studio today to start planning your child’s room in Tellapur.