Custom Wardrobe & Storage Design in Hyderabad | VSD

Wardrobe & Storage Solutions
Why Standard-Size Storage Wastes Space
Ready-made wardrobes come in fixed sizes, so the gaps get filled with panels, or the unit stops short of the wall and leaves dead space. Custom storage starts from the room: its width, its ceiling height, the beam, the window and the AC point. It is then built to fit, with the inside planned around what you really store, from hanging clothes and folded stacks to shoes, bags and jewellery. That is the idea behind our custom wardrobe design in Hyderabad, and it applies to the rest of the house too.
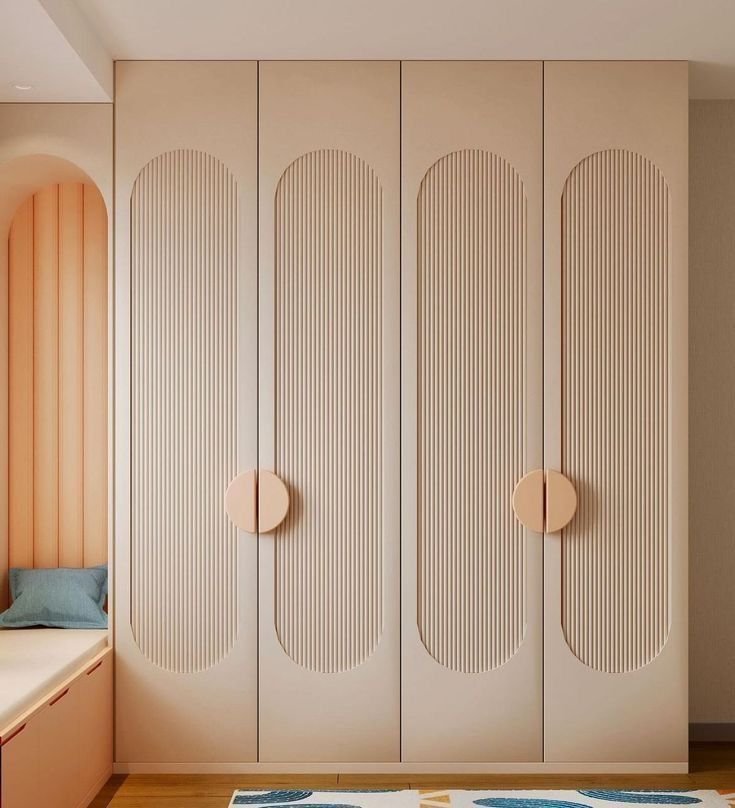
Wardrobes and Storage We Design
From a single bedroom wardrobe
to storage across the whole home.
Sliding wardrobes
Shutters slide instead of swinging, which saves floor space in tighter bedrooms. We plan the track, shutter weight and finish together.
Hinged wardrobes
Swing doors give full access to every shelf. They need clear space in front, so we check the room before recommending them.
Walk-in and dressing areas
Where the room allows, separate zones for hanging, folding, shoes and bags, with lighting built in.
Lofts and corner units
Use the height above the wardrobe and the corners that standard units skip.
Storage beyond the bedroom
Crockery units, TV units, shoe racks, utility storage, study shelving and kids' storage, designed with the same attention to fit.
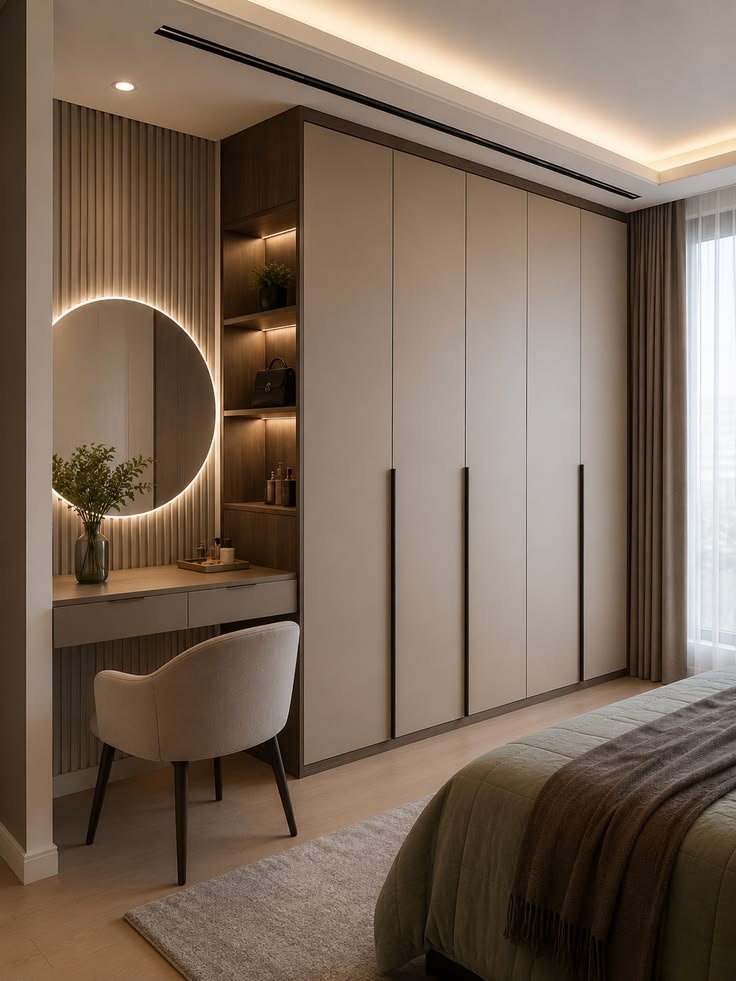
What we check
Inside Matters More Than Outside
You judge a wardrobe by what is inside it every morning. Before we draw anything, we ask a few questions and plan the inside around the answers.
1. Hanging space
How much short hanging and long hanging do you need, for shirts, kurtas, sarees, dresses or coats?
2. Folded storage
How many stacks of clothes, and do you prefer shelves or drawers for them?
3. Shoes, bags and accessories
How many pairs and bags, and do belts, ties or jewellery need their own space?
4. Access and lighting
Should drawers, pull-outs and lights be built in, so you can see and reach everything easily?
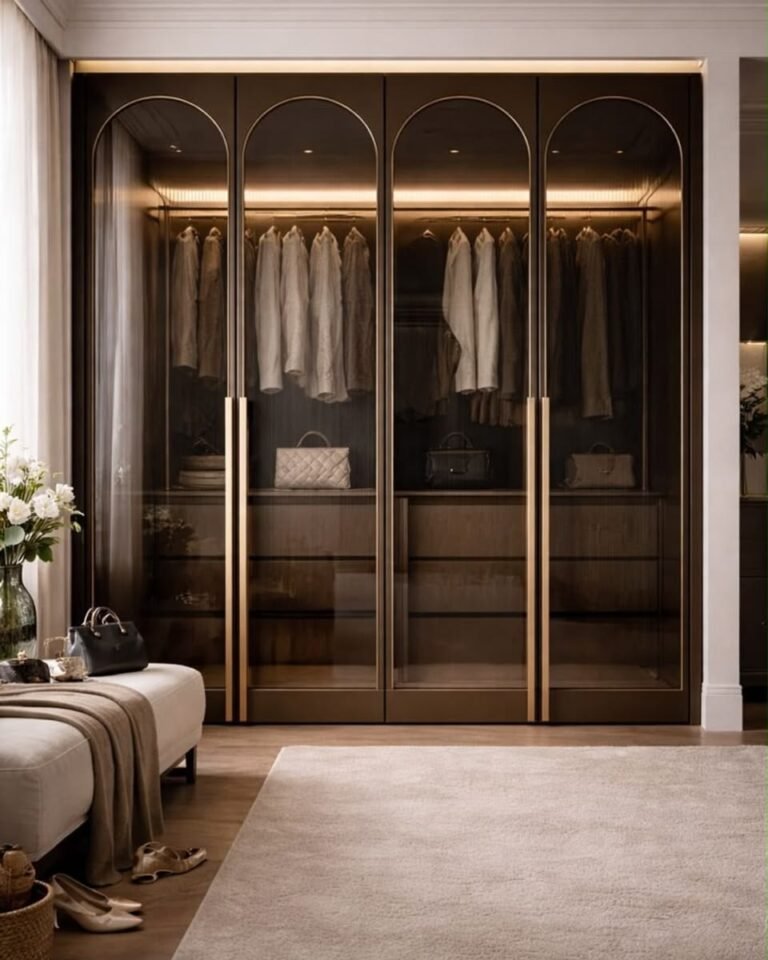
Process of our Work
From Measurement to Installation
A seamless journey from vision to reality. At Vamshi Shikha design studio, every project follows a carefully structured process designed to ensure clarity, collaboration, and exceptional results — from the initial consultation to the final reveal, we guide every step with precision and attention to detail.
Measure the room
We measure the wall and room, including beams, AC points, windows and switchboards, and photograph awkward corners.
Plan the inside
The internal layout is designed around what you own, so every shelf and rail has a job.
BOQ and finishes
Materials, shutters, hardware and accessories are chosen with you and written into a BOQ with itemised costs.
Fabrication and handover
The units are built to the approved drawings, installed on site, and checked with you at handover.
faqs
Frequently Asked Questions
Still have questions? Feel free to reach out to us.
Sliding wardrobes save floor space and suit tighter rooms. Hinged wardrobes give full access to every shelf but need clear space in front. We check your room and how you use it before recommending one.
Custom wardrobes can cost more than basic ready-made units, but they use the space fully and are built around what you store. The final figure depends on size, materials and fittings, so we price it in your BOQ after measuring.
Yes. We measure the existing room as it is and design around it, including beams, AC units and uneven walls.
Wardrobe and storage projects can be taken on separately from a full interior project.
Yes, that is the point of custom work. We measure those details first and design the unit around them.