Luxury Home Renovation in Hyderabad | Vamshi Shikha

Luxury Renovation
Luxury Renovation That Respects the Home You Already Have
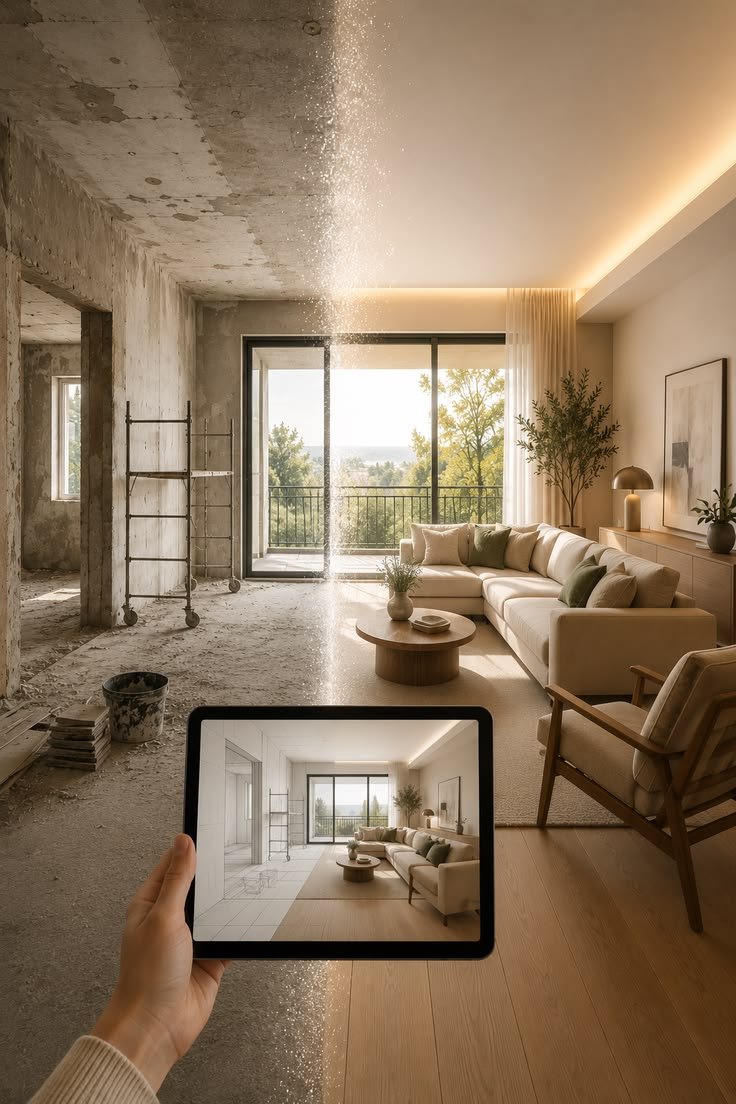
A renovation is harder than a new interior because the house already has opinions. Walls hide pipes and wiring, floors are rarely level, and your family still lives by the rhythms of the existing layout. Our luxury renovation work starts by understanding all of that: what to keep, what to rebuild and what to leave alone. Then we design the upgrade, price it line by line in a BOQ and take payments at agreed milestones, not all upfront. It is for villas, independent houses, duplexes and apartments across Hyderabad, from Jubilee Hills and Kokapet to Gandipet and Narsingi.

What We Renovate
Renovate one floor or the whole house.
You choose the scope, and the standard of detailing stays the same.
Whole-home upgrade
Civil changes, flooring, electrical, plumbing, joinery and styling coordinated as one project by one team.
Bathrooms
Waterproofing, fixtures, tiles and lighting redone properly, with plumbing changes planned before tiles are chosen.
Living & dining
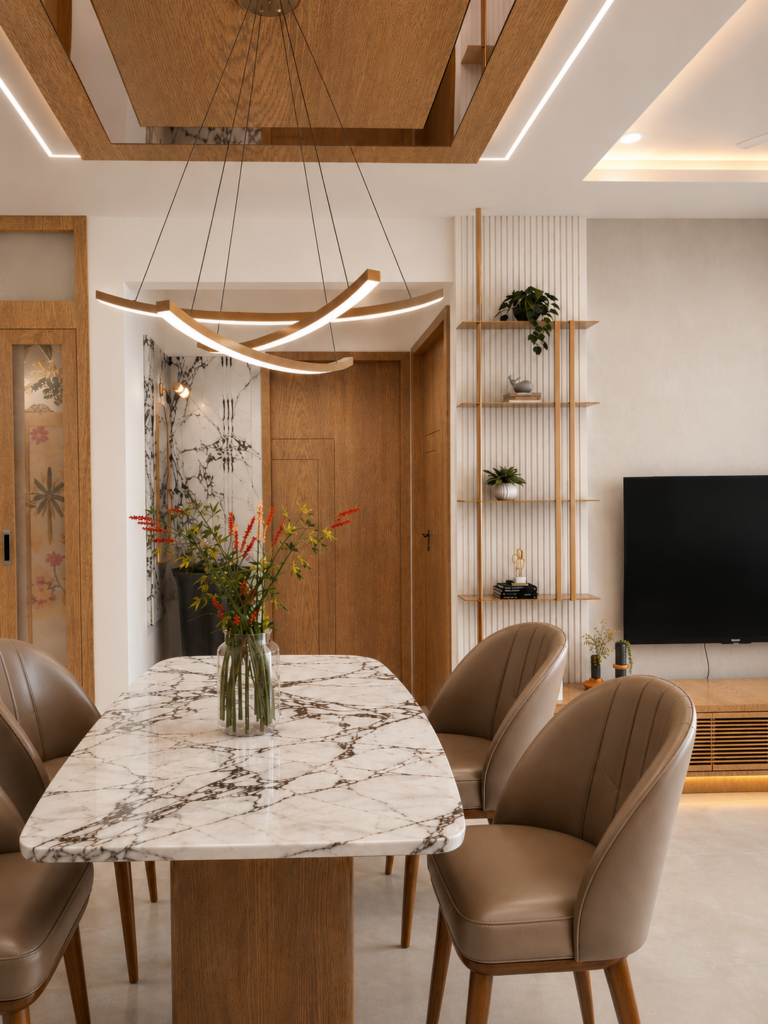
Reworked layouts, new ceilings, lighting plans and flooring, so the rooms you use most feel new without losing what you love.
Bedrooms & dressing areas
Calmer lighting, better storage and finishes that suit how you rest and dress. See our wardrobe & storage design.
Kitchens
Outdated kitchens rebuilt with new layouts, storage and services. See our modular kitchen design.
What we check
Before We Touch a Wall
Good renovations are won before work starts. This is what we check first, so the BOQ reflects the real house and not the one in the drawings.
What is behind the walls.
The condition of electrical and plumbing lines, so problems are priced before work starts, not discovered halfway through.
Structure.
Which walls can move and which cannot, confirmed with the right professional where needed.
Waterproofing and damp.
Seepage points are traced and fixed before new finishes cover them.
Order of work.
Civil, electrical, flooring, joinery and painting follow a sequence, so one stage does not damage the last.
Where you will live
Whether you can stay through the work, phase it floor by floor, or need to move out for a period.
Society and association rules
Many gated communities and apartment associations set working hours, debris rules and lift timings. We plan around them.
How a Renovation Works
A Seamless Journey for Luxury Rennovation
A seamless journey from vision to reality. At Vamshi Shikha design studio, every project follows a carefully structured process designed to ensure clarity, collaboration, and exceptional results — from the initial consultation to the final reveal, we guide every step with precision and attention to detail.
Site assessment
We visit, measure and note the condition of walls, floors, services and waterproofing. You tell us what is not working and what you want to keep.
Design direction
Layouts, materials and lighting are reviewed with our founders, with options and trade-offs explained in plain language.
BOQ and milestones
A line-by-line Bill of Quantities and a payment schedule tied to stages. Any change after approval is priced and agreed with you before it is done.
Execution and handover
One team coordinates the trades. You follow progress through your client portal, then walk through, snag and take handover.
faqs
Frequently Asked Questions
Still have questions? Feel free to reach out to us.
It is less about price and more about detail: considered layouts, better lighting, well-made joinery, quality finishes and clean execution. We help you decide where spending adds value and where it does not.
Sometimes. A single floor or one kitchen can often be phased, but dust, noise and utility shutoffs are real. After the site visit, we tell you honestly whether staying is practical for your scope.
It depends on the scope, the condition of the house and material lead times. We give a realistic timeline after the site assessment and track it against your milestones. consultant for your business type.
Payments follow agreed project milestones, not the full amount upfront. The amount and trigger for each stage are set out before work begins.