Kollur sits on Hyderabad’s western Outer Ring Road, right next to Tellapur, and has grown quickly from scattered plots into a corridor of gated-community apartments, townships and villa developments — all within easy ORR access to the Financial District and Gachibowli, without the density or pricing of areas closer in. It’s become a natural choice for families who want real space and a planned community, on a road network that doesn’t depend on a single congested access route.
New townships and gated communities mean a lot of Kollur’s homes start from a similar base unit — which makes the interior the place where a home actually becomes distinct. Layouts need to be planned for real, everyday use, not just handed the developer’s default finish.
At Vamshi Shikha Design Studio, we’re based just next door in Tellapur, and we start every Kollur project the same way we’d start one five minutes from our own studio: understanding the property and the family first, then choosing materials and furniture to match.
Kollur’s homes are largely new — gated apartments, developer townships and plotted villas built over the last few years — so the design question isn’t about working around an old structure, it’s about making a fresh unit feel like yours from day one.
materials, lighting and layout choices that set your home apart from the identical unit two floors down
furniture and storage designed to make the most of a fresh, unmodified floor plan
for Kollur’s standalone and villa-community properties, planning across the full footprint rather than room by room
Our interior design services in Kollur create stylish, functional spaces with customised layouts, quality materials, smart planning, and elegant finishes tailored to your lifestyle.
for Kollur's plotted villa developments, planned across every floor as one connected interior
designed around how your family actually uses the space — see our 2BHK interior design guide
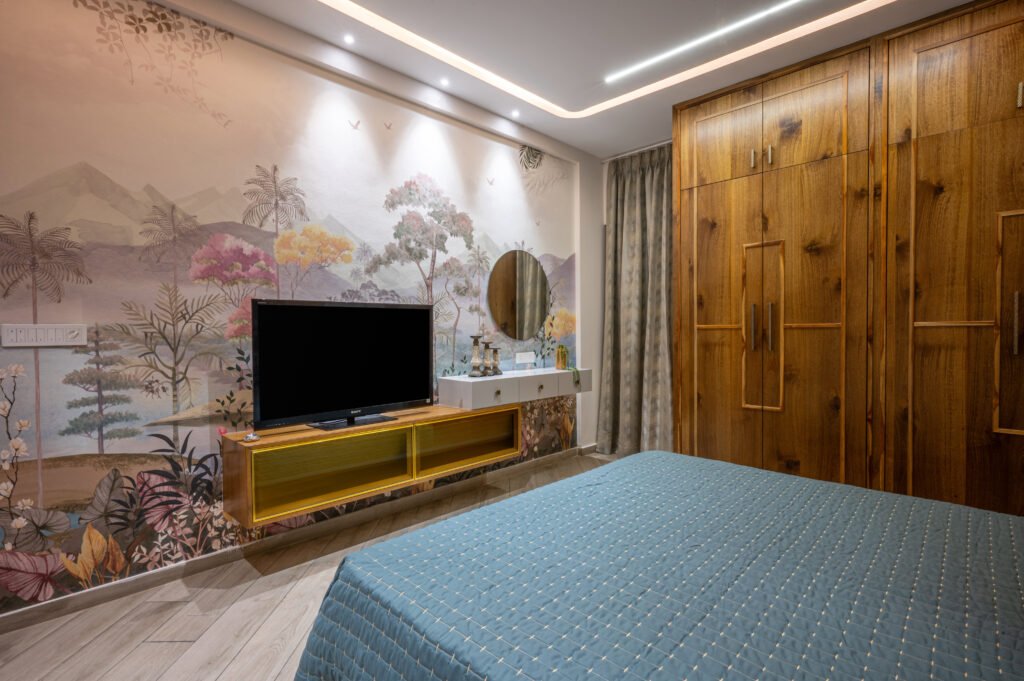
scaled seating, layered lighting and calm, private bedroom design
built to your home's actual dimensions — more on our bespoke, custom interiors approach

your lifestyle, family needs and expectations
floor plan, natural light and movement through the property
furniture, storage and zones worked out around real use

materials, colours, lighting and furniture brought together

the concept implemented with attention to the original intent
Still have questions? Feel free to reach out to us.
Yes — full-home interiors for Kollur's gated-community and township apartments, planned around the actual floor plan rather than the developer's default finish.
Yes, for Kollur's plotted villa and independent-house developments, planned across the full footprint as one connected interior.
Yes, customised around your family's lifestyle — furniture, storage, lighting, kitchens and living areas.
Yes, where it matters to the homeowner — Vastu preferences for room placement and key spaces are factored in alongside the practical design brief, from the start.
Yes, both design planning and project execution, scoped to what each project needs.
It varies with home size and type, scope (design only vs. design and execution), and material choices. We share a project-specific estimate after understanding your requirements — get in touch for a consultation.

Vamshi Shikha Design Studio llp, 3rd floor, icici bank building, Radial road 7, 2min away from orr exit 2, Tellapur,Ramachandrapuram, Hyderabad, Telangana, 502032
Call : +91 7674045348
Email : contact@vsdesigns.org

WhatsApp us