Lingampally is one of the most well-connected suburbs in western Hyderabad — home to the Lingampalli MMTS railway terminus, direct access to NH65, and a location close to the University of Hyderabad and IIIT-H. That connectivity has made it one of the longer-established residential pockets in the western corridor, with a housing mix that spans older independent houses, mid-range apartment blocks and newer high-rises, rather than one uniform property type.
That mix means there’s no single design brief for a “Lingampally home.” An independent house built a decade ago needs a different approach from a unit in a new high-rise — different structural constraints, different scope for customisation, different starting points.
At Vamshi Shikha Design Studio, we start every Lingampally project by understanding the actual property, whatever form it takes, and the family who’ll live in it, before choosing materials or furniture. The result is a home designed around what you actually have and how you actually live in it.
Lingampally’s biggest design variable is the property itself — the locality’s housing stock is genuinely mixed, so the brief starts with what kind of home you actually have.
often older construction, needing interiors planned around existing layouts rather than a blank slate
efficient space planning for fixed floor plans, similar to the newer developments nearby
Lingampally isn’t a new IT-corridor pocket, it’s a settled suburb, and the interiors should feel considered and lived-in, not showroom-new
proximity to University of Hyderabad and IIIT-H brings a mix of long-term family homes and faculty households, often with specific practical needs (home offices, study spaces, guest rooms)
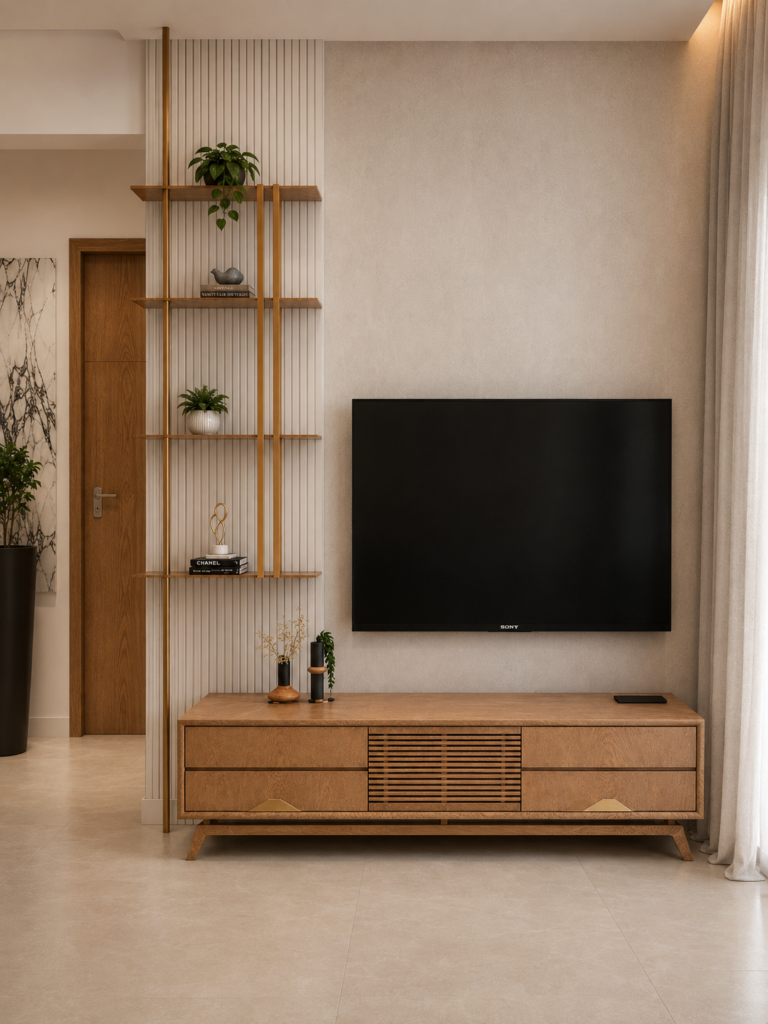
Our interior design services in Lingampally create stylish, functional spaces with customised layouts, quality materials, smart planning, and elegant finishes tailored to your lifestyle.
full-home planning for Lingampally's mid-range and newer high-rise apartments
designed around how your family actually uses the space — see our 2BHK interior design guide
workflow, storage and finishes planned together — check our modular kitchen cost guide
scaled seating, layered lighting and calm, private bedroom design

your lifestyle, family needs and expectations
the property's actual structure, layout, light and movement
furniture, storage and zones worked out around real use

materials, colours, lighting and furniture brought together

a home genuinely ready for everyday living
Still have questions? Feel free to reach out to us.
Yes — we plan around the property's existing layout and structure, which is common across Lingampally's older housing stock, rather than assuming a blank-slate apartment brief.
Yes, customised around your family's lifestyle — furniture, storage, lighting, kitchens and living areas.
Yes, where it matters to the homeowner — Vastu preferences for room placement and key spaces are factored in alongside the practical design brief, from the start.
Yes, both design planning and project execution, scoped to what each project needs.
It varies with the property type and size, scope (design only vs. design and execution), and material choices. We share a project-specific estimate after understanding your requirements — get in touch for a consultation.

Vamshi Shikha Design Studio llp, 3rd floor, icici bank building, Radial road 7, 2min away from orr exit 2, Tellapur,Ramachandrapuram, Hyderabad, Telangana, 502032
Call : +91 7674045348
Email : contact@vsdesigns.org

WhatsApp us