Modular Kitchen Design in Hyderabad | Vamshi Shikha

Modular Kitchen Design
Modular Kitchen Design in Hyderabad, Built Around Your Cooking
Most kitchens that disappoint were designed from a catalogue, not from the cook. We start with how you actually use the room: how many people cook at once, what you cook every day, and where you keep utensils, groceries and appliances. Then we fit the layout, storage, hardware and finishes to your kitchen’s real dimensions and price everything in one BOQ. Still working out a budget? Read our modular kitchen cost guide first. Ready to design? You are in the right place.
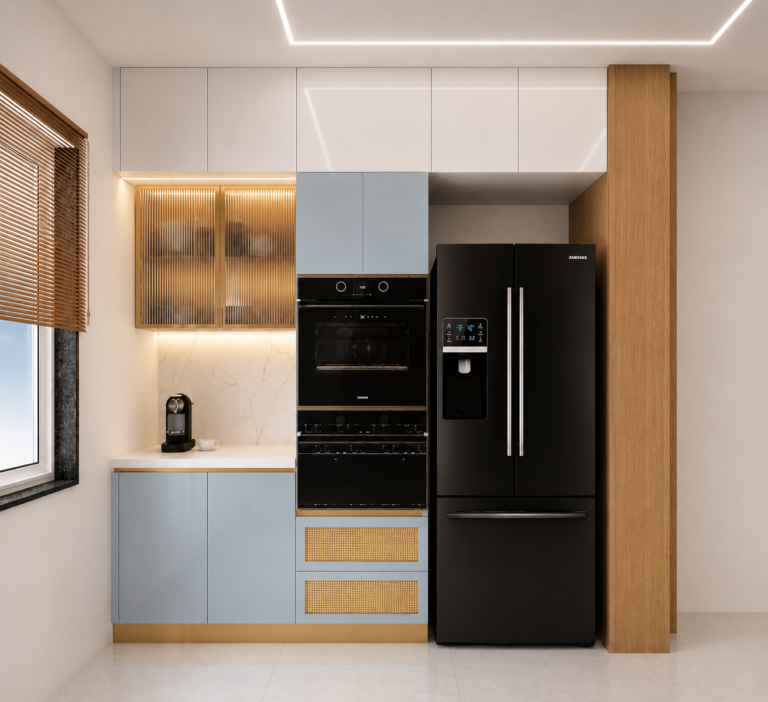
Pick the Layout Before the Finish
The shape of your kitchen decides how it works every day.
These are the layouts we design, and when each one fits.
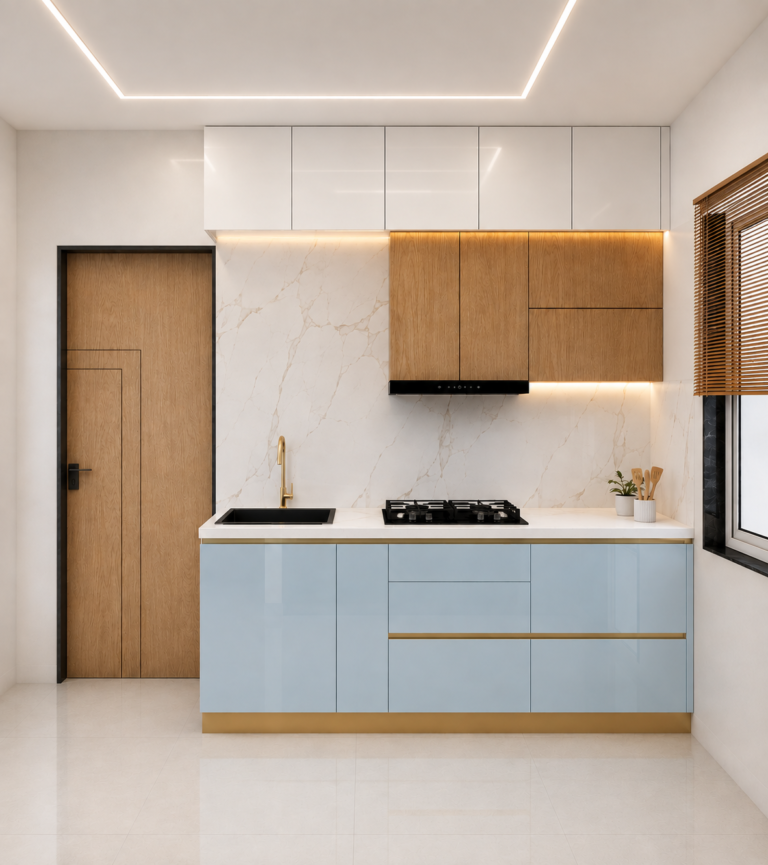
Straight kitchen
One wall, one line of work. Suits narrow rooms and compact flats, with tall units making up for limited counter space.
Parallel kitchen
Two facing runs with a walkway between. Efficient when the room is long and has doors or openings at both ends.
L-shaped kitchen
Two adjoining walls with a natural corner. A good all-rounder for most apartments, with smart corner storage so the corner is not dead space.
U-shaped kitchen
Three walls of counters and storage. Strong for serious cooking, as long as the room is wide enough to keep the middle clear.
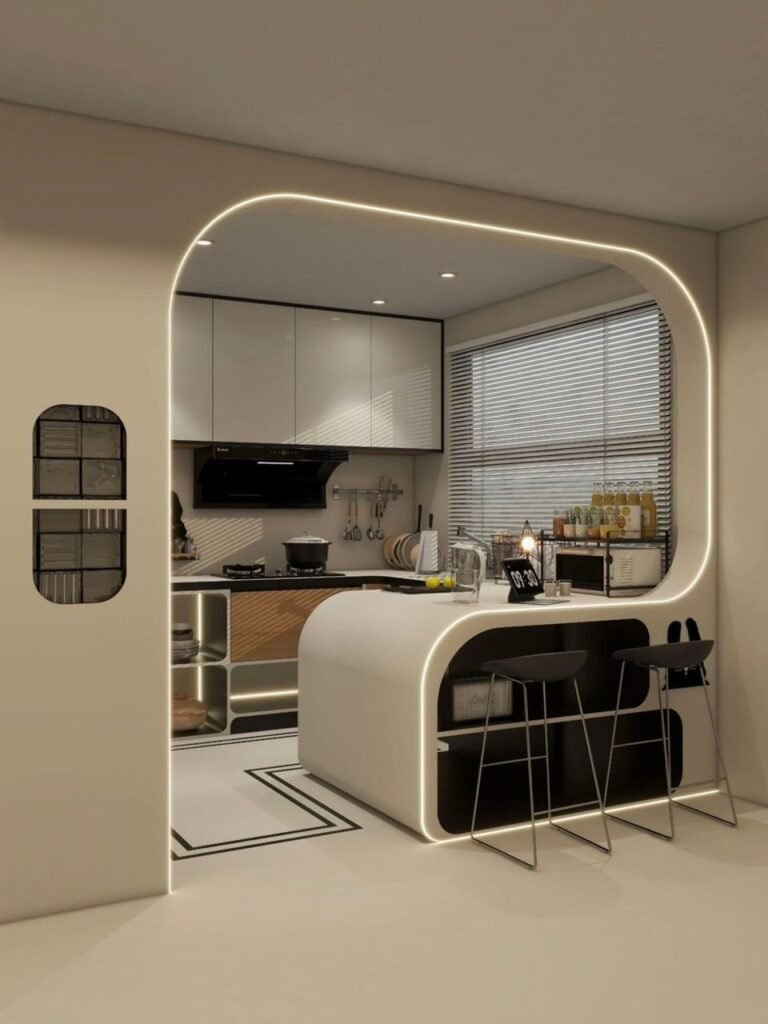
Island or peninsula kitchen
A counter that doubles as prep space and seating. It needs enough clearance on every side, so we check dimensions before promising one.
What's Included
Built for the Way Indian Kitchens Actually Work
Daily Indian cooking is heavy on heat, oil and steam, and it uses a lot of vessels. We design for that from the start.
1. Heat, oil and steam
We plan chimney placement, ventilation, washable surfaces and heat-resistant finishes around your cooking, not around a brochure.
2. Storage that matches what you own
Deep drawers for vessels, pull-outs for masalas and oils, tall units for grains and appliances, and corner solutions, sized to your kitchen.
3. Services planned first
Hob, chimney, sink, RO, fridge and small-appliance points are fixed on the plan before fabrication, so nothing is improvised on site.
From Measurement to Installation
A Seamless Process for Modular Kitchen Rennovation
Measure and talk
We measure the kitchen on site, note every service point and talk through how you cook.
Layout and 3D views
Layout options with 3D views, so you can see storage and workflow before you commit.
BOQ and selections
Materials, hardware and finishes are chosen with you and written into a BOQ with itemised costs.
Fabrication, installation and handover
The kitchen is built to the approved drawings, installed and tested with your appliances, then handed over after a walkthrough.
faqs
Frequently Asked Questions
Still have questions? Feel free to reach out to us.
It depends on size, layout, materials, hardware and accessories, so we cannot give a fair figure without seeing your kitchen. Our modular kitchen cost guide explains what drives the price, and a free estimate gives you a number for your kitchen.
It depends on your room's shape, the position of doors and windows, and how many people cook together. We usually test more than one layout on your actual dimensions before recommending one.
Yes. We plan the work in stages where we can and coordinate any civil, plumbing or electrical changes. We will tell you honestly how long the kitchen will be out of use.
Modular design is our focus. If your budget or existing setup calls for a semi-modular or hybrid approach, we can discuss it.
It depends on layout, materials, hardware lead times and site readiness. We give a realistic timeline after the site visit and track it against your milestones.