
Best Interior Designers in Hyderabad for 2BHK Homes
Designing a 2BHK home is about much more than choosing attractive furniture and colors. It is about creating a space that feels comfortable, organized, functional and personal while making the most of every available square foot.
For homeowners planning a new apartment or renovating an existing one, choosing the right interior designers in Hyderabad can make the entire process easier. From space planning and modular kitchens to wardrobes, lighting and décor, professional interior design can transform a standard 2BHK into a thoughtfully designed home.
Hyderabad has a wide range of residential properties, from compact apartments to premium communities in areas such as Kokapet, Tellapur, Gachibowli, Kondapur, Nallagandla and the Financial District. Each home has different layouts and requirements, which makes personalized interior planning especially important.
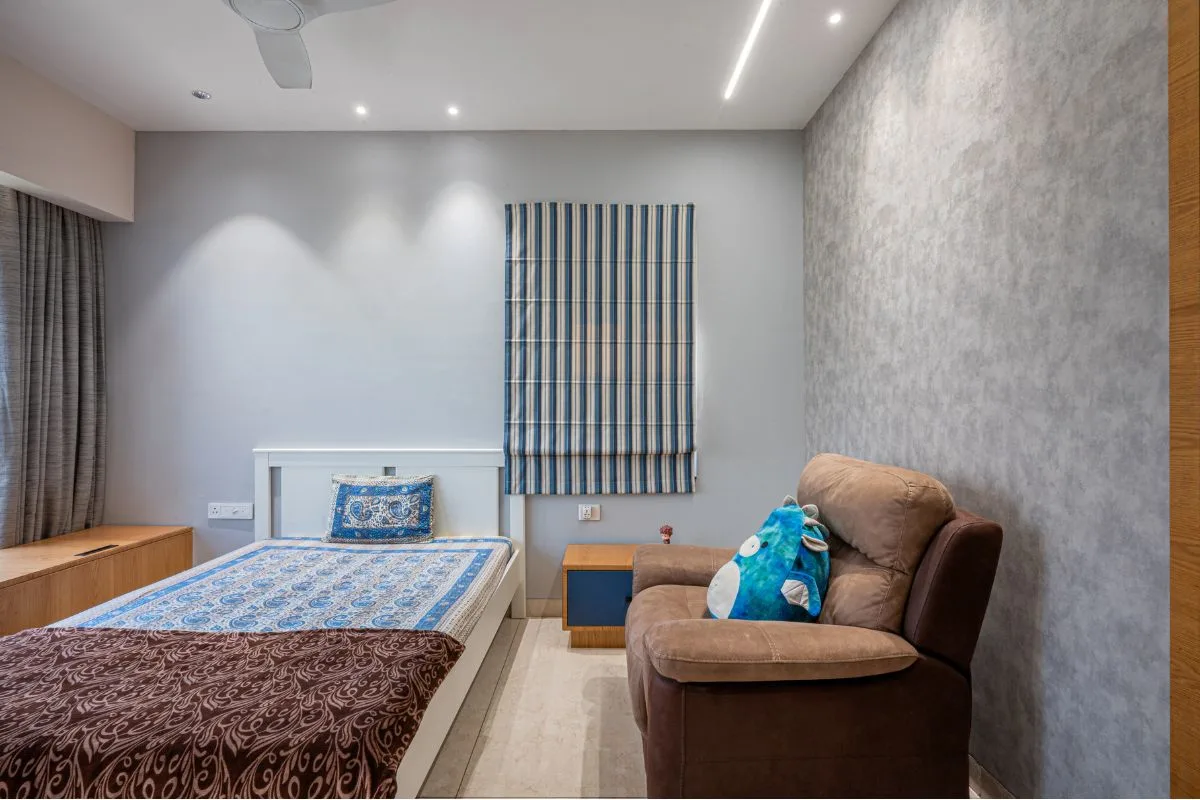
Why Does a 2BHK Need Professional Interior Design?
A 2BHK may appear simple to design, but making every space work efficiently requires careful planning.
The living room needs comfortable seating without becoming crowded. The kitchen needs enough storage and workspace. Bedrooms require wardrobes and furniture while still maintaining comfortable movement.
This is where experienced interior designers in Hyderabad can add real value.
Before finalizing a design, a professional designer considers:
- Apartment layout and dimensions
- Family requirements
- Furniture placement
- Storage needs
- Natural lighting
- Electrical points
- Kitchen functionality
- Material selection
- Color palette
- Overall budget
Instead of simply filling rooms with furniture, the objective is to create a balanced home where every element has a purpose.
Start With Smart Space Planning
Space planning should be the foundation of any 2BHK interior project.
The designer first understands how the family uses each room and then plans furniture, storage and circulation accordingly.
For example, a living room may benefit from a streamlined TV unit instead of a bulky entertainment cabinet. A bedroom can use a full-height wardrobe to maximise vertical storage. A small unused corner can become a compact study area.
These small planning decisions can make a noticeable difference to how spacious the home feels.
Create a Welcoming Living Room
The living room is usually one of the most visible areas of a home. It should therefore combine comfort with visual appeal.
A well-designed 2BHK living room can include:
- Comfortable and appropriately sized seating
- A customized TV unit
- Elegant lighting
- Minimal décor
- Practical storage
- A simple feature wall
Instead of using too many decorative elements, the design can focus on proportion, balance and clean visual lines.
Neutral colors, warm wooden finishes and carefully selected lighting can create a sophisticated atmosphere without making the room feel overwhelming.
Design a Modular Kitchen That Works
The kitchen is one of the most important areas of a 2BHK home.
A beautiful kitchen is useful only when it is also practical. Cabinet placement, countertop space, appliance positioning and storage should all be considered during the design stage.
Depending on the available layout, homeowners may consider an L-shaped, parallel or straight kitchen.
A well-planned modular kitchen can include:
- Overhead cabinets
- Base units
- Tall storage
- Cutlery organizers
- Corner solutions
- Appliance units
- Easy-access drawers
- Dedicated pantry storage
When working with experienced interior designers in Hyderabad, homeowners can customize the kitchen according to their cooking habits, storage requirements and preferred aesthetic.
Make the Master Bedroom Comfortable
The master bedroom should feel relaxing and uncluttered.
A well-planned layout can accommodate a comfortable bed, bedside tables, wardrobe, dressing area and appropriate lighting without compromising movement.
Full-height wardrobes are particularly useful in apartments because they use vertical space efficiently.
Soft colors, warm lighting, textured finishes and minimal décor can also help create a calm and comfortable bedroom environment.
Give the Second Bedroom a Purpose
The second bedroom can be designed according to your family’s lifestyle.
It could serve as:
- A child’s bedroom
- A guest room
- A home office
- A study room
- A multifunctional bedroom
For example, a compact study desk can be integrated into a bedroom without taking up excessive floor space. Similarly, customized storage can provide room for books, toys, clothing or work equipment.
The flexibility of the second bedroom allows homeowners to design the space around both current and future needs.
Smart Storage Makes a Big Difference
Storage is one of the biggest priorities for most 2BHK homeowners.
Without proper storage, even a beautifully designed home can quickly become cluttered.
Instead of depending entirely on standalone furniture, customized storage can be integrated into the interior design.
Popular options include:
- Full-height wardrobes
- Loft cabinets
- TV-unit storage
- Bedside drawers
- Shoe cabinets
- Kitchen tall units
- Utility storage
- Study cabinets
- Multipurpose furniture
The advantage is that storage can be designed around the exact dimensions of the apartment.
Choose Materials Carefully
The appearance and durability of your interiors depend heavily on the materials used.
Homeowners should understand what is included in their interior package before finalizing a designer.
Important elements can include:
- Plywood or other core materials
- Laminates or acrylic finishes
- Veneers
- Hardware
- Countertops
- Glass
- Paint finishes
- Lighting fixtures
Rather than choosing materials based only on appearance, consider durability, maintenance and suitability for everyday use.
A professional interior designer can help homeowners select materials that align with their design preferences and budget.
How Much Does 2BHK Interior Design Cost in Hyderabad?
There is no fixed cost for designing a 2BHK because every project has different requirements.
The overall investment can depend on factors such as:
- Apartment size
- Number of wardrobes
- Kitchen configuration
- Material quality
- Hardware selection
- Custom furniture
- False ceiling
- Lighting
- Décor
- Design and execution scope
A premium customized interior will naturally require a different investment from a basic interior package.
For this reason, homeowners should compare quotations based on the complete scope of work, rather than choosing a designer simply because they offer the lowest price.
How to Choose the Right Interior Designers in Hyderabad
With many design studios and interior companies available in the city, selecting the right professional requires some research.
Here are a few things to consider.
1. Review Their Portfolio
Look at completed residential projects and check whether their design quality matches your expectations.
2. Look for Personalized Designs
Your 2BHK should not look like a copy of another apartment. Choose a designer who understands your lifestyle and preferences.
3. Ask About Materials
Make sure you understand the materials, finishes and hardware included in the quotation.
4. Understand the Execution Process
A good design needs proper execution. Ask who will manage carpentry, electrical work, painting, installation and other site activities.
5. Discuss Your Budget Honestly
Sharing your budget early allows the designer to priorities important requirements and recommend suitable materials.
6. Consider Overall Value
Don’t compare designers based only on price. Design expertise, material quality, workmanship, project management and service are all important.
Why Choose Vamshi Shikha Design Studio?
For homeowners looking for experienced interior designers in Hyderabad, Vamshi Shikha Design Studio focuses on creating interiors that combine luxury, functionality and personal style.
The studio takes time to understand each client’s lifestyle, requirements and preferences before developing the design. From complete home interiors and modular kitchens to wardrobes, living rooms and bedrooms, each element is planned as part of a cohesive interior concept.
For a 2BHK, this approach is particularly valuable because every square foot needs to be used thoughtfully.
The goal is not simply to make a home look attractive. It is to create a space that feels comfortable, sophisticated and practical for everyday living.
Whether you prefer contemporary interiors, modern minimalism, warm luxury or a more personalized aesthetic, the design can be developed around your requirements.
Turn Your 2BHK Into a Home You Love
A 2BHK does not have to feel small or ordinary.
With the right space planning, customized storage, functional furniture, thoughtful lighting and carefully selected materials, a compact apartment can become a stylish and comfortable home.
Choosing the right interior designers in Hyderabad can help you bring all these elements together while avoiding common design and execution mistakes.
If you are planning your 2BHK interiors in Hyderabad, Vamshi Shikha Design Studio can help you create a home that balances luxury, functionality and individuality.
Ready to transform your 2BHK? Get in touch with Vamshi Shikha Design Studio to start planning your interiors.