Office Space Interior Designers in Hyderabad: Planning a Workplace That Works

Office Interior Designers in Hyderabad
vsadmin
October 5, 2026
Hyderabad’s business map keeps growing westward. Startups, GCCs, clinics and consultancies are all fitting out new space, and the interior shapes how teams work and how clients see the company. This guide explains what office space interior designers in Hyderabad do and how to plan a workplace that suits your business.
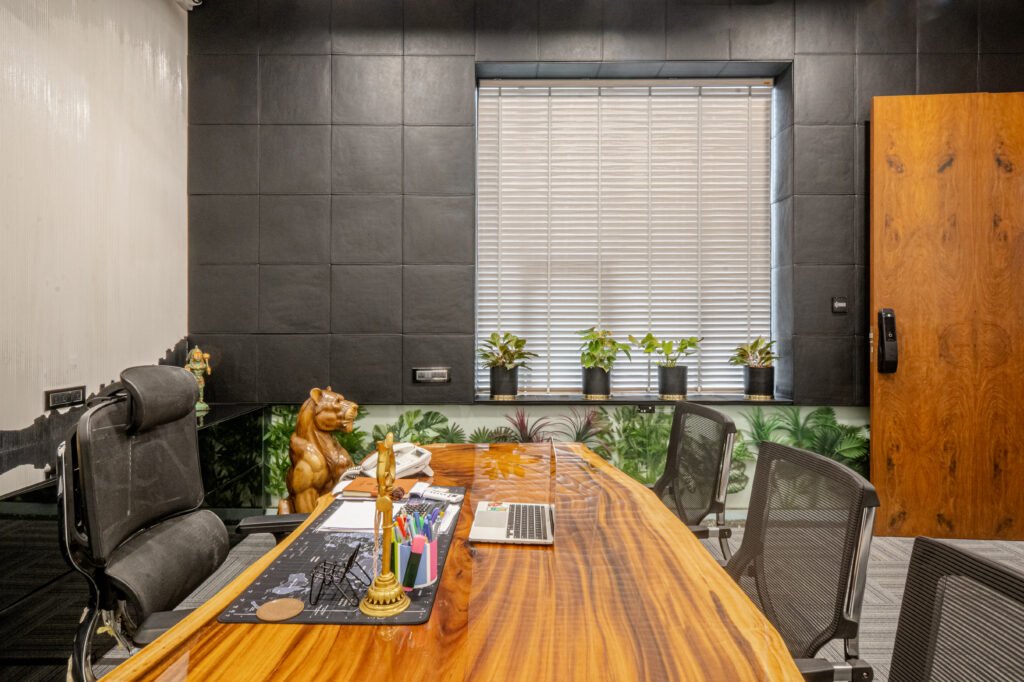
What Office Interior Designers in Hyderabad Do
Office interior designers in Hyderabad take a workplace from an empty shell to a working office. The work covers space planning, workstations, meeting rooms, lighting, acoustics, storage, electrical and data points, ceilings, furniture and on-site execution. A good studio also studies your brand, headcount and workflow.
At Vamshi Shikha Design Studio, we see every office as a working environment first and a showpiece second. For a closer look at our thinking, read Corporate Office Design in Tellapur.
Why Local Knowledge Matters
Most offices cluster in the western corridor: HITEC City, Gachibowli, Financial District, Kokapet and Narsingi. Each area has its own buildings and expectations.
- HITEC City and Madhapur: established tech buildings with fixed floor plates and building norms.
- Gachibowli and Financial District: larger corporate floors with hybrid work, branded reception areas and many meeting rooms.
- Kokapet, Narsingi and Tellapur: newer commercial buildings.
- Banjara Hills and Jubilee Hills: boutique offices, consultancies and clinics.
Designers who know these areas understand approvals, vendors and site supervision. Based in Tellapur near ORR Exit 2, our studio works across the western corridor, including Kokapet and Gandipet.
Office Interior Design in Hyderabad: What to Plan For
Good office interior design in Hyderabad starts with how people work, not with finishes. Before meeting a designer, think through these points:
- Workstations: daily attendance and total headcount.
- Cabins and meeting rooms: number, size and video-conferencing needs.
- Reception: the first impression for clients and visitors.
- Focus and collaboration zones: quiet corners and open teamwork areas.
- Pantry and break area: a comfortable place to pause and reset.
- Storage and IT: files, equipment and room to grow.
- Lighting and power: natural light, ventilation and well-placed electrical points.
Office Interiors in Hyderabad: Trends That Matter
- Hybrid-ready layouts: Many teams attend only part of the week, so flexible desks and bookable meeting rooms often work better than rows of fixed seats.
- Acoustic comfort: Noise is a common workplace complaint. Acoustic ceilings, panels, soft furnishings and quiet rooms make a real difference.
- Biophilic design: Natural light, plants and wood finishes make a workplace calmer. Explore our guide to biophilic corporate office design in Hyderabad.
- Wellness and break spaces: A small lounge gives people a place to recharge. See work and relaxation in one space.
- Brand expression: Colours, graphics and reception walls should reflect who you are.
A Process You Can Rely On
- Brief and site study: We learn your requirements and measure the space.
- Space planning: Zones for work, meetings, storage and breaks.
- Concept and 3D design: Materials, lighting and furniture, visualised before building.
- Detailed drawings: Electrical, ceiling and joinery plans so every trade works from the same page.
- Execution: Civil, carpentry, electrical, furniture and finishing, with regular updates.
- Handover: Snagging, cleaning and a ready-to-use office.
Small offices can often be completed in a few months, while larger floors take longer because of approvals and coordination with the building.
Choosing Office Interior Designers Hyderabad Businesses Can Trust
When comparing studios, look beyond the portfolio photos:
- Ask to see offices of a similar size and type.
- Check who supervises the work on site.
- Make sure the scope of work is clear and written down.
- Get milestones and handover dates in writing.
Our work spans homes and workplaces, and clients have told us we handled their office with creativity and precision. You can also read our guide to the best interior designers in Hyderabad.
Plan Your Office With Vamshi Shikha Design Studio
If you want office space interior designers in Hyderabad who combine thoughtful planning with polished execution, we would love to hear about your project. Share your floor plan and requirements, and we will suggest a layout. Contact Vamshi Shikha Design Studio to book a consultation.
About Vamshi Shikha Design Studio
We create thoughtfully designed interiors that bring together your lifestyle, personality, and the character of your space. From concept and space planning to materials, detailing, and execution, we shape interiors that feel refined, functional, and truly personal.
Frequently Asked Questions
The best choice depends on your office size, requirements and style. Compare completed office projects, design process, execution capability, communication and client feedback. Vamshi Shikha Design Studio offers personalised office design with practical space planning and complete execution.
Most offer space planning, 3D design, lighting, ceilings, workstations, meeting rooms, furniture, storage and on-site execution. Confirm the exact scope with your designer before you begin.
Design usually takes a few weeks, and execution takes longer for larger floors. Quick decisions and early approvals shorten the overall timeline.
Bring your floor plan, headcount, meeting room needs, preferred style and move-in date. This helps the designer propose a layout quickly.
Yes. A well-planned small office can still have comfortable workstations, a meeting area, storage and a break corner.
We work across Hyderabad, including Tellapur, Kokapet, Gandipet, Financial District, Gachibowli and surrounding areas.