Interior Design for Hall: Trending Modern Ideas for Indian Homes

Interior Design for Hall
vsadmin
October 6, 2026
The hall is where your home meets the world. It hosts guests, family evenings, festivals and quiet Sunday mornings, so it has to look good and work hard. In 2026, Indian homeowners are moving away from showroom-perfect rooms and asking for halls that feel warm, personal and practical. Interior design for hall spaces now focuses on creating a comfortable balance between style, functionality and the way your family actually uses the room. These modern hall interior design ideas suit Indian homes of every size, from compact apartments to spacious villas.
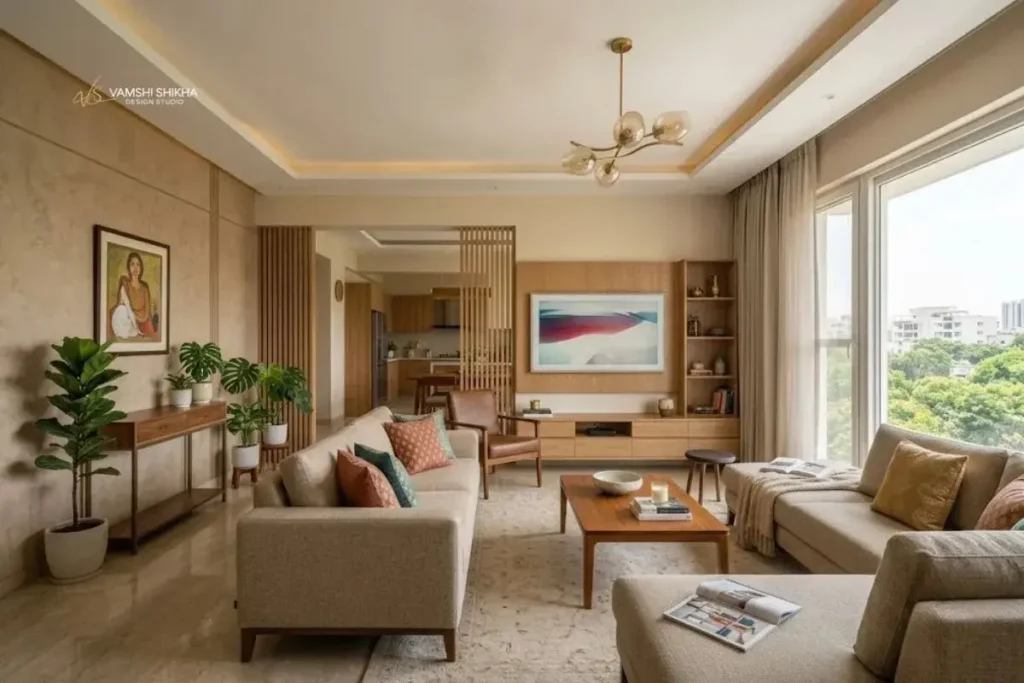
1. Choose Warm Minimalism Over Cold Minimalism
Clean lines are still in, but stark white and glossy finishes are fading. Warm minimalism pairs simple shapes with soft, natural materials.- Replace bright white walls with warm off-white, beige or muted clay.
- Use warm-toned wood for shelves and cabinets.
- Keep décor to a few meaningful pieces rather than filling every surface.
2. Pick Earthy Colors With One Confident Accent
Sage green, terracotta, clay tones and warm whites are among the most popular palettes for Indian halls right now. For drama, add one accent such as deep teal or navy on a feature wall, cushions or curtains. Brass or wooden details pair beautifully with these shades. Need help choosing? Read our guide on how to choose the perfect shades for every room.3. Make The TV Wall A Feature
The TV wall is usually the focal point of a hall, so treat it as design, not just a place for a screen.- Wooden slats or fluted panels add texture and warmth.
- Stone-look or marble-look panels give a premium, quiet finish.
- Closed storage below hides cables, consoles and clutter.
4. Use Zoning In Open-plan Halls
Many modern apartments combine the living area and dining space. You do not need heavy partitions to separate them. Define zones with a rug, a pendant light or the way furniture is placed. If you want a gentle divider, a slim jaali screen or wooden fins let light pass while still marking the boundary.5. Add Indian Character To A Modern Frame
A modern hall does not have to feel global and impersonal. Subtle Indian details give it identity:- Jaali patterns in screens, panels or wall art
- Brass accents paired with matte black fixtures
- Handwoven or block-printed cushions and throws
- A puja corner or niche built neatly into the joinery
6. Layer Your Lighting
A single bright ceiling light makes a hall feel flat. Layered lighting adds depth and comfort:- Cove lighting for soft ambient glow
- Spotlights to highlight art or textured walls
- Pendants or floor lamps to anchor seating areas
- Cabinet lights to show off pottery and displays
7. Plan Smart Storage
Even large halls get cluttered quickly. Built-in storage keeps the room tidy without making it look heavy.- Bench seating with storage underneath
- A slim console for keys, chargers and shoes near the entrance
- Open display shelves for books and keepsakes
- Nested tables in small halls for flexible use
8. Design For Comfort And Sound
Hard surfaces such as tiles, glass and bare walls can make a hall echo. Soft furnishings help: rugs, curtains, upholstered sofas and wall art absorb sound and make the room feel cosier. Durable, easy-to-clean fabrics are a smart choice for homes with children or pets. Add indoor plants and let in as much natural light as possible. For flooring, light marble-look tiles in grey or warm beige remain a popular, easy-to-maintain choice, while wood-look tiles add warmth.Planning A Hall For Hyderabad Homes
Hyderabad homes have their own needs: strong afternoon sun, frequent entertaining and a mix of apartments and villas. Light curtains with a blackout layer, good ventilation and low-maintenance finishes make everyday life easier. Interior design for hall spaces in Hyderabad should balance comfort, natural light and practical features while still reflecting the homeowner’s personality. Whether you are in a gated community in Tellapur, a high-rise in the Financial District or a villa in Kokapet, the hall should reflect how your family actually lives. For more inspiration, explore our latest apartment interior trends in Hyderabad, see how we approachHow To Start Planning Your Hall
- Measure the room and note windows, doors and fixed points.
- List how you use it: guests, family time, work, prayer, dining.
- Set the zones: seating, TV, dining, storage and entrance.
- Choose a palette: one base colour, one supporting tone, one accent.
- Plan lighting and storage early, before furniture is chosen.
Create A Hall That Feels Like Yours
A good hall balances beauty, comfort and everyday practicality. If you would like help designing yours, the team at Vamshi Shikha Design Studio creates bespoke, thoughtfully planned interiors for homes across Hyderabad. Get in touch to discuss your hall and living room interior design.About Vamshi Shikha Design Studio
We create thoughtfully designed interiors that bring together your lifestyle, personality, and the character of your space. From concept and space planning to materials, detailing, and execution, we shape interiors that feel refined, functional, and truly personal.
Frequently Asked Questions
Modern hall interior design focuses on clean lines, uncluttered layouts and a balanced mix of comfort and function. In 2026, it also means warmth. Instead of cold, stark rooms, Indian homeowners are choosing natural materials, earthy colours and soft lighting that make the hall feel calm and lived in.
Sage green, terracotta, clay tones and warm whites are popular choices. Many homes add a single bold accent, such as deep teal or navy, on a feature wall, curtains or cushions. Brass and wooden details pair well with these shades and keep the room warm.
Use light, warm wall colours, slim-legged furniture and visible floor space. Choose built-in storage so surfaces stay clear, and add nested tables instead of one large table. Layered lighting and good natural light also help a compact hall feel open and airy.
There is no single best option, but wooden slats, fluted panels and stone-look or marble-look finishes are popular. Pair your chosen material with closed storage below to hide cables and clutter. Pick one hero material and repeat it lightly elsewhere in the room for a cohesive look.
You do not need heavy walls. Use a rug to define the seating area, a pendant light over the dining table, and furniture placement to create natural boundaries. If you want a gentle divider, a slim jaali screen or wooden fins separate the zones while still letting light through.
Add subtle details such as jaali patterns, brass accents, handwoven or block-printed cushions and a neatly built-in puja corner. These keep the hall modern while giving it identity. If Vastu is important to your family, share it with your designer early so the layout and puja placement are planned together.
Layered lighting works best. Combine cove lighting for soft ambient glow, spotlights for art and textured walls, pendants or floor lamps for seating areas, and cabinet lights for displays. Warm light tones suit most Indian homes and help the hall feel relaxed in the evening.
Start by measuring the room and listing how you use it, such as guests, family time, dining or prayer. Then set zones, choose a palette of one base colour, one supporting tone and one accent, and plan lighting and storage before buying furniture. A local designer can adapt this for sun, ventilation and your building.