Turnkey Interior Design in Hyderabad | Vamshi Shikha

Turnkey Interior Execution
Turnkey Interior Design in Hyderabad, With One Team Accountable
When a home is done through separate hands, one person draws, another builds the civil work, a third handles electrical and a fourth makes the furniture. When something does not line up, it becomes your job to work out whose it is. Turnkey removes that gap. We design the home, plan the order of work, coordinate every trade and hand over a finished space, so you are not managing five vendors on top of your own job. It suits apartments in Kokapet, Narsingi and Tellapur, and villas and independent houses from Gandipet to Jubilee Hills.
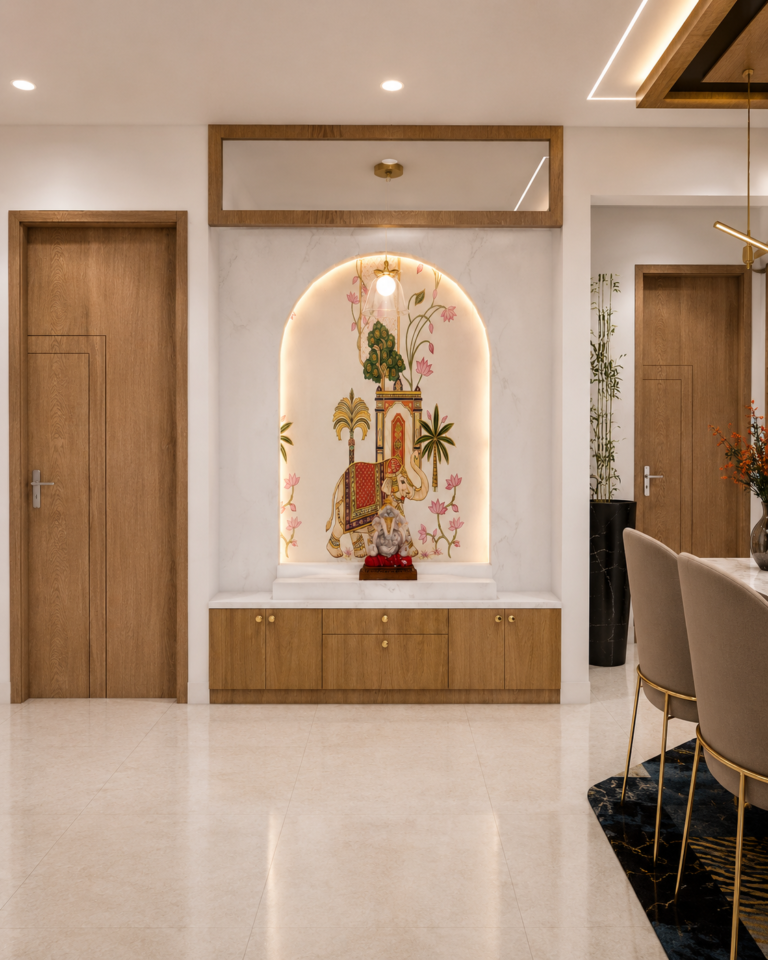
What Our Turnkey Service Covers
Everything between an empty or tired home and one
you can move into, handled by one team
Design and planning
Layouts, materials, lighting and furniture plans, reviewed with our founders before anything is bu
Civil work
Changes to walls, ceilings and surfaces, planned and sequenced so finishes are not damaged by later trades.
Flooring, electrical and plumbing
Services and finishes designed together, so switches, points, fixtures and floors land where the design needs them.
Interiors and furniture
Joinery, wardrobes, kitchens and furniture made to the approved drawings. See our modular kitchen design and wardrobe & storage design.
Styling and handover
The final layer, then a walkthrough with you, a snag check and handover.
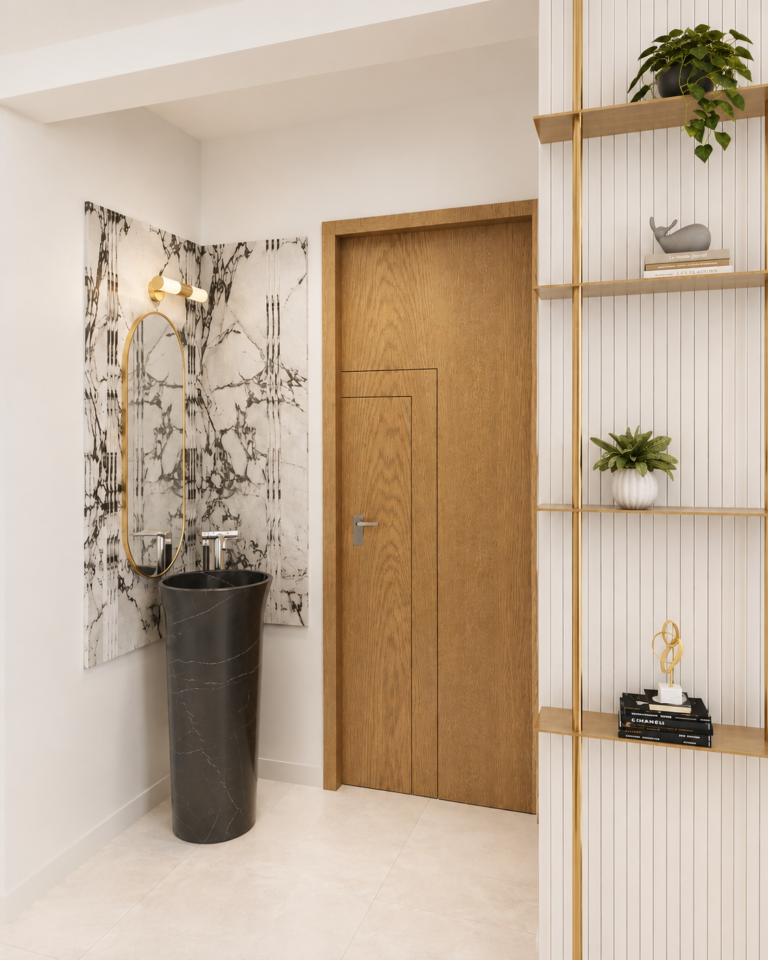
Our responsibilities
What You Do Not Have to Manage
The real value of turnkey is the work that never lands on your desk.
1. Chasing quotes from every trade.
One BOQ covers the scope, so you are not comparing and reconciling separate quotations.
2. Sequencing the work.
Civil, electrical, flooring, joinery and painting follow an order, so one stage does not undo the last.
3. Making drawings match the site.
Our team checks design against the real walls, levels and services before fabrication starts.
4. Deciding whose job a problem is
When something does not fit, one team fixes it. You do not have to referee between vendors.
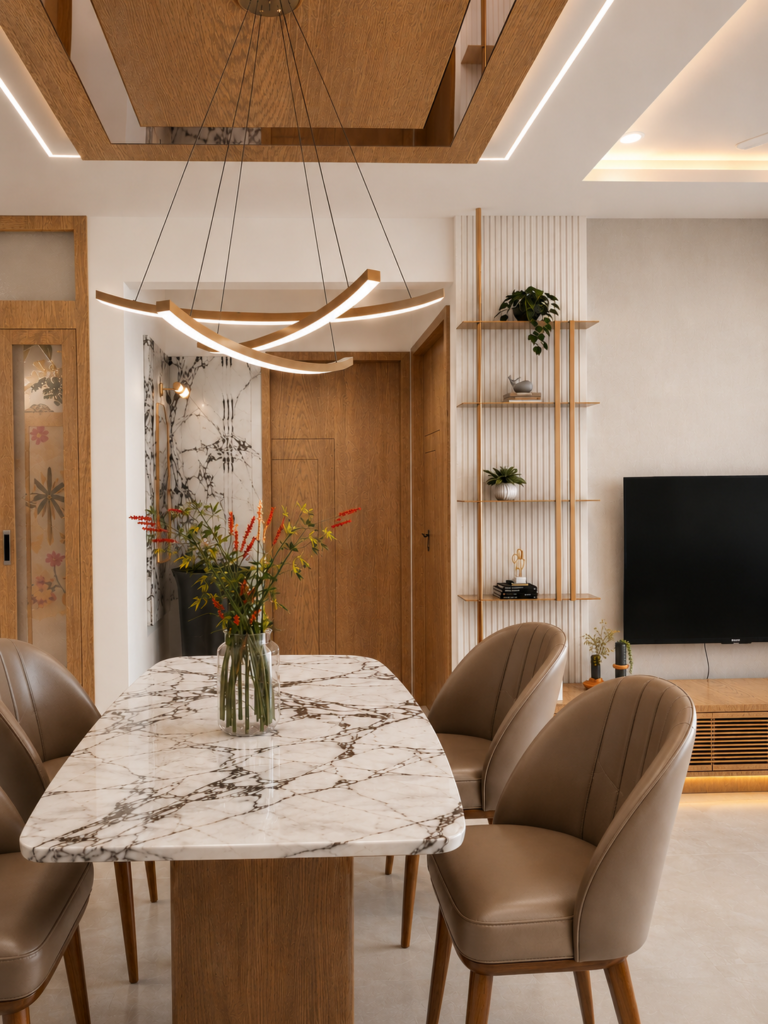
Process of our work
How a Turnkey Project Runs
Brief and site visit
You tell us how you live and what you want. We visit, measure and note the condition of the space.
Design and BOQ
Layouts and materials are developed with our founders, then written into a line-by-line BOQ with inclusions and exclusions.
Execution in sequence
One team coordinates every trade. Payments follow agreed milestones, and any change after approval is priced and agreed with you before it is done.
Walkthrough and handover
We check the finished work with you, close the snag list and hand over
faqs
Frequently Asked Questions
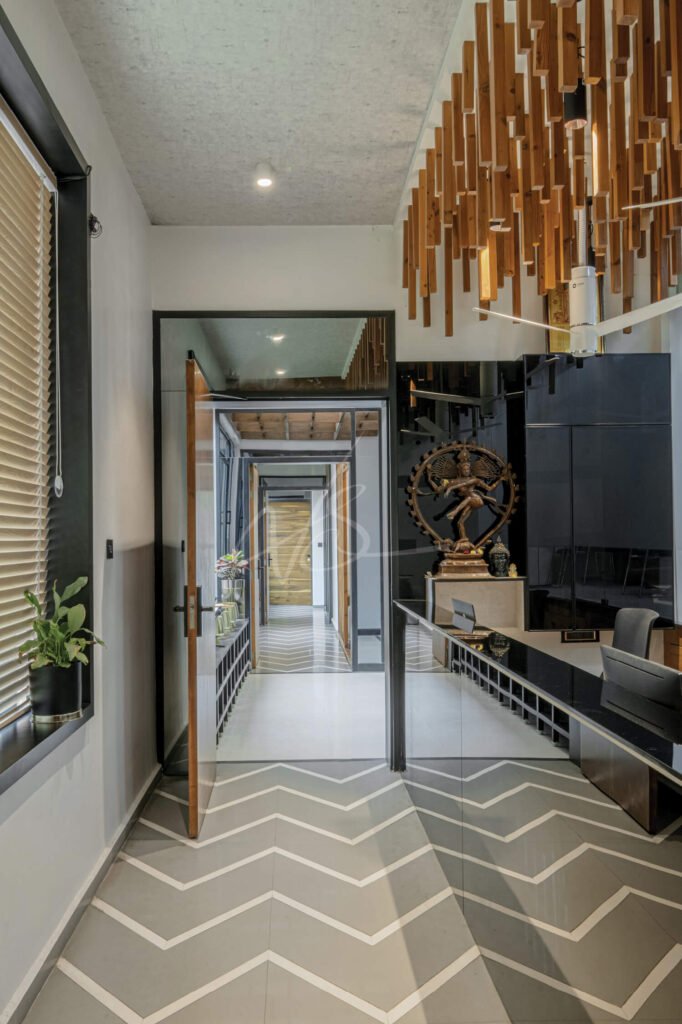
Still have questions? Feel free to reach out to us.
It means one company takes responsibility for the whole interior project, from design through civil work, flooring, electrical, plumbing, furniture and styling, and hands over a finished home. You work with one team instead of coordinating many vendors.
It depends on your room's shape, the position of doors and windows, and how many people cook together. We usually test more than one layout on your actual dimensions before recommending one.
Inclusions and exclusions are written into your BOQ before work begins, so nothing is assumed. We will tell you early if something you want, such as an appliance or a loose piece of décor, sits outside the scope.
Yes. Any change after approval is priced and agreed with you before it is carried out, so you can see its effect on cost and schedule first.
You follow progress through your client portal, which carries photos, videos and milestone updates, and you can speak to the team at any point.