Custom Interior Design Services in Hyderabad | VSD

Custom Interiors
Custom Interior Design Services in Hyderabad, Built Around You
Standard packages assume a standard family in a standard flat. Real homes are different. You may have a long narrow hall, a beam in the wrong place, elderly parents, two children and a work-from-home desk that needs a corner. Custom interiors start from those facts. We learn how each room is used, measure what the space allows and design the layout, storage and furniture to fit. Custom work does not need a villa or a large budget. It applies to a 2 BHK as well as a large home, in new apartments and homes you already live in. For a longer read on the idea, see our guide to custom interiors in Hyderabad.
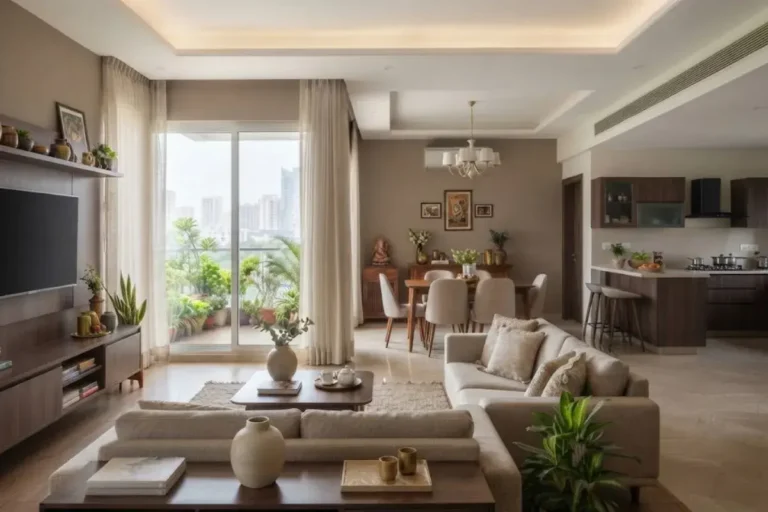
What We Customise
Choose one room or the whole home.
The attention to fit is the same.
Layouts and space planning
Furniture positions, circulation and room use planned from your routine, not copied from another flat.
Storage built to fit
Wardrobes, shoe units, crockery and utility storage made to your walls. See our wardrobe & storage design.
Kitchens that suit how you cook
Layouts and storage planned around your habits. See our modular kitchen design.
Furniture made to your size
Beds, TV units, study desks and seating sized for your rooms rather than squeezed in.
Finishes, colour and lighting
Choices that match your taste and how each room is used, with lighting planned alongside.
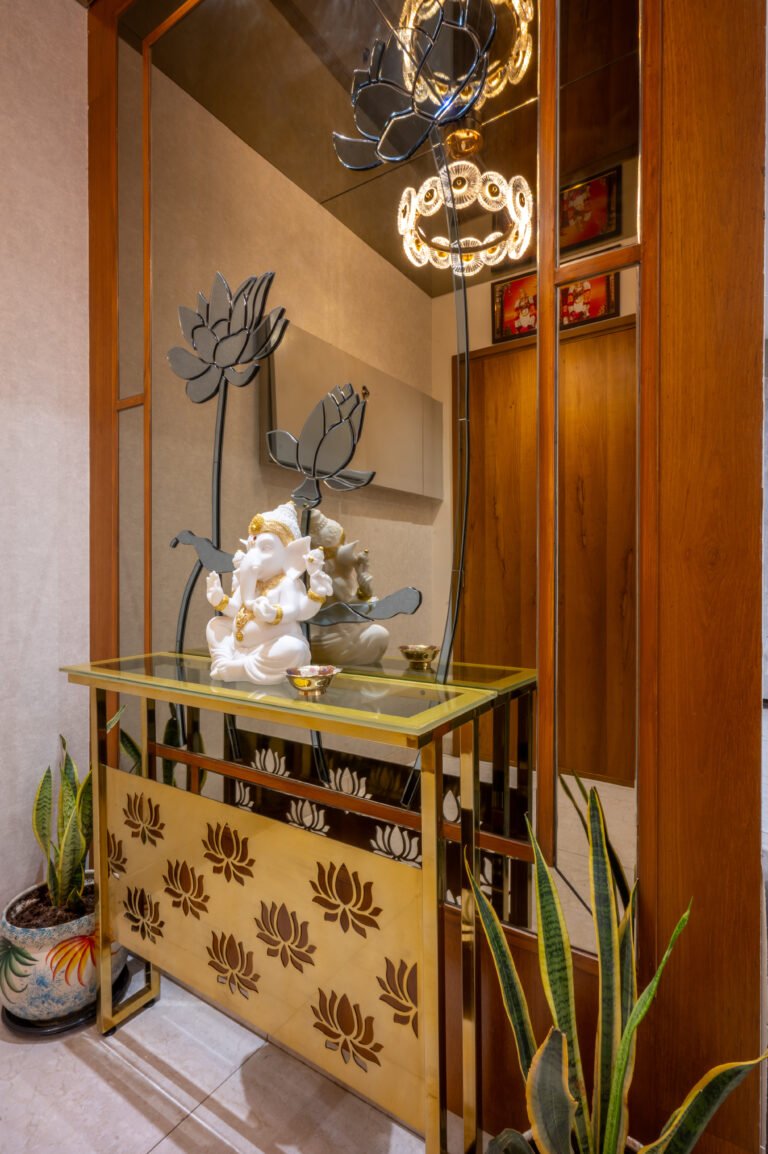
choose Yourself
Custom or Modular: Which Do You Need?
Both have their place. We would rather tell you which fits than sell you the wrong one.
1. Choose custom when
Your plan has awkward corners, beams or odd dimensions, or you need specific furniture or storage that standard sizes cannot give.
2. Modular can work when
Your rooms suit standard sizes and you want a simpler scope. We will say so if it is the better choice.
3.Often the answer is a mix
Many homes combine standard elements with custom work where fit matters most. We show you where custom adds value and where it does not.
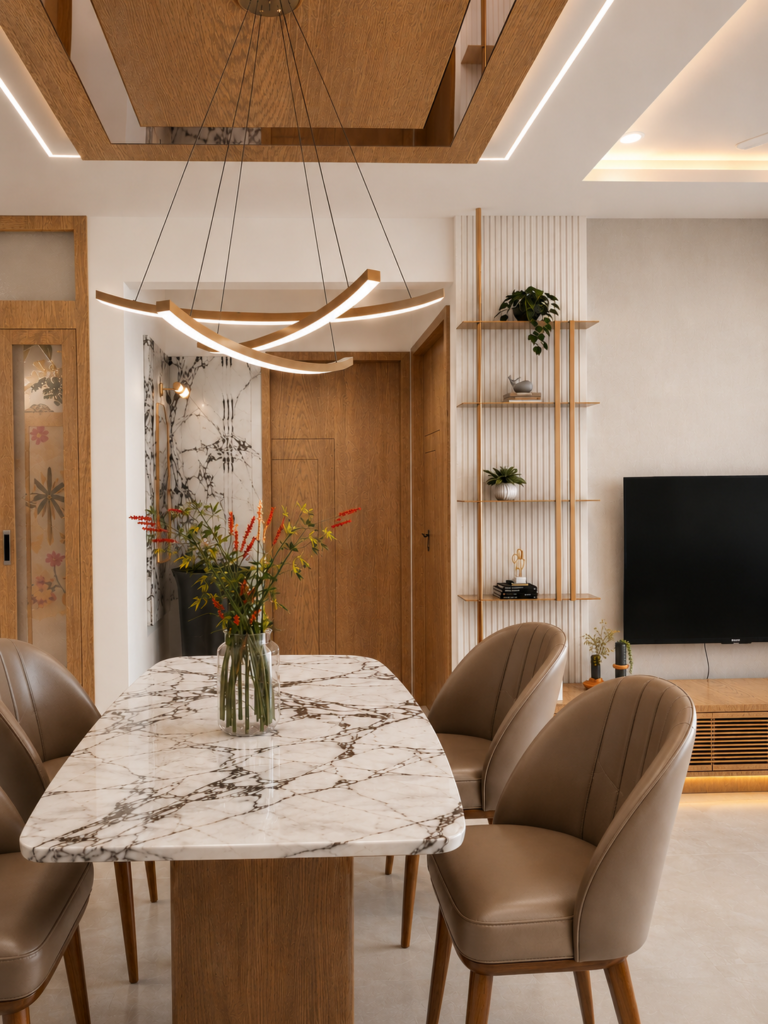
How Custom Interior Design Works
A Seamless Process for Custom Interior Design
Understand your home
We visit or review your plan, measure the space and learn how your family uses each room.
Design with options
You see layout and material options, with the trade-offs explained in plain language.
Execution and handover
One team builds and installs. You follow progress through your client portal, then walk through and take handover.
Fabrication, installation and handover
The kitchen is built to the approved drawings, installed and tested with your appliances, then handed over after a walkthrough.
faqs
Frequently Asked Questions
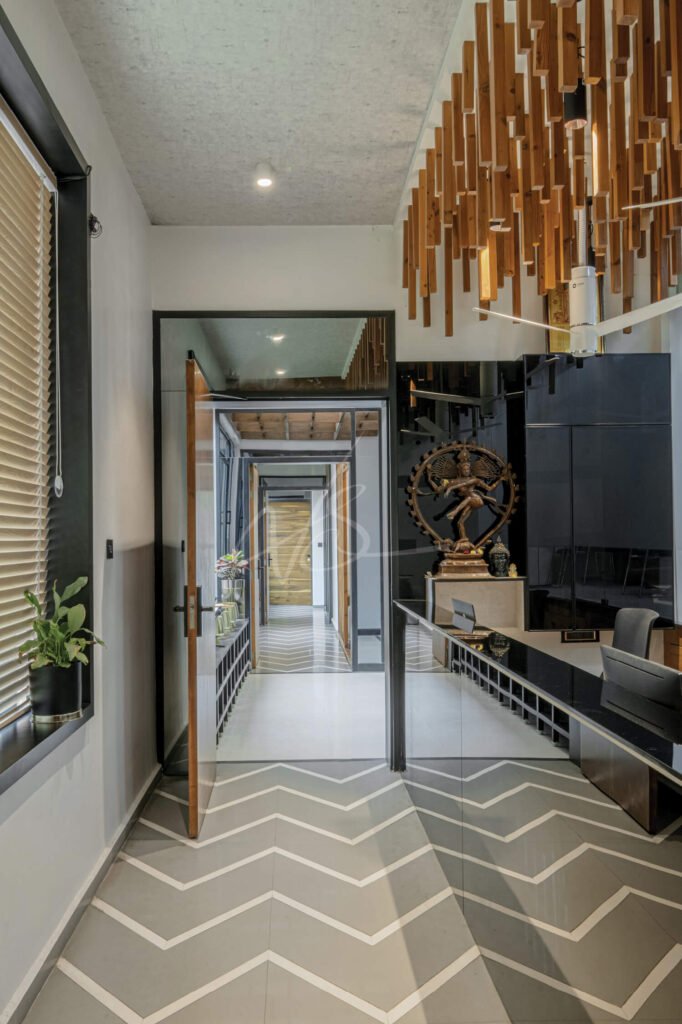
Still have questions? Feel free to reach out to us.
It means interiors designed and built to fit your home, your routine and your belongings, instead of being chosen from a fixed package. Layouts, storage and furniture are tailored to your space.
Not always. Custom work can cost more for some items, but it uses space fully and avoids paying for features you do not need. Your BOQ shows the cost of each item so you can decide.
Yes. Many clients start with the kitchen, wardrobes or living area and add more later.
No. Custom is about fit and function, not size. We set the scope to your budget and tell you where spending helps most.
Yes. We measure the home as it is and design around it, including beams, AC points and uneven walls. We will tell you honestly what is practical while you are living there.