

Why Choose Modular Kitchen Designs in L Shape?
An L-shaped layout offers several advantages when planned according to the available space.
Efficient space utilization: Using two adjoining walls can leave the centre of the kitchen relatively open, supporting comfortable movement.
Flexible storage: Base cabinets, wall units, deep drawers, and corner storage can accommodate cookware, groceries, and everyday essentials.
Modern appearance: Different cabinet finishes, countertop materials, and colour combinations allow homeowners to personalize their kitchens.
Practical workflow: Thoughtful placement of the sink, cooking area, and refrigerator can help create a convenient working arrangement.
Popular L-Shaped Modular Kitchen Design Ideas
1. Minimalist L-Shaped Kitchen
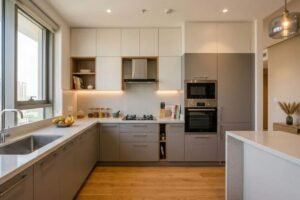
Minimalist kitchens feature clean lines, simple cabinet fronts, and neutral colours. White, beige, and light grey can create a bright, uncluttered appearance.
Handleless cabinets, coordinated countertops, and integrated appliances can complement contemporary interiors. Before finalizing the layout, consider appliance clearances and the countertop space needed for everyday cooking.
2. L-Shaped Kitchen with Wooden Finishes
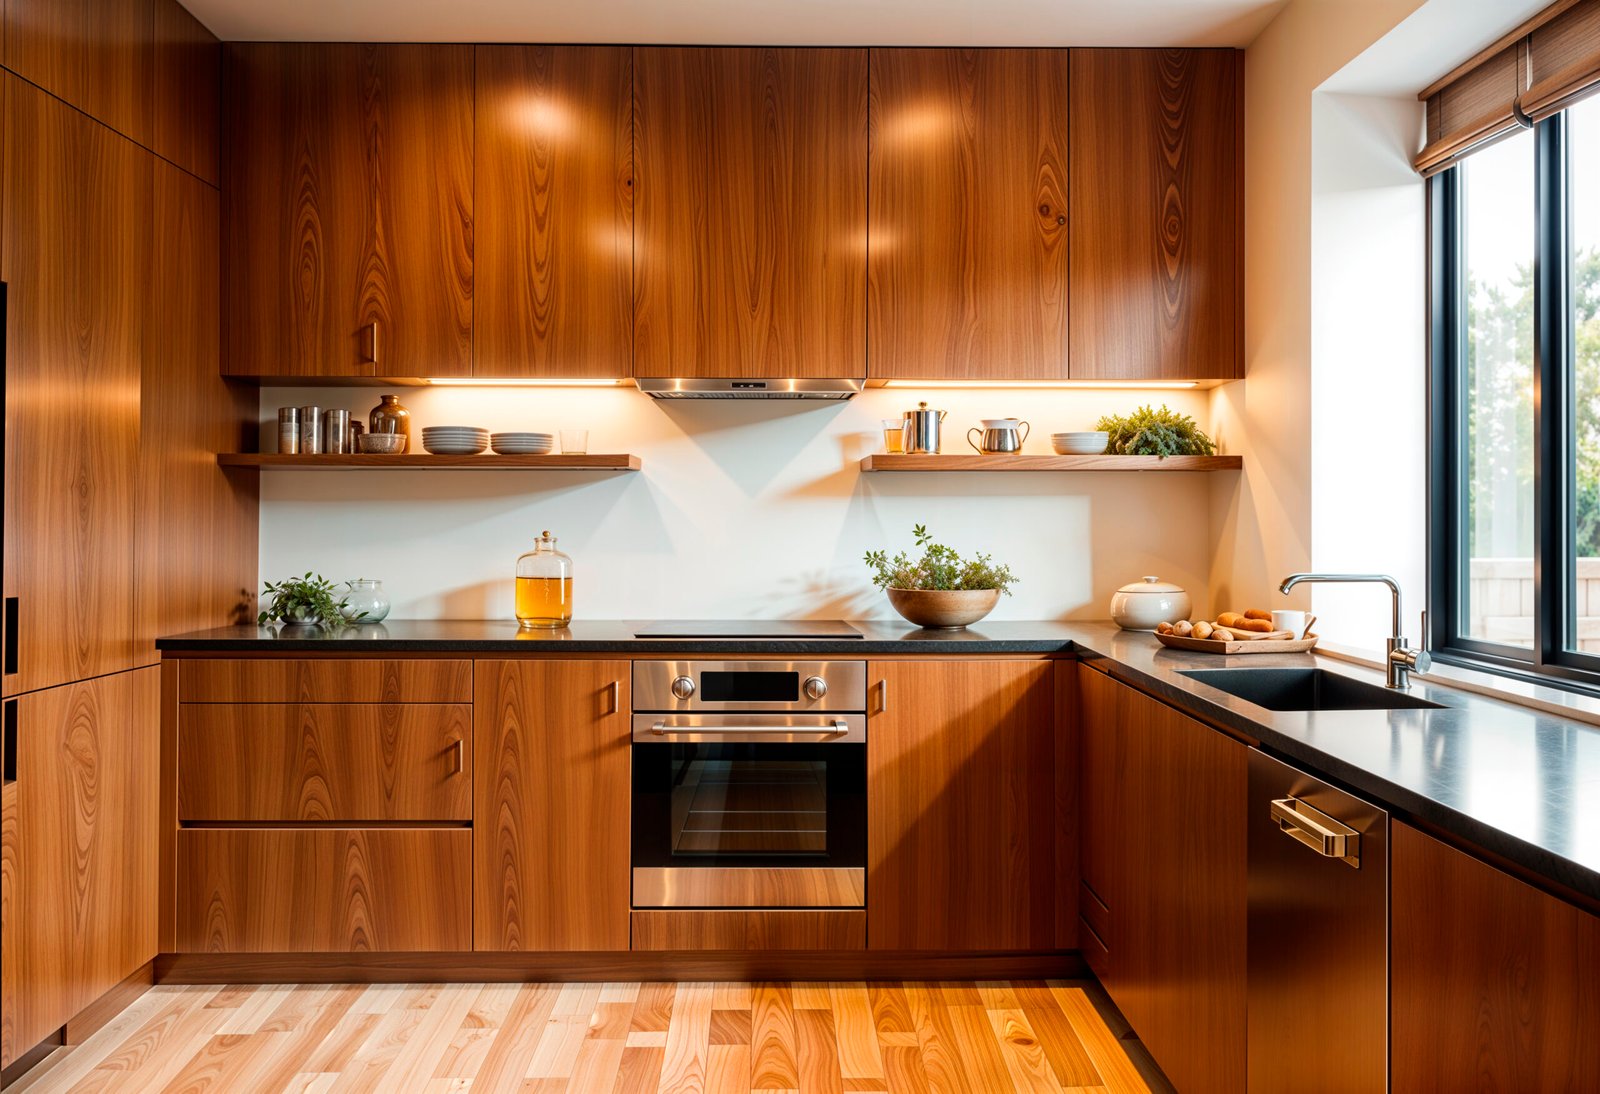
Wood-look laminates and warm-toned finishes introduce texture and warmth into a modern kitchen. Pairing wooden cabinets with a light countertop can create an attractive contrast.
Choose finishes that complement the flooring, dining area, and surrounding interiors. Reviewing material samples under the kitchen’s actual lighting conditions can help you make a more informed decision.
3. Two-Tone Modular Kitchen
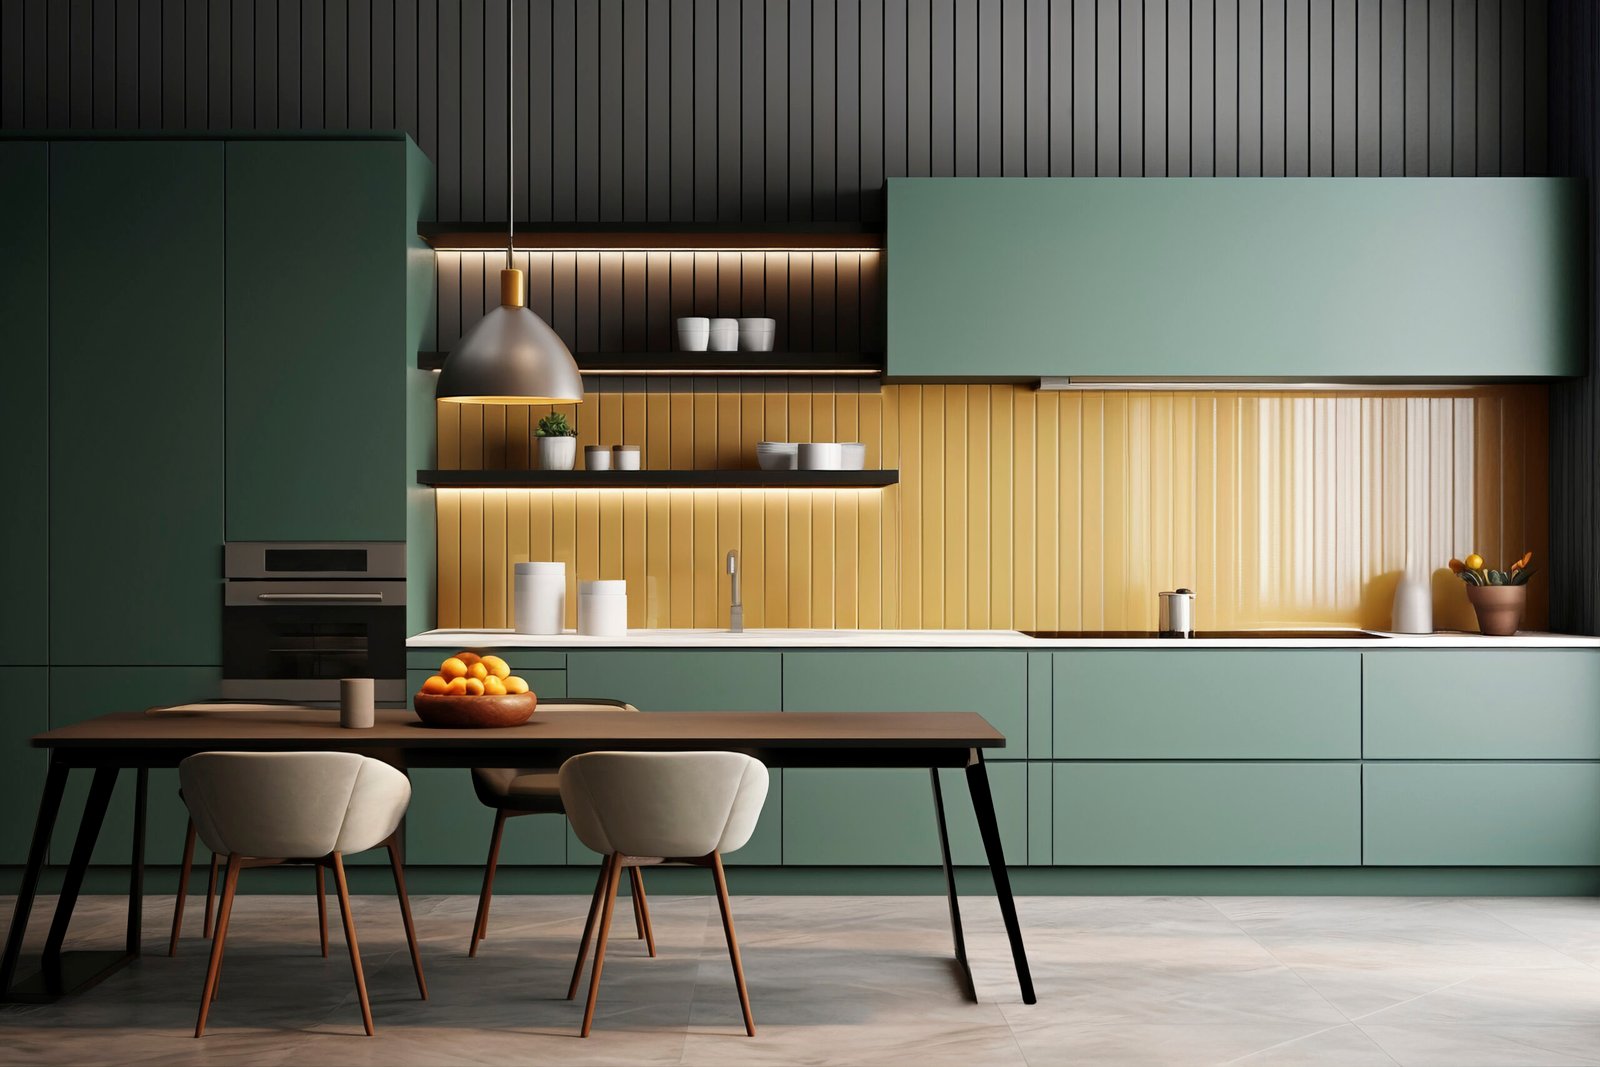
Two-tone cabinets combine complementary colours to add visual interest. Popular options include white and wood, grey and cream, or muted green and beige.
Lighter upper cabinets can create a balanced appearance, while darker lower cabinets introduce contrast. The final combination should suit the room’s natural lighting and overall colour palette.
4. Space-Saving Kitchen for Small Homes
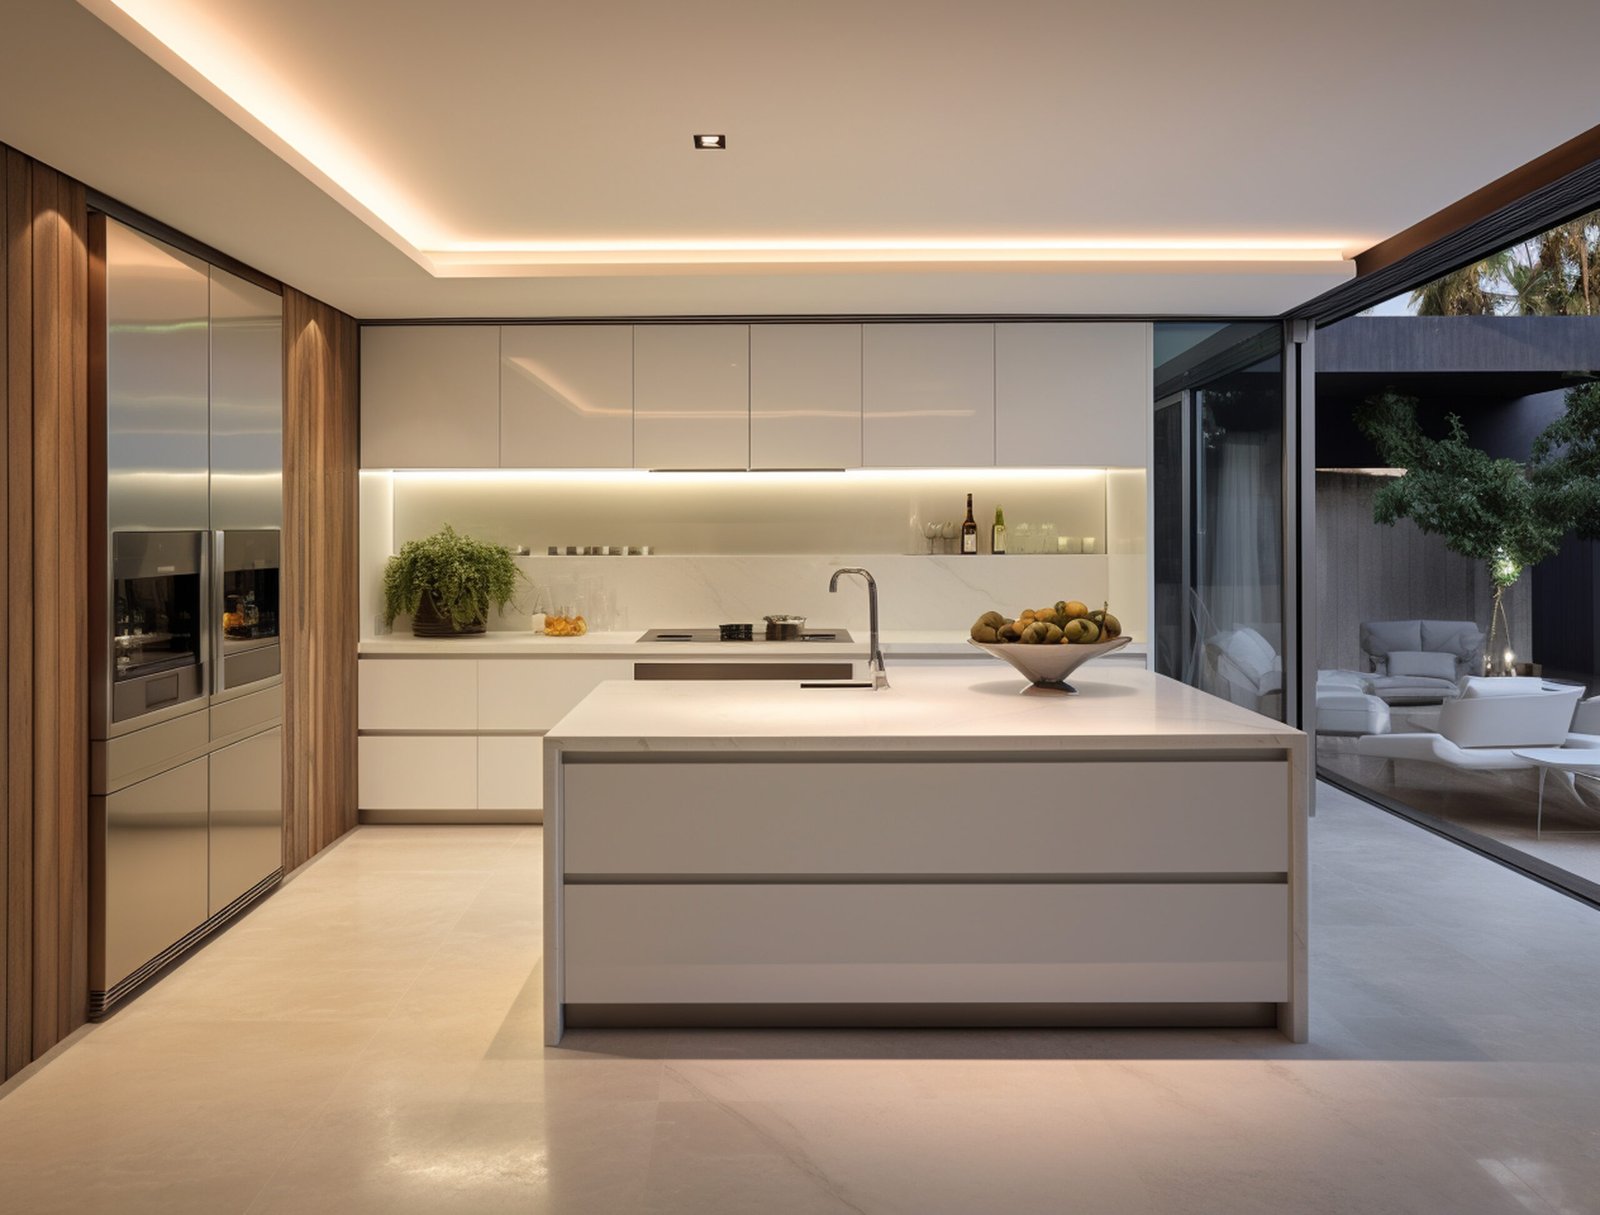
Small kitchens benefit from careful storage and appliance planning. Tall cabinets, pull-out organizers, deep drawers, and suitable corner units can help make better use of available space.
Light finishes and well-positioned lighting may also make the kitchen feel more open. However, storage should not compromise comfortable movement or access to appliances.
Important Factors to Consider When Designing an L-Shaped Kitchen
Cabinet Materials and Finishes
Select cabinet finishes according to your preferred style, budget, maintenance needs, and expected use. Ask your designer or supplier about material specifications, hardware quality, moisture resistance, and cleaning requirements.
Choosing the Right Countertop
Granite, quartz, and other suitable countertop materials offer different appearances and maintenance requirements. Compare durability, care instructions, installation specifications, and cost before making your selection.
Lighting and Electrical Planning
Combine general lighting with task lighting over important work surfaces. Under-cabinet lights can improve visibility during food preparation, while ceiling lights provide overall illumination.
Electrical connections and appliance positions should be planned before installation and completed according to applicable safety requirements.
Sink and Appliance Placement
The sink, cooking area, and refrigerator should be positioned to support convenient movement. Their placement depends on room dimensions, plumbing, ventilation, and appliance specifications.
Careful planning helps avoid unnecessary obstructions and preserves usable countertop space.
Our L-Shaped Modular Kitchen Design Projects
Actual interior design projects help homeowners understand how design ideas work in real spaces. This section should showcase original photographs from your studio’s completed kitchen projects.
For each project, describe the actual layout, cabinet colours, materials, storage solutions, lighting, and design decisions. Explain how these features address the homeowner’s requirements, using only verified project information.
Include wide-angle photographs and close-up images of relevant details. Link each project description to its corresponding portfolio page so visitors can explore the complete design.
Original project photography and accurate descriptions can demonstrate your studio’s experience more effectively than generic promotional statements.
Conclusion
Modular kitchen designs in l shape offer a flexible way to combine efficient planning with contemporary interior styling. From minimalist cabinets and wooden finishes to two-tone colours and smart storage, this layout can be customized for different homes.
The right design should balance appearance, functionality, material quality, and the homeowner’s daily needs. Explore our kitchen design portfolio to view completed projects and discover ideas for your home.
Contact Vamshi Shikha Design Studio LLP to discuss your kitchen requirements and explore suitable design options.