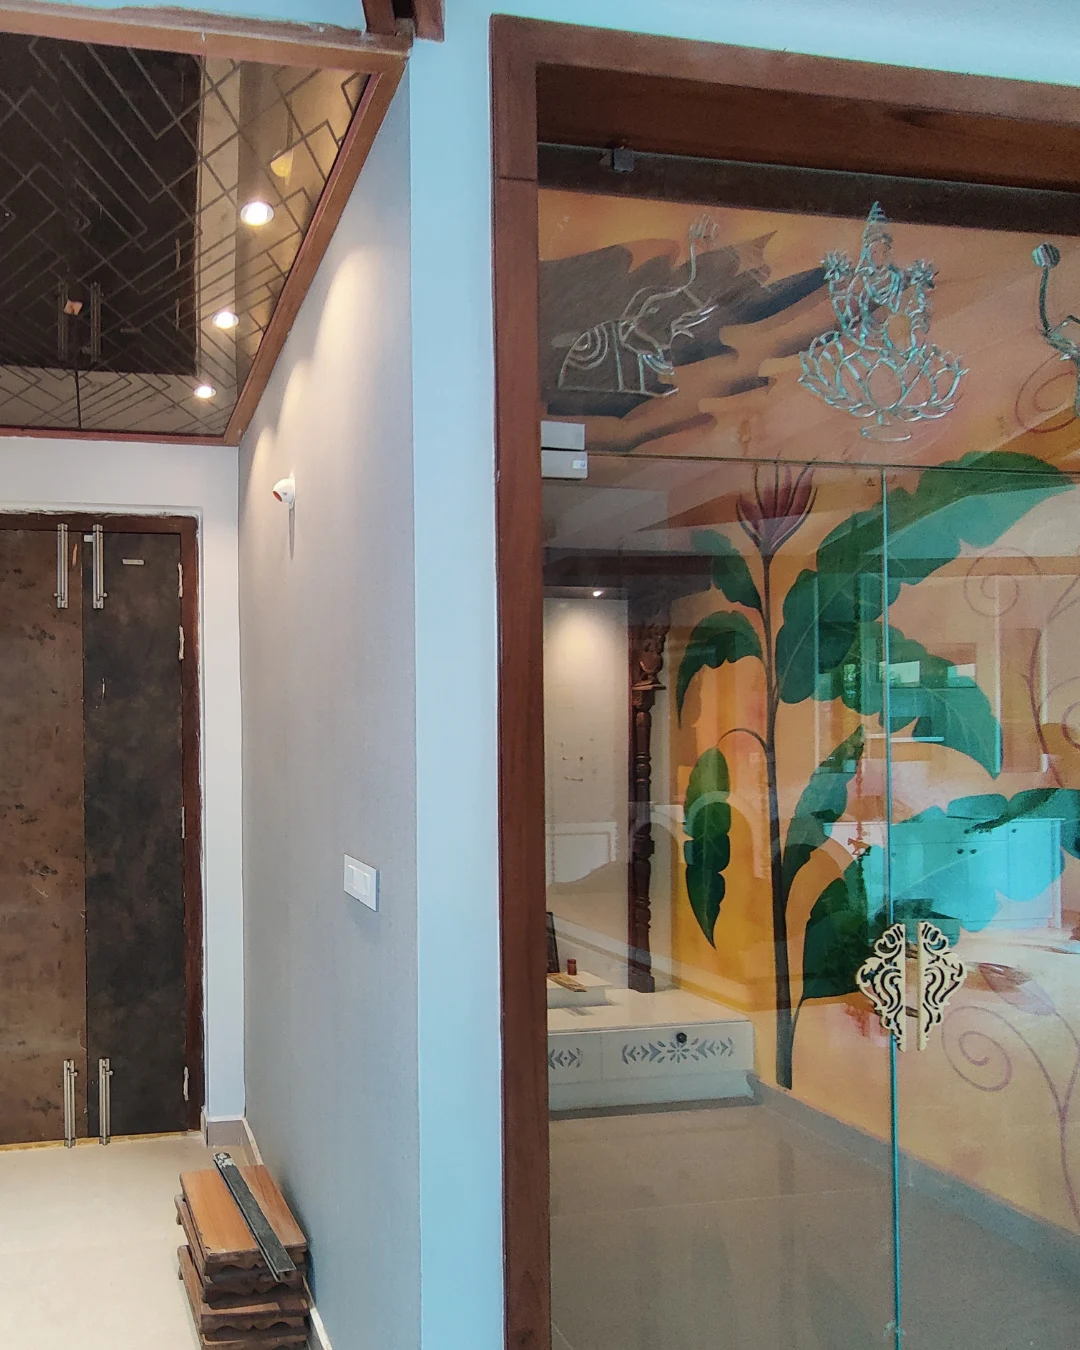
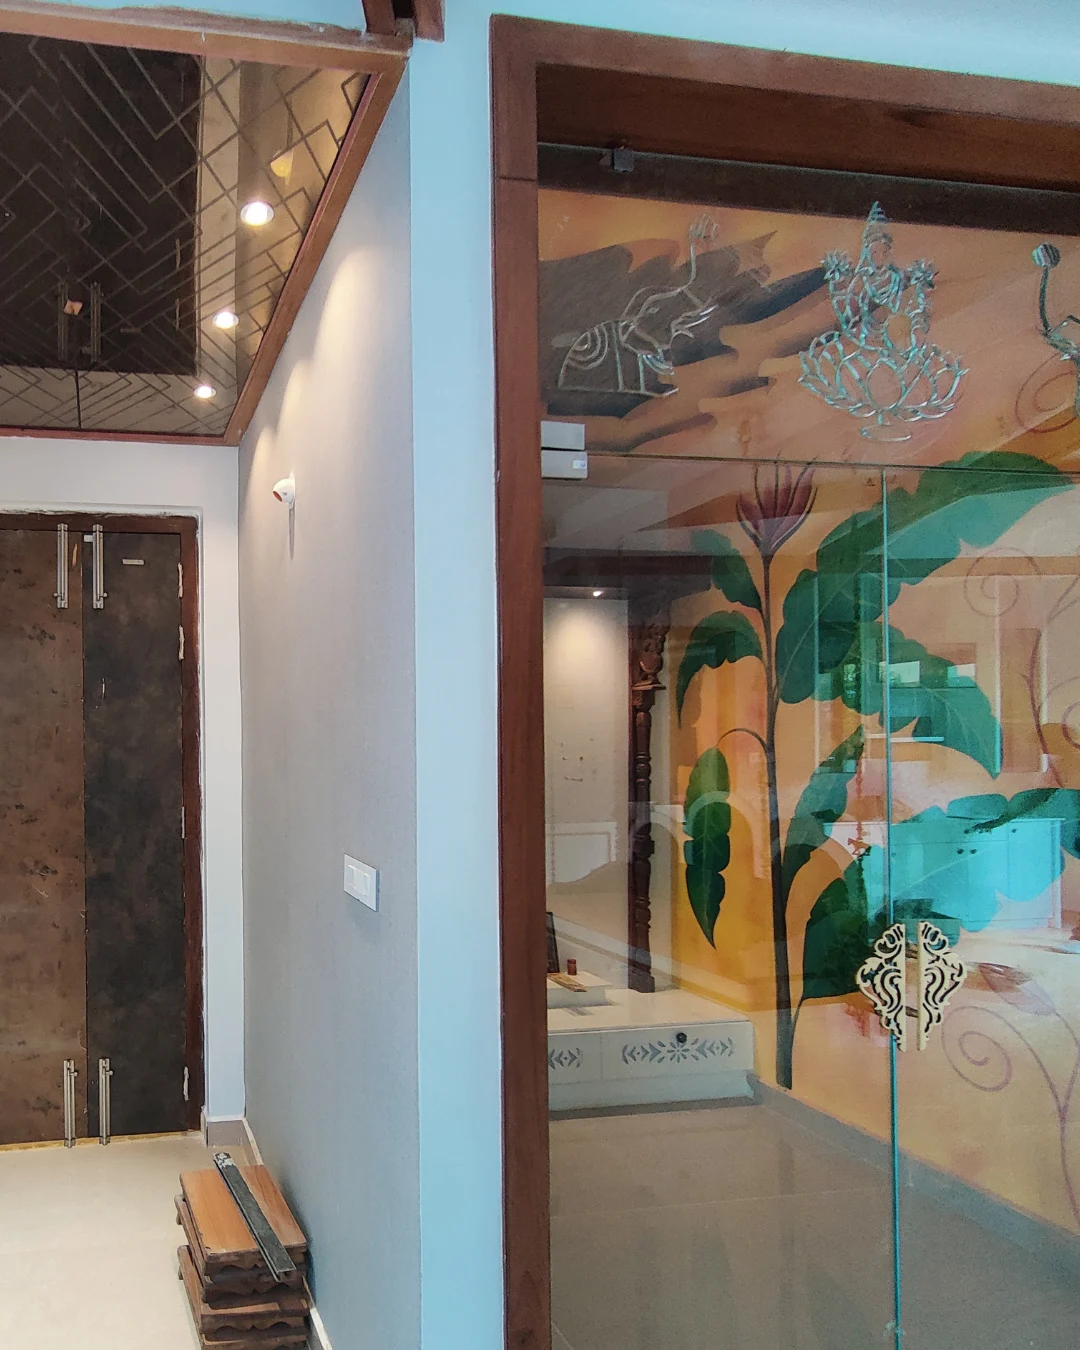
A pooja room with character
Botanical murals and traditional decorative details give the prayer space a distinct identity.

A generous family residence where contemporary design meets Indian tradition through expressive artwork, thoughtful planning and carefully crafted details.
This 6,000 sq. ft. villa in Nizamabad brings together contemporary architectural elements, traditional Indian influences, expressive artwork and carefully considered interior detailing. Warm wood finishes, neutral surfaces and custom decorative elements create continuity while allowing each room to develop its own identity.
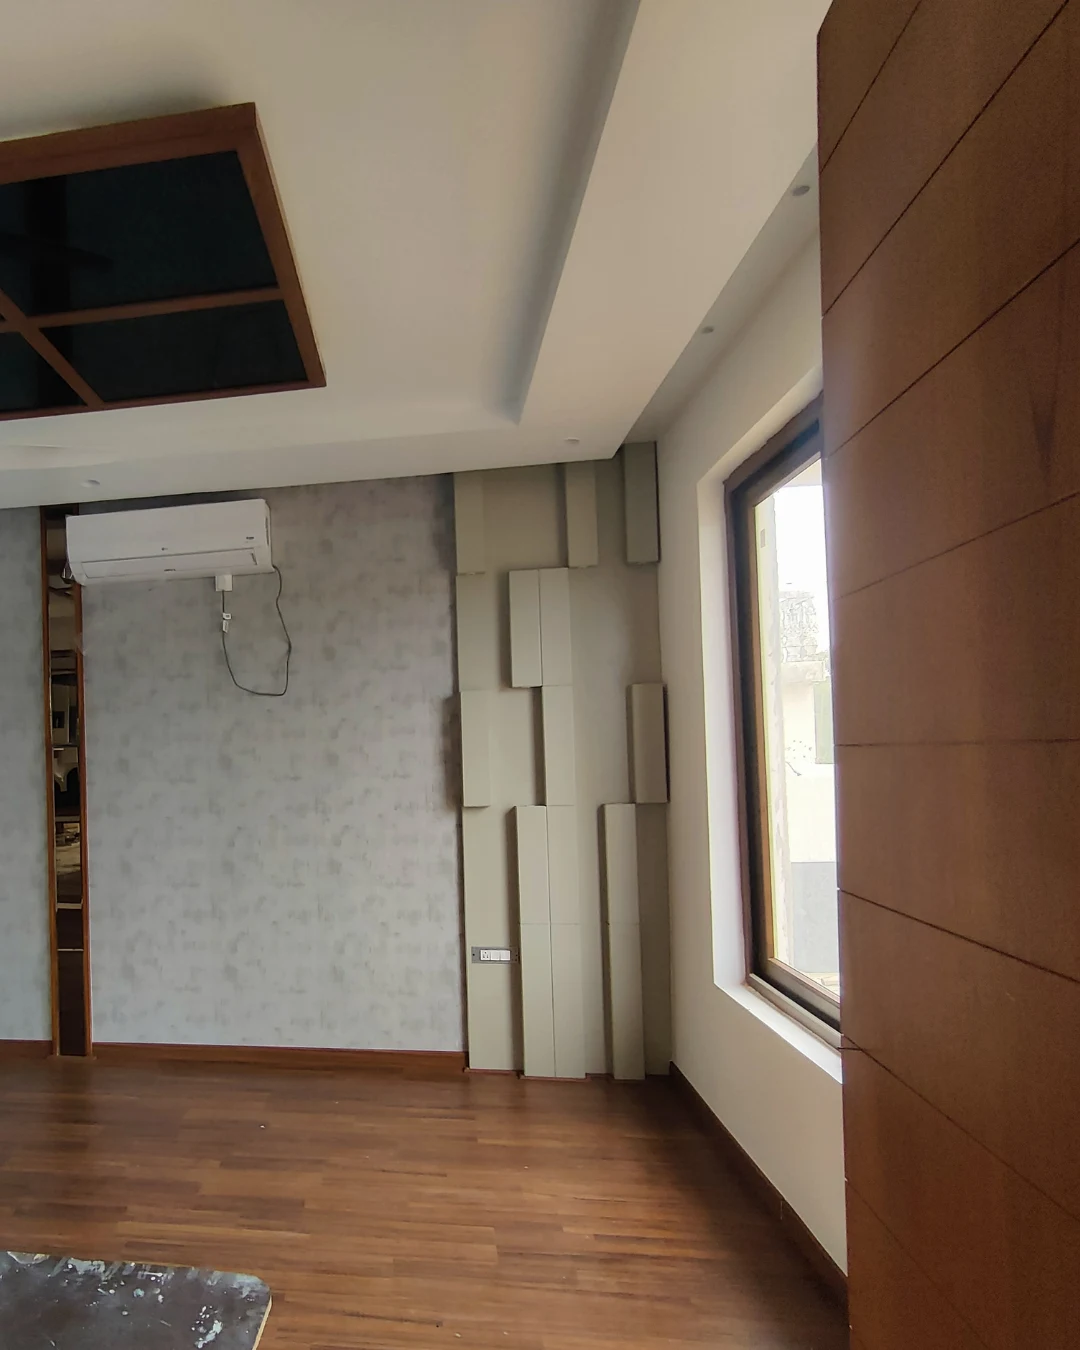
Clean architectural surfaces form the backdrop for handcrafted details, artistic murals, distinctive ceilings and custom cabinetry. Rather than repeating one decorative treatment throughout the villa, each space responds to its use and proportions.
Explore the details ↓From the expressive pooja room and sculptural staircase to a contemporary kitchen and quieter private spaces, the villa balances practical function with individual character.
Light-coloured steps, glass balustrades and dark wooden handrails create a crisp contemporary look. Suspended wooden pendant lights emphasize the double-height volume and introduce warmth while transparent glass preserves the openness of adjoining spaces.
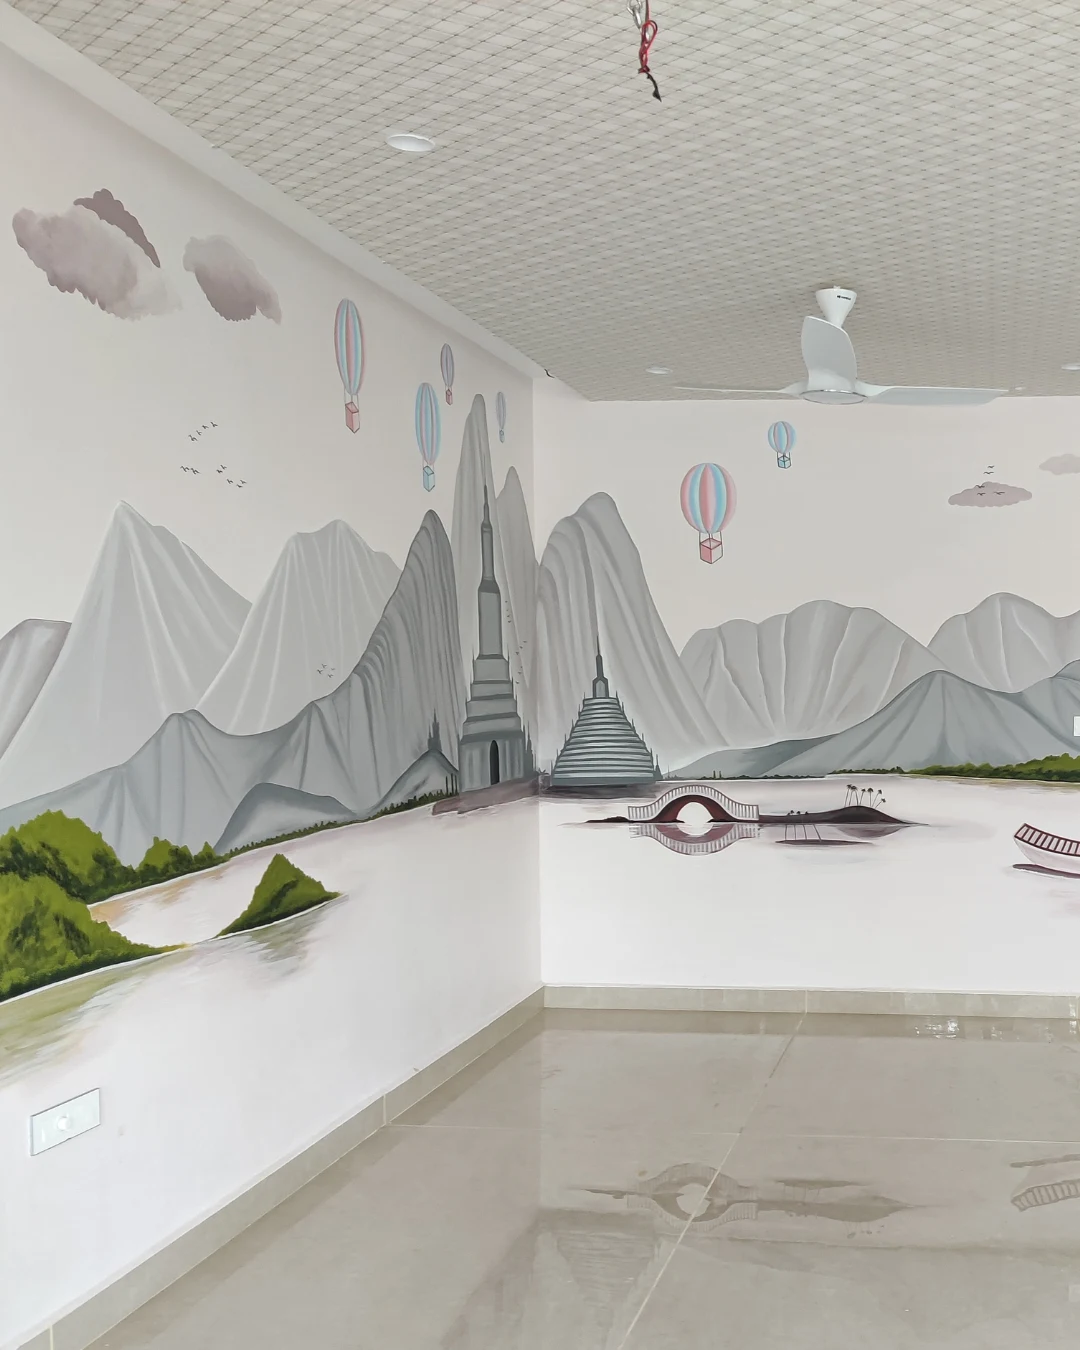
An expansive landscape mural brings together natural scenery, architectural forms and colour. Its muted palette creates depth without overwhelming the surrounding interior. Circular bird motifs and vertical wood detailing show how custom interventions can become memorable focal points.
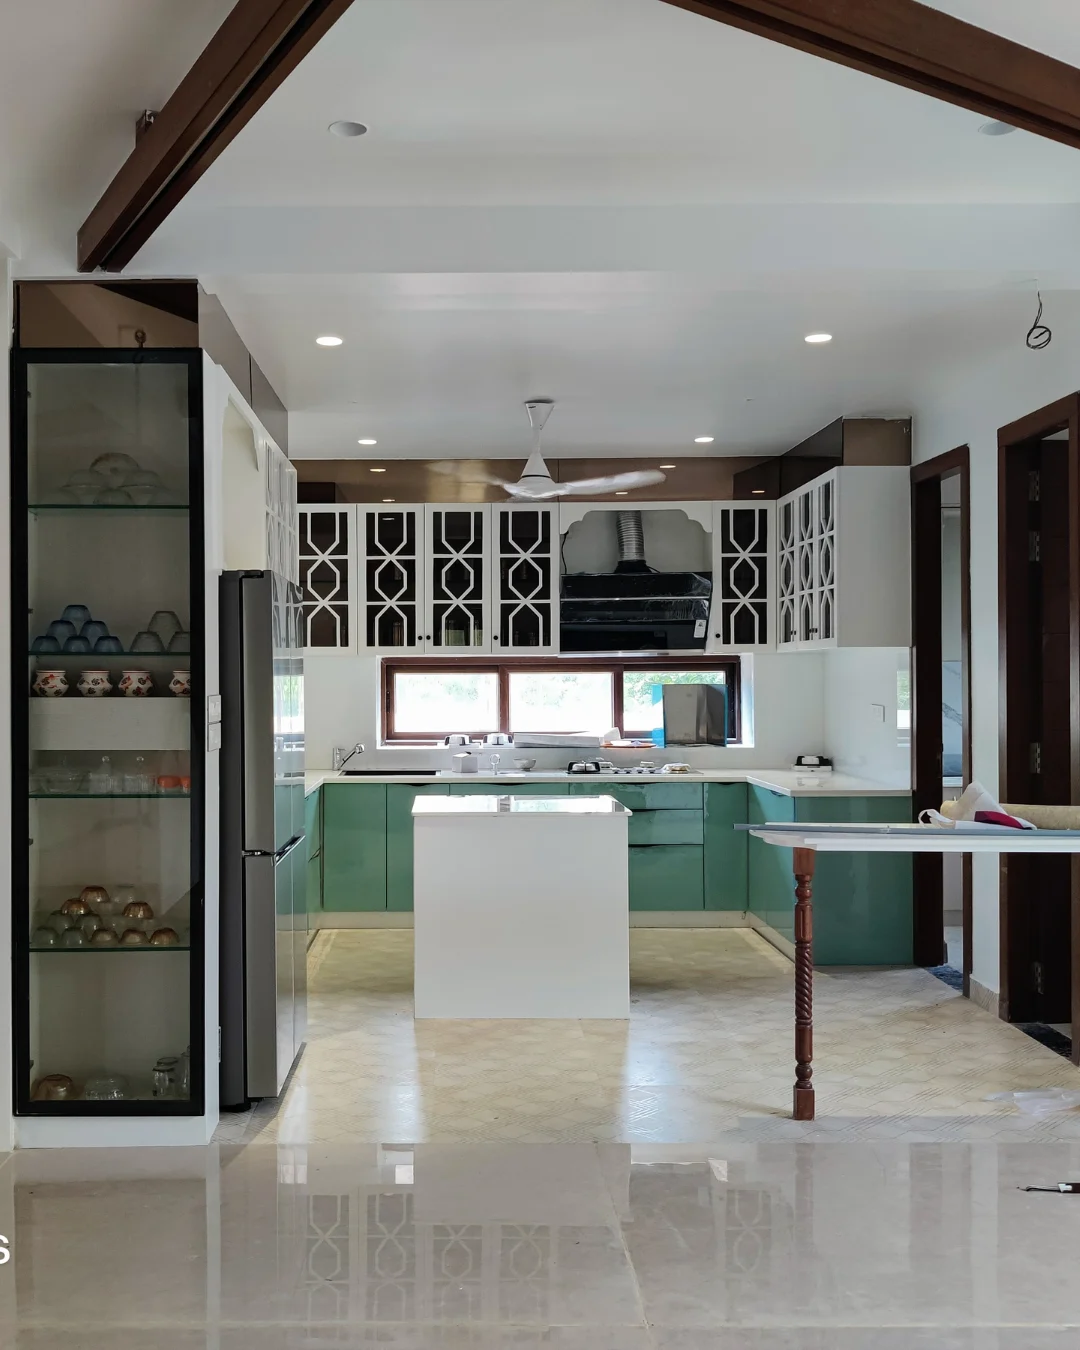
The kitchen pairs glossy teal base cabinetry with white upper cabinets and decorative geometric glazing. A central island adds working surface and reinforces the spatial composition, while a large window brings daylight into the main work area.
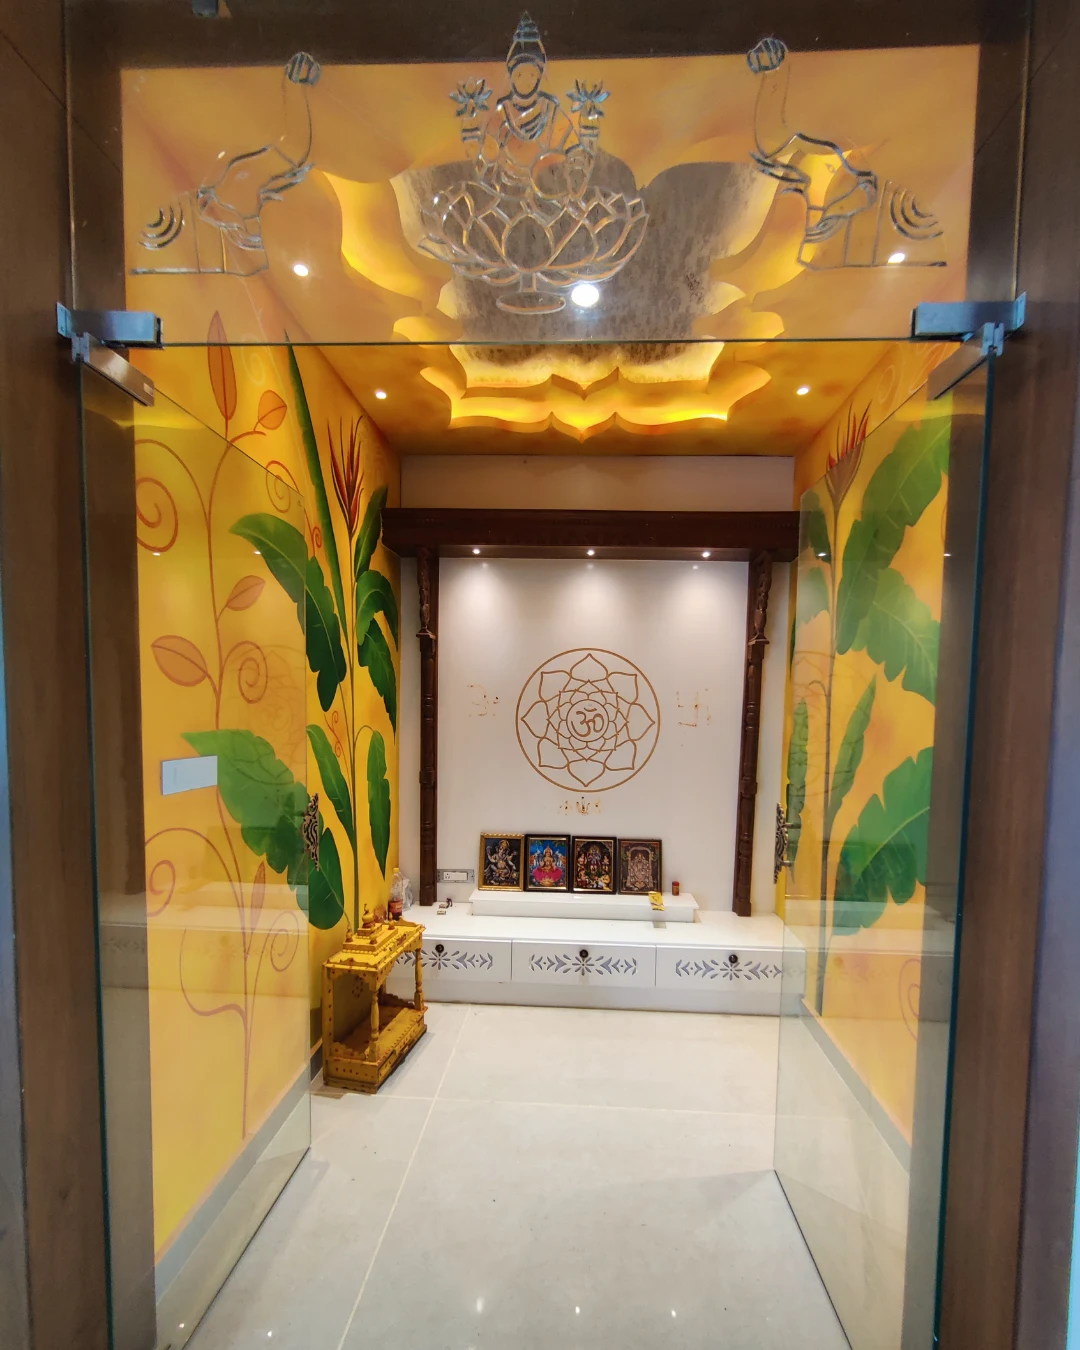
Botanical murals, warm lighting, ornamental glass doors, wooden framing and a distinctive ceiling treatment bring cultural character to the prayer space. White storage surfaces balance the richer colours and handcrafted features.
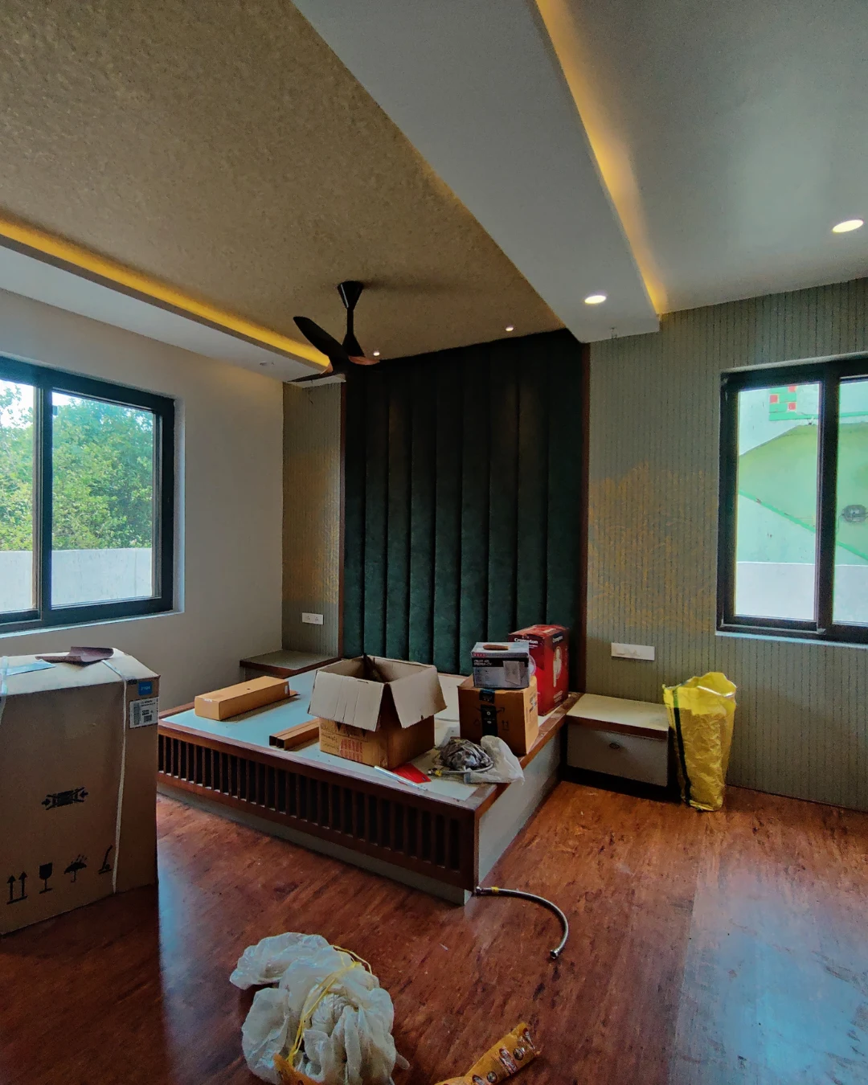
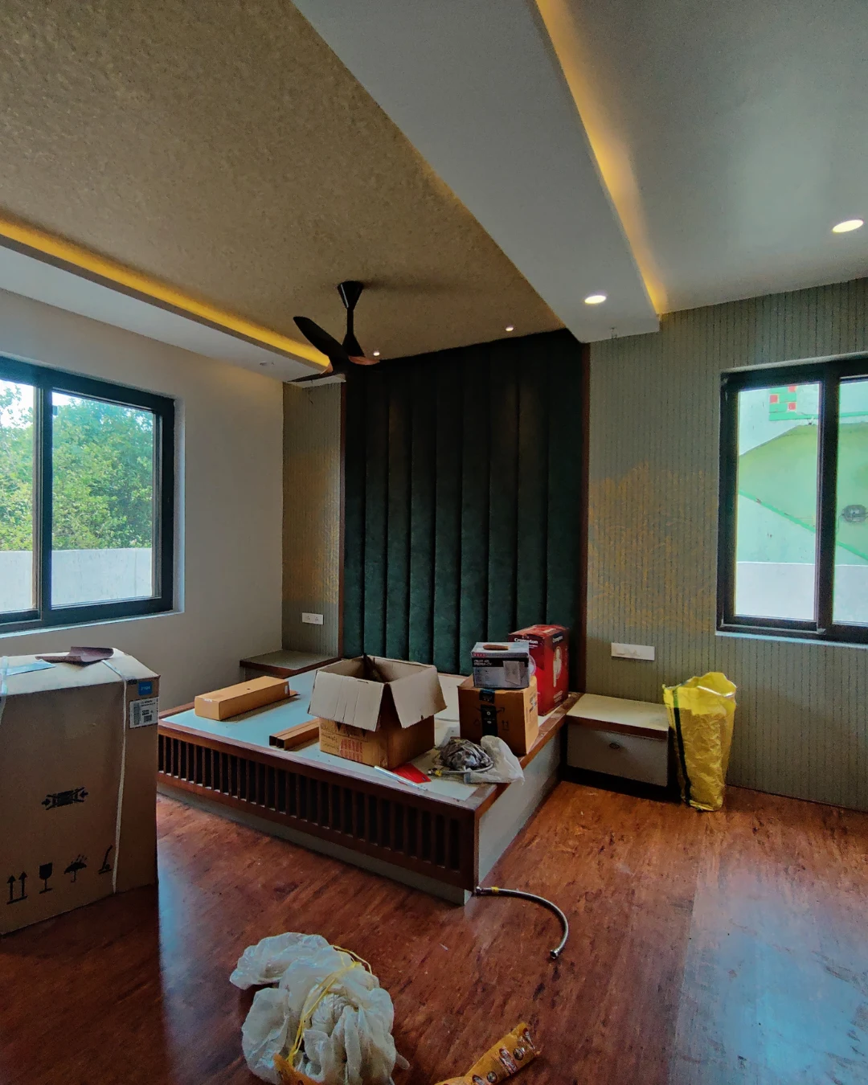
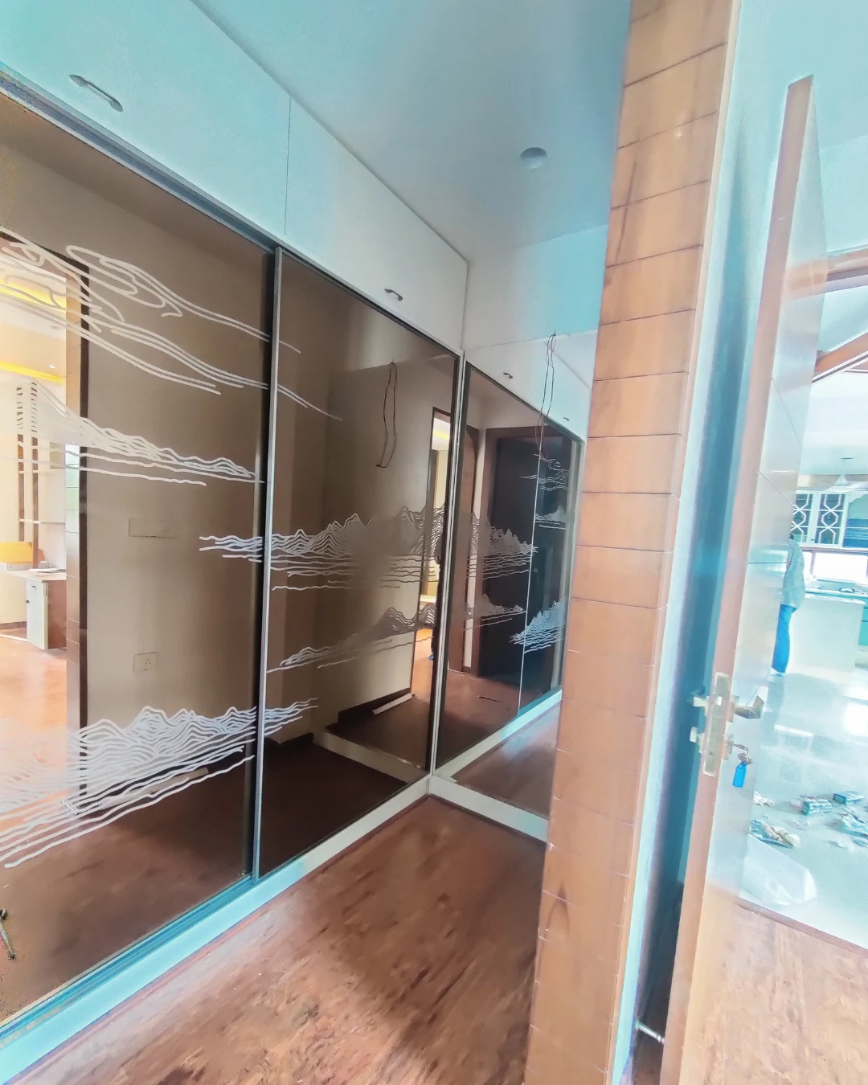
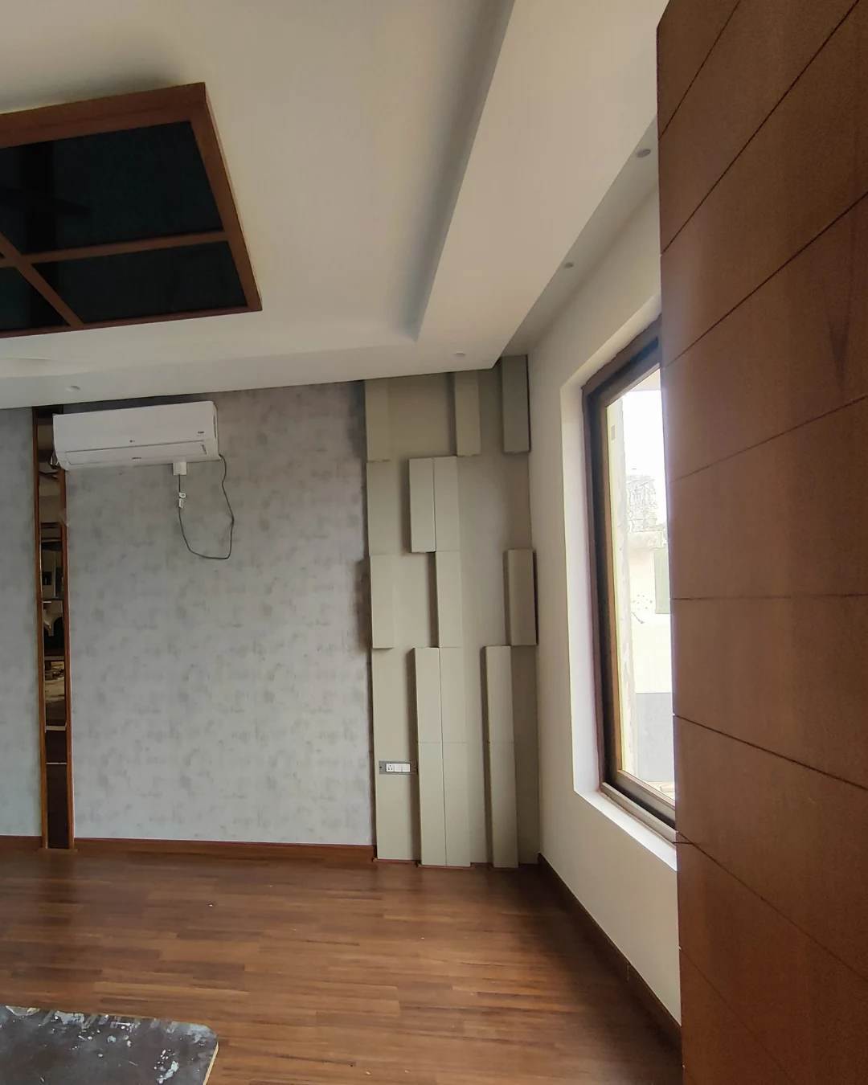
The private rooms use warmer, quieter finishes. Upholstered headboard treatments, textured surfaces, wood flooring and geometric ceiling elements create comfort. Sliding wardrobes with patterned glass panels combine practical storage with decorative detail.
Planning a villa or residential interior? Share your floor plan and requirements with Vamshi Shikha Design Studio. Let's discuss the spaces, materials and everyday routines that will shape your home.
Discuss your project →