Luxury 2BHK & 3BHK Interiors in Nallagandla & Lingampally

Interior Designer in Hyderabad
vsadmin
October 27, 2026
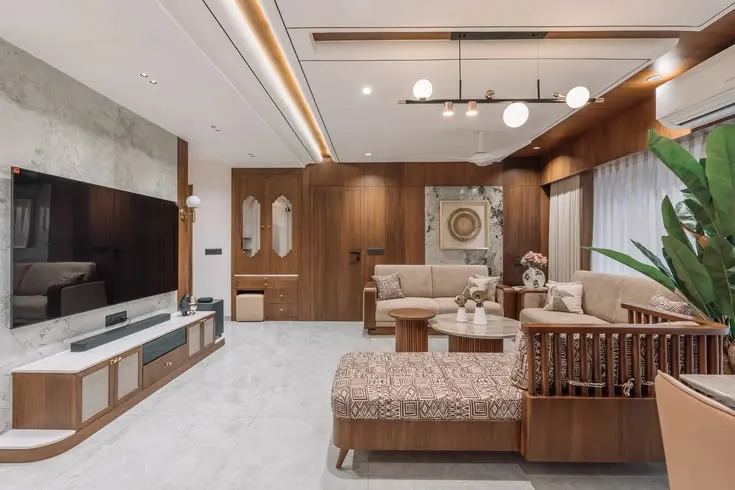
You don’t need 6,000 square feet to live in a home that feels special. The ideas behind a great villa interior work just as well in a 2BHK or 3BHK apartment. Warm materials, statement lighting, expressive details and smart storage all scale down well when they are planned with care.
In this guide, we share lessons from a luxury villa our studio designed in Nizamabad. We then show how to adapt them for luxury 2BHK and 3BHK interiors in Nallagandla and Lingampally.
Why Nallagandla and Lingampally Homes Deserve Smart Interiors
Nallagandla sits between the Outer Ring Road and Old Mumbai Road. It offers easy access to Gachibowli, Financial District and HITEC City. Lingampally adds rail and road connectivity, and both areas have good schools, shops and green spaces. Many residents are working professionals and young families who live in gated-community 2BHK and 3BHK apartments.
These homes usually have fixed layouts and compact rooms, yet they need to do a lot. The living room may double as a workspace. The kitchen serves a busy family. The bedrooms need plenty of storage. Good interior design meets all these needs without losing personality.
7 Villa-Inspired Ideas for a 2BHK or 3BHK Home
1. Create One Statement Feature
Our Nizamabad villa has a double-height staircase with suspended wooden pendant lights. Most apartments don’t have that height, but you can borrow the idea. A cluster of wooden pendants above the dining table or entrance adds warmth and draws the eye.
2. Pair Warm Wood with a Neutral Base
The villa combines warm wood finishes with light, neutral surfaces. This keeps the rooms calm and connected. In an apartment, light walls with wooden panels, shelves or flooring create the same effect and make small rooms feel larger.
3. Try a Two-Tone Modular Kitchen
The villa’s kitchen pairs glossy teal base cabinets with white upper cabinets and decorative geometric glazing. The result is colourful but controlled. In a 2BHK or 3BHK, a two-tone kitchen adds energy without feeling heavy. If space allows, a slim breakfast counter can work like an island, and a window above the counter keeps the work area bright.
4. Give the Pooja Space Real Character
The villa’s pooja room uses botanical murals, warm lighting, ornamental glass doors, wooden framing and white storage. A compact apartment pooja unit can follow the same recipe: a wooden frame, glass doors, soft lights and closed storage below for lamps, books and festive items.
5. Use Art, Not Clutter, to Add Personality
The villa features a landscape mural in a muted palette. It adds depth without overpowering the architecture. In an apartment, one feature wall in the living room or behind the bed can do the same. Choose a soft palette and keep the other walls simple.
6. Choose Sliding Wardrobes with a Decorative Finish
Sliding wardrobes with patterned glass panels turn everyday storage into part of the design. In a smaller bedroom, sliding doors also save the space that swing doors would need.
7. Make Bedrooms Calm and Layered
The villa’s private rooms use warmer, quieter finishes, such as upholstered headboards, textured surfaces, wood-look flooring and geometric ceiling details. These ideas work well in apartment bedrooms, where comfort matters most.
Planning a 2BHK vs a 3BHK Interior
For a 2BHK:
- Make the living and dining area the main design moment.
- Use built-in storage so no floor space is wasted.
For a 3BHK:
- Give each bedroom its own identity, but repeat one material across all rooms.
- Plan a study or guest room that can switch roles.
- Use wardrobes and dressing areas to separate public and private zones.
- Add a pooja unit and a strong entrance.
Tips for Apartments in Gated Communities
- Check society rules on working hours, material movement and lift use before work begins.
- Confirm electrical, plumbing and structural limits early.
- Plan lighting in layers: ceiling, task and decorative.
For more ideas, read our guides to complete 3BHK interiors in Tellapur, apartment interior trends in Hyderabad and custom interiors in Hyderabad.
How We Approach Apartment Interiors
At Vamshi Shikha Design Studio LLP, we create residential interiors with a focus on custom detailing, practical planning and coordinated execution. Our services include modular kitchens, bespoke furniture, wardrobes, decorative features and turnkey interior solutions for homes of every size, from large villas to compact apartments. We first learn how your family lives, then shape the layout, lighting and finishes to match.
Plan Your Nallagandla or Lingampally Home with Us
Whether you are moving into a new 2BHK or refreshing a 3BHK, a thoughtful plan helps every square foot work harder. Share your floor plan and wish list with Vamshi Shikha Design Studio LLP, based in Tellapur, Hyderabad, and we will suggest a layout and a clear way forward. Contact us to start planning your home.
About Vamshi Shikha Design Studio
We create thoughtfully designed interiors that bring together your lifestyle, personality, and the character of your space. From concept and space planning to materials, detailing, and execution, we shape interiors that feel refined, functional, and truly personal.
Frequently Asked Questions
Yes. The ideas behind a luxury villa, such as warm wood, statement lighting, expressive details and smart storage, can be scaled down for apartments. The key is to choose a few strong features and plan them with care, instead of copying a large villa layout into a smaller home.
Focus on the living and dining area, which is the main design moment in a 2BHK. Add built-in storage so no floor space is wasted, pair warm wood with light walls, and use one statement feature such as wooden pendant lights. These choices make a compact home feel larger and more personal.
A 3BHK has more rooms, so planning is about giving each space its own identity while keeping the home connected. Repeat one material across all rooms, plan a study or guest room that can switch roles, and use wardrobes and dressing areas to separate public and private zones.
Use lighting and art instead of height. A cluster of wooden pendant lights above the dining table or entrance draws the eye and adds warmth. A single mural or feature wall in the living room or behind the bed can also create a focal point without overcrowding the space.
Yes. A two-tone kitchen, such as darker base cabinets with white upper cabinets, adds energy without feeling heavy when the colours are balanced. If space allows, a slim breakfast counter can work like an island, and a window above the counter keeps the work area bright.
Use a compact version of a traditional pooja room. A wooden frame, glass doors, soft warm lighting and closed storage below for lamps, books and festive items give the unit character and keep it tidy. A subtle botanical motif or painted panel can add a personal touch.
Sliding doors save the space that swing doors need, which helps in smaller bedrooms. Patterned glass panels also turn everyday storage into a design feature, so the wardrobe feels like part of the room's style instead of a plain cupboard.
Check the rules on working hours, material movement and lift use before work begins. Also confirm electrical, plumbing and structural limits early, so the design stays within what the building allows. Planning these points at the start helps avoid delays and last-minute changes.