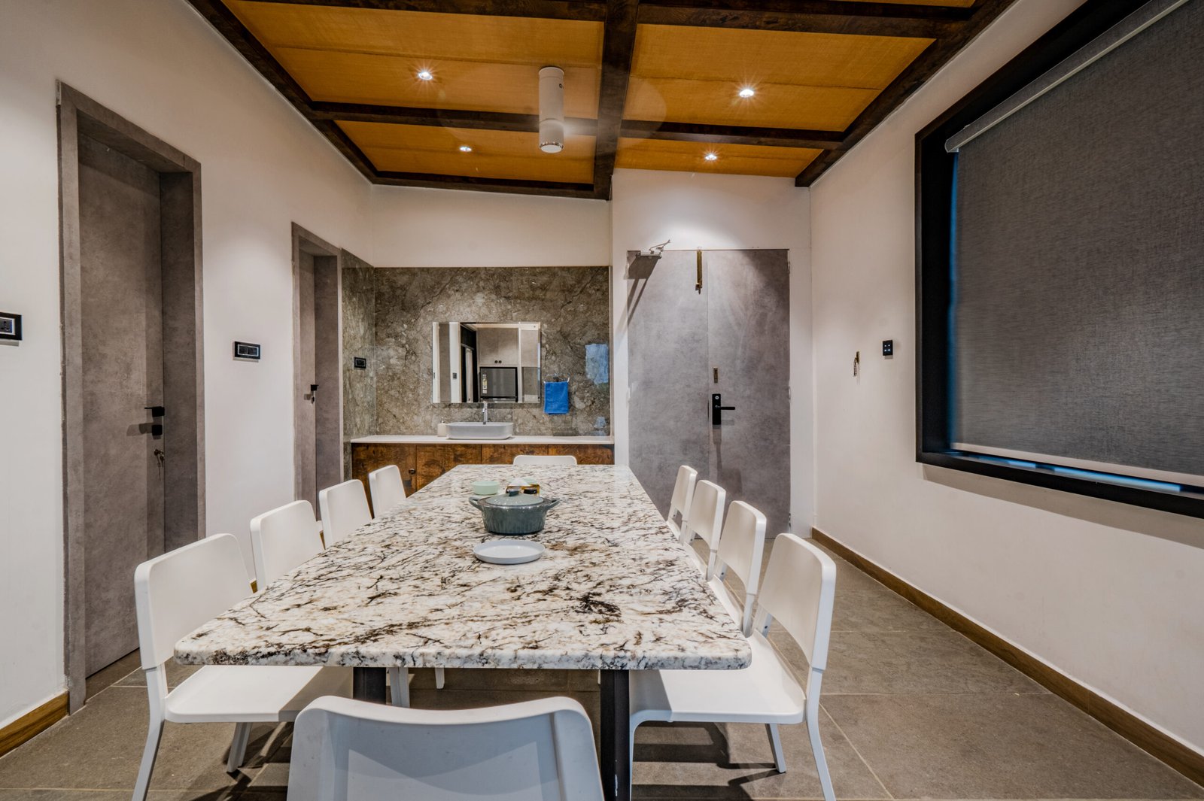
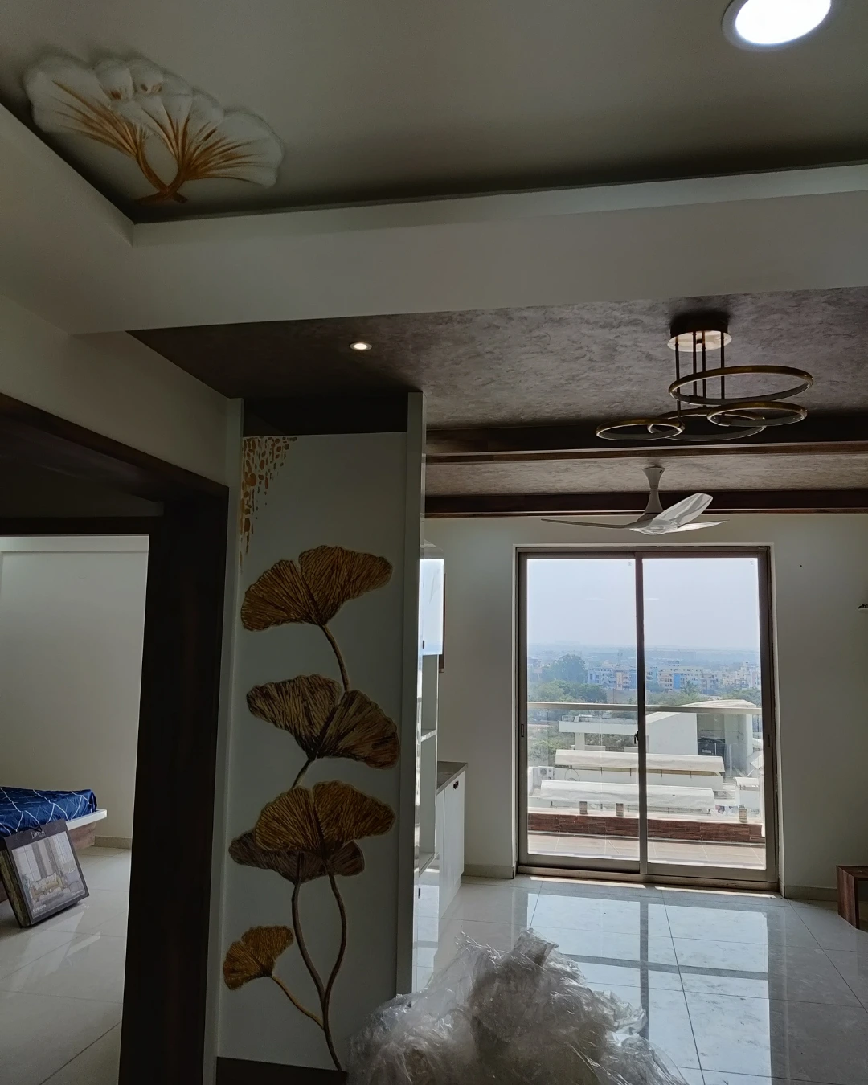
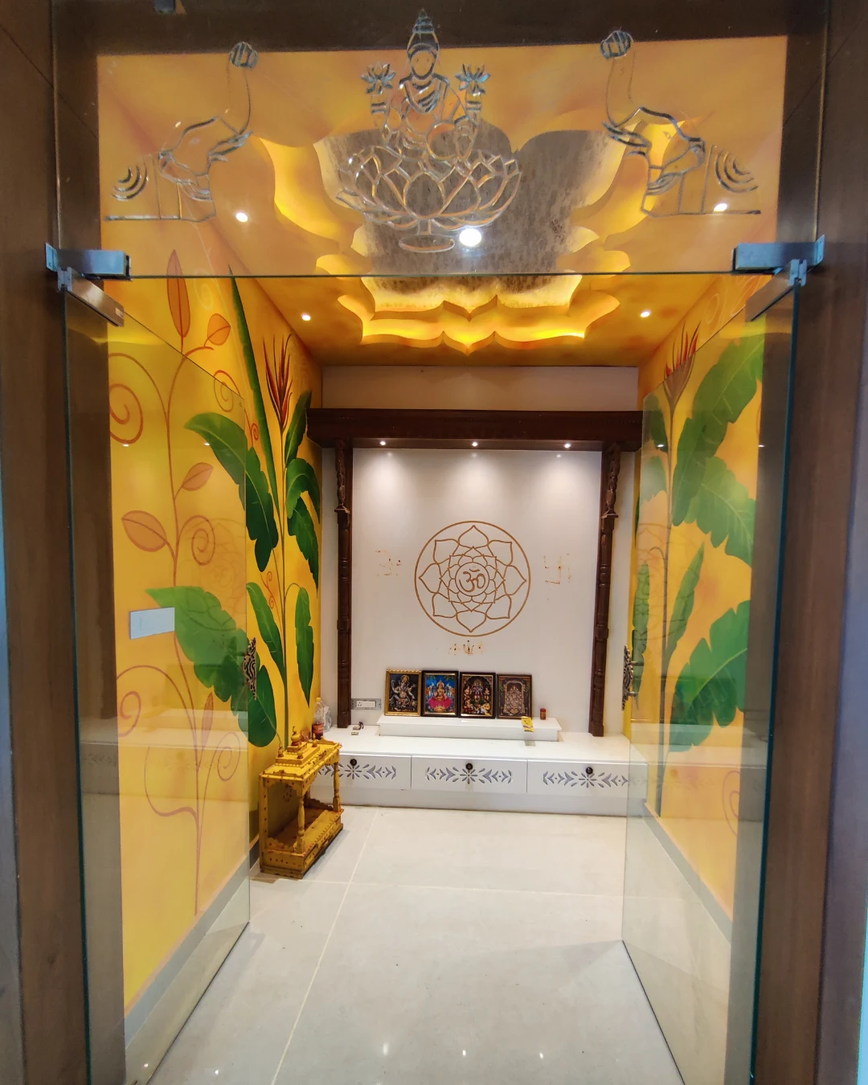
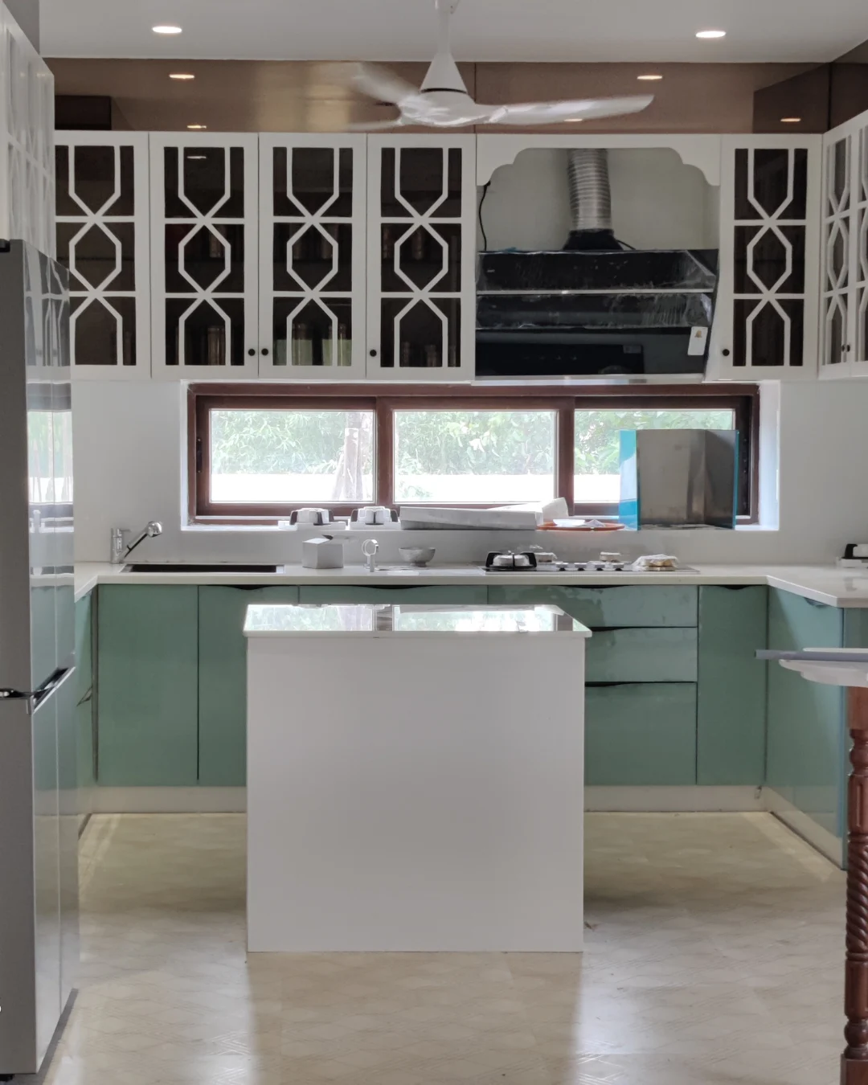
Each Chanda Nagar villa has its own layout, proportions and design possibilities. We begin by understanding the architecture, natural light, family routines, storage needs and preferred aesthetic. These insights guide a cohesive interior scheme that connects the entrance, shared spaces, private rooms and outdoor-facing areas.
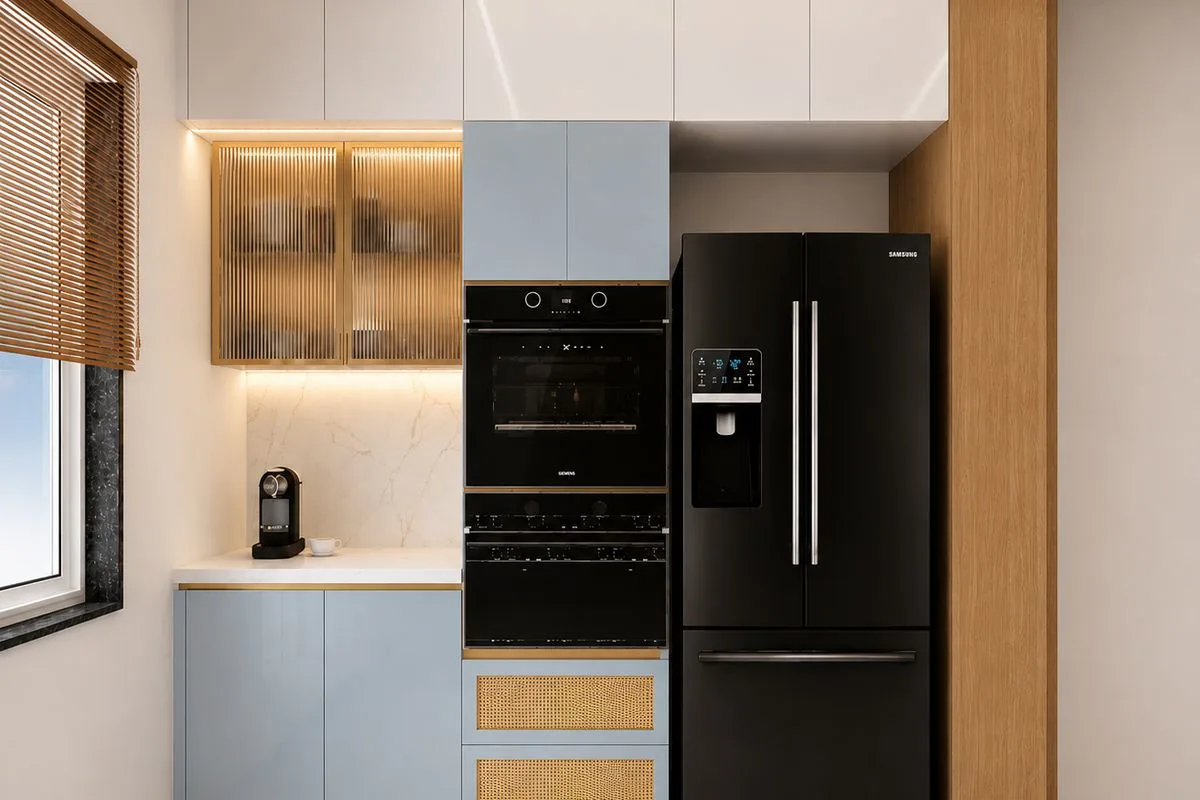
We plan how the entrance, living and dining spaces, kitchen, bedrooms and staircases work together. Furniture scale, circulation, lighting, built-in storage and architectural details are considered as one composition, helping the villa feel balanced and easy to move through.
Space PlanningMaterial SelectionCustom DetailsDesign & Execution