Selected interior design work by Vamshi Shikha Design Studio
A calmer rhythm for modern villa living.Vamshi Shikha Design Studio
Villa Interior Design · Kollur

Best Villa Interiors in Kollur.

Looking for the best villa interiors in Kollur? Vamshi Shikha Design Studio brings thoughtful planning and refined detailing together to create villas that feel welcoming, functional and personal. From the entrance and shared living areas to private bedrooms and custom storage, every space is shaped around your home and family routines.

A Brief Built Around Your Home

Comfort comes from how the pieces work together.

Each Kollur villa has its own layout, proportions and design possibilities. We begin by understanding the architecture, natural light, family routines, storage needs and preferred aesthetic. These insights guide a cohesive interior scheme that connects the entrance, shared spaces, private rooms and outdoor-facing areas.

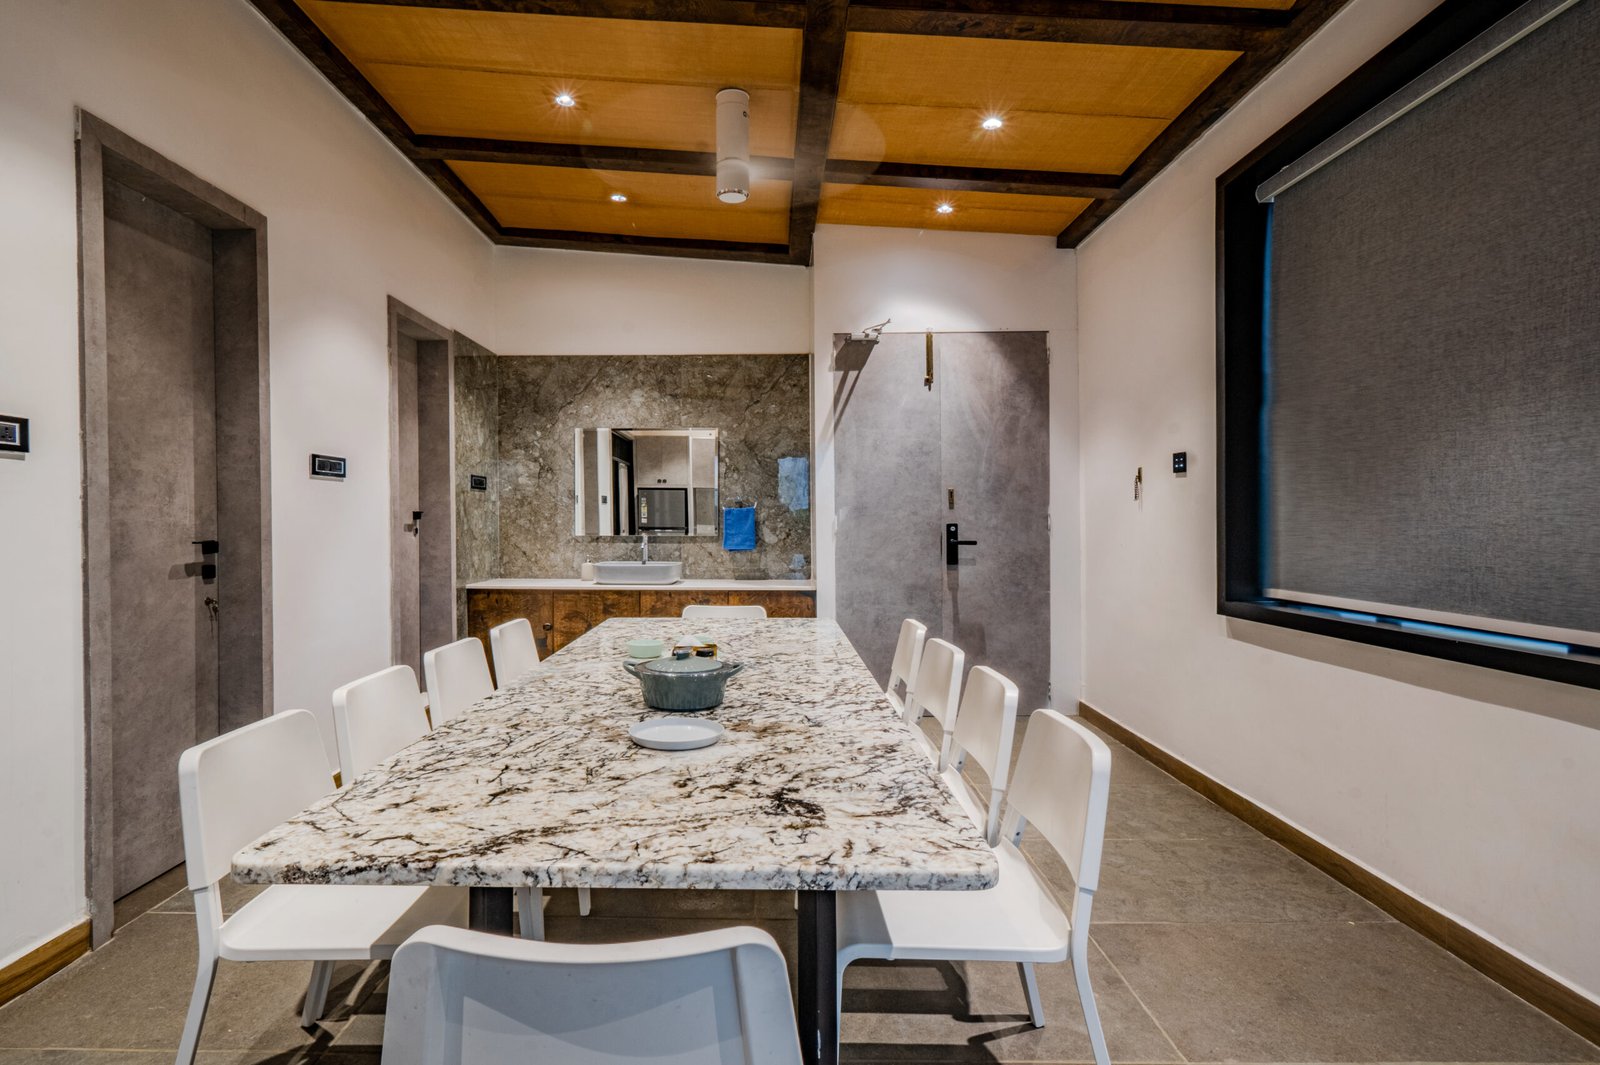
Good planning is often felt rather than noticed. We look at clear walking routes, useful furniture proportions, practical lighting positions and places for everyday belongings. The entrance, gathering spaces, kitchen, bedrooms and connecting areas are resolved as parts of the same composition.

Layouts That Feel NaturalFinishes With Lasting AppealStorage Made to MeasureA Clearly Defined Process
A Home With a Consistent Point of View

Every room has its role; every detail has a reason.

Our Kollur villa interiors bring a clear design direction to shared living spaces, practical thinking to kitchens and a calm atmosphere to bedrooms. Coordinated finishes, lighting and custom details help the home feel connected across every floor.

01 / LIVING

Living Room Interiors

We arrange the living room around the way people gather. Seating distances, conversation areas, media requirements and circulation are considered together, with lighting and focal details used to give the room warmth without overwhelming its proportions.

02 / KITCHEN

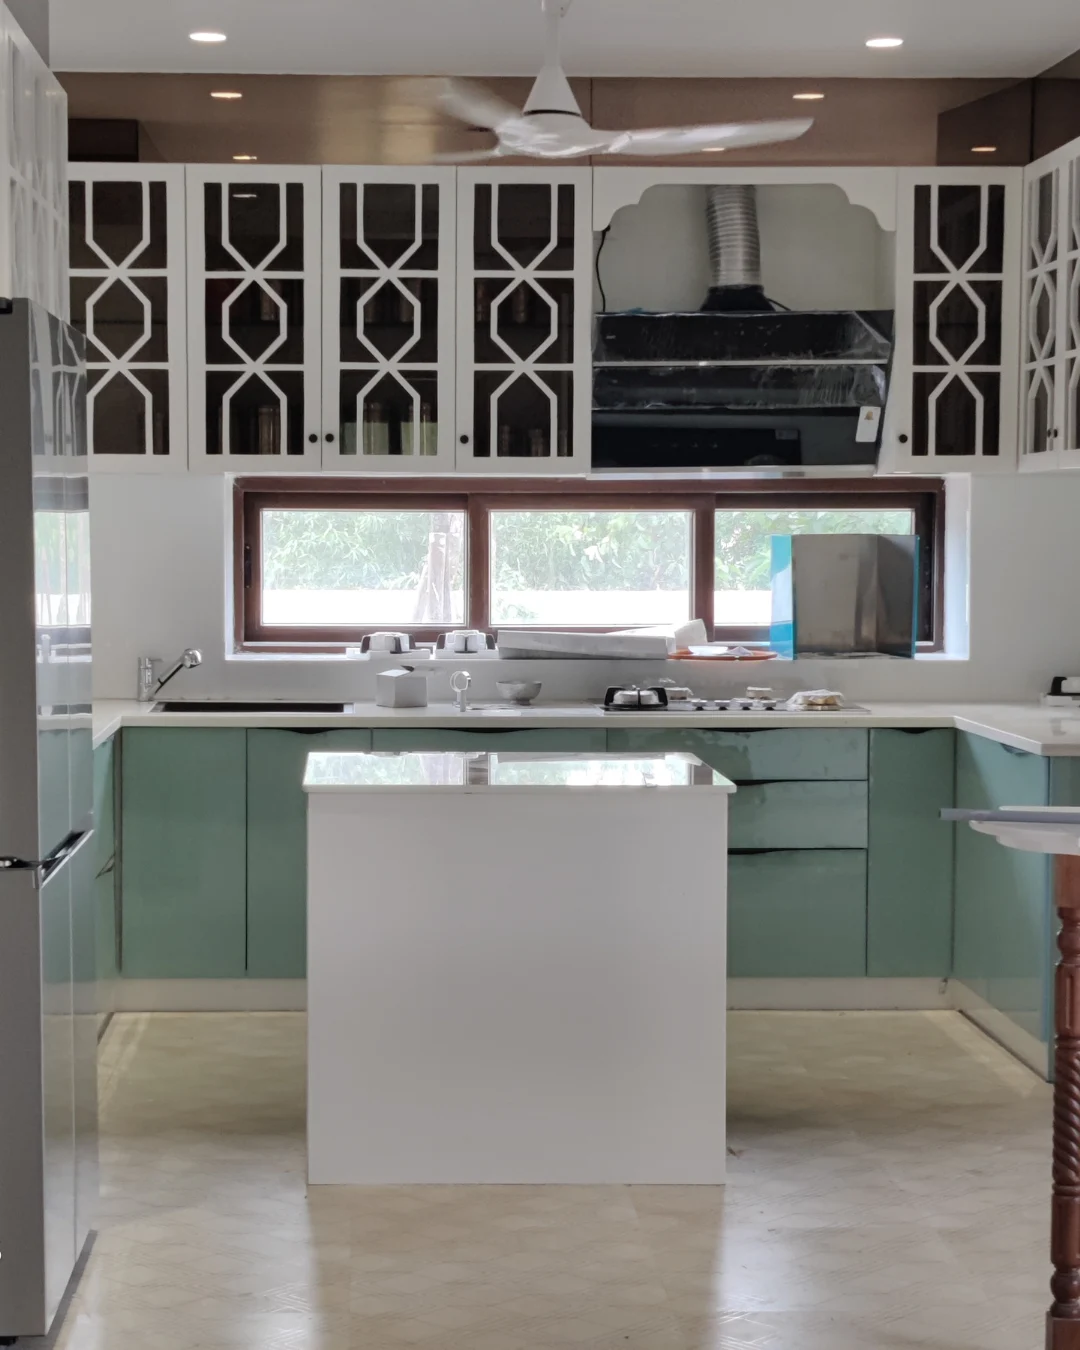
Kitchen Design

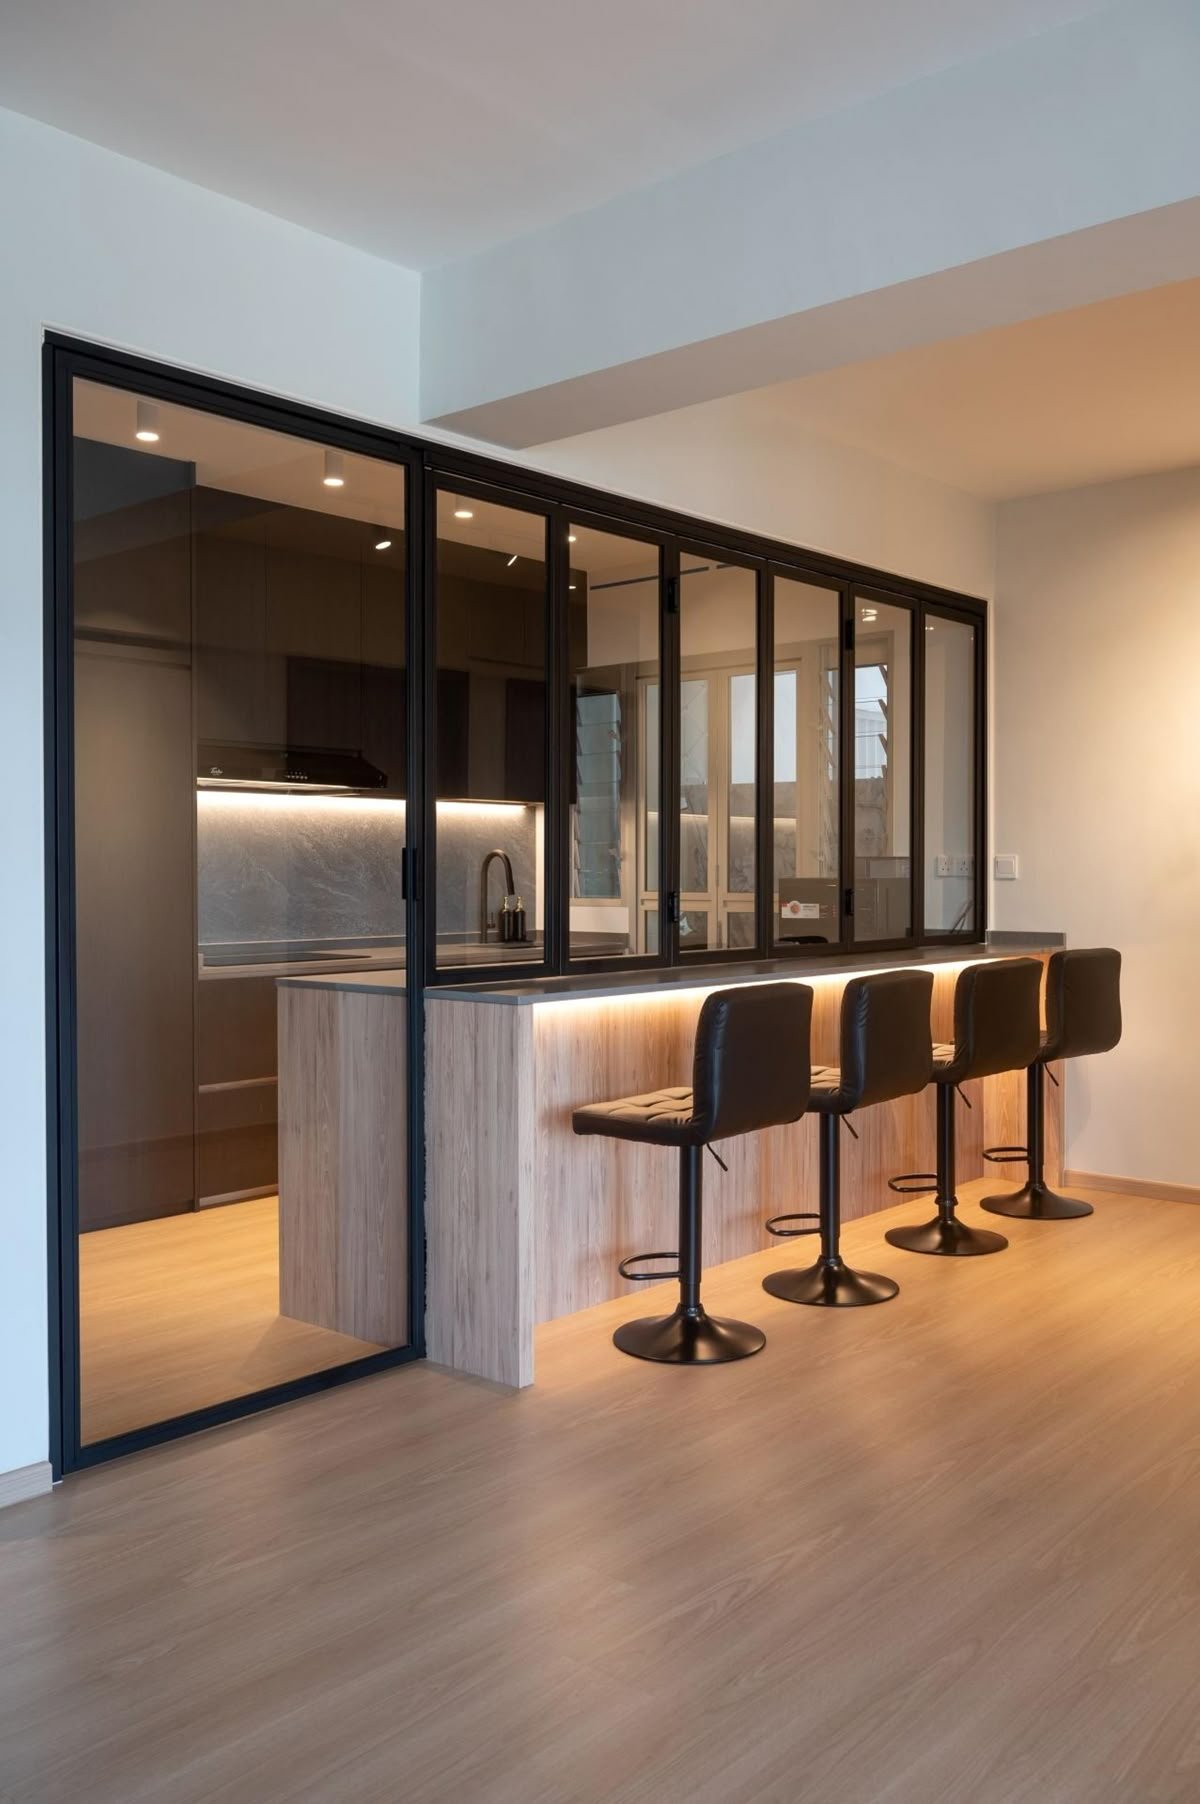
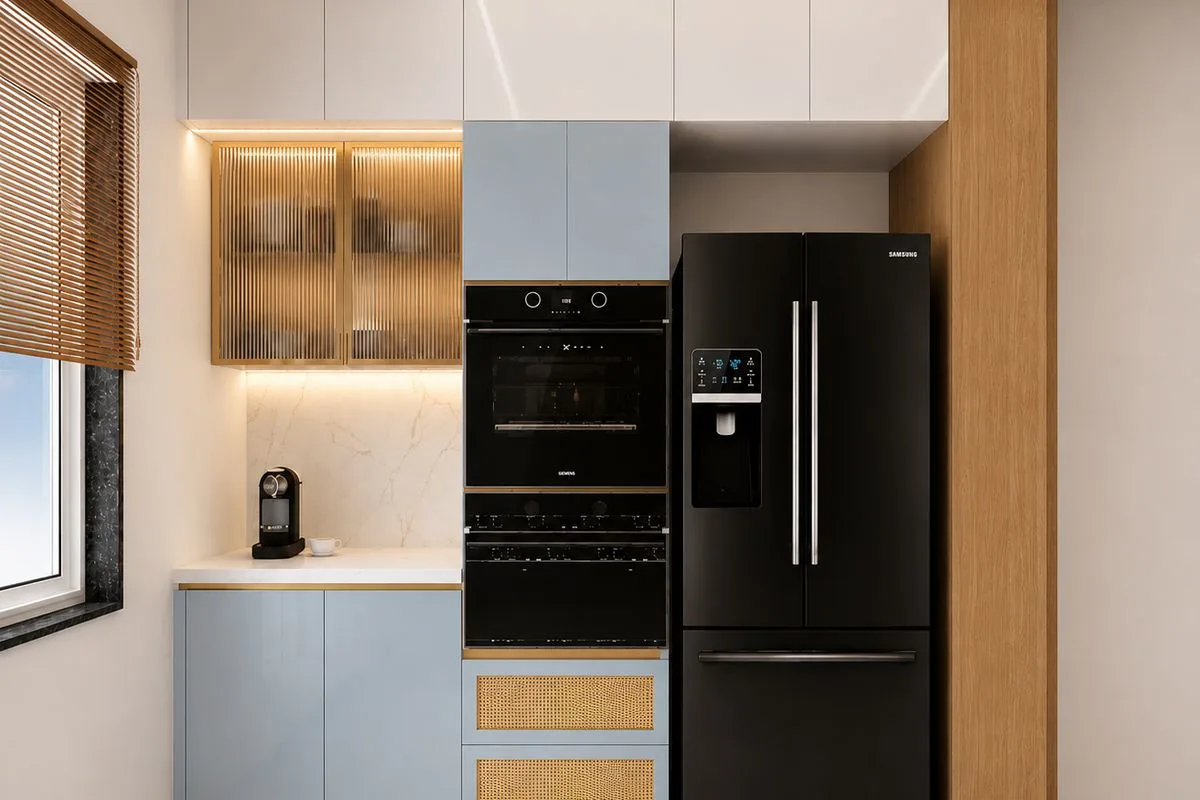
The kitchen plan is tailored to your everyday routine, from preparation and cooking to cleaning and serving. We consider counter runs, appliance positions, frequently used storage and durable surfaces so the room feels straightforward to work in and easy to maintain.

03 / BEDROOM

Bedroom Interiors

We give each bedroom a quieter identity through considered bed placement, comfortable clearances, useful bedside features and lighting suited to winding down. The palette and furniture are selected to support rest while remaining connected to the wider home.

04 / STORAGE

Wardrobes & Storage

Wardrobe interiors are configured around the household’s needs, with a useful balance of hanging space, shelves, drawers and accessory sections. Externally, the proportions and finishes are coordinated with the bedroom so storage feels integrated rather than added on.

05 / COMPLETE HOME

Complete Villa Interiors

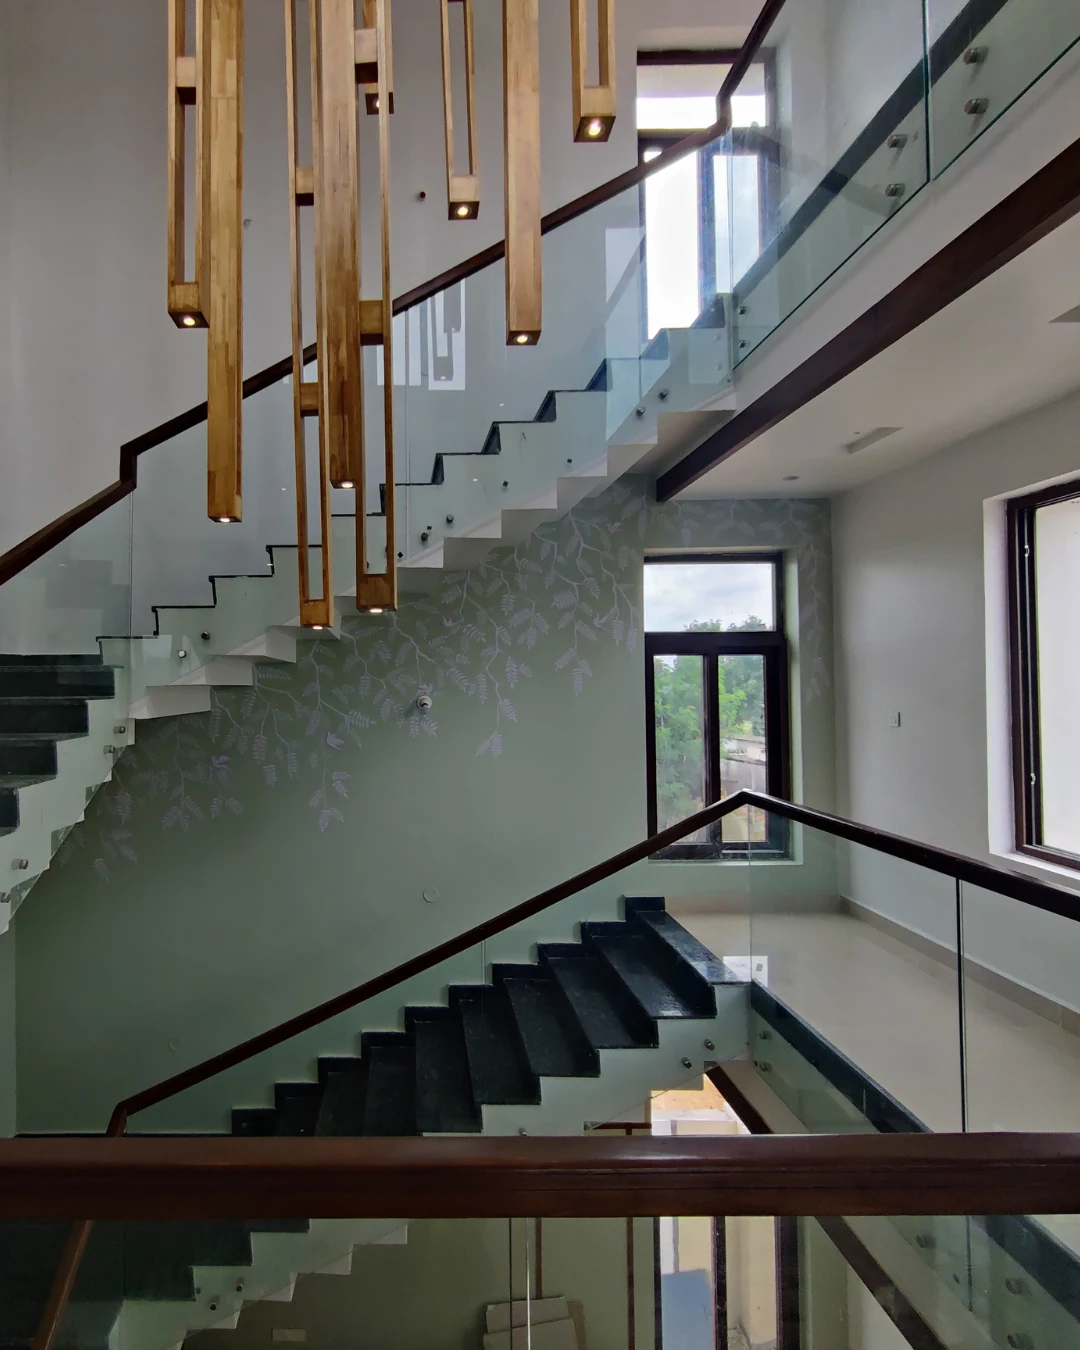
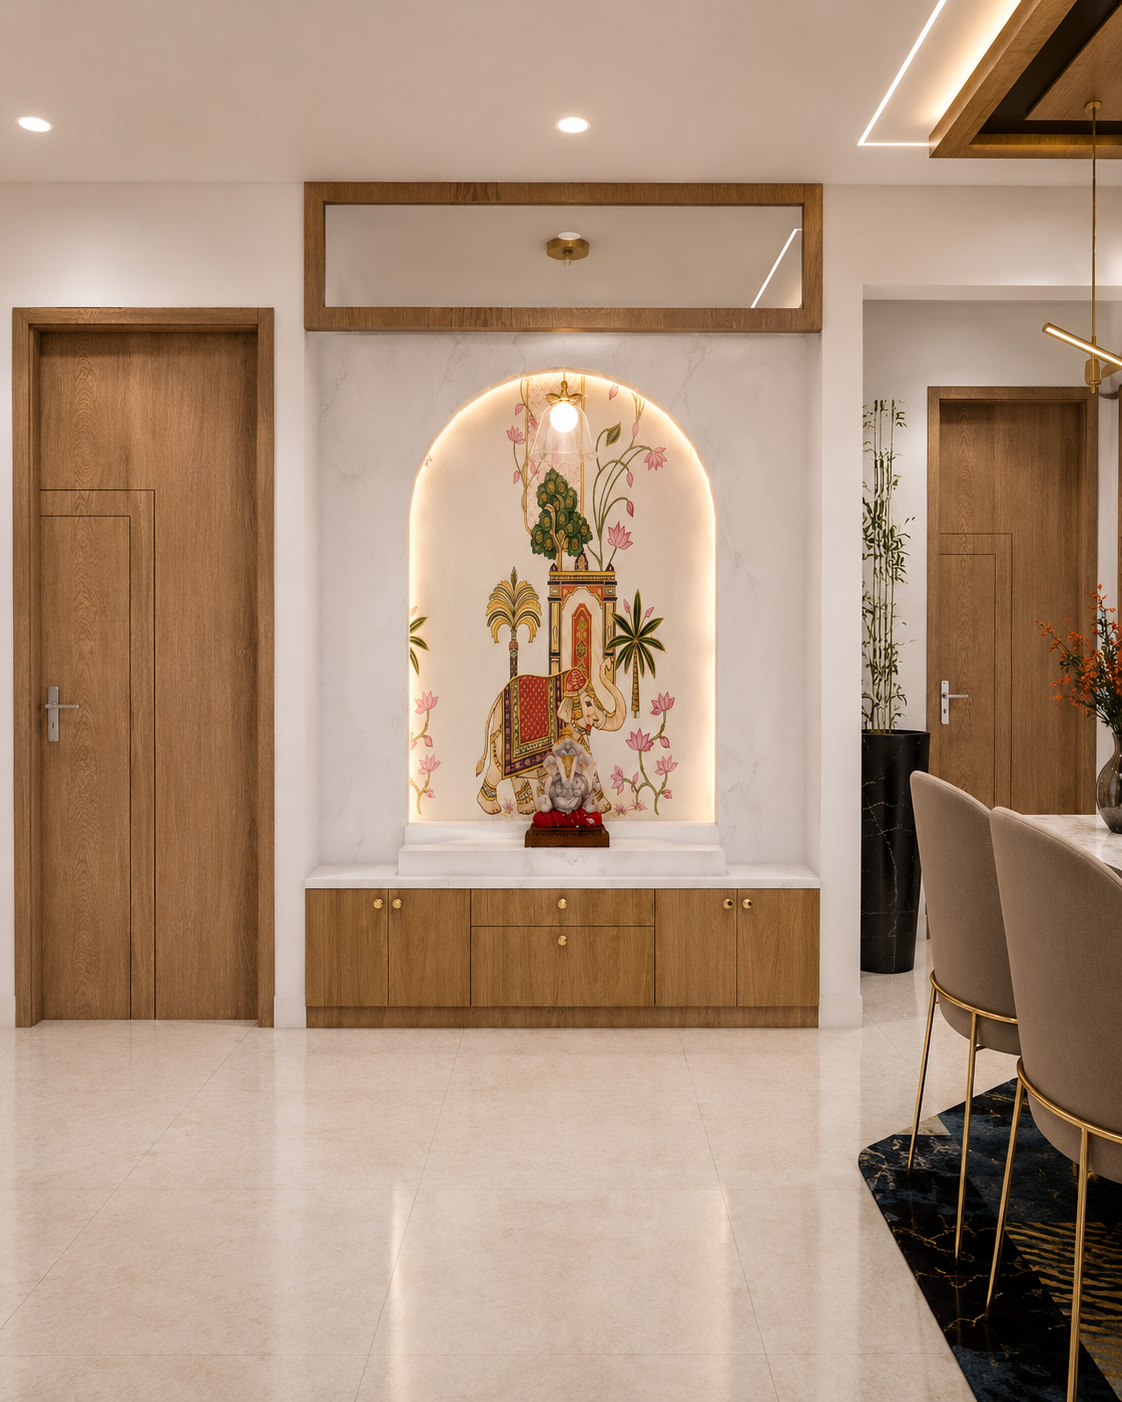
A whole-villa plan allows us to coordinate the entrance, living and dining areas, kitchen, bedrooms, staircase and circulation spaces from the outset. Repeated materials and considered transitions create unity, while each floor is planned for its own pattern of use.

06 / RENOVATION

Interior Renovation

An interior refresh can address the parts of a villa that no longer serve you. We review the layout, finishes, lighting and storage, identify what is worth retaining, and develop practical updates that improve comfort and bring the spaces into better alignment.

FAQs · Kollur

Before the first design conversation.

Find answers to common questions about villa interior planning, design scope, customisation and project discussions in Kollur.

How do I start a villa interior project in Kollur?

Share the floor plan if available, the approximate built-up area and a few photographs of the property. A short description of your priorities, family requirements and preferred look will help frame the initial discussion.

Can the interiors be designed around my floor plan?

Yes. The room dimensions, openings, daylight, ceiling heights and circulation all inform the layout and finish choices. The design is developed in response to the property and your requirements.

How are staircases and upper floors included?

They are considered as part of the overall home rather than as separate tasks. We look at the staircase, landings and transitions between levels, coordinating their finishes and lighting with the rooms they connect.

What can a complete villa interior scope cover?

A full-home scope can include the entrance, living and dining spaces, kitchen, bedrooms, wardrobes, staircase, lighting, storage and finish selection. The final list is tailored to the property and the work you want undertaken.

What affects the cost of villa interiors in Kollur?

The built-up area, number of rooms and floors, amount of custom furniture, material selections and execution requirements all influence the budget. Discussing the scope and priorities helps establish a realistic direction.

Can the project support be tailored to my needs?

Yes. Explain whether you need design development, detailed planning or support through execution. The studio can outline the relevant stages and deliverables based on the agreed scope.

Share Your Villa Plans

Let’s shape a home around your everyday life.

Planning a villa in Kollur? Share your floor plan, lifestyle requirements and design preferences to begin a conversation about creating a home that feels right for you.

Get in Touch
Vamshi Shikha Design StudioInteriors shaped around you · Kollur
Scroll to Top