Selected interior design work by Vamshi Shikha Design Studio
Where architecture meets everyday life.Vamshi Shikha Design Studio
Villa Design & Interiors · Kokapet

Best Villa Interiors in Kokapet.

Looking for the best villa interiors in Kokapet? Vamshi Shikha Design Studio brings thoughtful planning and refined detailing together to create villas that feel welcoming, functional and personal. From the entrance and shared living areas to private bedrooms and custom storage, every space is shaped around your home and family routines.

Start With the Way You Live

A clear point of view, carried through every floor.

Each Kokapet villa has its own layout, proportions and design possibilities. We begin by understanding the architecture, natural light, family routines, storage needs and preferred aesthetic. These insights guide a cohesive interior scheme that connects the entrance, shared spaces, private rooms and outdoor-facing areas.

We pay close attention to the experience between spaces: the first view from the entrance, the connection between dining and living, the transition to quieter rooms and the movement between levels. Furniture, lighting and built-in elements are placed to support that sequence without interrupting it.

Architecture-Led LayoutsLayered Material ChoicesBespoke Interior FeaturesA Joined-Up Project Process
Interiors That Belong to the Home

A strong overall scheme, with room for individuality.

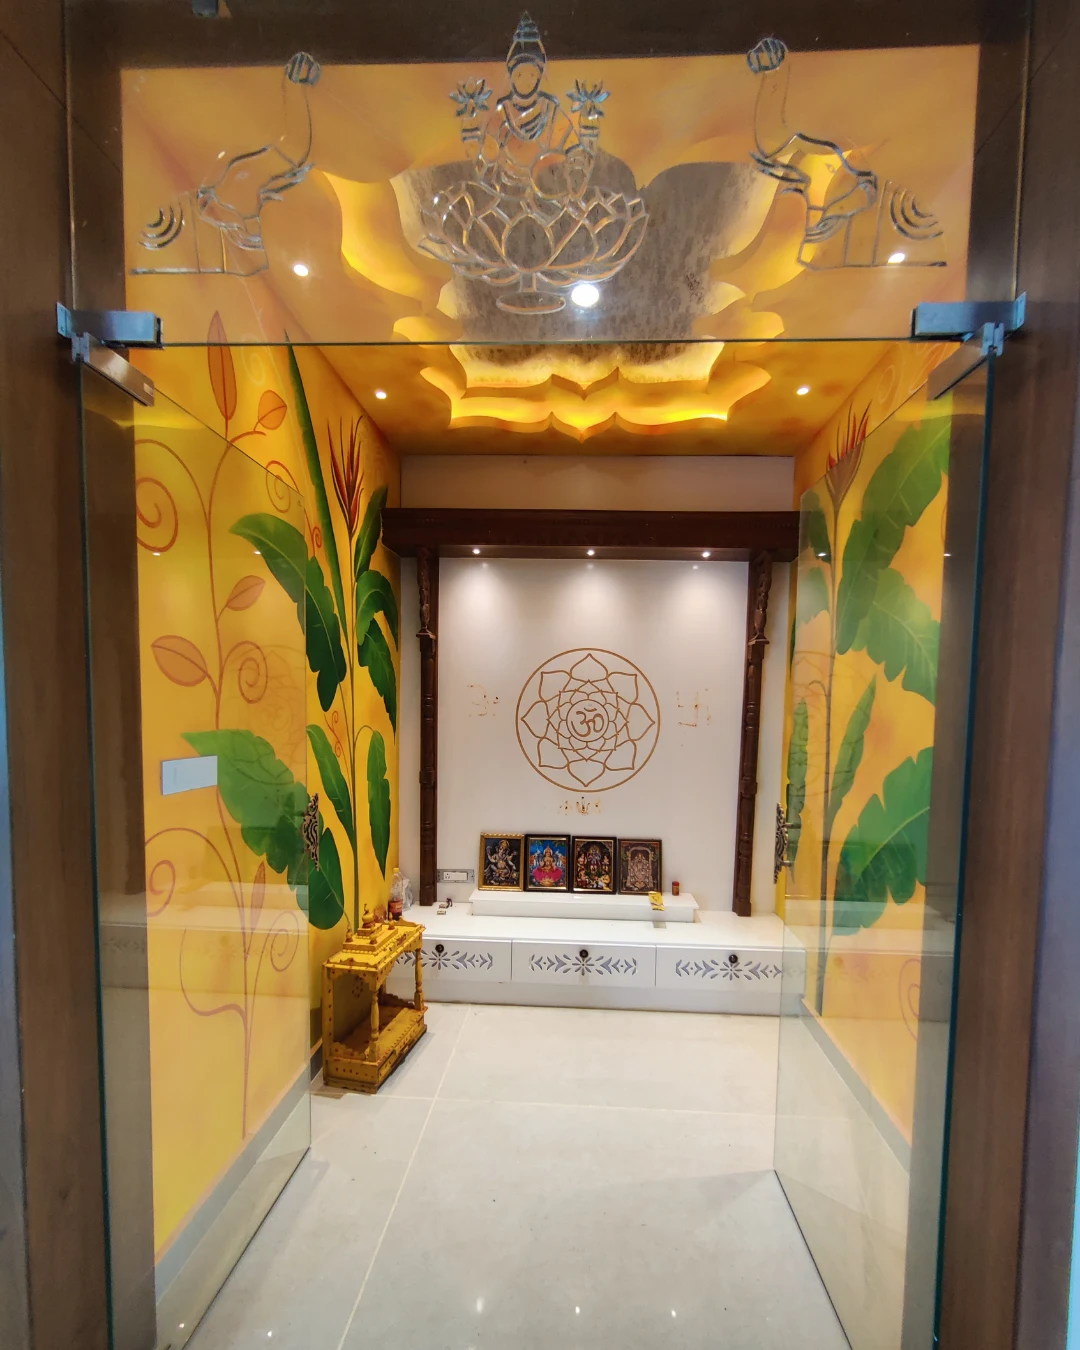
Our Kokapet villa interiors bring a clear design direction to shared living spaces, practical thinking to kitchens and a calm atmosphere to bedrooms. Coordinated finishes, lighting and custom details help the home feel connected across every floor.

01 / LIVING

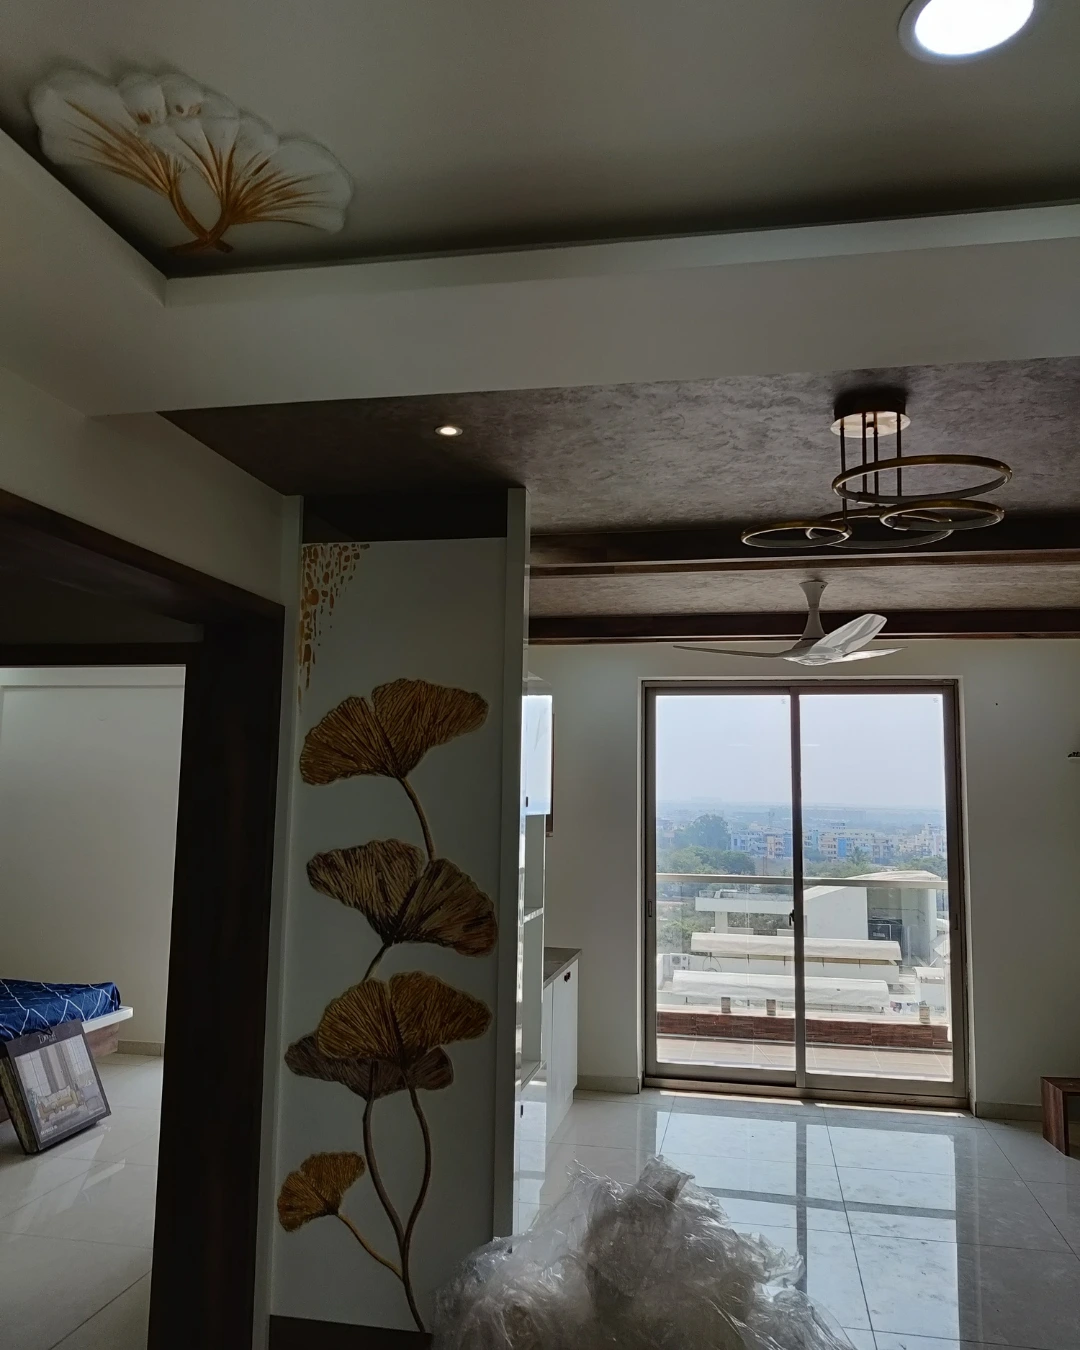
Living Room Interiors

Give the main gathering space a confident layout. We position seating around conversation and viewing needs, consider the scale of feature elements, and integrate media storage and layered lighting so the room feels welcoming on an ordinary day and ready for guests.

02 / KITCHEN

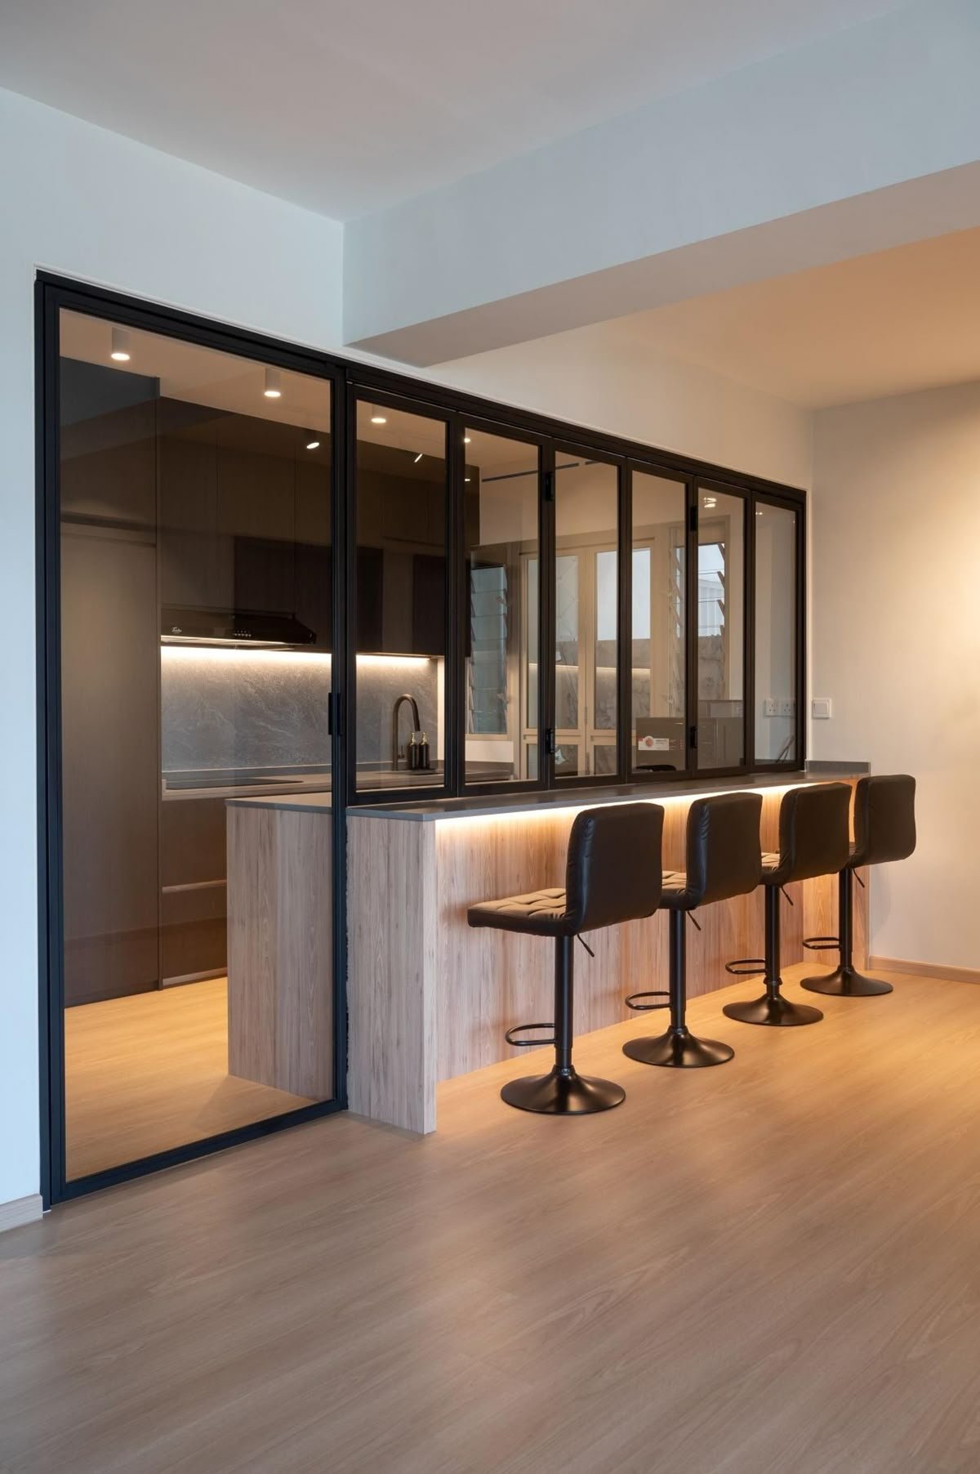
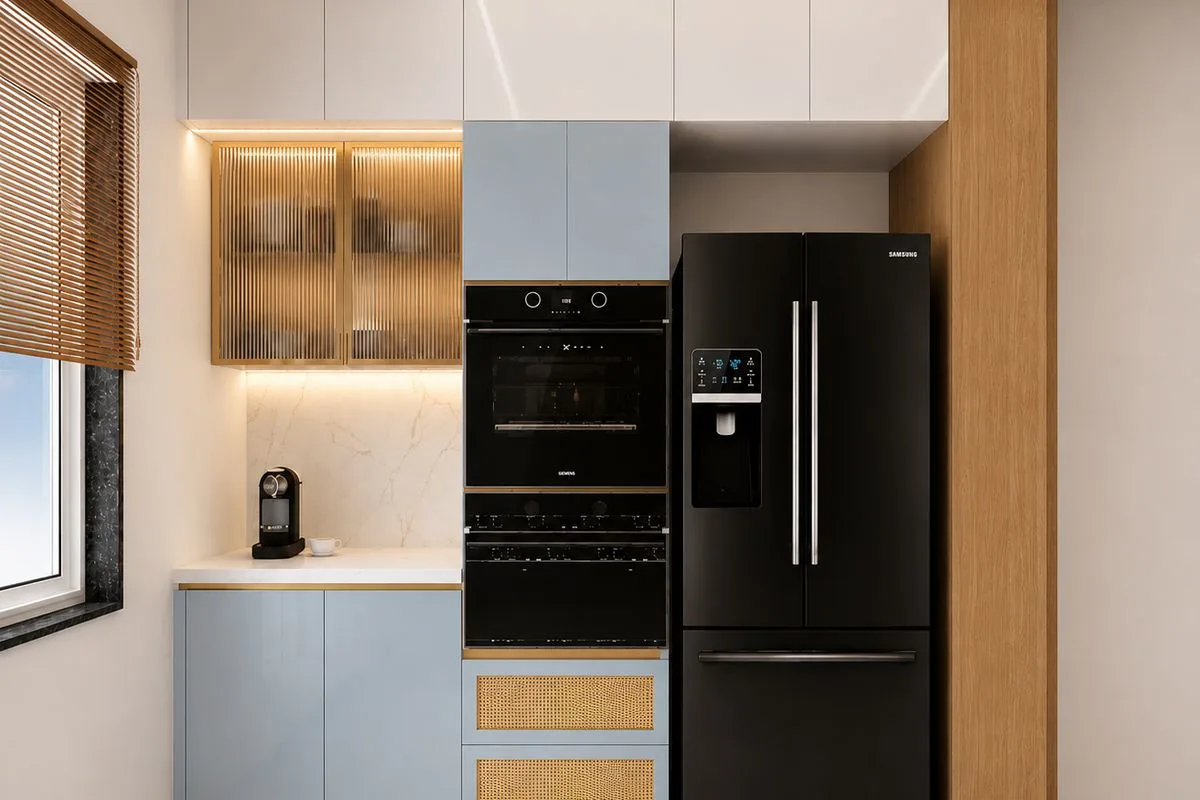
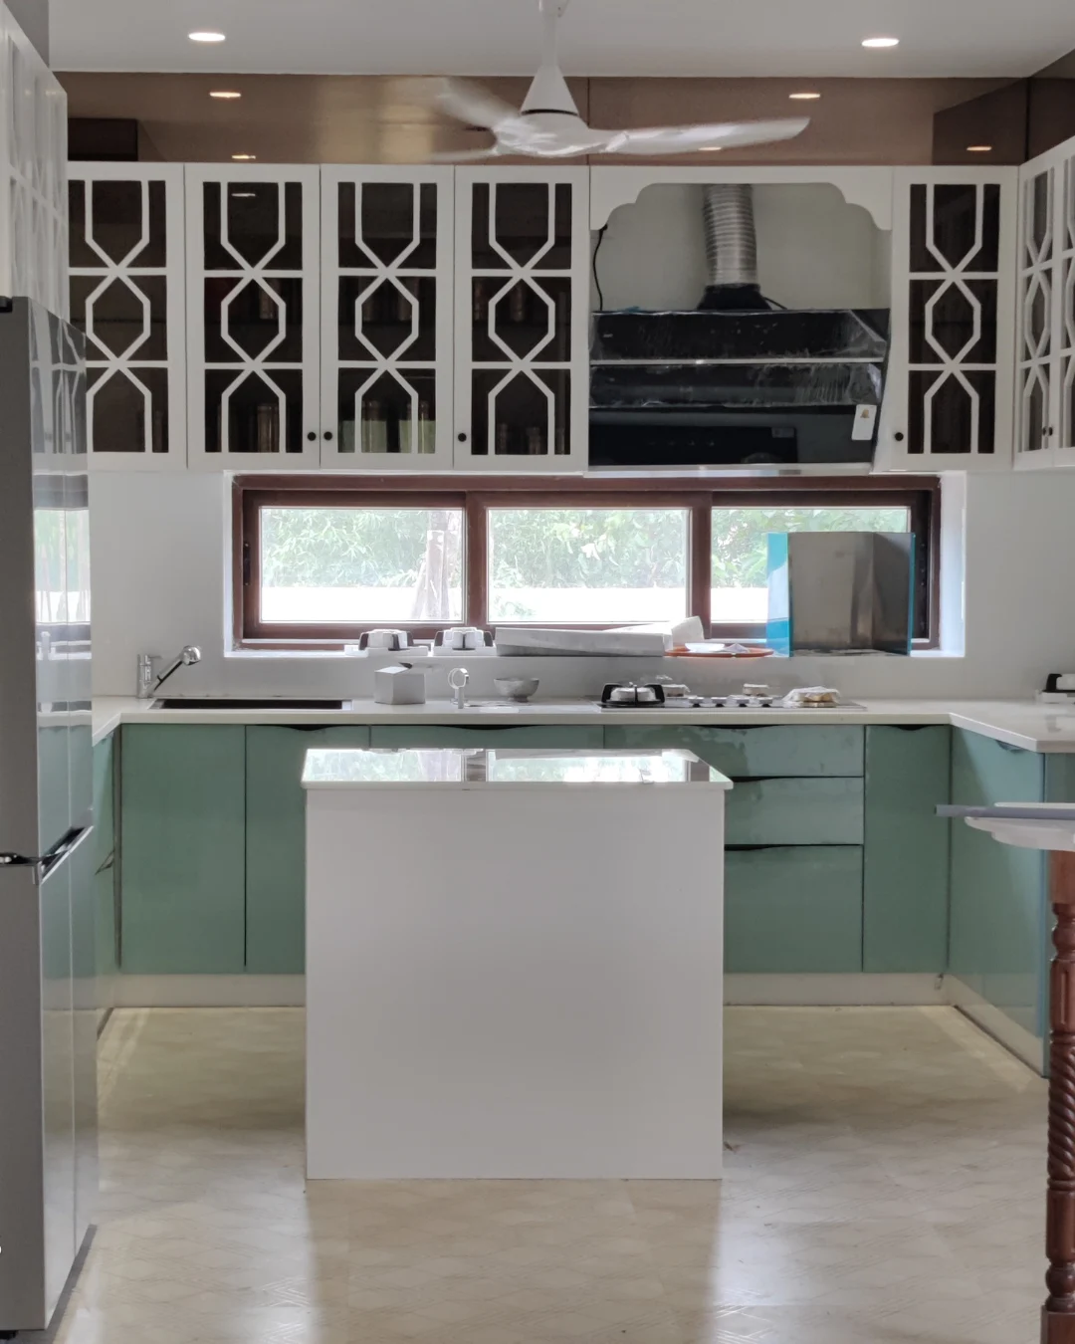
Kitchen Design

We organise the kitchen around preparation, cooking, cleaning and serving, with storage placed where it is most useful. Cabinet configurations, countertop selection and appliance locations are developed together so the room is practical and visually composed.

03 / BEDROOM

Bedroom Interiors

A bedroom should feel distinct from the active parts of the home. We work with bed orientation, circulation, window treatments, bedside functions and wardrobe placement to create a restful setting that reflects the person using it.

04 / STORAGE

Wardrobes & Storage

Rather than treating wardrobes as an afterthought, we integrate them into the room’s composition. Internal fittings are planned around clothing and accessories, while door finishes, handles and proportions complement the surrounding furniture and wall treatment.

05 / COMPLETE HOME

Complete Villa Interiors

A complete villa scheme brings the entrance, social areas, kitchen, bedrooms, staircase and connecting spaces into one design framework. We coordinate finishes and lighting across levels, then tailor the details to the function of each area.

06 / RENOVATION

Interior Renovation

For an existing property, we assess what can be retained, what feels dated and where the layout creates daily friction. Selective changes to surfaces, lighting, furniture and storage can give the villa a more coherent and useful second life.

FAQs · Kokapet

Planning your villa? Start here.

Find answers to common questions about villa interior planning, design scope, customisation and project discussions in Kokapet.

How do I start a villa interior project in Kokapet?

A floor plan, approximate built-up area and photographs are a useful starting point. Add a note about the rooms you want to prioritise, how the family uses them and any references that capture the look or feeling you prefer.

Will the design respond to my villa’s architectural style?

Yes. We consider the existing architecture, room proportions, openings, ceiling heights and natural light before developing the interior scheme. The aim is to complement the property rather than impose a disconnected style.

Can the interior concept work across multiple storeys?

Yes. We plan the relationship between floors as part of the overall concept. Staircases, landings and shared areas help carry the design language through the home, while each level is arranged for its own activities and privacy.

What spaces can be covered in a full-home design?

Depending on the brief, the scope can include the entrance, living and dining areas, kitchen, bedrooms, wardrobes, staircase, lighting, storage and finish specifications. The exact inclusions are agreed after understanding the property and your needs.

What affects the cost of villa interiors in Kokapet?

The budget is influenced by the size and configuration of the villa, the number of rooms, custom furniture, chosen materials, lighting and the amount of execution involved. A defined scope makes it easier to discuss priorities and alternatives.

Can I discuss both design planning and on-site work?

You can outline the level of involvement you are looking for, from concept and design detailing to execution-related support. The studio can then clarify the relevant stages, deliverables and responsibilities for the project.

Tell Us About Your Villa

Let’s give your home a thoughtful direction.

Planning a villa in Kokapet? Share your floor plan, lifestyle requirements and design preferences to begin a conversation about creating a home that feels right for you.

Get in Touch
Vamshi Shikha Design StudioInteriors shaped around you · Kokapet
Scroll to Top