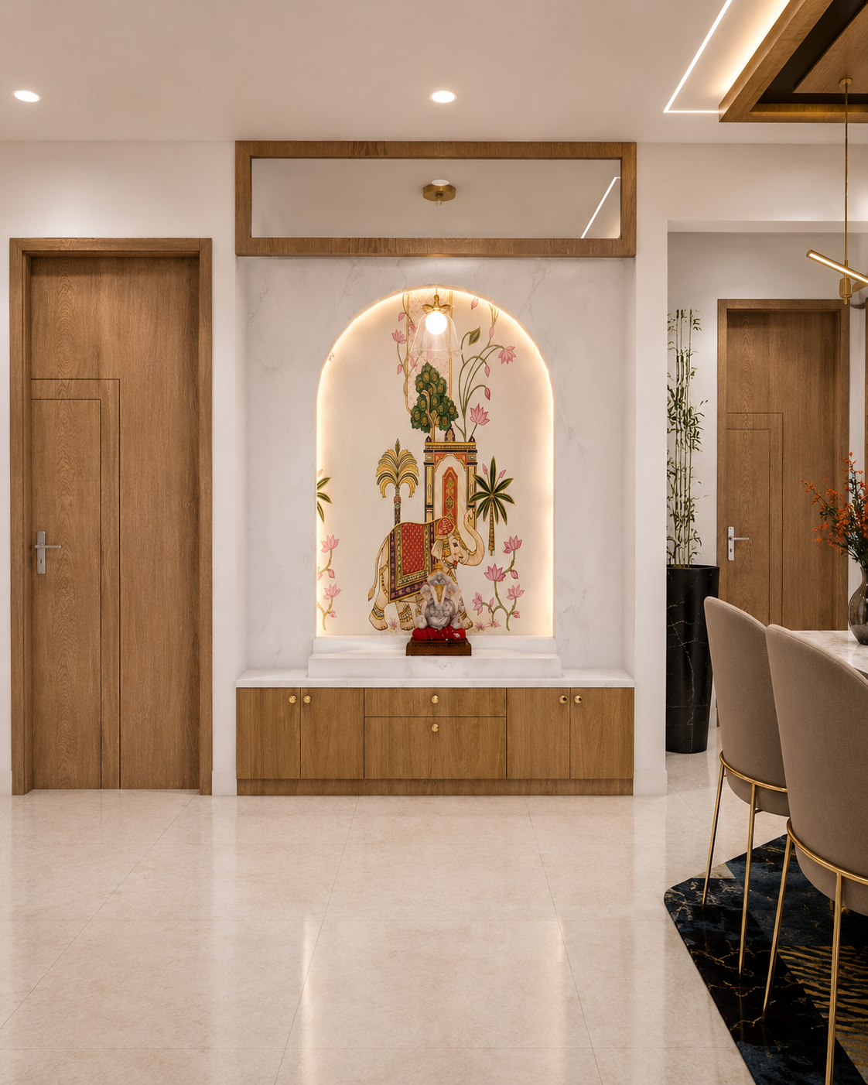
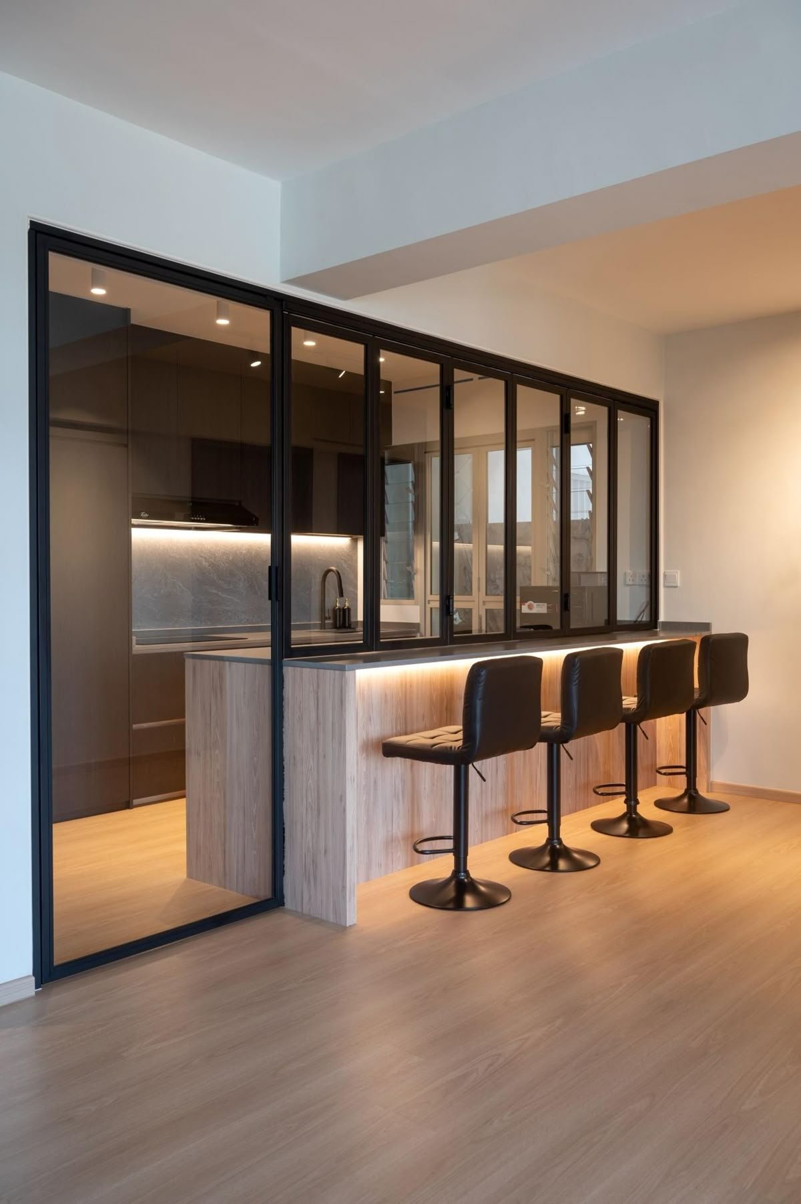
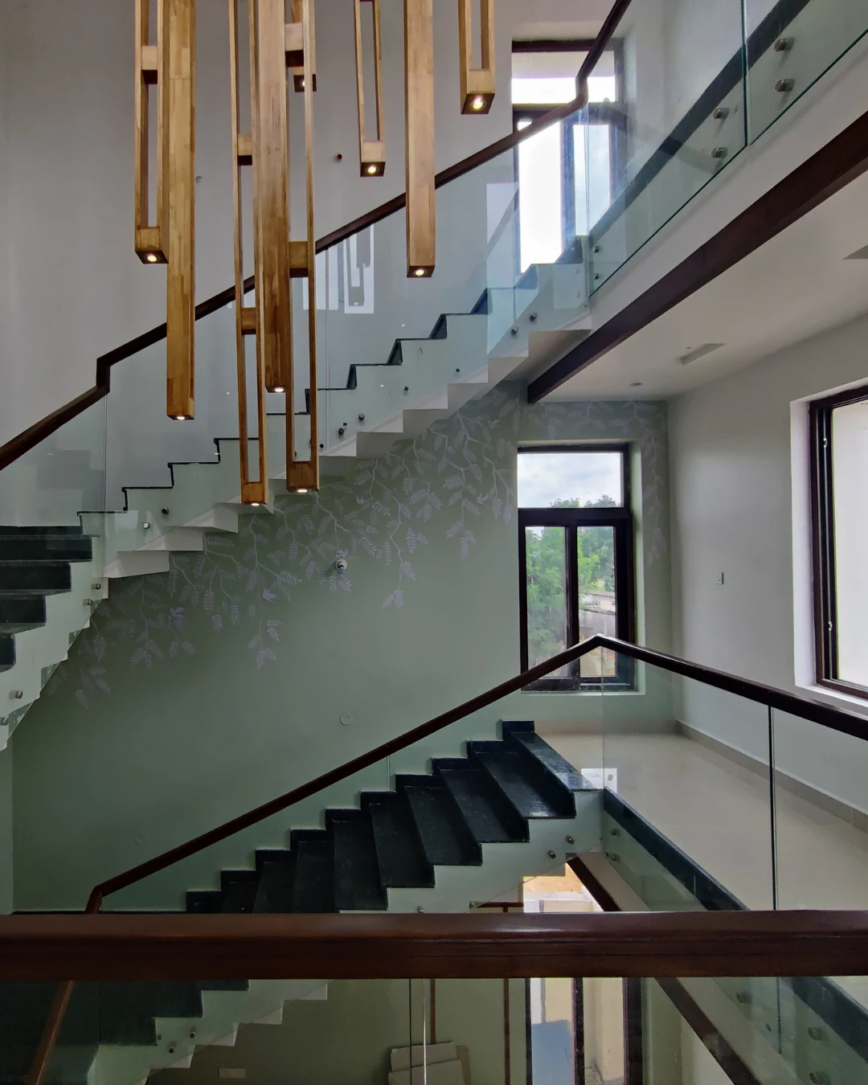
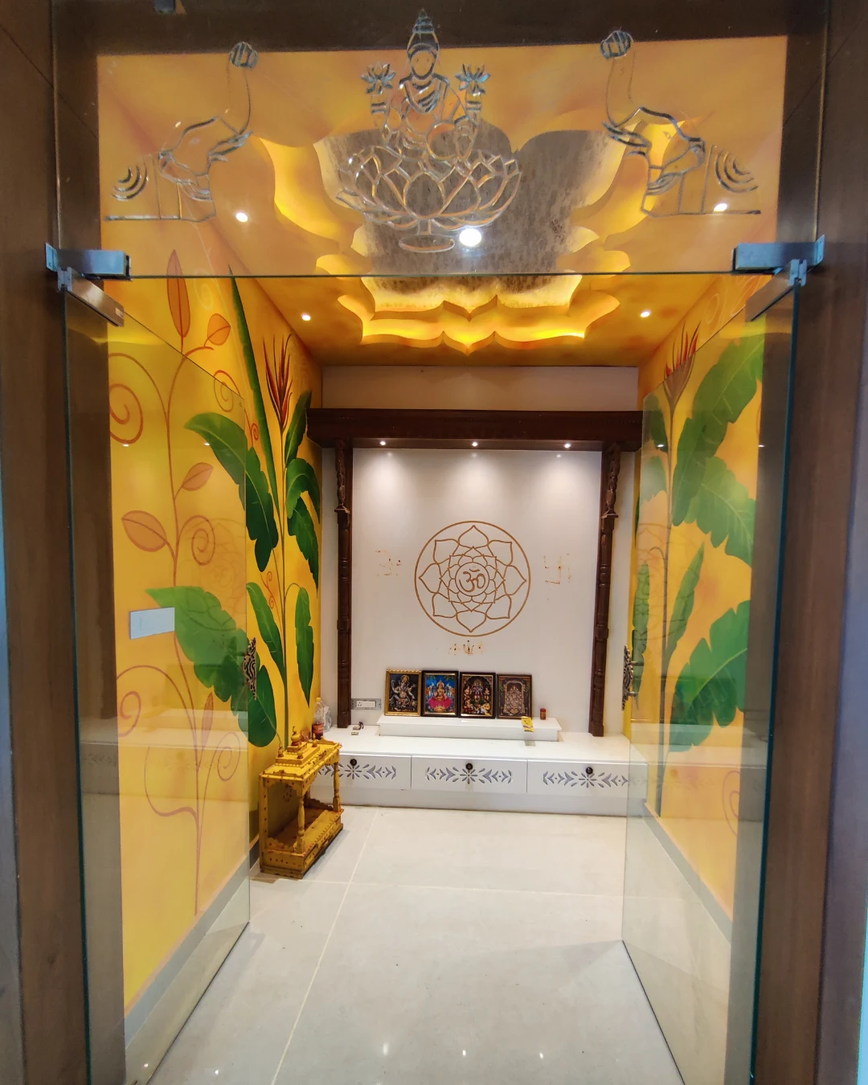
A considered approach to the entire villa
A place for every part of daily life.
Shared spaces need to welcome people; private rooms need to feel personal. We balance these different roles with practical planning, coordinated finishes and tailored details that give the villa a connected identity.
01 / LIVINGLiving Room Interiors
Plan a living room that can shift easily from quiet family time to hosting visitors. We consider how seating faces, where conversations happen, what needs to be stored and how lighting can create a comfortable atmosphere without interrupting movement.
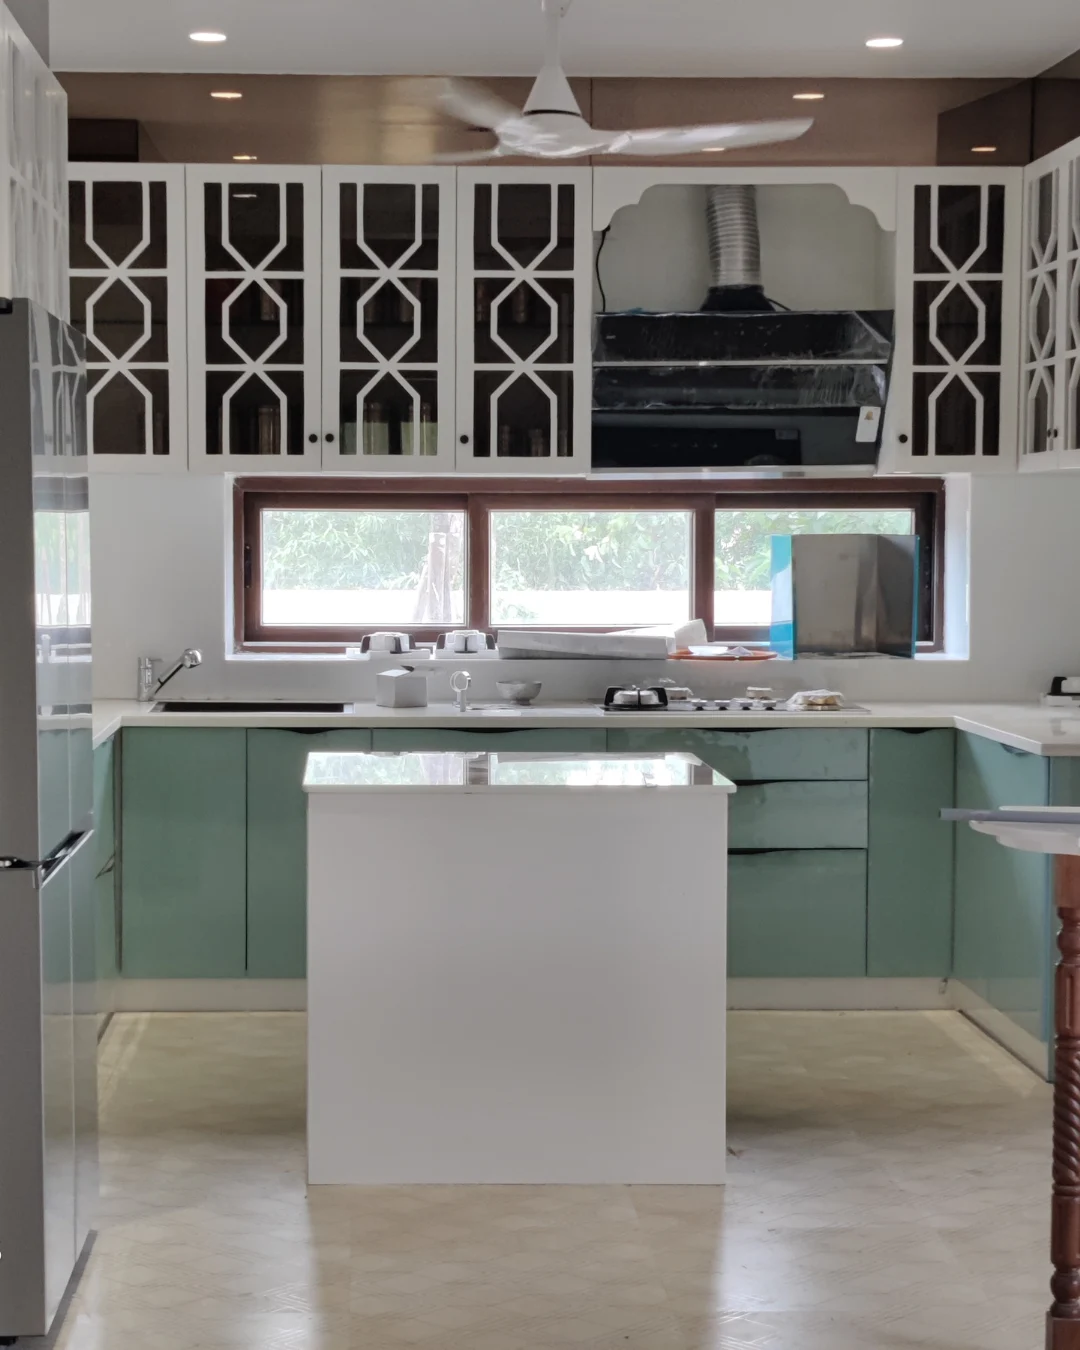
02 / KITCHENKitchen Design
We organise the kitchen around the tasks carried out most often. Preparation space, cooking and washing points, appliance clearances and cabinet access are reviewed together, with drawers and shelves arranged to make everyday essentials straightforward to find.
03 / BEDROOMBedroom Interiors
Bedrooms are shaped around the needs of the people using them. We look at bed orientation, circulation around furniture, dressing and wardrobe requirements, bedside convenience and lighting, then bring the room together with a calm, coordinated palette.
04 / STORAGEWardrobes & Storage
Wardrobe interiors are planned around the items they need to hold. We allocate space for hanging clothes, folded garments, accessories and household linen, and consider drawer placement, shutter type and access so storage is easy to maintain.
05 / COMPLETE HOMEComplete Villa Interiors
A complete villa commission brings the entrance, family spaces, dining, kitchen, bedrooms and connecting areas into one plan. We coordinate key finishes, lighting, furniture and joinery while allowing each room to retain the function and atmosphere it needs.
06 / RENOVATIONInterior Renovation
When an existing interior no longer suits the household, we review the layout and finishes before proposing changes. Some elements may be worth retaining; others may need reworking to improve circulation, storage, comfort or the overall feel of the home.