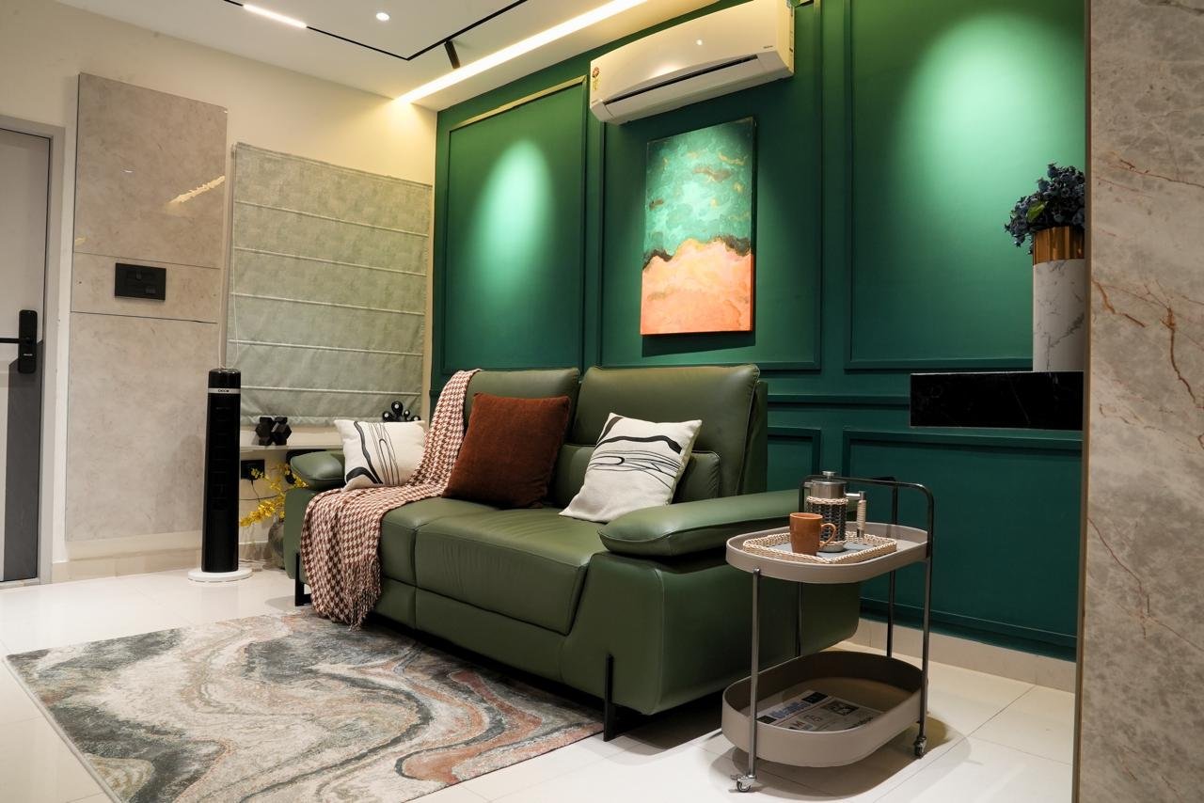
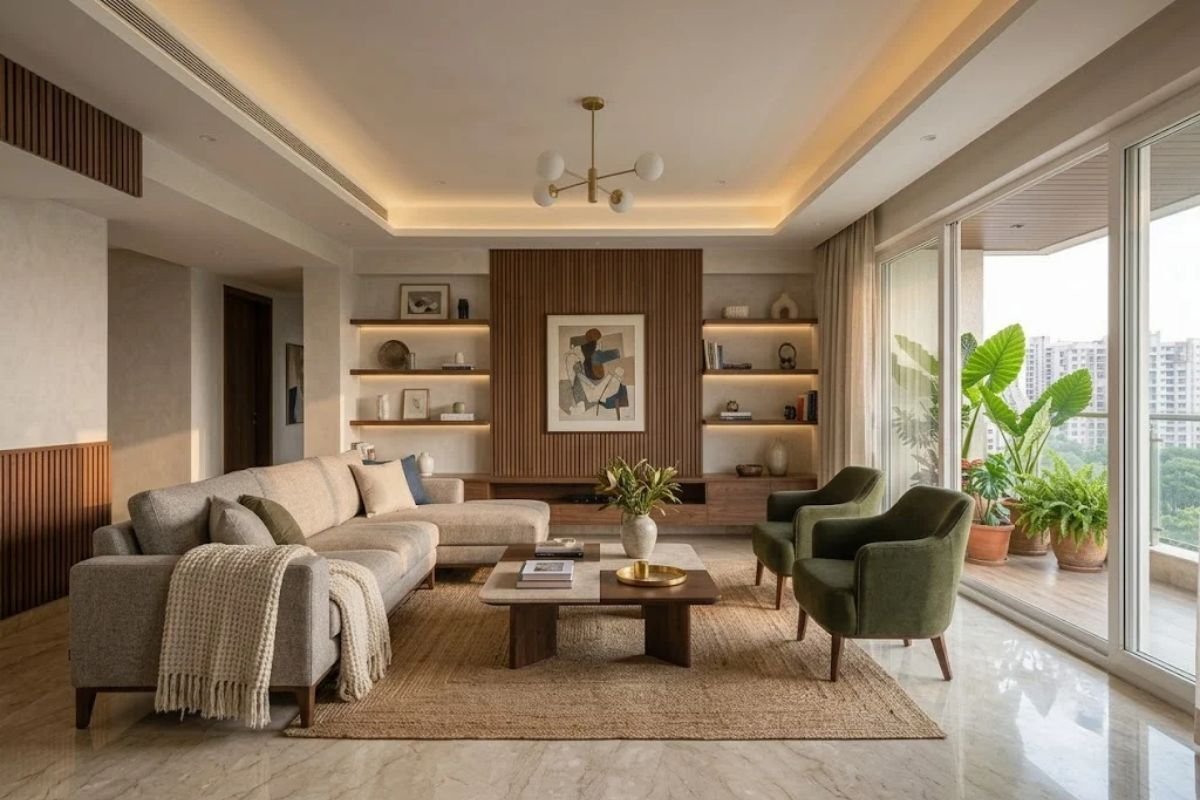
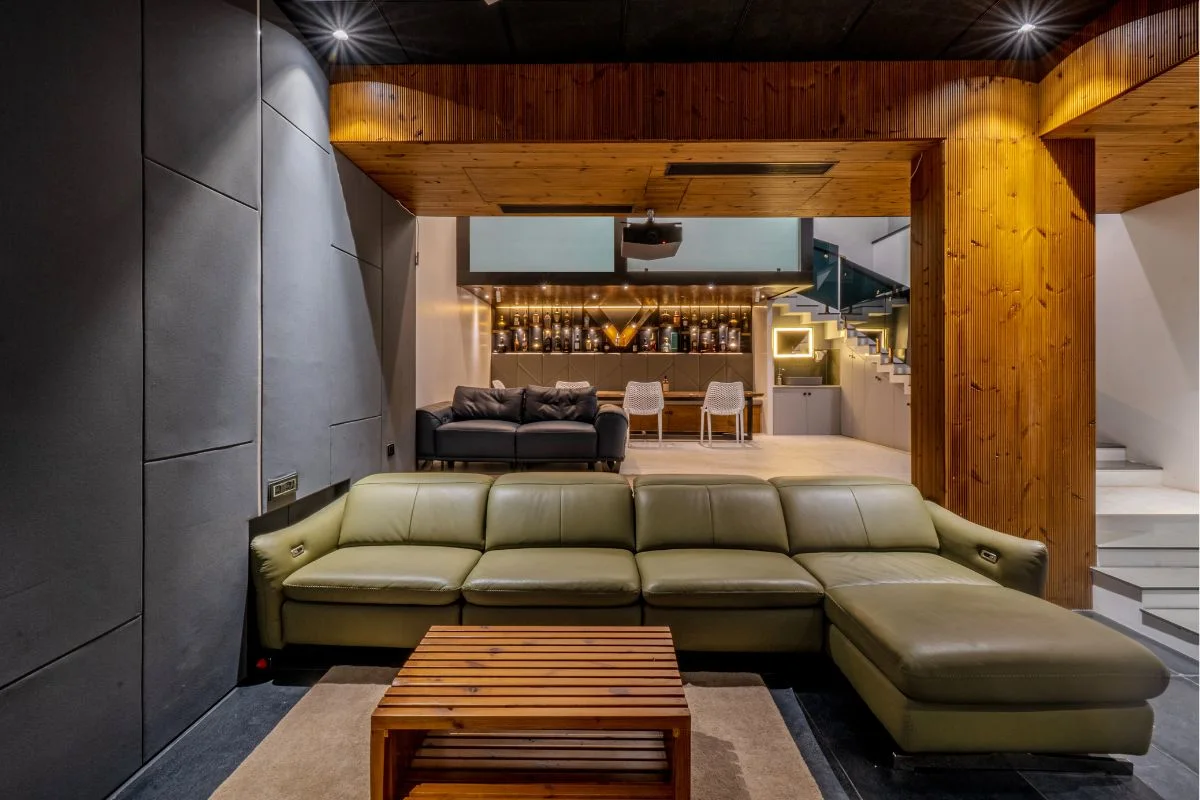
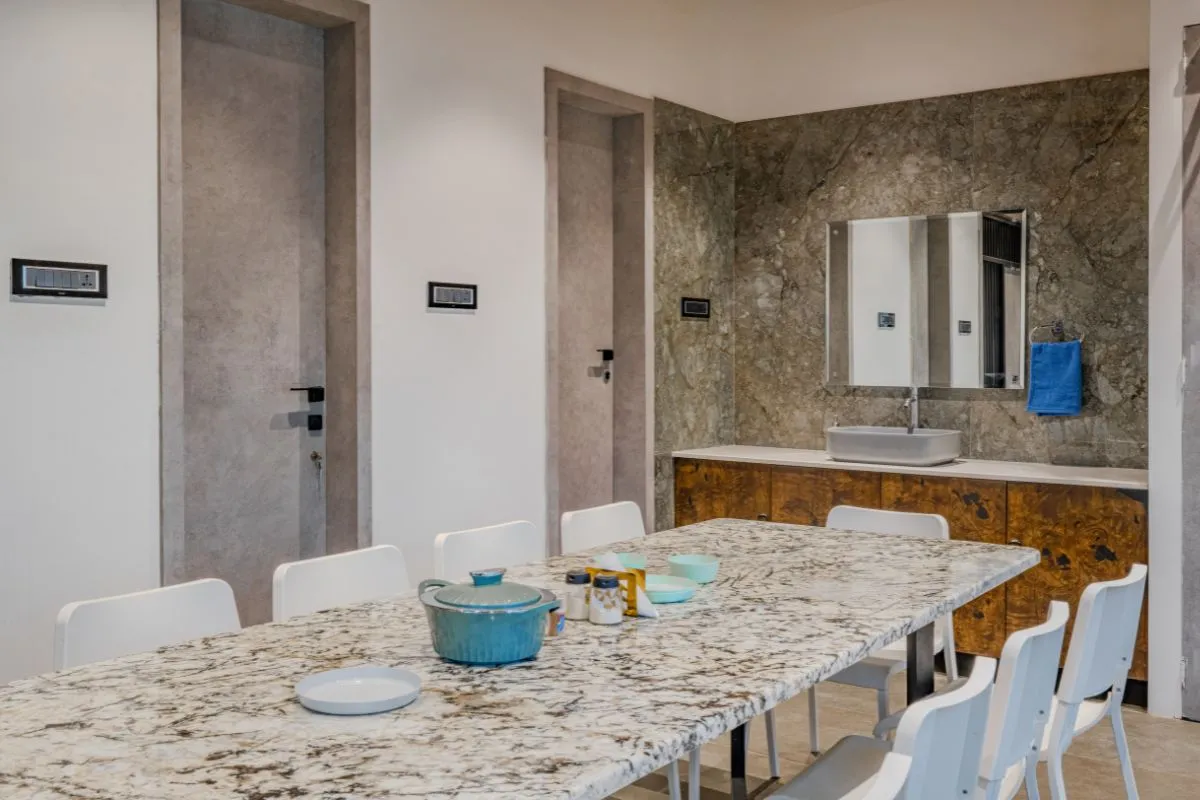
Selected interior design work by Vamshi Shikha Design Studio
A thoughtful interior for everyday living.Vamshi Shikha Design Studio
Villa Interior Design · Shadnagar

Villa Interior Designers in Shadnagar.

A villa in Shadnagar deserves interiors that make the most of its layout and feel comfortable in everyday use. Vamshi Shikha Design Studio brings spatial planning, material selection and considered detailing together to shape a home around your family’s routines and preferences. From the entrance and living areas to the kitchen, bedrooms and storage, each space is planned as part of a cohesive whole.

A Personal Approach

A thoughtful design that connects every room.

Every villa has its own layout, proportions and natural-light conditions. We begin with the floor plan and learn how you use the home, what you need from each room and which design details matter most. This creates a clear direction for interiors that work with the architecture and support daily life.

The entrance, living and dining spaces, kitchen, bedrooms and staircase are considered together. Furniture proportions, movement paths, lighting, storage and architectural details are coordinated so the home feels balanced and easy to navigate.

Space PlanningMaterial SelectionCustom DetailsDesign & Execution
Villa Interiors With Character

Comfortable rooms, practical decisions.

We plan shared spaces to feel welcoming, kitchens to support daily routines and bedrooms to offer a calm retreat. A considered material palette, coordinated lighting and tailored details create continuity throughout the villa.

01 / LIVING

Living Room Interiors

Plan a living room that is comfortable for family time and welcoming for guests. Seating, focal features, media storage and layered lighting are arranged around the room’s proportions, with clear circulation and useful everyday functionality.

02 / KITCHEN

Kitchen Design

We shape the kitchen around your cooking habits and storage needs. Preparation zones, counter space, cabinet access, appliance placement and easy-care finishes are considered together to make the room efficient and organised.

03 / BEDROOM

Bedroom Interiors

Each bedroom is planned for rest and privacy, with furniture suited to the room, soft lighting, convenient bedside details and useful storage. Individual colour choices can add character while keeping the home’s overall design cohesive.

04 / STORAGE

Wardrobes & Storage

Wardrobes are designed around your clothing, accessories and household essentials. A practical mix of hanging sections, shelves and drawers helps keep belongings organised and makes storage feel integrated with the bedroom.

05 / COMPLETE HOME

Complete Villa Interiors

A complete villa interior can bring the entrance, living and dining areas, kitchen, bedrooms, wardrobes and staircase into one coordinated scheme. Shared materials and details connect the floors while each room is planned for its own purpose.

06 / RENOVATION

Interior Renovation

Refresh an existing villa by reviewing the current layout, finishes and storage. Targeted changes to lighting, room planning and materials can improve comfort and function while retaining elements that still work well.

FAQs · Shadnagar

A few answers to help you get started.

Find answers to common questions about villa interior planning in Shadnagar, project scope, customisation and preparing for an initial discussion.

What should I prepare for the first discussion?

A floor plan, approximate built-up area, photographs of the villa and a list of priority rooms are useful starting points. You can also share reference images, your preferred style and any practical requirements.

Can the design be adapted to my villa’s layout?

Yes. Room dimensions, ceiling heights, openings, natural light and circulation inform the design. Furniture, storage, lighting and finishes are planned to complement the architecture and your requirements.

Can you plan a connected look across multiple floors?

Yes. A consistent palette and considered detailing can connect different floors, while each level is planned around its own activities. Staircases, landings and transitions are part of the overall design.

What can be included in a complete villa interior?

Depending on your brief, the scope may include the entrance, living and dining areas, kitchen, bedrooms, wardrobes, staircase details, lighting, storage and finish selection. The final inclusions are agreed around your requirements.

What influences the budget for villa interiors?

The budget depends on the villa’s area, number of rooms, design scope, material and hardware choices, custom furniture, finishes and execution requirements. A floor plan and clear brief help make the estimate more specific.

Can I begin with just a few rooms?

Yes. You can discuss selected rooms or a complete villa interior. The studio can explain the proposed scope, stages and deliverables based on your priorities.

Start a Conversation

Let’s shape a villa around your priorities.

Planning a villa in Shadnagar? Share your floor plan, preferred spaces and design ideas with Vamshi Shikha Design Studio to start a conversation about a comfortable, cohesive home.

Get in Touch
Vamshi Shikha Design StudioInteriors shaped around you · Shadnagar
Scroll to Top