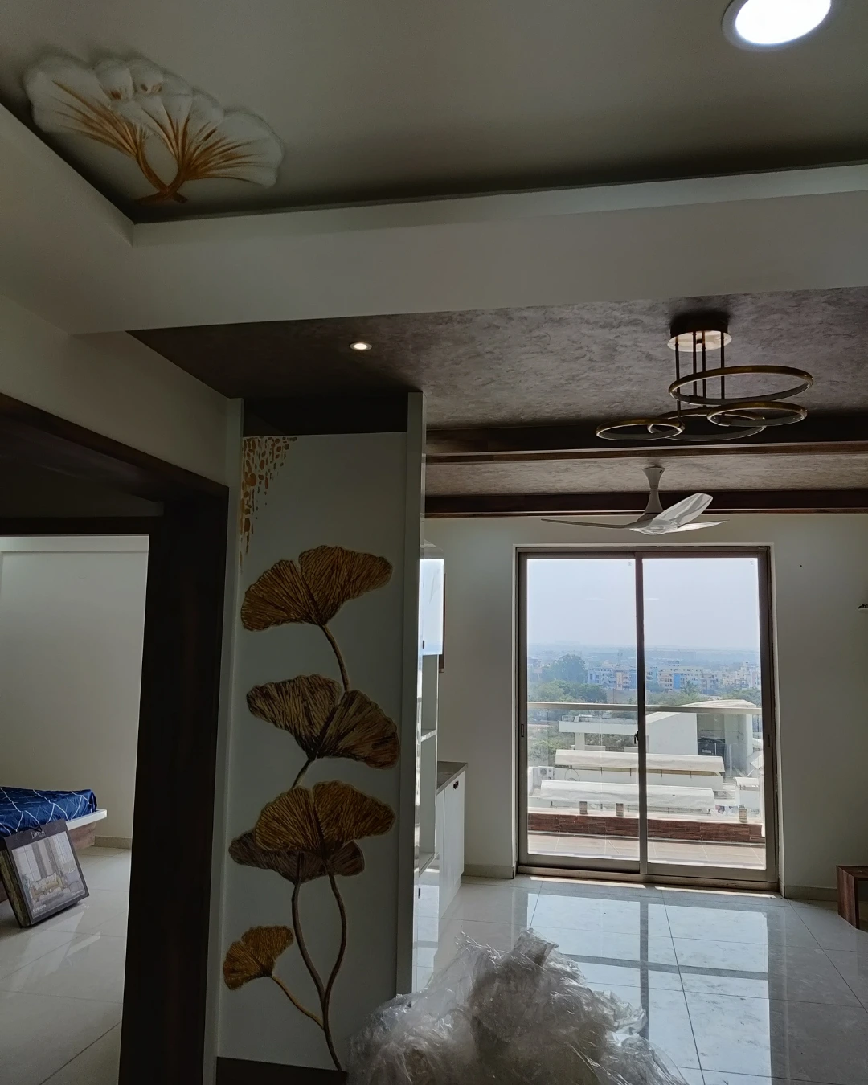
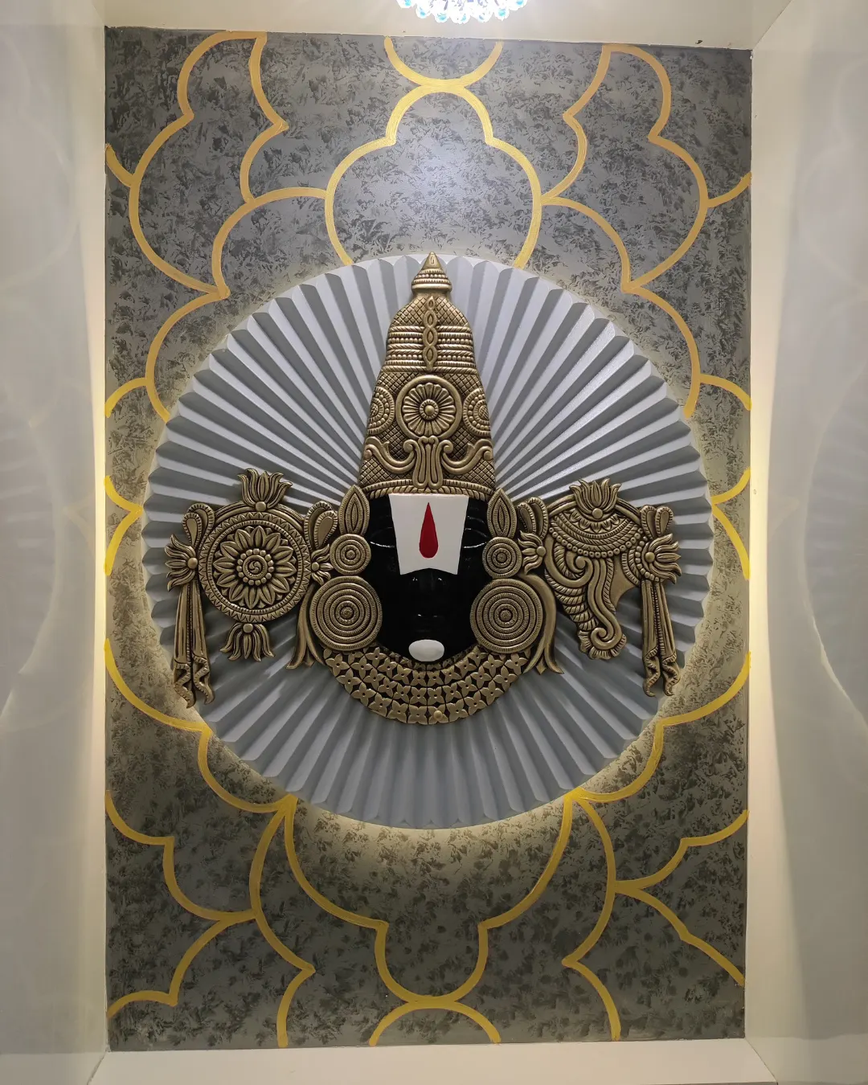
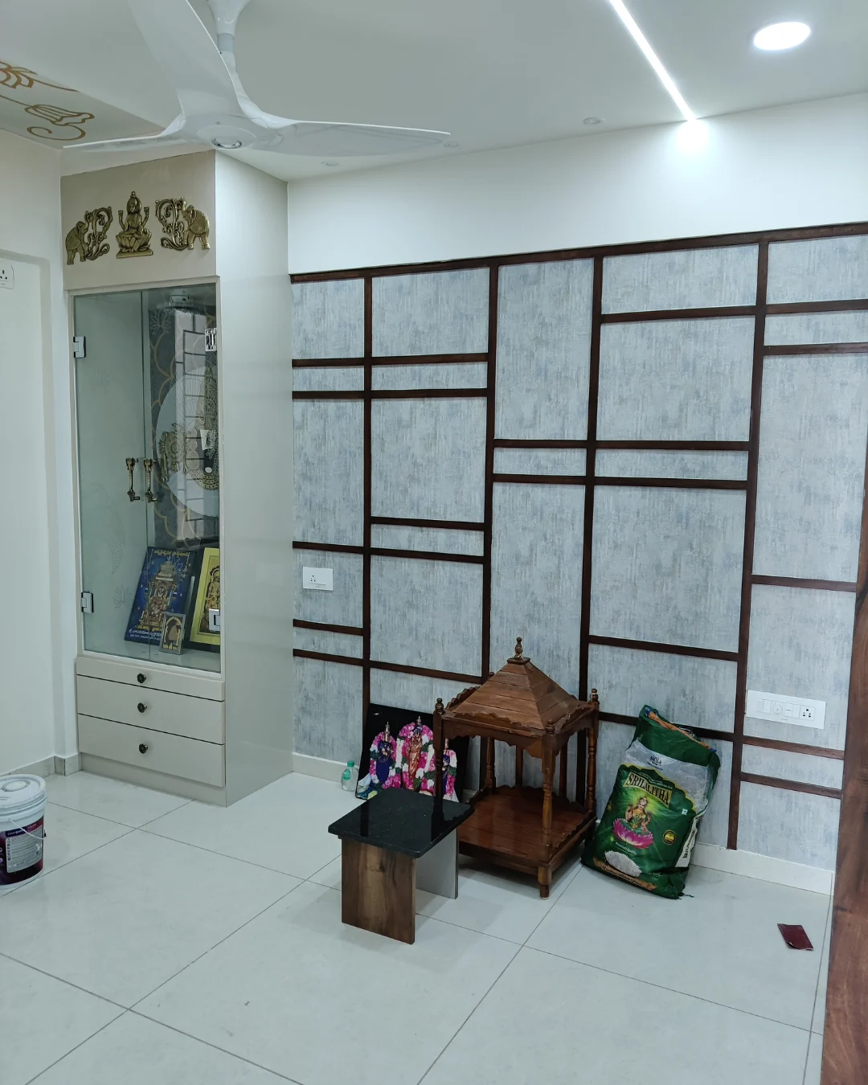
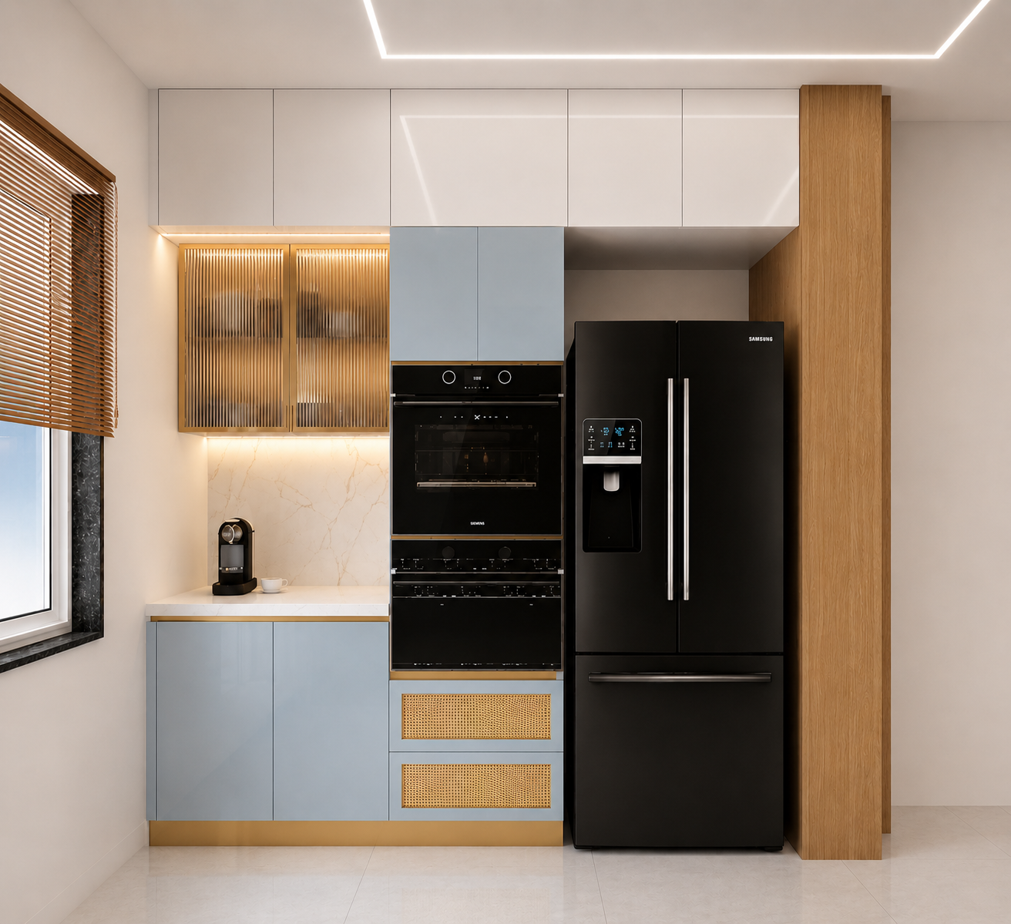
Hyderabad homes vary in layout, scale and architectural character. We begin by understanding your floor plan, room proportions, natural light, family routines and preferred design style. This creates a clear foundation for planning furniture, storage, lighting and finishes that suit the home rather than imposing a one-size-fits-all look.
The living and dining areas, kitchen, bedrooms and connecting spaces are considered as one complete home. Furniture proportions, circulation, lighting and materials are coordinated to create a natural flow while allowing each room to retain its own function and character.
Space PlanningMaterial SelectionCustom DetailsDesign & Execution