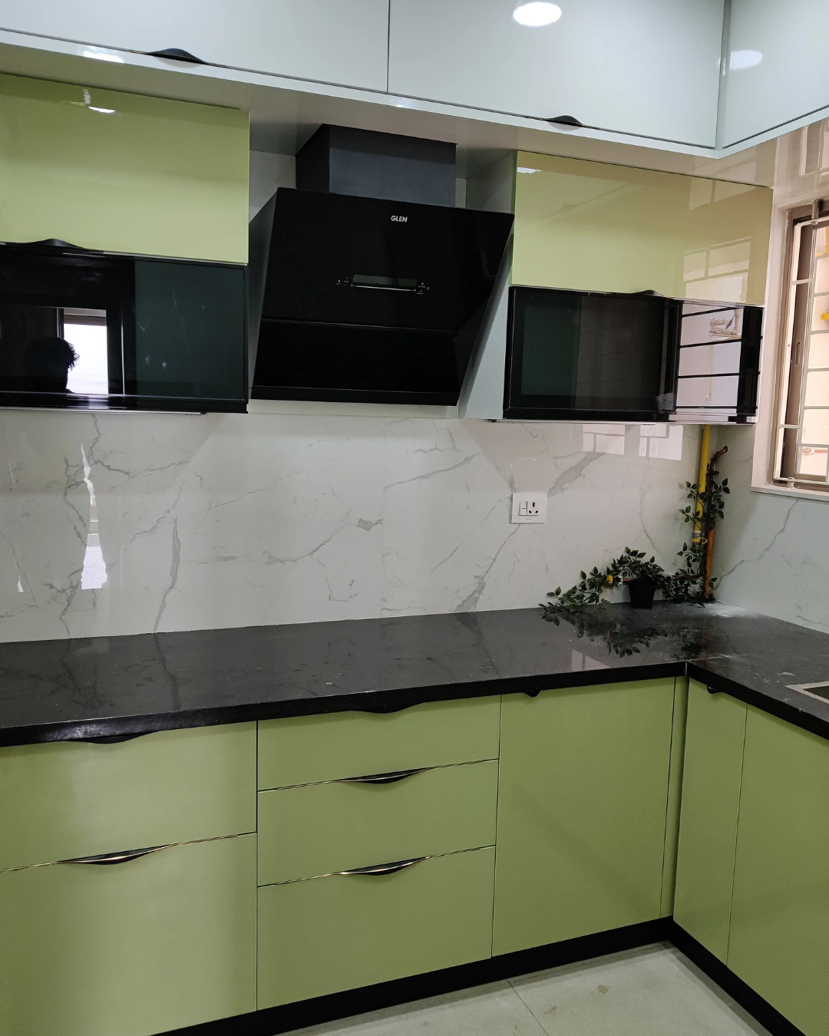
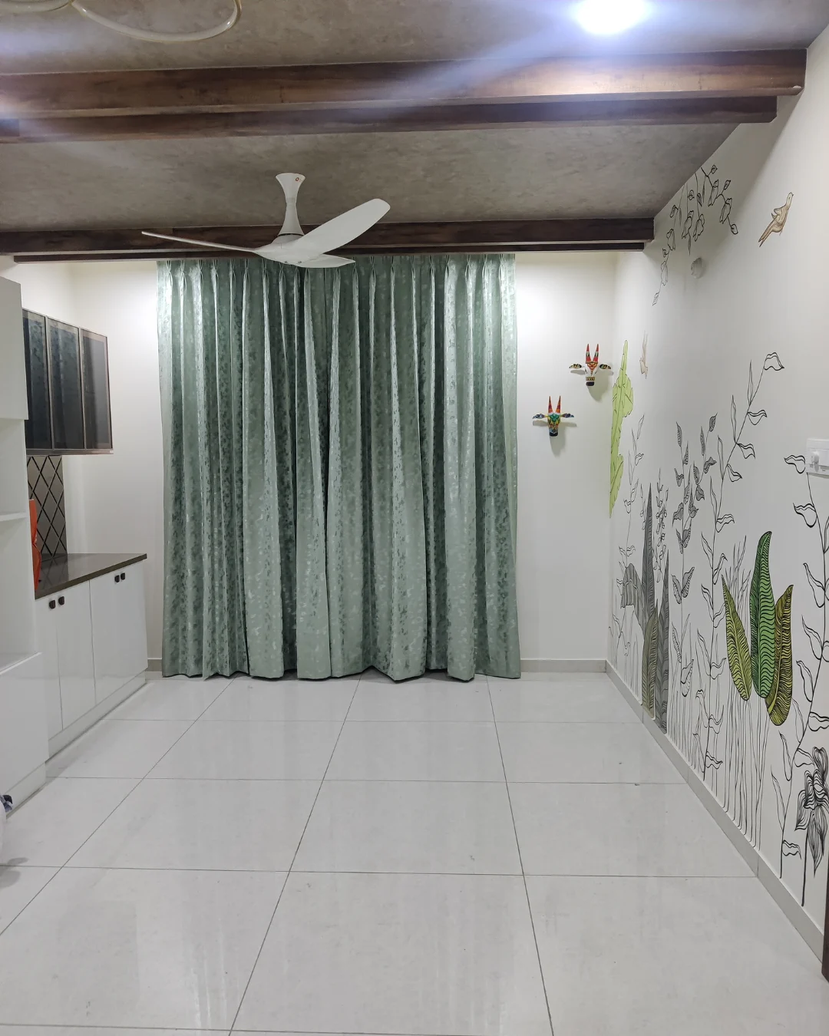
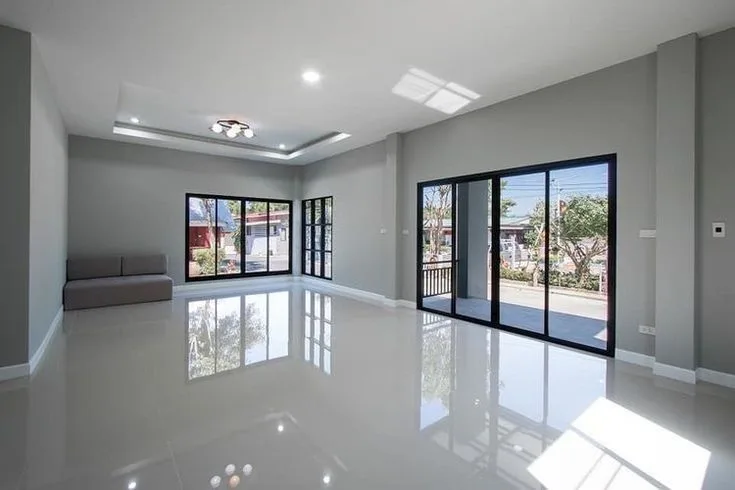
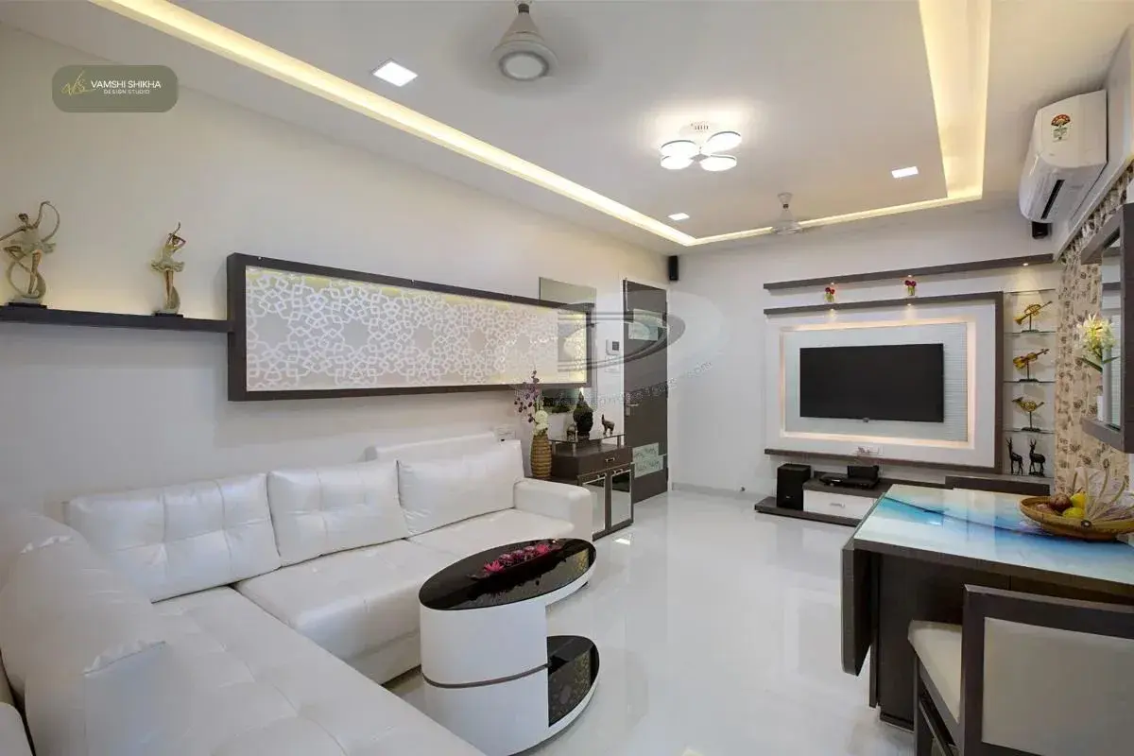
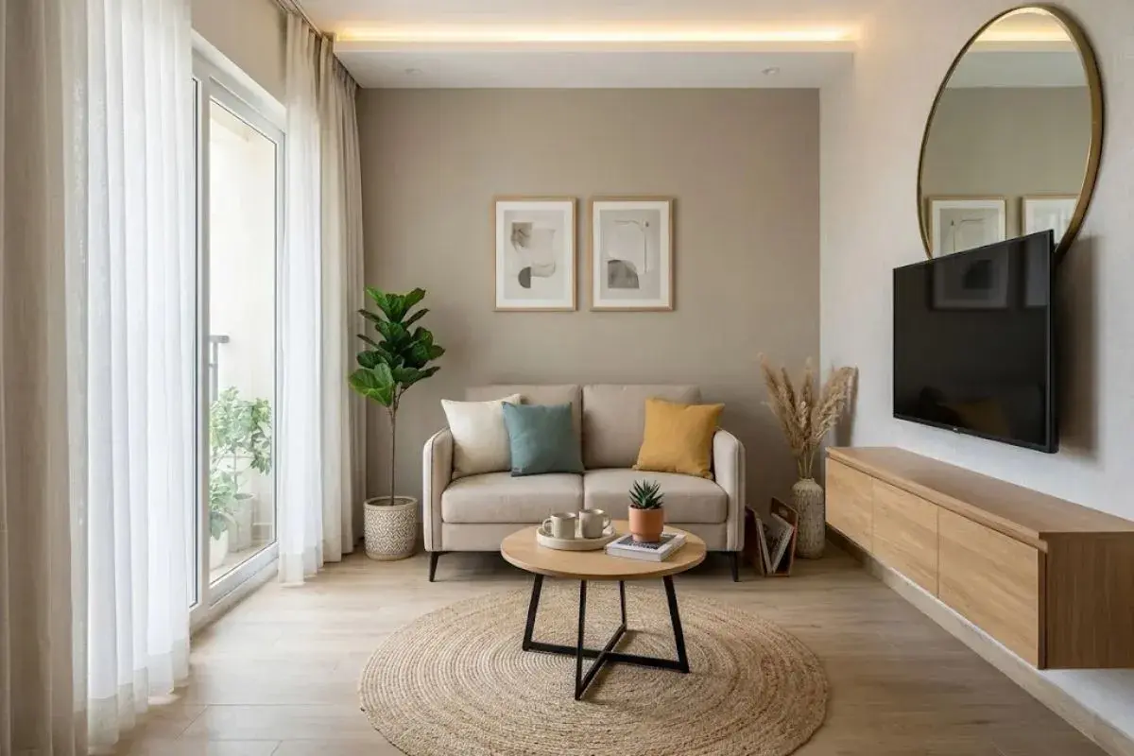
We begin by understanding your floor plan, room proportions, window locations and natural light. Your family's routines, entertaining needs, storage priorities and preferred aesthetic guide the design direction, helping each part of the home feel connected without losing its own purpose.
The living and dining spaces, kitchen, bedrooms and connecting passages are planned as one complete interior. Furniture scale, movement, lighting, finishes and storage are considered together to create a natural flow and a consistent feel throughout the home.
Space PlanningMaterial SelectionCustom DetailsDesign & Execution