Living Room Interiors
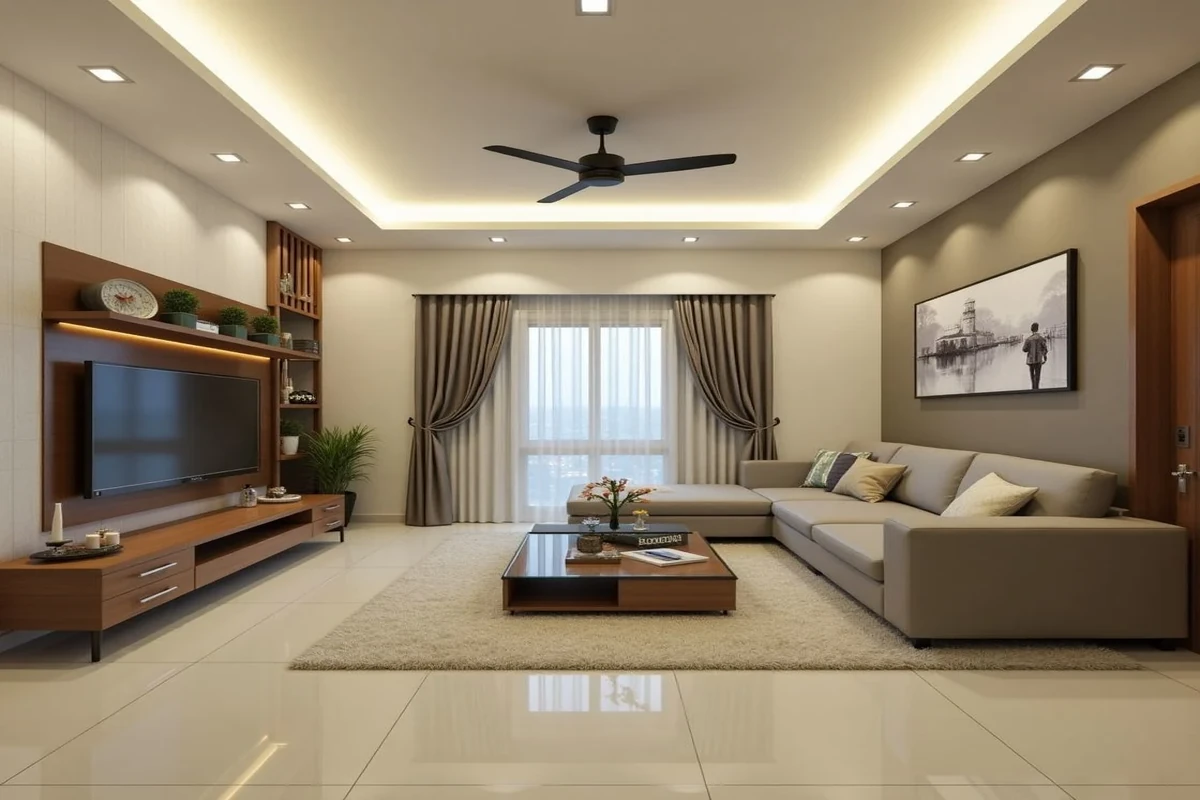
Shape a welcoming focal point for family gatherings and relaxed hosting. Seating layouts, statement surfaces, media storage and ambient lighting are considered together to make the living room feel composed and comfortable.

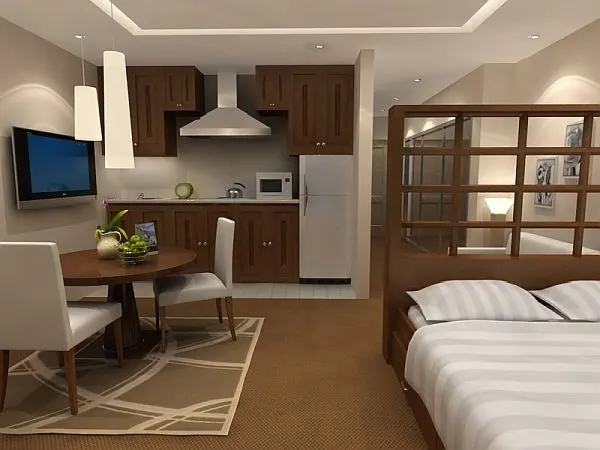
A four-bedroom home in Amberpet has room for family life, guests and individual routines. The design challenge is to give every room a clear purpose while keeping the home connected. Vamshi Shikha Design Studio considers your floor plan, daily habits, storage needs and preferred atmosphere to shape interiors that feel comfortable, functional and personal.
Interior planning for an Amberpet home begins with the details of the property: room sizes, existing features, natural light and movement between spaces. We also consider family routines and storage priorities before developing the furniture plan, material palette and lighting scheme. This groundwork helps the available space work harder while keeping the overall home visually connected.
In a four-bedroom home, shared areas should feel inviting without compromising the privacy of the bedrooms. We plan the living and dining zones around movement, seating and natural gathering points, then carry selected finishes and lighting details through the home for a calm, cohesive result.
Our Amberpet 4BHK approach brings together the entrance, living and dining areas, kitchen, bedrooms and supporting storage. Practical layouts, durable materials, tailored furniture and layered lighting help each space work well while contributing to a consistent look and feel.
Shape a welcoming focal point for family gatherings and relaxed hosting. Seating layouts, statement surfaces, media storage and ambient lighting are considered together to make the living room feel composed and comfortable.
Plan an efficient kitchen with a considered finish palette. Work zones, counter lengths, appliance placement, pantry storage and cabinet internals are tailored to the way your household cooks and entertains.
Create restful bedroom suites with balanced proportions, tactile finishes and layered lighting. Wardrobes, bedside units, dressing areas and other details are planned to suit each room and its occupant.
Integrate storage into the architecture of each room with wardrobes, dressing units and utility solutions. Internal layouts can combine hanging, drawers and shelves to keep everyday essentials organised without visual clutter.
Coordinate the full home—from the entrance and entertaining areas to the private bedrooms—with a clear material story. Custom furniture, lighting and finishes create continuity while allowing each space to serve its own purpose.
Refresh selected rooms or rethink the overall layout with practical upgrades to storage, lighting, finishes and furniture. The approach considers what can be retained and where focused changes will make the home work better.
Explore selected studio imagery for ideas around proportion, material combinations, lighting and detailing. Use these visual references to identify the atmosphere and practical features you would like to bring into your own Amberpet home.
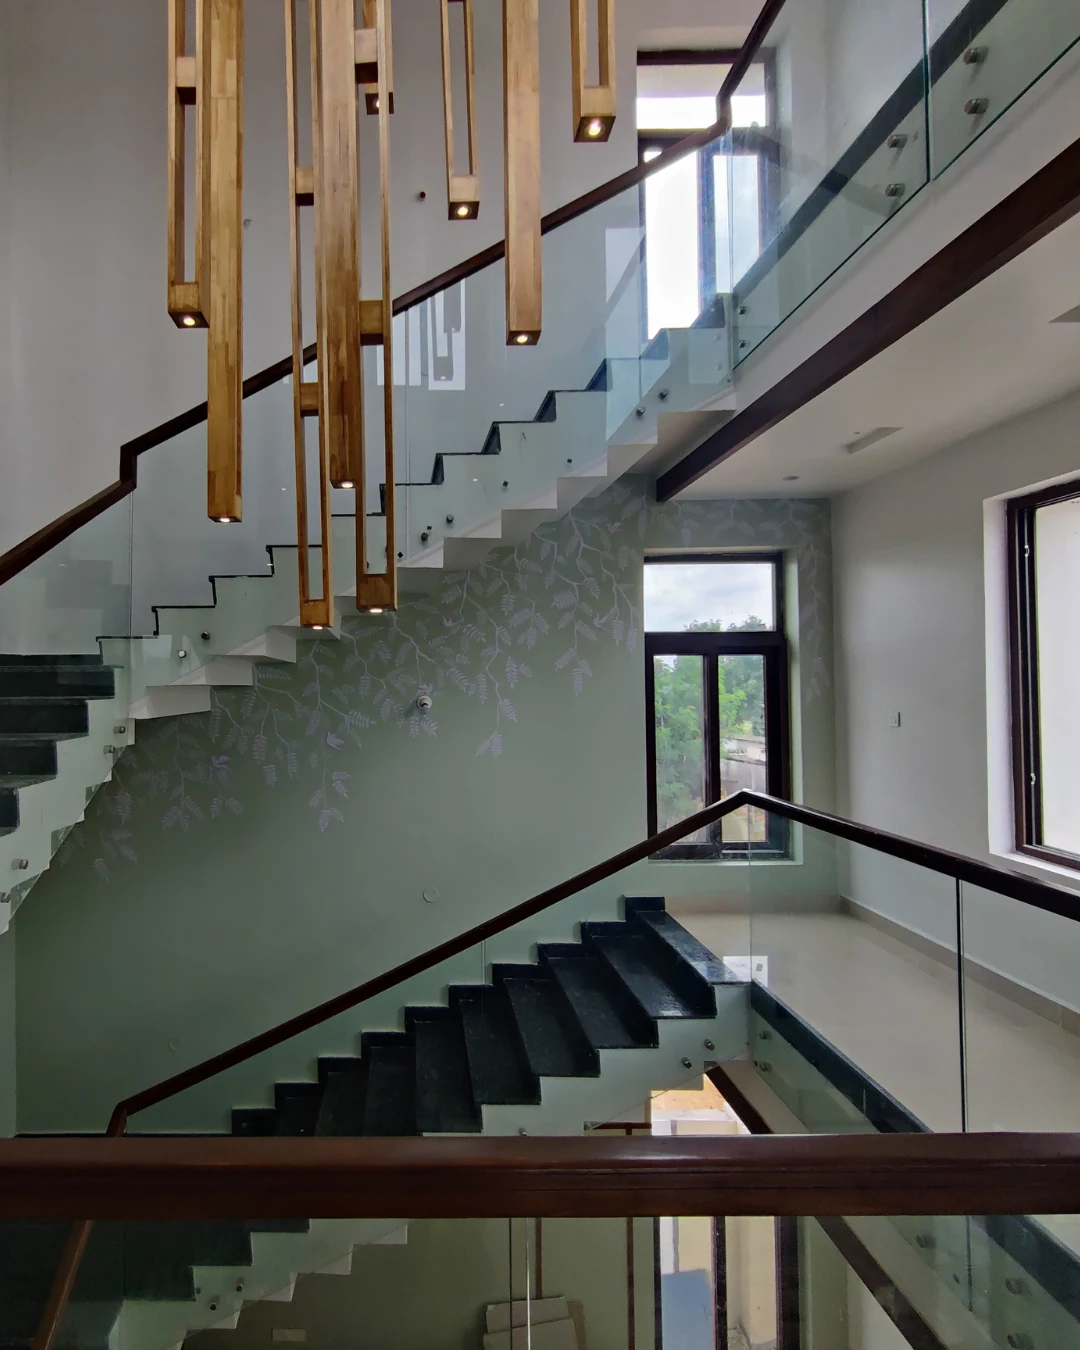
A welcoming approach to everyday living
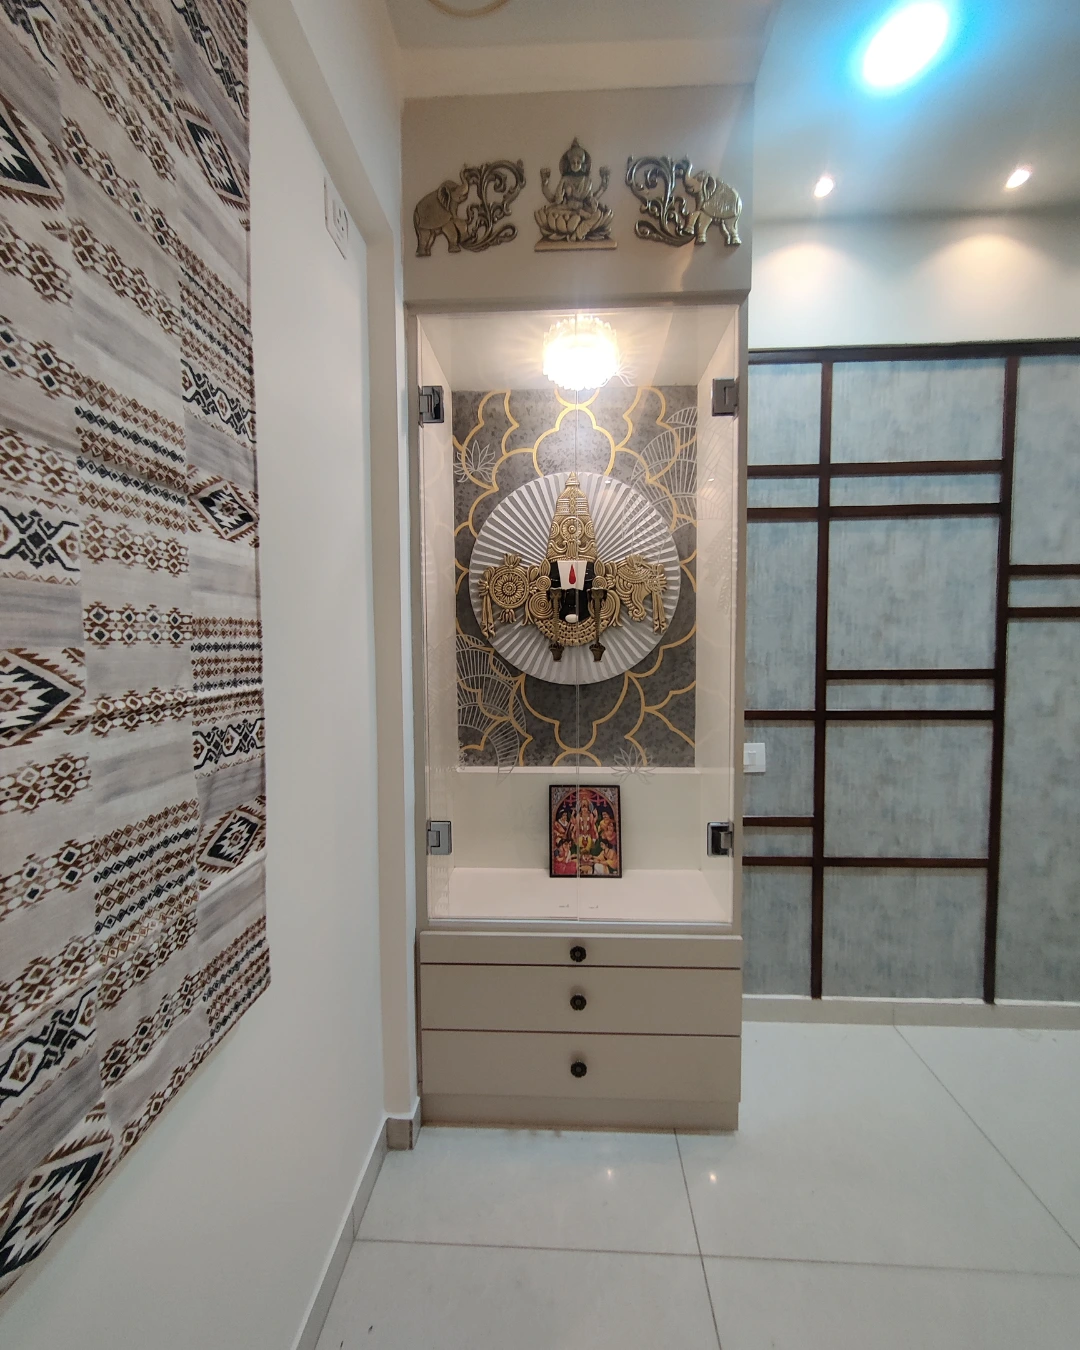
Ideas for making every area work well
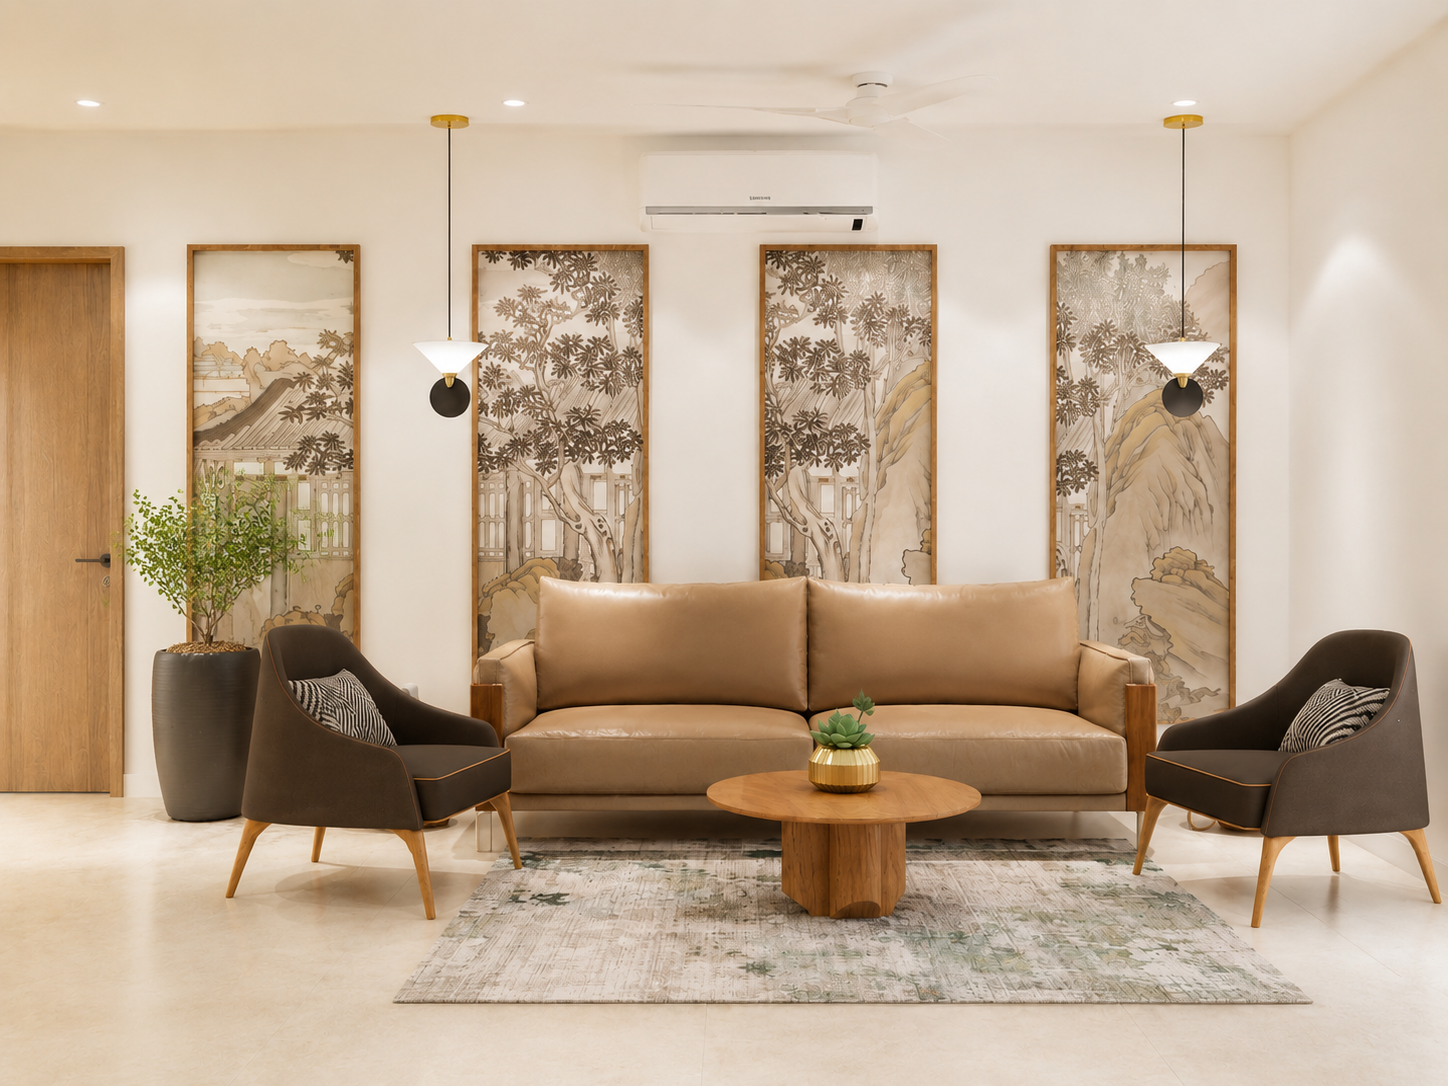
Finishing touches that make a home personal
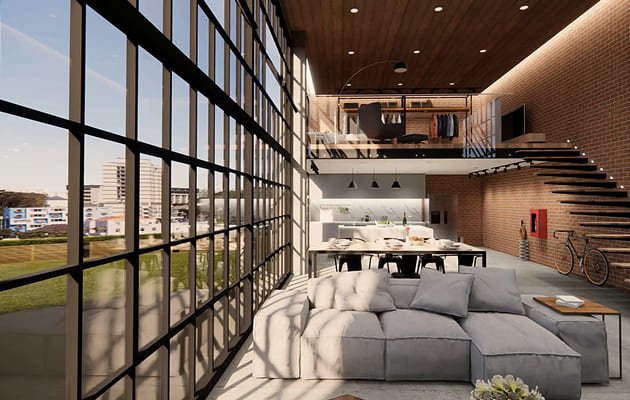
A reference for materials, form and atmosphere
Planning a four-bedroom home in Amberpet? These answers explain the initial design discussion, customisation options, project scope and the factors that shape an interior brief.
Share your floor plan, site photographs if available and the spaces you want to focus on first. Your preferred style, entertaining requirements, storage priorities and intended timeline will help shape the initial discussion.
Yes. We use the actual room dimensions, window positions, natural light and circulation as the basis for planning. Furniture, storage, lighting and finishes are then selected to suit the layout and your family's priorities.
Furniture scaled to the room, clear circulation, integrated storage and layered lighting can help a home feel more open and comfortable. The best solution depends on the floor plan and how each space is used.
The scope may include living and dining spaces, kitchen, bedrooms, wardrobes, storage, lighting and finish selection. Final inclusions are planned around your requirements and the work you want to undertake.
The budget depends on the home's size, selected rooms, materials, custom furniture, hardware, finishes and execution requirements. A floor plan and a clear brief help establish a more relevant estimate.
Yes. You can start with selected rooms or discuss a complete 4BHK interior. The scope and deliverables can be structured around your priorities during the initial discussion.
Planning your 4BHK interiors in Amberpet? Share your floor plan, household requirements and preferred design direction. Vamshi Shikha Design Studio can help shape a cohesive home through thoughtful room planning, purposeful storage, considered finishes and coordinated execution.