Living Room Interiors
Create a welcoming living space for family gatherings and hosting. Seating, media units, feature finishes and ambient lighting are planned together to suit the room's scale and the way you entertain.

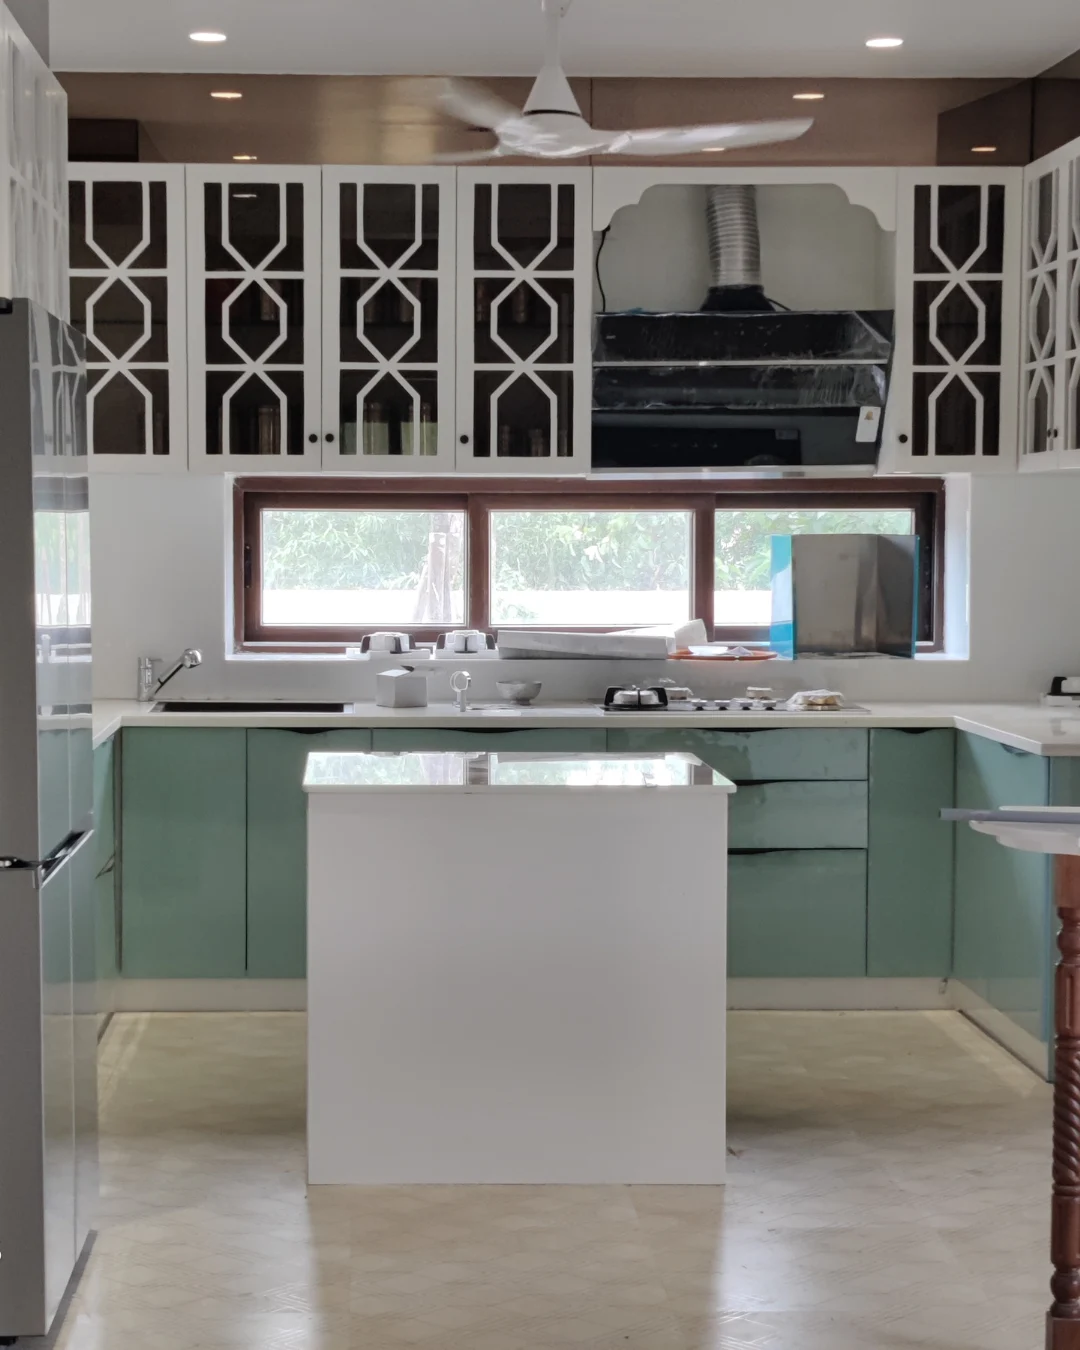
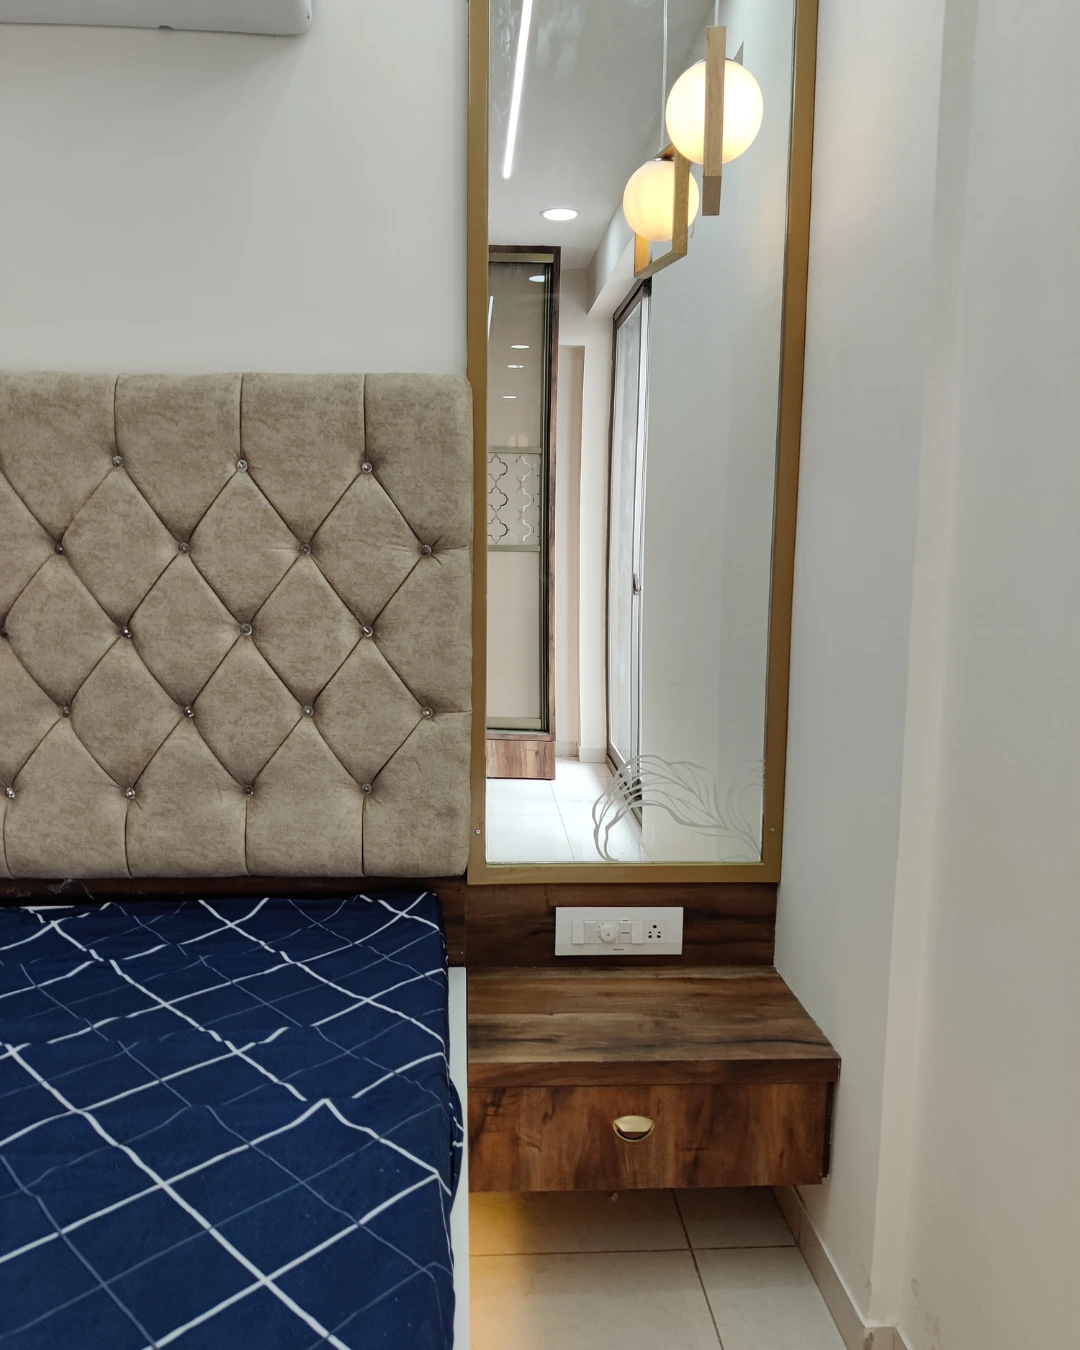
A 4BHK home in Tellapur deserves interiors that balance generous space with warmth, function and a clear design identity. Vamshi Shikha Design Studio plans each room around the home's architecture, natural light and your family's routines, bringing together considered layouts, tailored storage, layered lighting and enduring finishes. Every detail is shaped to make the home feel cohesive, comfortable and distinctly yours.
Tellapur's residential homes offer the opportunity to create distinct spaces for family time, entertaining and privacy. We begin by understanding the floor plan, room proportions, daylight and how each member of the household uses the home. This informs furniture placement, storage planning, material selection and lighting, helping every area feel purposeful without losing a sense of connection.
In a 4BHK home, the living and dining areas can welcome guests while bedrooms provide individual comfort and privacy. We coordinate the shared spaces with the kitchen and circulation routes, then give each bedroom its own practical storage and finish details. The result is a home that feels considered from the entrance through to the quieter private rooms.
For a Tellapur 4BHK, we plan the home as a whole while giving each room a clear purpose. From an efficient kitchen and welcoming living area to comfortable bedrooms, wardrobes and utility spaces, every decision considers daily use, durability and visual balance.
Create a welcoming living space for family gatherings and hosting. Seating, media units, feature finishes and ambient lighting are planned together to suit the room's scale and the way you entertain.
Bring efficiency and style together with practical work zones, suitable counter space, appliance planning and organised cabinet storage. Finishes are selected to complement the wider home.
Give each bedroom a comfortable identity through balanced layouts, wardrobes, bedside storage and layered lighting. Material and colour choices can reflect the needs of each occupant.
Make better use of available space with thoughtfully detailed wardrobes, dressing units and utility storage. Internal configurations can be tailored around hanging, drawers, shelves and everyday essentials.
Create continuity across the entrance, living and dining areas, kitchen and four bedrooms. Coordinated finishes, custom furniture and lighting help the complete home feel connected yet individual.
Update selected spaces or refresh the complete home with considered changes to layouts, finishes, lighting and storage. We identify opportunities to retain useful elements and improve everyday function.
Explore selected studio imagery for living spaces, kitchens, bedrooms and thoughtful details. Use these ideas as a starting point for discussing the layouts, finishes and atmosphere you would like to bring into your Tellapur home.
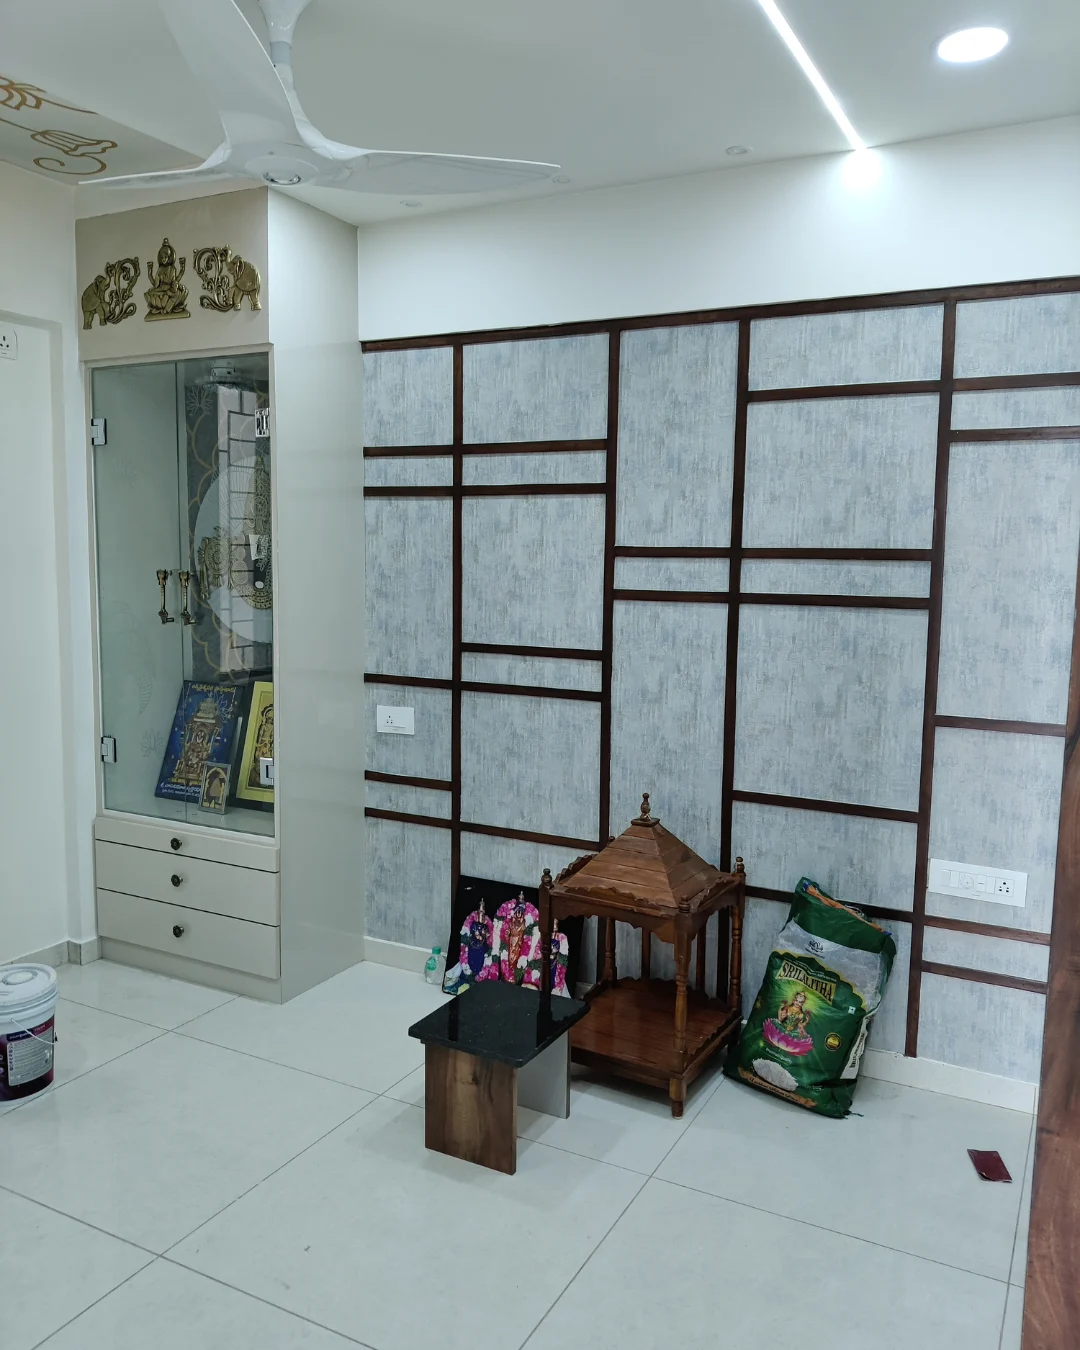
Welcoming settings for family time and guests
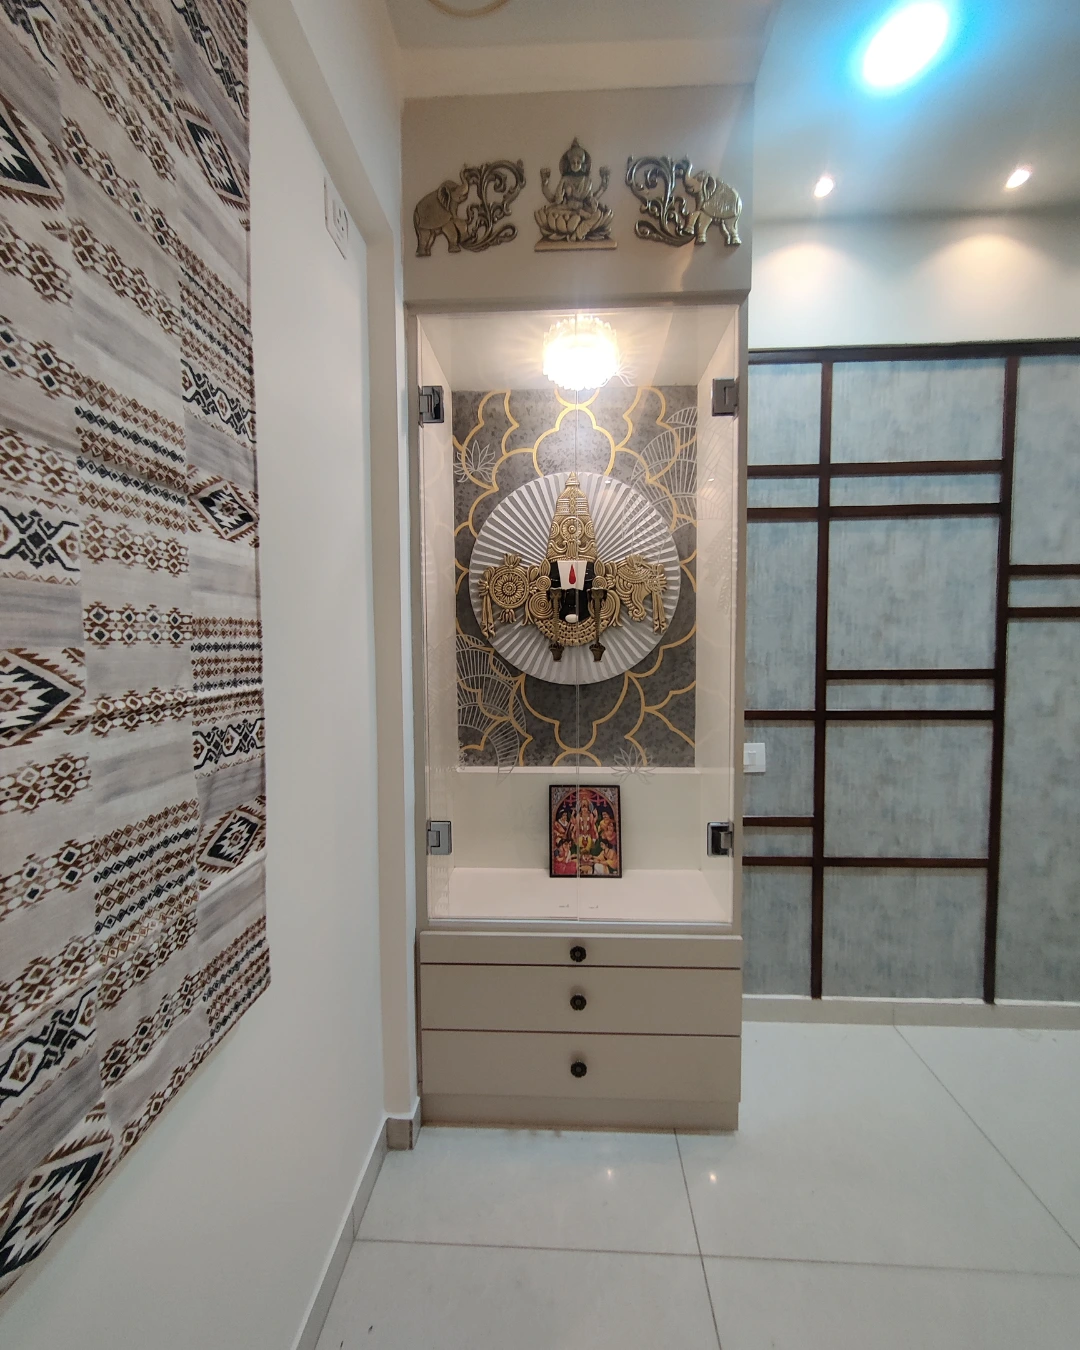
Smart details that keep rooms organised

Comfort and character in private spaces
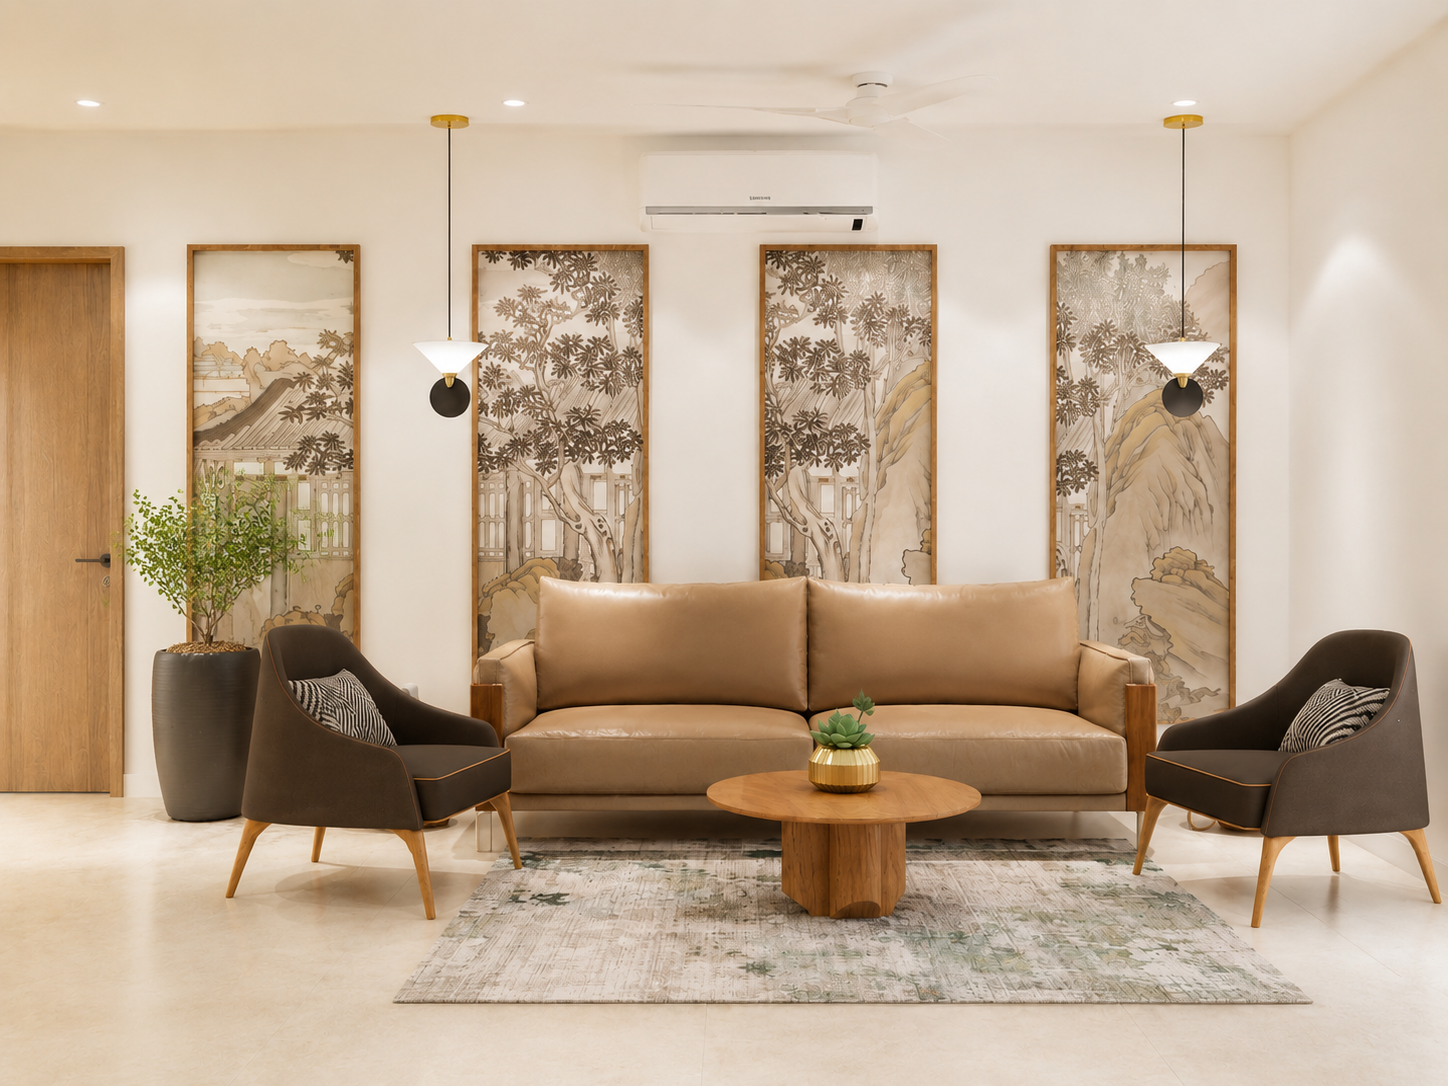
A considered mix of textures and tones
These answers address common questions about planning, customisation, project scope and starting an interior design project for a 4BHK home in Tellapur.
Share your floor plan, site photographs if available and the rooms you want to prioritise. Your preferred style, family requirements, storage needs and expected timeline will help us understand the brief.
Yes. The design is developed around your actual room dimensions, windows, natural light and circulation. Furniture, storage, lighting and finishes are then planned to suit the layout and your household's needs.
A consistent material palette, connected lighting approach and considered transitions between rooms help create a unified home. Each bedroom can still have its own character while relating to the overall design.
The scope can include the entrance, living and dining areas, kitchen, four bedrooms, wardrobes, storage, lighting and finish selection. Final inclusions depend on your requirements and project brief.
Costs depend on the home's size, selected scope, materials, custom furniture, hardware, finishes and execution requirements. A floor plan and a clear brief help establish a relevant estimate.
Yes. You can begin with selected rooms or discuss a complete 4BHK interior project. The scope and deliverables can be planned around your priorities.
Planning your 4BHK interior in Tellapur? Share your floor plan, family requirements and preferred design direction. Vamshi Shikha Design Studio can help bring the home together with practical layouts, purposeful storage and finishes selected for everyday comfort.