Thoughtfully designed for the way you live.Vamshi Shikha Design Studio
4BHK Interior Design · RudraramBest 4BHK Interiors in Rudraram
A thoughtfully designed 4BHK in Rudraram should make every room feel comfortable, functional and connected. Vamshi Shikha Design Studio plans interiors around your floor plan, family routines and personal preferences, bringing together practical layouts, purposeful storage, coordinated finishes and well-planned lighting. From welcoming shared spaces to restful bedrooms, every detail is considered for the way you live.
A Personal Approach
Personalised 4BHK interiors designed around your lifestyle.
Every home has its own proportions, natural light and planning needs. We begin by understanding the floor plan, room dimensions, circulation and existing features, along with your family's requirements. This helps us develop an interior plan where furniture, storage, lighting and materials work together naturally.
For a 4BHK in Rudraram, shared areas can be arranged for family time and entertaining, while bedrooms and work corners can offer privacy and comfort. A consistent design direction connects the spaces while allowing each room to serve its own purpose.
Space PlanningMaterial SelectionCustom DetailsDesign & Execution
4BHK Interiors With Character
A complete interior plan for every part of your home.
A well-planned 4BHK balances visual appeal with everyday functionality. We consider furniture placement, storage, lighting and finishes together to create a cohesive home, with practical details tailored to the needs of each room and the people using it.
01 / LIVINGLiving Room Interiors
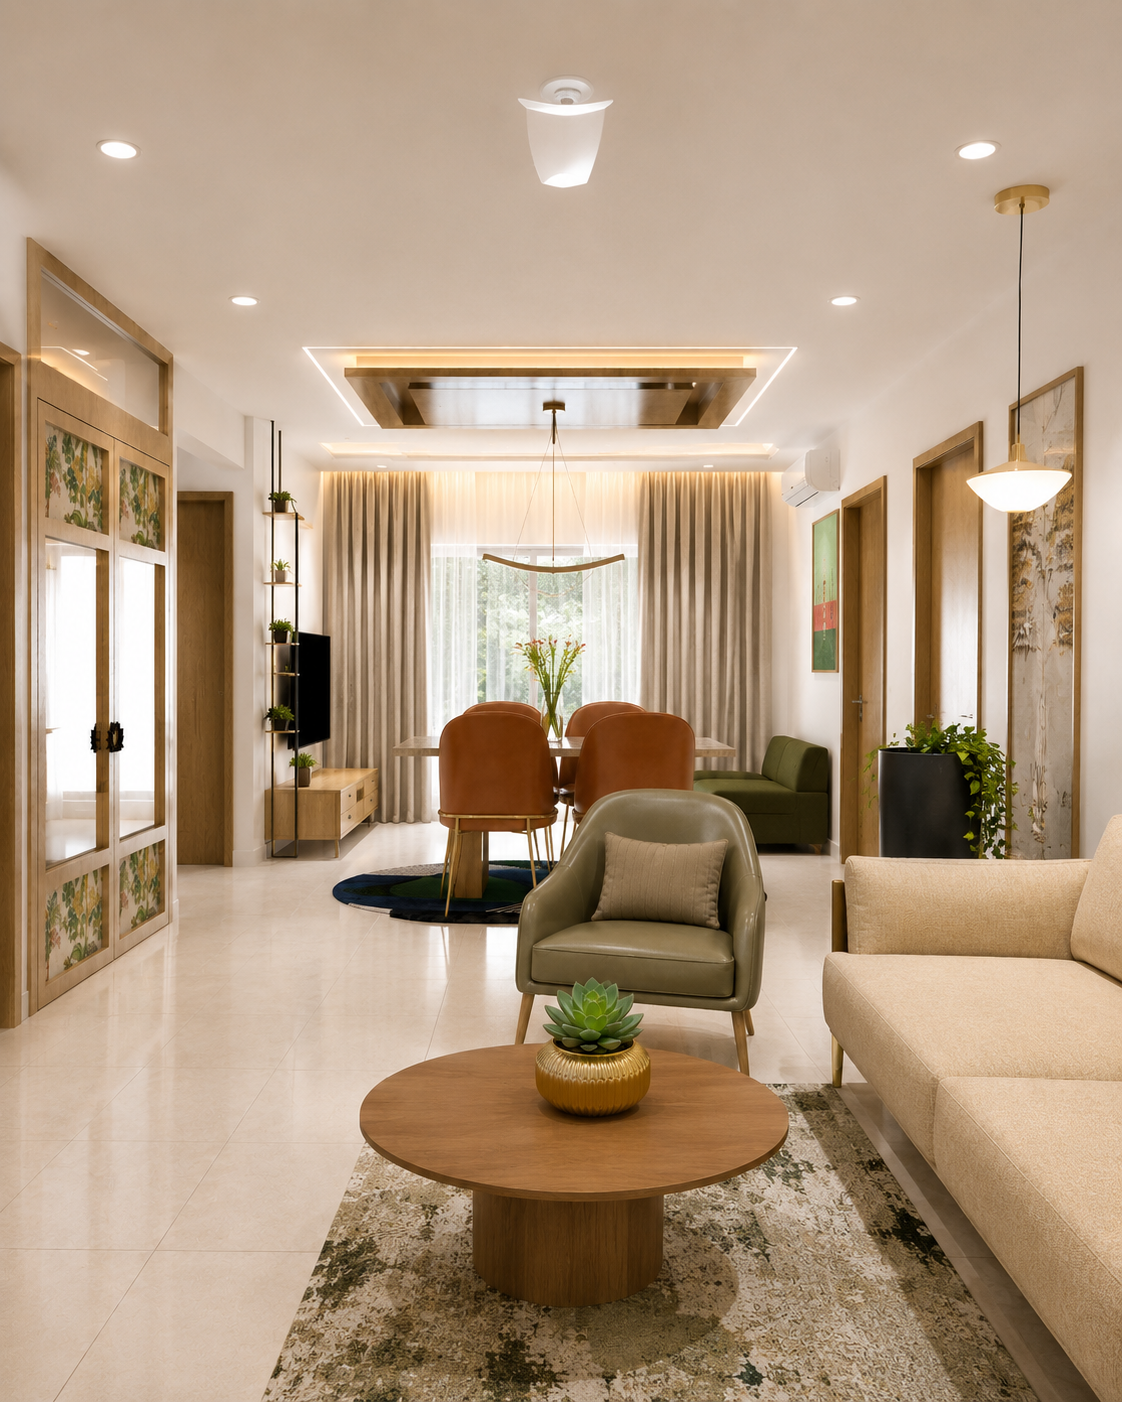
Create a welcoming living room for relaxing and spending time with family and guests. Seating, media storage, feature details and lighting are planned around the room's dimensions to keep movement comfortable and the overall look balanced.
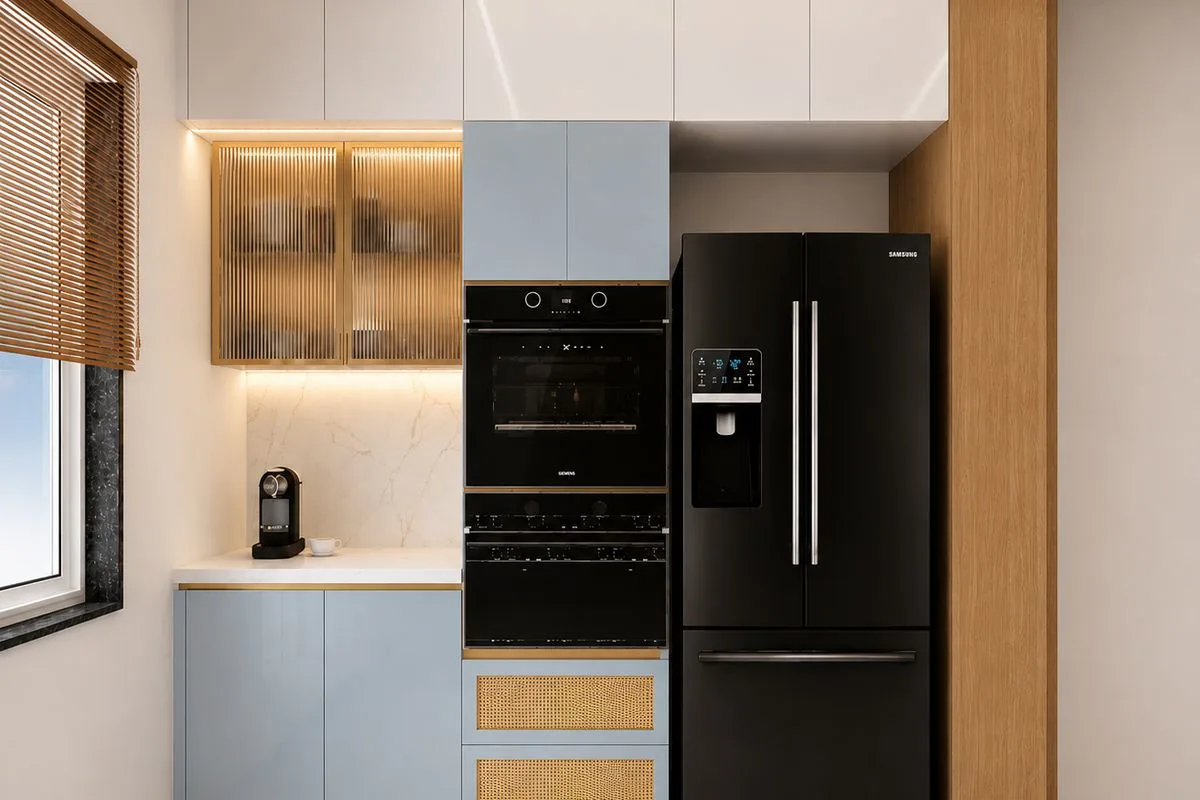
02 / KITCHENKitchen Design
Make everyday cooking easier with a kitchen layout planned around your routine. Work zones, counter space, appliance placement, cabinet organisation and easy-care finishes are considered together for a practical and attractive workspace.
03 / BEDROOMBedroom Interiors
Design restful bedrooms with layouts suited to each room's dimensions and user's needs. Wardrobes, bedside units, dressing areas, study corners and layered lighting can be customised to create comfortable and personal spaces.
04 / STORAGEWardrobes & Storage
Keep belongings organised with storage designed around your requirements. Custom wardrobes, drawers, shelves and utility cabinets can make effective use of available space while maintaining a neat and uncluttered appearance.
05 / COMPLETE HOMEComplete Home Interiors
Bring the entrance, living and dining areas, kitchen, bedrooms and utility spaces together through coordinated colours, materials and lighting. Each room can retain its own character while contributing to a connected design language.
06 / RENOVATIONInterior Renovation
Refresh selected rooms or rethink the complete interior with improvements to layouts, storage, lighting and finishes. We consider the existing home and your priorities to identify updates that improve both appearance and everyday function.
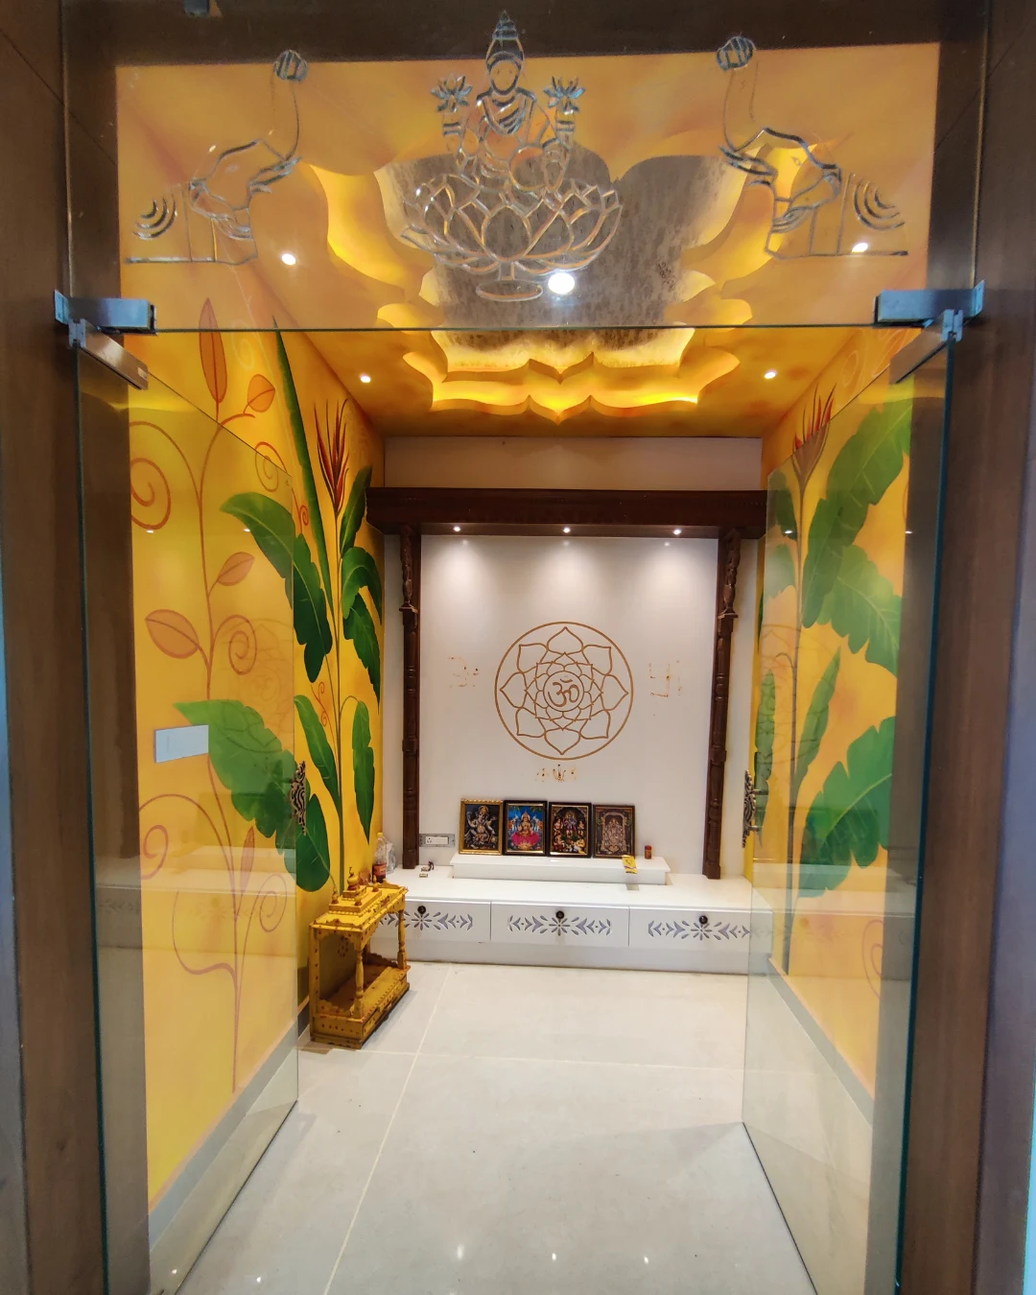
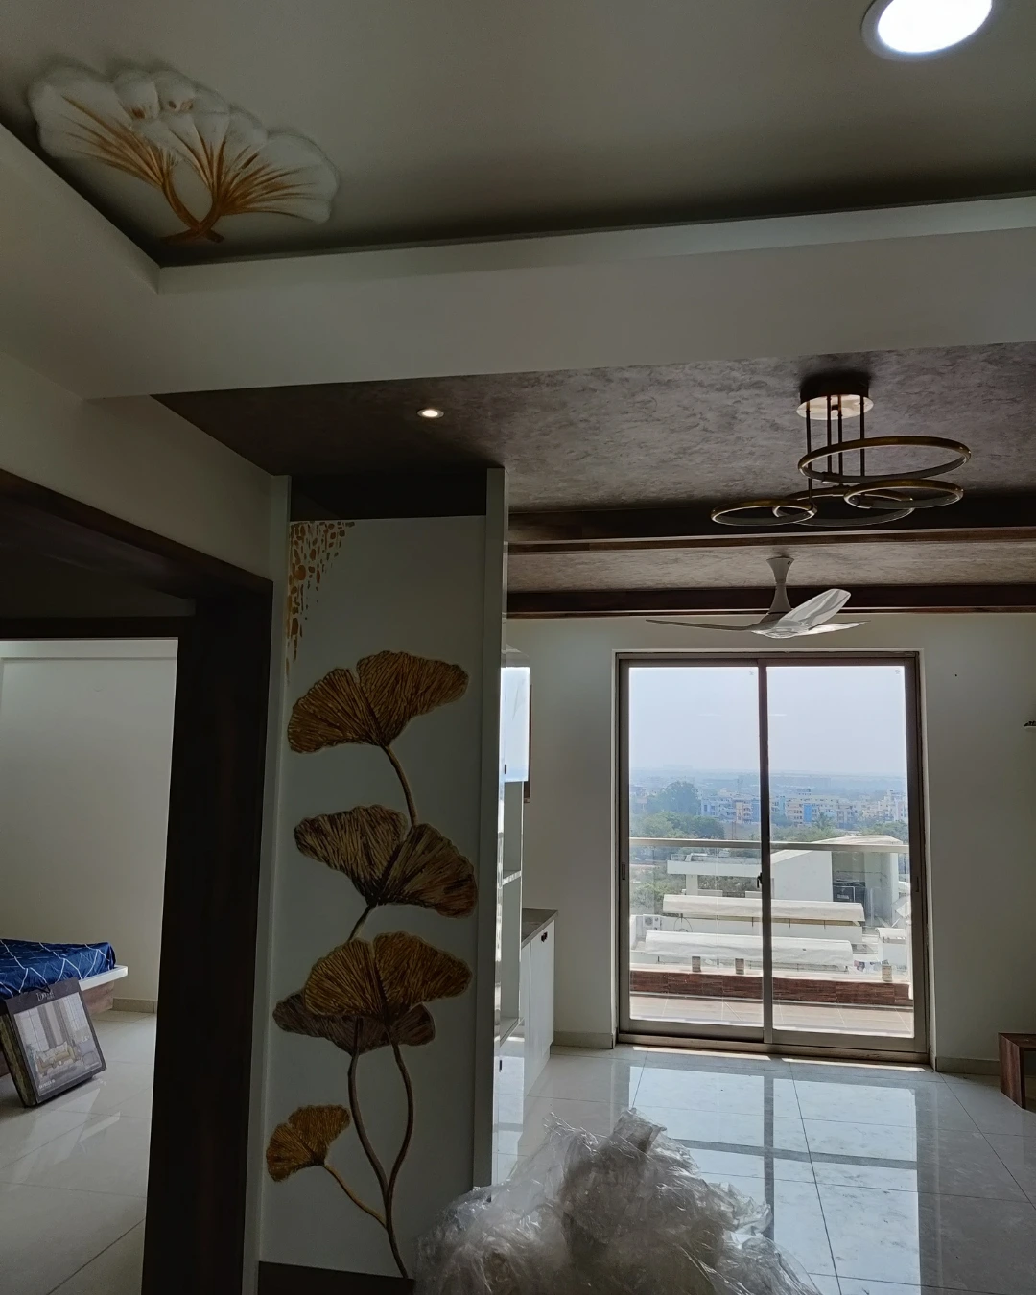
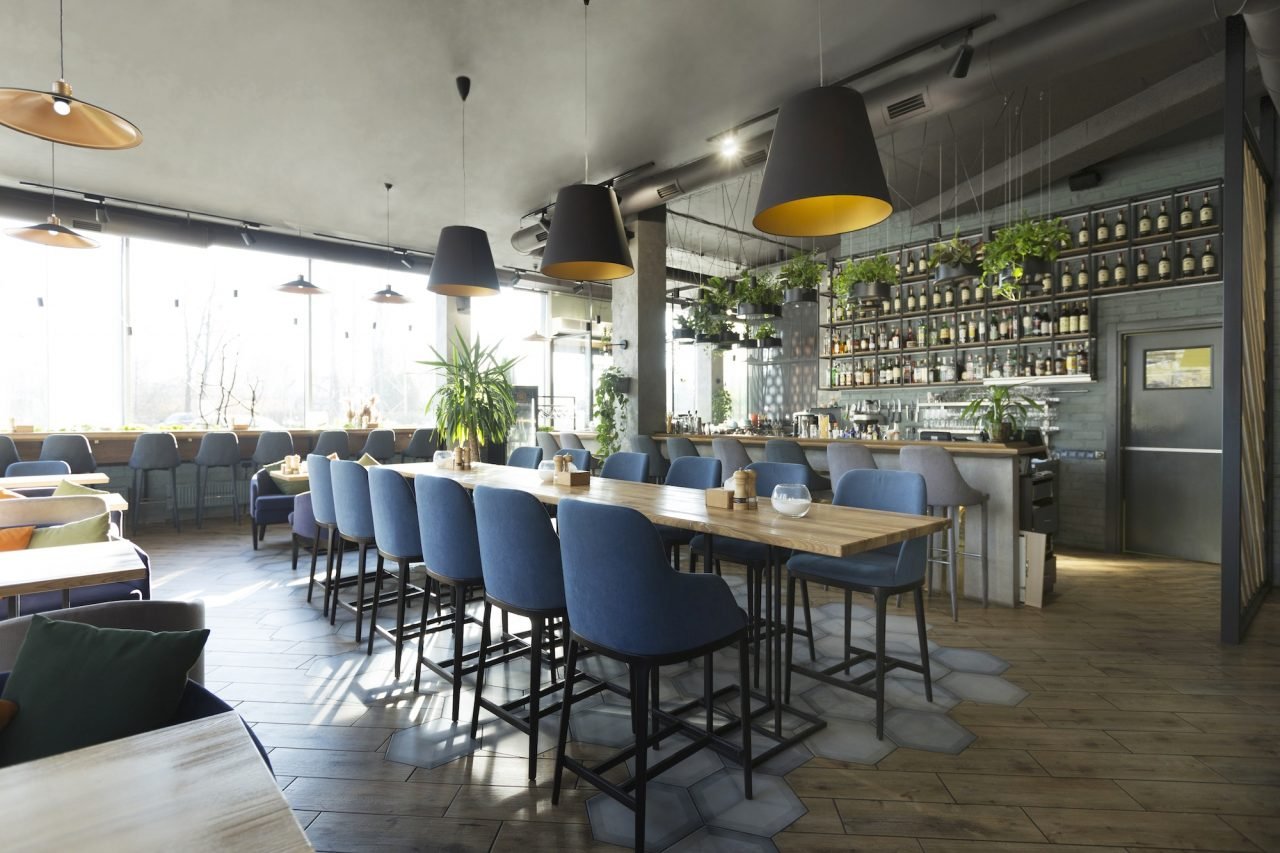
Selected Studio Imagery
Explore design inspiration for your Rudraram 4BHK.
Browse ideas for living areas, kitchens, bedrooms and storage to help define the look you want for your home. The layouts, materials and lighting details you prefer can be adapted to your floor plan, family requirements and practical needs.
Welcoming Family Spaces
Comfortable layouts for everyday living and guests
Functional Kitchen Ideas
Efficient work zones and organised cabinet storage
Relaxing Bedroom Designs
Personal spaces planned for comfort and rest
Coordinated Home Finishes
A balanced palette connecting rooms throughout the home
FAQs · RudraramFrequently asked questions about 4BHK interiors in Rudraram.
Planning a 4BHK interior project can involve decisions about design, materials, budget and scope. These answers cover common questions to help you prepare for your Rudraram home.
What should I prepare before starting my 4BHK interior project?
A floor plan and current site photographs are useful starting points. You can also share your preferred style, family requirements, storage priorities, rooms to be included and expected timeline to help define the initial project brief.
Can the interior design be customised to my floor plan?
Yes. The design can be developed around your home's actual dimensions, window positions, natural light and circulation. Furniture layouts, storage solutions, lighting and finishes are planned to suit those conditions.
How can all the rooms feel connected?
A coordinated palette of colours, materials and lighting helps connect the different spaces. Individual rooms can still have their own character through furniture, textures and details suited to their purpose.
Which areas can be included in a complete 4BHK project?
The scope may include the entrance, living and dining areas, kitchen, bedrooms, wardrobes, storage, lighting and finish selections. The final inclusions are planned around your requirements and the agreed project scope.
What affects the cost of 4BHK interiors in Rudraram?
The estimate depends on the home size, project scope, material selections, custom furniture, hardware, finishes and execution requirements. Reviewing the floor plan and your priorities helps establish a suitable budget.
Can I get interiors done for selected rooms only?
Yes. You can focus on selected spaces such as the kitchen, living room or bedrooms, or plan the complete home. The scope can be structured around the rooms you want to improve.
Start a ConversationLet's plan your 4BHK interiors in Rudraram.
Ready to shape your Rudraram home? Share your floor plan, ideas and requirements with Vamshi Shikha Design Studio. Let's create a comfortable, cohesive interior with practical layouts, purposeful storage and finishes that reflect your style.
Get in Touch ↗Vamshi Shikha Design StudioInteriors shaped around you · Rudraram