Best Office Interior Designers in Hyderabad: Design Better, Work Smarter

Office Interior Designers in Hyderabad
vsadmin
October 13, 2026
Most people don’t notice a well-designed office. They just notice that they’re less tired at 4 p.m., that meetings start without a scramble for a free room, and that visitors seem impressed before anyone has said a word.
A badly designed office does the reverse. Desks are too close together. The conference room is always booked. There’s a glare on every screen, and storage ends up as cardboard boxes in the corridor.
If you’re searching for the best office interior designers in Hyderabad, you’re probably trying to avoid that. This guide covers what a good office design looks like and how to judge the people who’ll build it.
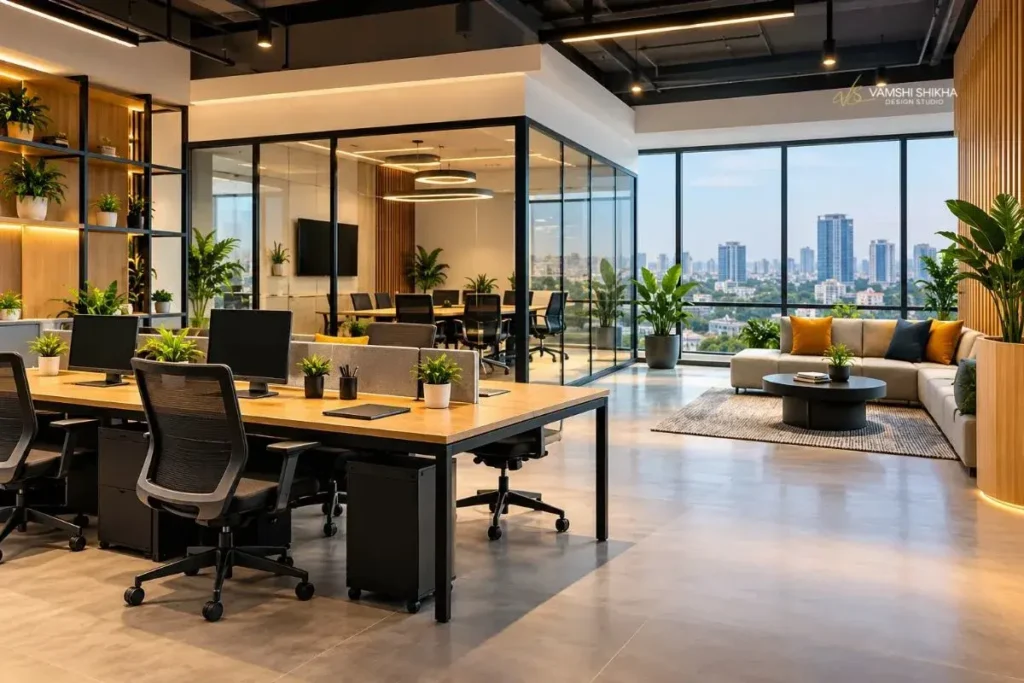
What “Best” Really Means for an Office Interior Designer
Online lists of the “best” designers usually rank by popularity. For an office, a better test is whether the designer can answer these questions:
- How will your team actually work day to day, and does the layout reflect that?
- Will the design still work if you grow from 25 to 40 people?
- Can they handle the technical side, such as electrical load, air conditioning, cabling and fire safety, along with the visual side?
- Can they stick to a timeline? An office that isn’t ready costs you rent and productivity.
A designer who starts with these questions will give you a better office than one who opens with mood boards.
How to Choose Corporate Office Interior Designers in Hyderabad
A short checklist helps when comparing studios.
Look for relevant office experience
Home interiors and offices are different jobs. Ask to see completed workplaces, not just renders. Photos of finished offices show whether the designer understands desks, meeting rooms and circulation.
Ask who manages execution
Some studios design and hand over to contractors, while others run the whole project. Neither is wrong, but you should know which you’re getting. A single point of accountability usually makes deadlines easier to hold.
Ask how they handle your brief
A good designer asks about headcount, work styles, client visits, growth plans and budget before drawing anything. If the first meeting is only about colours and styles, be cautious.
Get clarity on cost and scope in writing
Interior costs vary widely, and the figures online are inconsistent. They depend on the size of the space, the finish quality, how much is custom carpentry versus ready-made furniture, and what’s included (lighting, HVAC changes, furniture, branding elements). Ask for a clear scope so you can compare quotes fairly.
Check the details people forget
Ask about material warranties, how snags are handled after handover, and whether work can happen in phases if you can’t vacate the premises.
Office Interior Design in Hyderabad: Where to Start
Plan the workspace around how people work
Before choosing furniture, map the work. Which teams talk to each other all day? Who needs quiet? Who is on calls constantly? Group collaborative teams together and give focus-heavy roles a calmer zone, away from the pantry and the entrance.
Open-plan layouts are common, but a fully open floor isn’t always right. A mix works better for most teams:
- Open desks for collaborative teams
- A few enclosed rooms for private calls and focused work
- Informal seating for quick conversations
Leave room to grow
Modular workstations and movable partitions let you reconfigure without a rebuild. This matters in a city like Hyderabad, where many companies scale quickly.
Keep circulation clear
Walkways should be wide enough for two people to pass comfortably. Place printers, pantries and meeting rooms so they don’t force constant foot traffic through desk areas.
Lighting: The Quiet Productivity Factor
Lighting is easy to overlook, and it shapes how an office feels more than almost anything else.
- Use natural light well. Place open workstations near windows and put storage and enclosed rooms toward the core. Glass partitions let daylight travel deeper into the floor.
- Layer your lighting. Combine general ambient lighting with focused task lighting at desks and softer accent lighting in reception and lounge areas.
- Control glare. Position screens so windows aren’t directly behind or in front of them, and consider blinds or diffusers for harsh afternoon sun.
- Choose warmth deliberately. Cooler light suits task zones, while warmer light feels better in collaboration and break areas.
Ergonomics: Comfort That Prevents Problems
People spend most of their waking hours at work, so small comfort failures add up.
- Choose chairs with adjustable height and lumbar support, and let staff try them before you buy in bulk.
- Set desk height and depth so screens sit roughly at eye level and wrists rest naturally.
- Provide footrests or monitor arms where needed.
- Make sure there is room to stretch and move without bumping into a neighbour.
Ergonomic furniture can cost more up front, but it’s worth testing a few options before deciding.
Meeting Rooms That Actually Get Used
Companies often build one grand boardroom and then struggle for small meeting spaces. Think about how your meetings really run:
- Small huddle rooms (2–4 people) for quick discussions and calls
- Mid-sized rooms for team meetings and client presentations
- One larger room only if you regularly host big groups
Plan acoustics from the start. Sound-absorbing panels, fabric finishes and well-sealed doors keep conversations private. Also decide where screens, cables and power points go so a presentation doesn’t begin with a hunt for adapters.
Branding: Make the Office Feel Like Your Company
Branding isn’t just a logo on the wall. It’s the first impression your reception gives a client and the daily atmosphere your team lives in.
- Use brand colours as accents rather than painting everything in them.
- Choose materials that suit your tone, such as warm wood for a welcoming feel or sleek finishes for a tech-forward one.
- Make the reception area count. Clear signage, comfortable seating and good lighting say a lot in the first thirty seconds.
- Show your work or your story somewhere visible, such as a feature wall or a display, but keep it uncluttered.
Storage: Plan It Early or Pay for It Later
Storage is usually an afterthought, and that’s why offices look messy.
- Count your files, equipment and supplies before design begins.
- Use under-desk and wall-mounted storage so desks stay clear.
- Place shared storage close to the teams that use it.
- Consider lockable personal storage if you have hot-desking or hybrid working.
Built-in storage also looks more intentional than loose cabinets added later.
Employee Comfort: The Spaces Between Desks
Break areas and pantries are where people reset, and they shape the culture.
- A pantry with proper seating encourages people to step away from their screens.
- A quiet corner or a small lounge gives people a place to recharge.
- Good ventilation, air quality and temperature control matter in a hot climate like Hyderabad’s.
- Plants, soft materials and a few warm textures soften a hard-edged office. Choose low-maintenance species so they survive.
Modern Office Interior Design Ideas Worth Considering
These ideas work in practice rather than only in photos:
- Zoned layouts that separate collaboration, focus and social areas
- Flexible furniture on wheels or modular systems for changing team sizes
- Acoustic ceiling and wall treatments to keep open floors from becoming noisy
- Biophilic touches such as indoor plants, natural materials and daylight
- Phone booths or pods for calls without booking a full room
- Hybrid-friendly desks with easy booking, lockers and docking setups
- Warm, layered lighting instead of a uniform wash of white light
Pick the ideas that fit your team, not all of them.
How Vamshi Shikha Design Studio LLP Approaches Office Projects
At Vamshi Shikha Design Studio LLP, we start office projects by understanding how your team works, not by choosing finishes. We look at headcount, workflow, client visits, growth plans and budget first, then plan the layout, lighting, storage and meeting spaces around those answers. We work with businesses across Hyderabad, including Financial District, Kokapet, Neopolis, Kondapur and nearby areas, and we can handle design through execution so you aren’t managing several vendors.
If you’d like to see what that looks like, explore our commercial interior design services page.
A Simple Planning Checklist Before You Hire
- Define headcount now and in two years
- List the functions you need: desks, meeting rooms, pantry, reception, storage
- Set a realistic budget range and the date you need to move in
- Note any building rules (landlord approvals, working hours, fire norms)
- Shortlist two or three designers and compare their process, not just their price
Ready to Plan Your Office?
A good office doesn’t happen by accident. It comes from asking the right questions before anything is built.
If you’re planning a new office or refreshing an existing one, we’d be glad to talk through your requirements. Share your space size, team size and timeline, and we’ll help you work out a sensible starting point. Contact Vamshi Shikha Design Studio LLP to discuss your office interior design requirements.
About Vamshi Shikha Design Studio
We create thoughtfully designed interiors that bring together your lifestyle, personality, and the character of your space. From concept and space planning to materials, detailing, and execution, we shape interiors that feel refined, functional, and truly personal.
Frequently Asked Questions
Look at completed office projects rather than renders, ask who manages execution, and check that they begin with your team's working needs. Get scope and cost in writing so quotes are comparable.
It varies widely with area, finishes, custom work and what's included, and published per-sq-ft figures are inconsistent. The reliable approach is to share your requirements and request a detailed, itemised quote.
It depends on size and complexity. A designer should give a schedule after seeing your space and scope, and should be clear about what could cause delays.
Office interiors focus on workplaces such as desks, meeting rooms and pantries. Commercial interiors is the broader category that also covers retail, hospitality and other business spaces.
Most teams do best with a mix: open areas for collaboration, plus enclosed rooms and phone booths for focused work and private calls.
Often yes, through phased work or off-hours schedules. Discuss this with the designer early.
Some do, and some only design. Ask before you sign so you know who is responsible for delivery.
Bring your headcount (current and projected), a list of required spaces, your budget range, your target move-in date and any landlord requirements.