How Do Office Interior Designers in Hyderabad Plan a Workspace?

Office Interior Designers in Hyderabad
vsadmin
October 3, 2026
If you’ve ever walked into an office and immediately felt like you could focus, you were experiencing good space planning — even if you didn’t notice it. A well-planned workspace doesn’t happen by accident. It’s the result of a fairly structured process that office interior designers in Hyderabad follow, long before a single chair or partition gets installed.
Here’s what that process actually looks like.
1. Understanding the Business Before Touching the Layout
Every office interior design project starts with a conversation, not a floor plan. Designers need to understand how your team actually works: how many people need desks, how many need meeting rooms, whether your teams collaborate constantly or need quiet, heads-down space, and what your brand identity is supposed to feel like the moment someone walks in.
In a fast-growing business hub like Hyderabad — with IT parks, startups, and corporate offices opening across the city — this stage matters more than it used to. A 2020 open-plan layout rarely suits a 2026 hybrid team, so designers also ask how your workspace needs to flex as headcount changes.
2. Space Planning: The Real Foundation of the Design
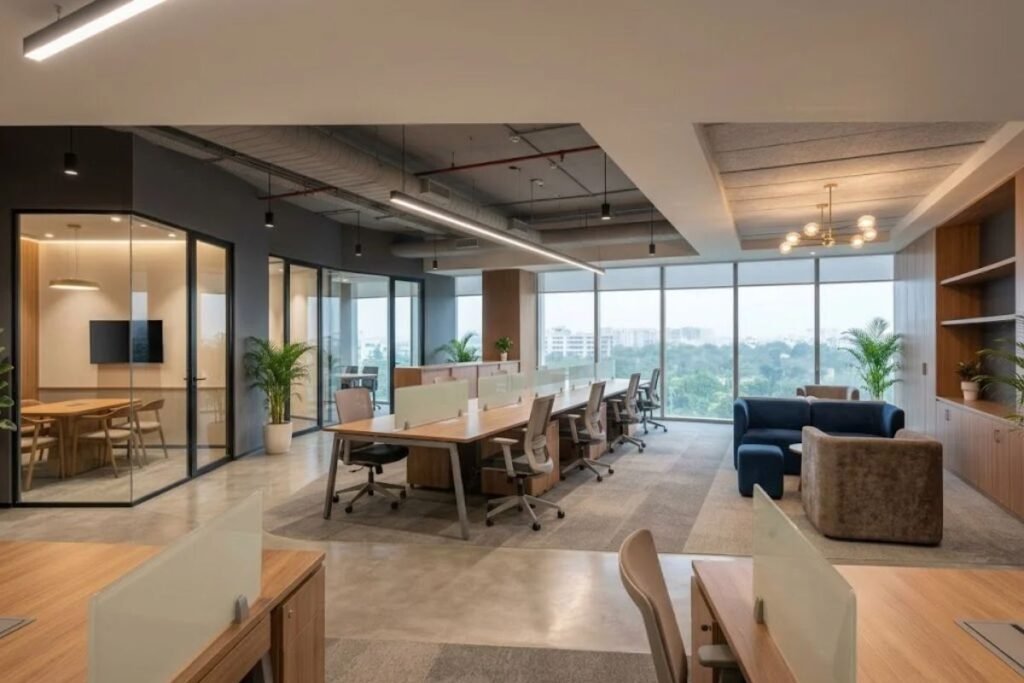
This is where the actual workspace planning begins. Designers take your floor plate and map out zones — workstations, cabins, meeting rooms, breakout areas, pantry, and circulation paths — based on how people need to move through the space during a normal workday.
Good space planning balances a few competing needs at once: enough desks to fit the team, enough meeting rooms to avoid bottlenecks, and enough open movement so the office doesn’t feel cramped even at full capacity. This stage usually also decides whether an open-plan layout, a more cabin-heavy structure, or a hybrid of both suits your team best.
3. Concept Design and 3D Visualization
Once the layout is set, designers build out the look and feel — materials, colour palette, lighting, and furniture style — all tied back to your brand. Most Hyderabad-based studios now share 3D walkthroughs at this stage, so you can see the space before anything is built and request changes while they’re still easy to make.
This is also where functional decisions get finalised: lighting layout for different zones, acoustic treatment for meeting rooms, storage planning, and how much of the design should lean toward an open, collaborative feel versus private, focused work areas.
4. Material Selection and Detailed Planning
With the concept approved, the project moves into detailed planning — finalising furniture, finishes, electrical and data points, HVAC considerations, and signage. This stage is less visible to the client but is where a lot of the real coordination happens, especially for office interior design projects across multiple floors or larger commercial spaces.
5. Execution and Handover
Finally, the design moves into execution — civil work, partitions, electrical, furniture installation, and finishing. A single accountable team handling this end-to-end (rather than multiple separate vendors) tends to keep timelines tighter and reduces the coordination burden on the client. Most full office interior projects in Hyderabad take anywhere from a few weeks for a small setup to a couple of months for a larger, multi-floor office, depending on scale and customisation.
Why This Process Matters
A workspace isn’t just furniture and paint — it directly affects how your team works, communicates, and feels during an eight-hour day. Skipping the planning stages to “get to the fun part” usually shows up later as cramped meeting rooms, awkward traffic flow, or a brand identity that doesn’t come through anywhere in the space.
If you’re planning a new office or refreshing an existing one, understanding this process — consultation, space planning, concept design, detailed planning, and execution — helps you ask better questions when you’re comparing office interior designers in Hyderabad, and sets realistic expectations for how your project will actually unfold.
About Vamshi Shikha Design Studio
We create thoughtfully designed interiors that bring together your lifestyle, personality, and the character of your space. From concept and space planning to materials, detailing, and execution, we shape interiors that feel refined, functional, and truly personal.
Frequently Asked Questions
The process begins with understanding your business, team size, work style, functional requirements, brand identity, and future growth before creating the layout.
Designers divide the available floor space into functional zones such as workstations, cabins, meeting rooms, breakout areas, pantry spaces, and circulation areas.
The right layout depends on your team's working style, collaboration needs, privacy requirements, hierarchy, and available space. A hybrid approach can combine both.
Yes. 3D visualisations can help you understand the proposed office layout, colours, materials, furniture, lighting, and overall appearance before construction begins.
Detailed planning can include furniture selection, finishes, electrical and data points, lighting, HVAC considerations, storage, partitions, signage, and other technical requirements.
The timeline depends on the office size, design complexity, customisation, and scope of work. Smaller offices may take a few weeks, while larger or multi-floor projects can take several months.
Effective space planning helps create comfortable movement, appropriate workstation capacity, accessible meeting areas, efficient circulation, and a workspace that supports everyday operations.
Yes. Designers can plan flexible workspaces that accommodate future changes in team size, additional workstations, changing departments, and evolving workplace requirements.
Yes. Colours, materials, furniture, lighting, signage, reception areas, and other design elements can be coordinated to create a workspace that reflects your brand.
An end-to-end service can simplify coordination by bringing design, planning, execution, furniture installation, and finishing under one team, helping maintain consistency throughout the project.