Interior Designers in Tellapur: Tricks to Make Small Apartments Look Bigger

Interior Designers in Tellapur
vsadmin
October 30, 2026
Tellapur is booming. New towers, gated communities and fresh neighbourhoods are coming up fast, and many families are moving into compact 2BHK and 3BHK apartments. The location is great. The floor area? Not always generous.
Here is the good news. How big a home feels has less to do with square feet and more to do with smart design. A few clever choices can make a small apartment feel open, bright and calm. These are the same tricks Interior Designers in Tellapur use again and again, and you can try many of them yourself.
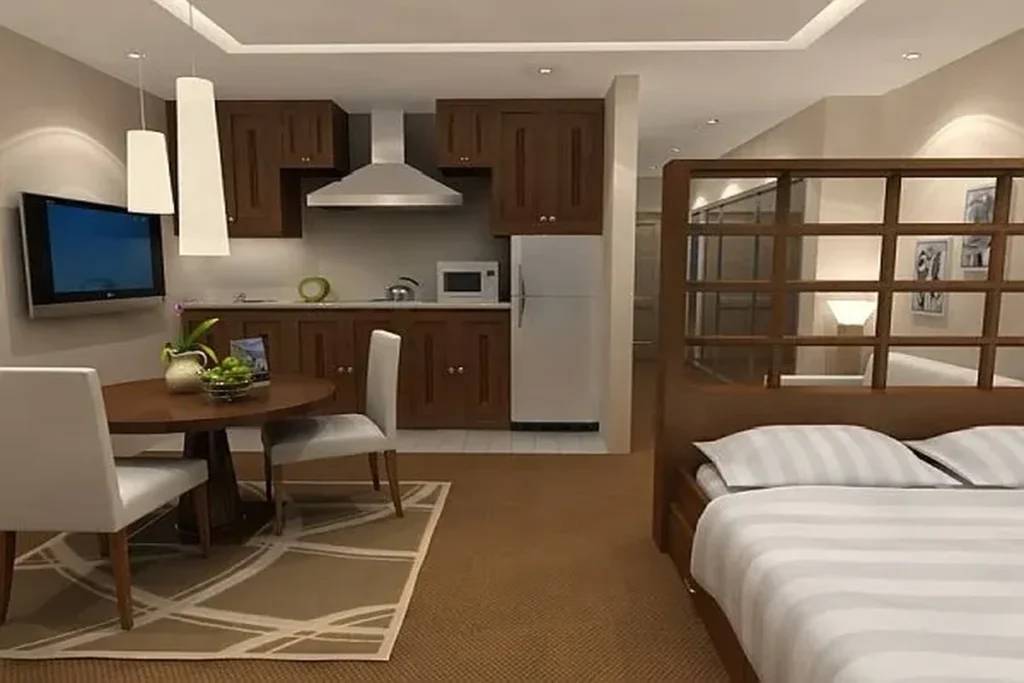
1. Choose Light, Soft Colors
Pale shades like warm white, cream, soft grey and light beige reflect light and make walls feel further away. Dark colors can still work, but save them for one accent wall or small details.
A simple rule: keep walls, ceiling and large furniture in the same colour family. The eye then glides across the room without stopping at hard edges.
2. Let Light Do the Heavy Lifting
Natural light is the easiest way to add “space.” Hang curtains close to the ceiling and choose sheer fabric so sunlight can walk in. Place a mirror opposite a window to bounce daylight deeper into the room.
For evenings, use layers: soft ceiling or cove lights, a lamp in one corner and small spotlights where you need them. One harsh ceiling light makes a room look flat and smaller.
3. Pick Furniture That Works Twice
In a small apartment, every piece must earn its place. Think of a storage ottoman that doubles as seating, a sofa-cum-bed for guests, a fold-down study table on the wall, or a dining table that extends only when needed.
One piece doing two jobs saves floor space and keeps the room free of clutter.
4. Go Vertical
Floor space is limited, but wall height is free. Use floor-to-ceiling wardrobes, tall shelves and loft storage above doors or beds. Wall-mounted TV units and floating shelves keep the floor clear.
When more of the floor is visible, the room feels larger. It is that simple.
5. Choose Slim, Raised Furniture
Furniture on slim legs lets you see the floor underneath, which gives an airy feel. Heavy, low sofas do the opposite.
Size matters too. One properly sized sofa looks better than three small pieces fighting for space. Match your furniture to the room, not to the showroom.
6. Keep Flooring Continuous
Using the same flooring across the living room, dining area and passage removes visual breaks. Large tiles with thin grout lines help the floor look wider. Avoid heavy borders and too many patterns, as they chop up the space.
7. Zone Without Building Walls
Many apartments in Tellapur have open living and dining areas. Instead of adding partitions, use a rug, a change in lighting or the position of the sofa to separate zones.
If you want a divider, a slim glass or jali-style partition defines the area while still letting light and sight lines pass through.
8. Hide the Clutter
Closed storage with flat, handleless shutters looks clean and calm. Keep open shelves for a few favourite things only. A busy surface makes a small room look smaller, even when it is tidy.
Why Local Experience Helps
Every home has its own sunlight direction, ceiling height and family habits. Working with Interior Designers in Tellapur who understand local apartment layouts means the planning fits how these homes are actually built. They know how to place storage without blocking light, and how to plan around fixed points like plumbing walls and window positions.
At Vamshi Shikha Design Studio LLP, we begin with how you live: how many people stay at home, what you cook, where you work and what you need to store. Then we plan the layout, lighting and finishes so a compact home feels open and truly yours. If you are planning a full flat makeover, see our work on complete 3BHK home interiors in Tellapur.
Final Thoughts
A small apartment is not a limit. It is a chance to design more carefully. With light colors, smart furniture, vertical storage and good lighting, even a compact home can feel roomy and relaxed.
Ready to make your apartment feel bigger? Talk to the Interior Designers in Tellapur at Vamshi Shikha Design Studio LLP, and let us turn your small space into a home you love coming back to.
About Vamshi Shikha Design Studio
We create thoughtfully designed interiors that bring together your lifestyle, personality, and the character of your space. From concept and space planning to materials, detailing, and execution, we shape interiors that feel refined, functional, and truly personal.
Frequently Asked Questions
Start with light colors, good lighting and clear floors. Keep walls, ceiling and large furniture in the same colour family, hang sheer curtains close to the ceiling, and use a mirror opposite a window. Then add vertical storage so fewer things sit on the floor.
Warm white, cream, soft grey and light beige work best because they reflect light and make walls feel further away. You can still use darke
An open kitchen can make the living area feel larger, but cooking smells and oil spread more easily. If you cook daily, a semi-open plan with a sliding or glass partition and a strong chimney is a safer balance between space and cleanliness.
Skip heavy walls. Use a rug, different lighting, or the position of your sofa to mark each zone. If you want a divider, a slim glass or jali-style partition defines the area while letting light and sight lines pass through.
Choose pieces that work twice: a storage ottoman, a sofa-cum-bed, a fold-down wall table or an extendable dining table. Pick furniture on slim legs and in the right size for the room, so you can see the floor underneath and the space feels open.
Go vertical. Floor-to-ceiling wardrobes, loft storage above doors and beds, and wall-mounted units use height instead of floor space. Closed storage with flat, handleless shutters also keeps the look clean and calm.
Yes. Layered lighting works better than one bright ceiling light. Combine soft ceiling or cove lights, a lamp in one corner and small spotlights where needed. Warm, even light spreads across walls and makes the room feel wider and calmer.
Ideally before you buy furniture or start any work. Early planning helps place storage, lighting points and partitions correctly. A designer who knows local apartment layouts can also plan around fixed points such as plumbing walls and window positions, saving you time and rework.