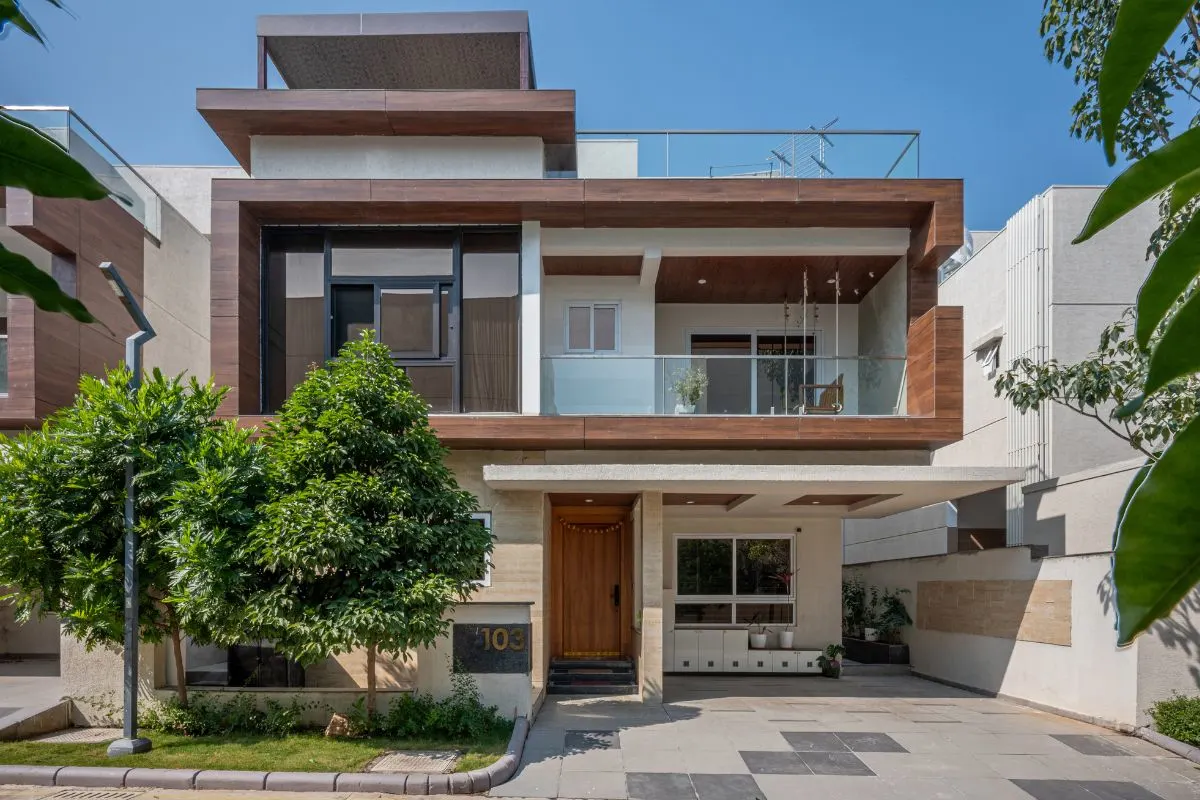
Thoughtfully designed for the way you live.Vamshi Shikha Design Studio
3BHK Interior Design · BalanagarBest 3BHK Interiors in Balanagar
A 3BHK interior in Balanagar should make the most of its floor plan while creating a comfortable setting for family life. Vamshi Shikha Design Studio plans each home around its room dimensions, daily routines and storage requirements, bringing practical decisions and thoughtful finishes into one cohesive design. From the main living space to the kitchen and private bedrooms, the details are shaped around how you want to live.
A Personal Approach
A well-resolved home, from the first room to the last.
No two 3BHK layouts work in quite the same way. We start by reviewing the plan, room proportions, window positions and the activities each space needs to support. Your preferences and practical requirements guide the design direction, helping us use available space carefully and avoid unnecessary visual clutter.
Particular attention goes to the transitions between living and dining areas, the kitchen, bedrooms and circulation spaces. Furniture scale, movement paths, lighting layers and storage are planned together so the home feels connected, but each room still has a clear function.
Space PlanningMaterial SelectionCustom DetailsDesign & Execution
3BHK Interiors With Character
A considered interior for every part of home life.
The design balances a welcoming shared area, a kitchen that supports everyday work and bedrooms that feel restful. A restrained palette, complementary finishes and well-placed lighting help create a consistent look, while room-specific details make the spaces feel individual.
01 / LIVINGLiving Room Interiors
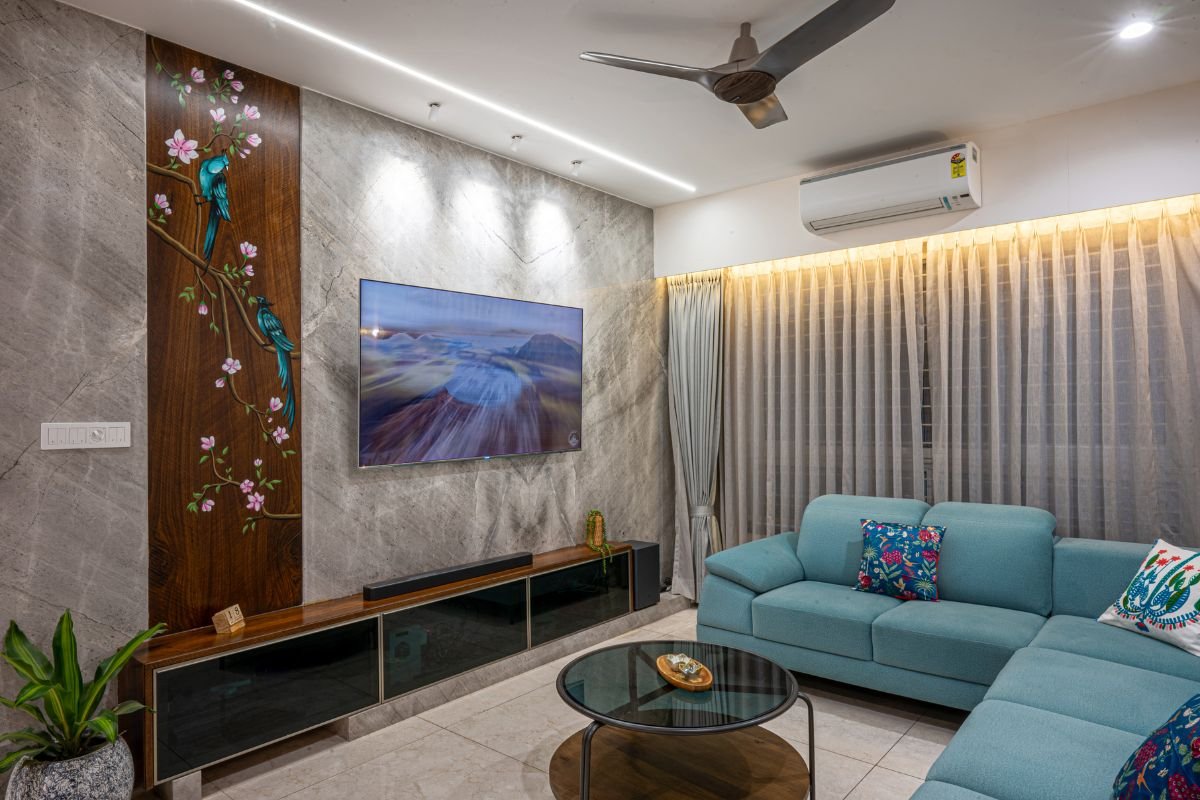
Give the living room a clear focal point and comfortable seating arrangement. Media units, display elements, lighting and circulation are considered together so the room works for relaxed evenings as well as time spent with visitors.
02 / KITCHENKitchen Design
Build an efficient kitchen around preparation, cooking and clean-up. Cabinet organisation, counter lengths, appliance placement and durable finishes are selected to support your routine and keep frequently used items within easy reach.
03 / BEDROOMBedroom Interiors
Make each bedroom a comfortable retreat with suitable bed placement, useful bedside storage and layered lighting. Finishes and colours are selected to suit the room’s proportions and the atmosphere you prefer.
04 / STORAGEWardrobes & Storage
Plan wardrobes around the way you store and access clothing, accessories and linens. Internal divisions, drawers, shelves and hanging sections are configured to make good use of available wall space and keep the room orderly.
05 / COMPLETE HOMEComplete Villa Interiors
Coordinate the living and dining areas, kitchen, bedrooms, wardrobes and passageways as one complete scheme. Repeated material notes and a connected lighting approach help the home feel harmonious from one space to the next.
06 / RENOVATIONInterior Renovation
Update selected rooms or rethink the interior throughout the home. The process considers existing elements worth retaining and identifies where new finishes, improved storage, lighting or layout adjustments can make the home more functional.
Selected Studio Imagery
A closer look at considered interior details.
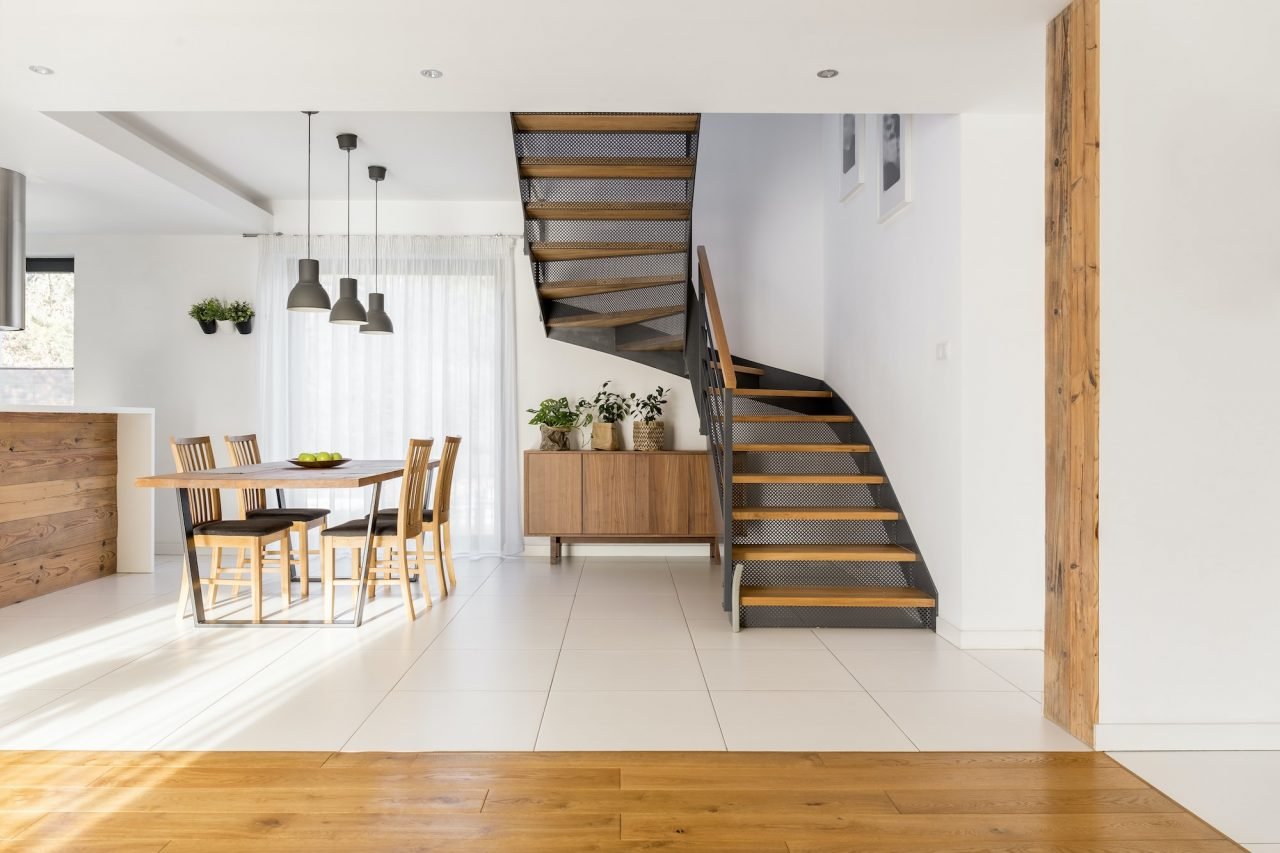
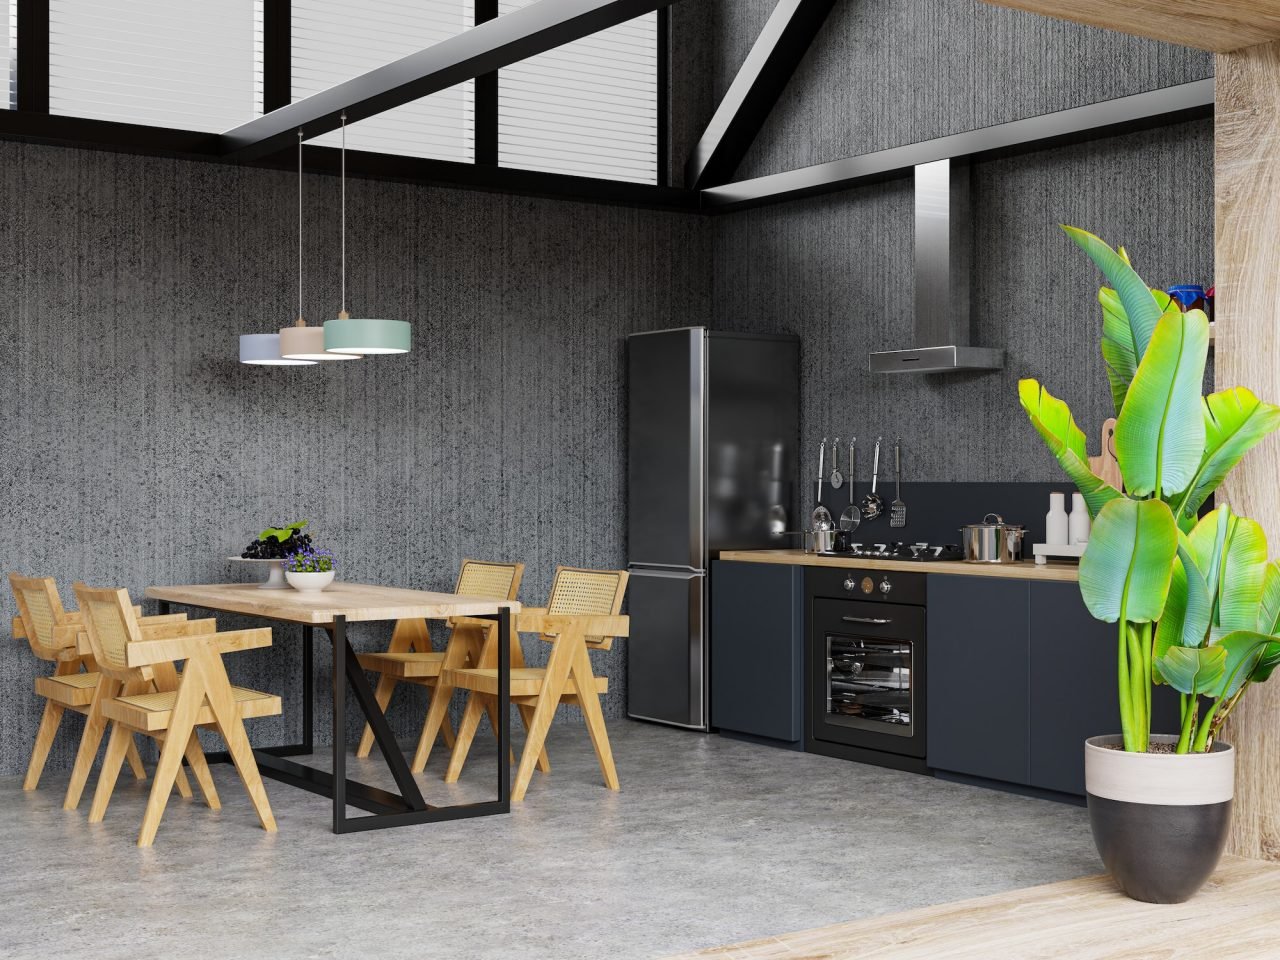
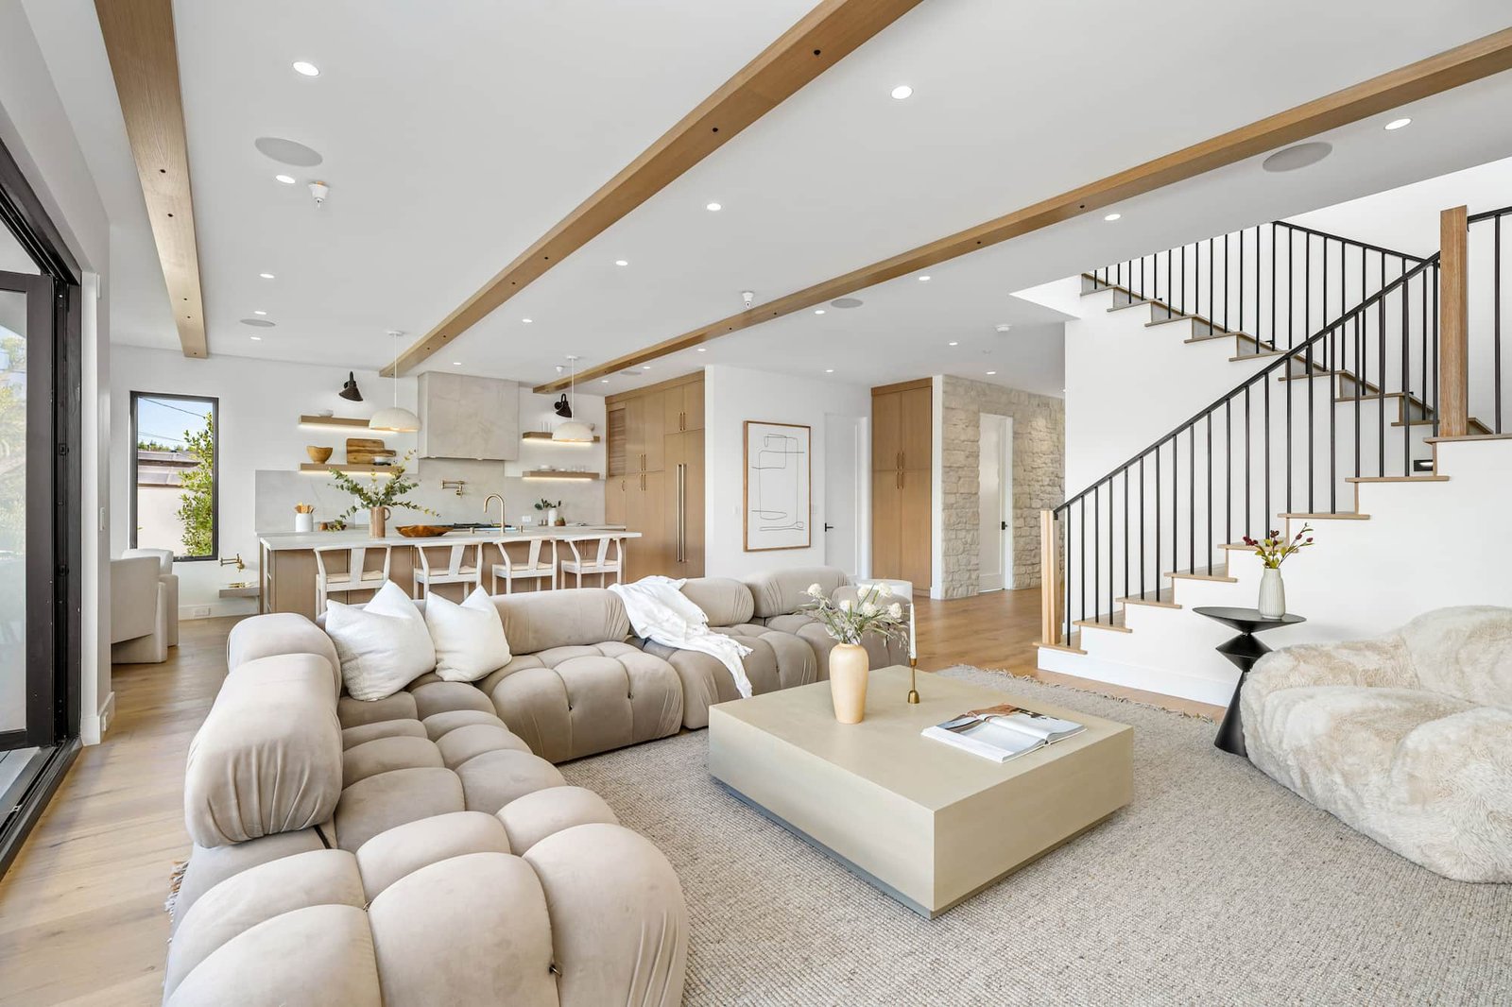
These selected interiors offer visual inspiration for spatial composition, material combinations, cabinetry and lighting. Use them as a starting point for discussing the look, feel and functional details you would like in your Balanagar home.
Selected Interior Work
Layered materials and practical planning
Thoughtful Details
A warm, balanced interior palette
Considered Spaces
Details shaped around daily use
Design Portfolio
Studio references and design ideas
FAQs · BalanagarA few useful things to know before you begin.
Explore common questions about planning a 3BHK interior in Balanagar, choosing a design scope, coordinating rooms and preparing for the first discussion.
What details help you plan my Balanagar 3BHK?
A floor plan, approximate area and photographs of the existing space are useful starting points. Also share which rooms matter most, how your family uses them, your preferred style and any timing considerations.
How do you approach different room sizes in a 3BHK?
Each room is planned according to its dimensions, openings and purpose. Furniture sizes, storage solutions and lighting are adapted to the available space instead of forcing a fixed design across every room.
How can storage be integrated without making rooms feel crowded?
Storage can be integrated into wardrobes, media units and other suitable built-in elements. Careful proportions and clear movement paths help preserve a sense of openness while making everyday organisation easier.
Can the living, dining and kitchen areas be designed as one connected space?
Yes. The layout, furniture, lighting and finish palette can be coordinated across adjoining spaces so they feel connected. Each zone can still have its own function and identity.
Which choices have the biggest impact on the project budget?
The scope of work, custom furniture, material specifications, hardware, finishes and execution requirements all influence the budget. A detailed brief and floor plan help establish a more meaningful project estimate.
Can I begin with only a few rooms and plan the rest later?
You can discuss a selected-room scope or a broader home plan. The priorities and sequence can be outlined at the start so the design direction remains considered and practical.
Start a ConversationLet’s bring your 3BHK interior vision together.
Thinking about updating your 3BHK in Balanagar? Share your floor plan, room priorities and design references with Vamshi Shikha Design Studio. We can use these details to understand your needs and discuss a suitable design direction.
Get in Touch ↗Vamshi Shikha Design StudioInteriors shaped around you · Balanagar