Best 3BHK Interiors in Hyderabad
Thoughtfully designed for the way you live.Vamshi Shikha Design Studio
3BHK Interior Design · Hyderabad

Best 3BHK Interiors in Hyderabad

A thoughtfully designed 3BHK in Hyderabad should reflect the way your family lives while making every room feel purposeful and welcoming. Vamshi Shikha Design Studio brings together considered space planning, tailored storage and carefully selected finishes to shape a home with a clear design identity. From the shared living areas to the private bedrooms, each space is planned around your floor plan, preferences and everyday routines.

A Personal Approach

Thoughtful 3BHK interiors, planned around your life in Hyderabad.

Hyderabad homes vary in layout, scale and architectural character. We begin by understanding your floor plan, room proportions, natural light, family routines and preferred design style. This creates a clear foundation for planning furniture, storage, lighting and finishes that suit the home rather than imposing a one-size-fits-all look.

The living and dining areas, kitchen, bedrooms and connecting spaces are considered as one complete home. Furniture proportions, circulation, lighting and materials are coordinated to create a natural flow while allowing each room to retain its own function and character.

Space PlanningMaterial SelectionCustom DetailsDesign & Execution

3BHK Interiors With Character

A considered interior for the many ways you live at home.

A successful 3BHK interior balances welcoming shared spaces, a practical kitchen and bedrooms that feel restful. We connect these needs through a coherent palette, functional storage, layered lighting and custom details that give the home a distinctive yet comfortable character.

01 / LIVING

Living Room Interiors

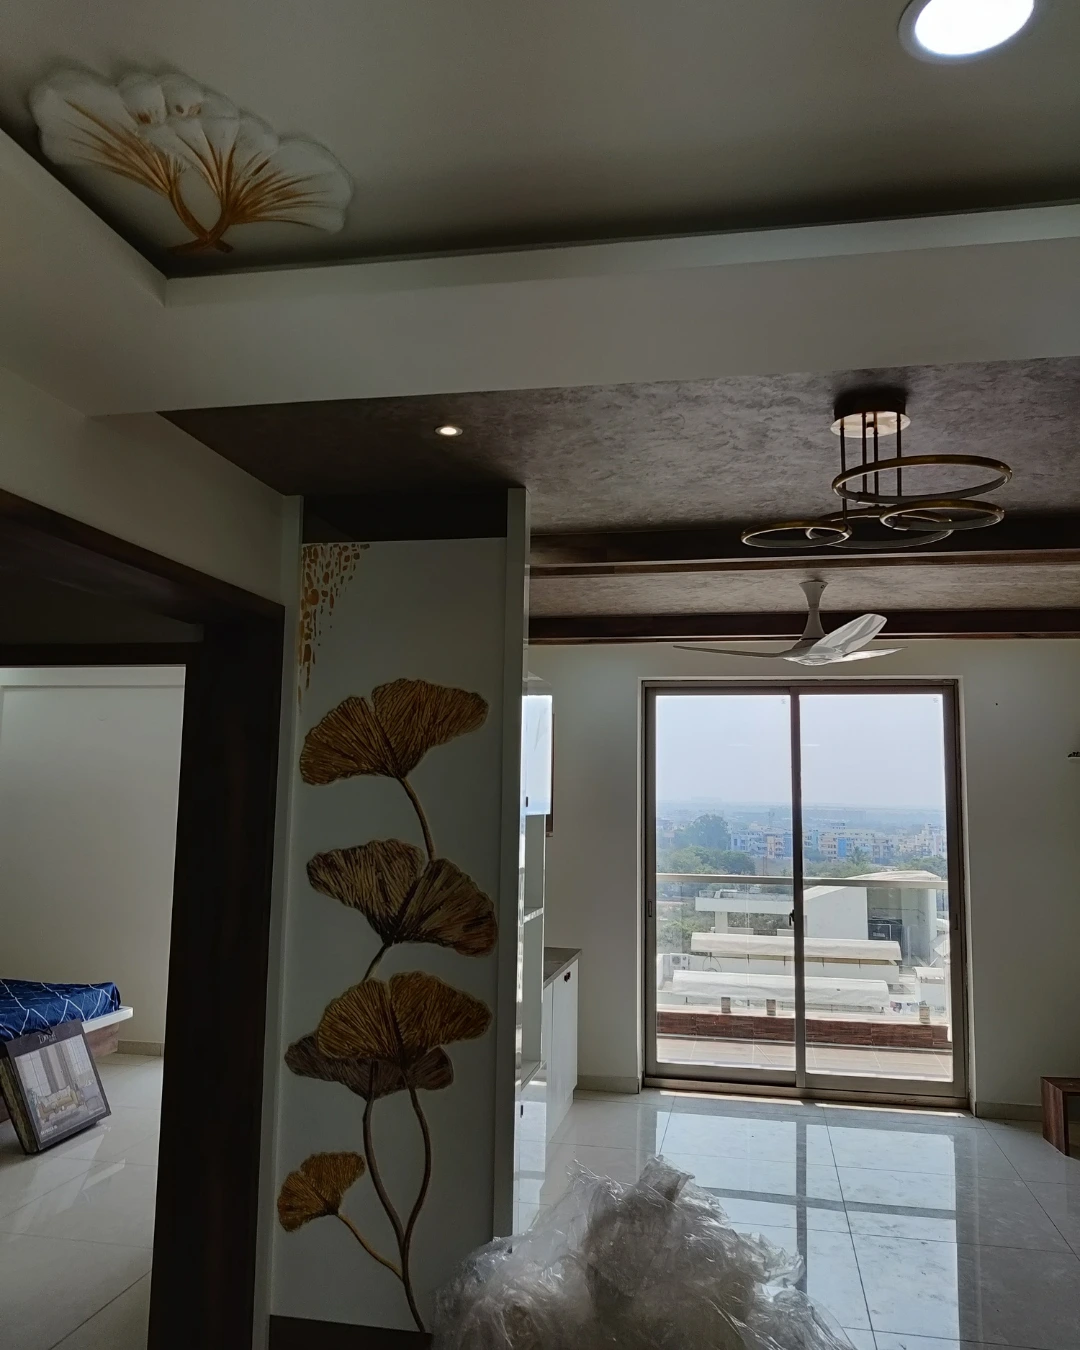
Create a living room that feels inviting for family time and comfortable when guests visit. Seating, media storage, feature finishes and layered lighting are arranged around the room's proportions, with clear movement through the space.

02 / KITCHEN

Kitchen Design

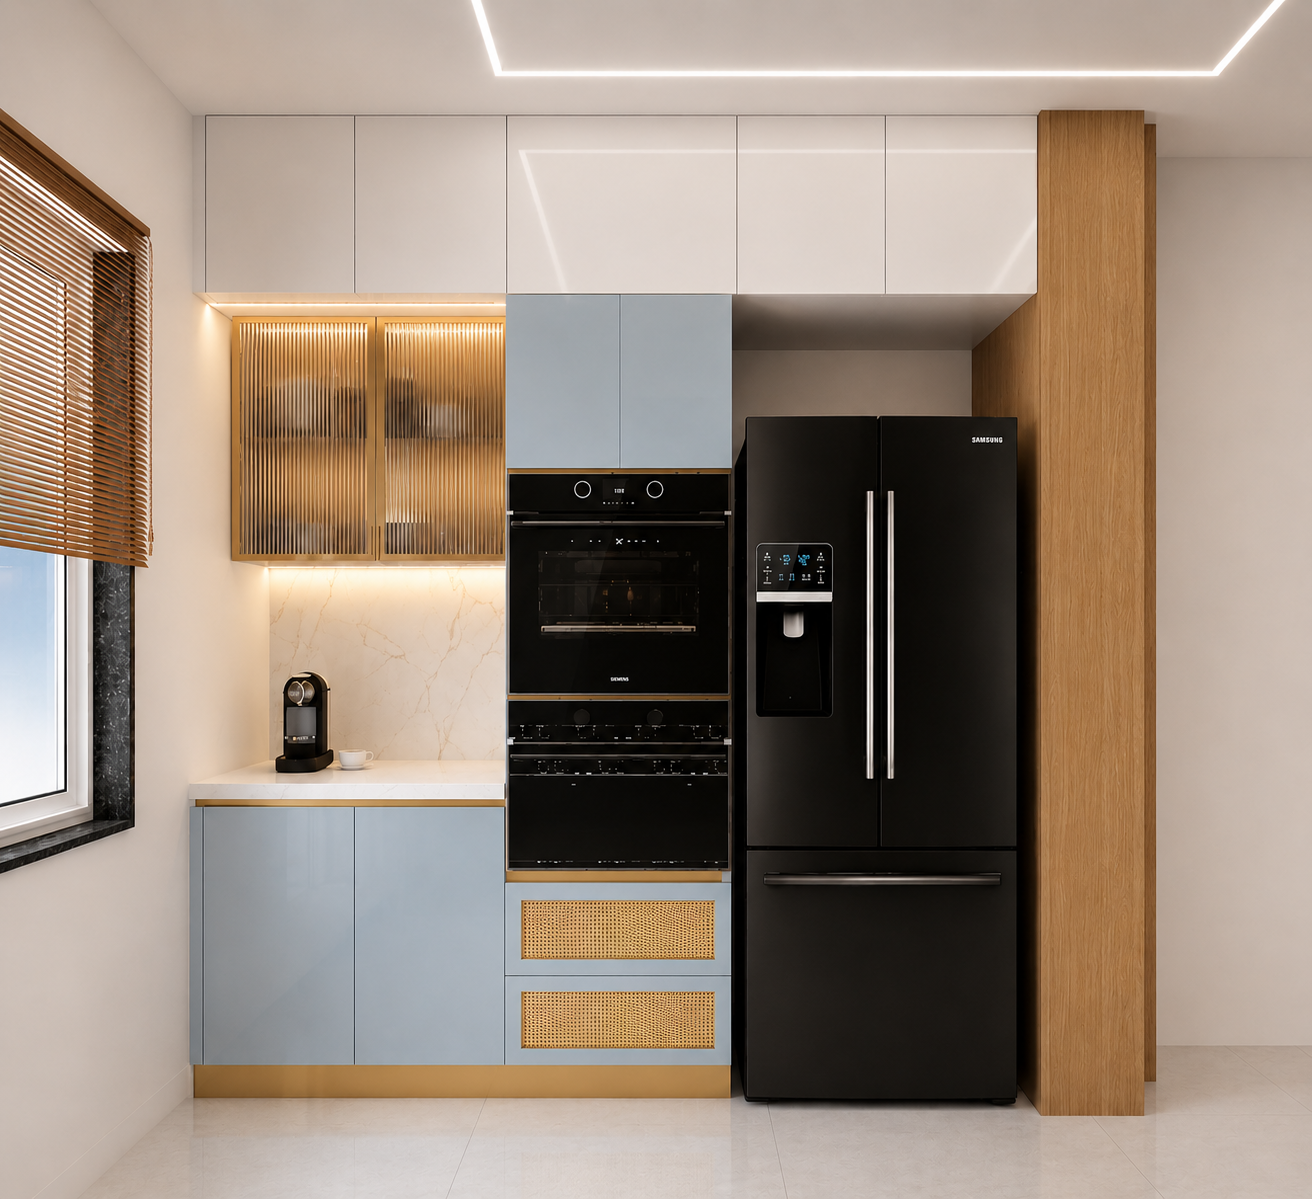
Design a kitchen around your cooking habits and preferred workflow. Counter space, preparation zones, appliance positions, cabinet organisation and easy-care finishes are planned together to make everyday use efficient and convenient.

03 / BEDROOM

Bedroom Interiors

Give each bedroom a calm, personal atmosphere through appropriate furniture placement, soft lighting and a balanced colour scheme. Wardrobes, bedside storage and practical details are tailored to the size and needs of each room.

04 / STORAGE

Wardrobes & Storage

Make organisation part of the design with wardrobes and storage planned around clothing, accessories and household essentials. A useful mix of hanging sections, shelves and drawers keeps belongings accessible and helps rooms stay uncluttered.

05 / COMPLETE HOME

Complete Villa Interiors

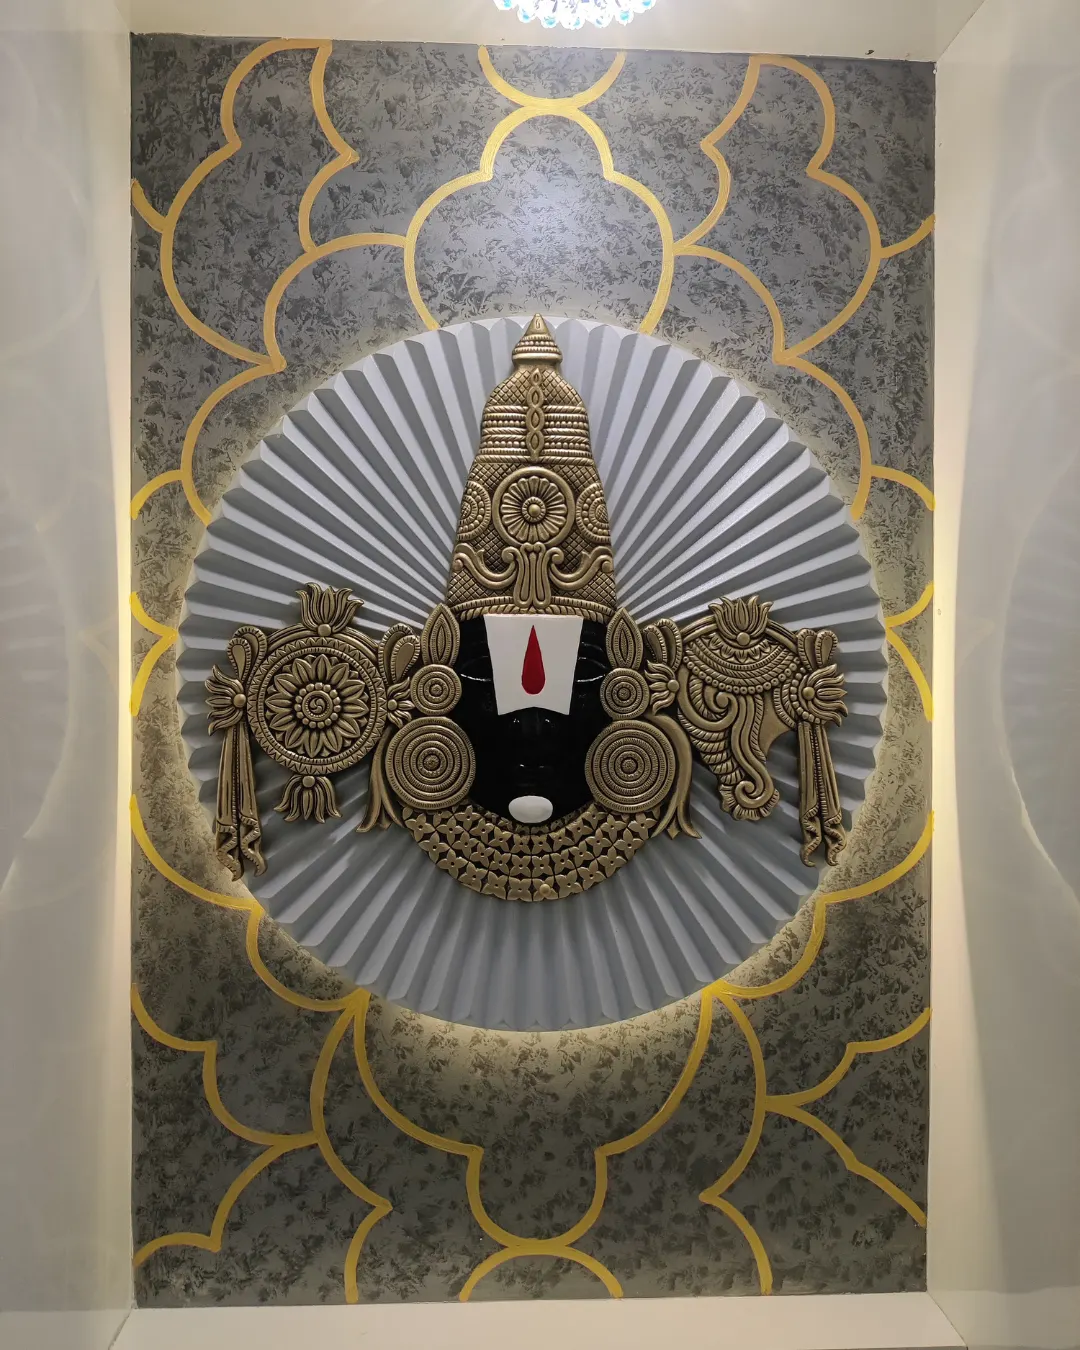
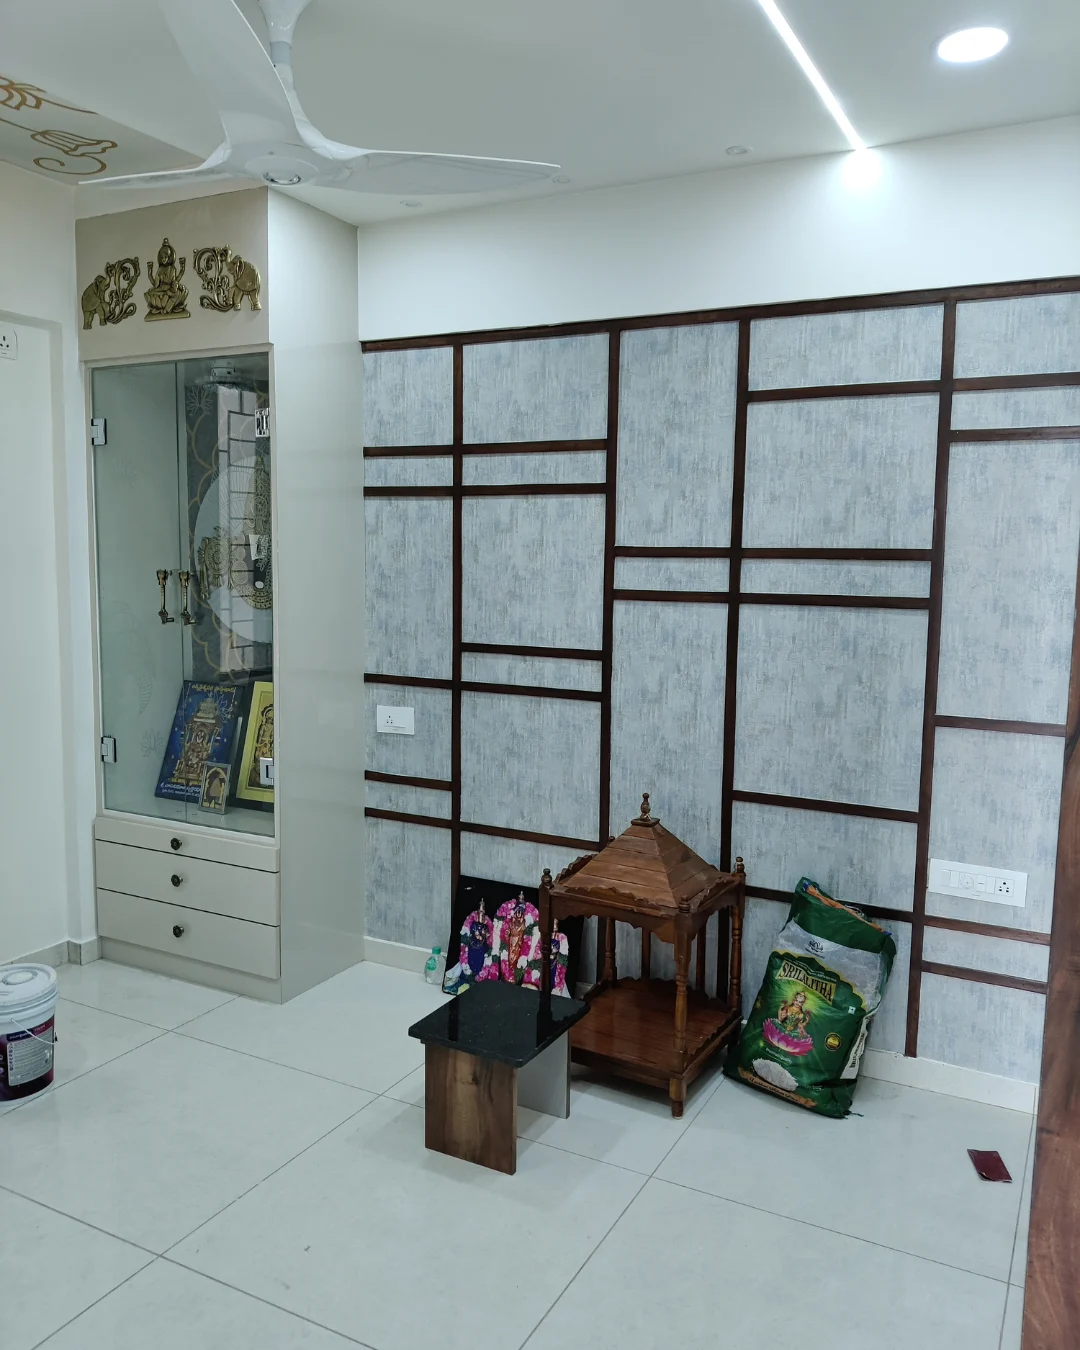
Bring the living, dining, kitchen and bedroom spaces together through a consistent design direction. Coordinated materials, lighting and custom elements help the full 3BHK feel balanced while responding to the needs of each room.

06 / RENOVATION

Interior Renovation

Rework an existing home with targeted improvements to layout, storage, lighting and finishes. We consider which elements can be retained and where carefully planned updates can make the space more useful and comfortable.

FAQs · Hyderabad

Answers to help you plan with clarity.

Find answers to common questions about 3BHK interior design in Hyderabad, planning, customisation, project scope and getting started.

What should I share to begin a 3BHK design discussion?

Share your floor plan, available site photographs and the rooms you want to prioritise. Your design references, lifestyle requirements, storage needs and approximate timeline will help us understand your brief.

Can the design be customised to my 3BHK floor plan?

Yes. We use the actual room dimensions, window positions, natural light and circulation as the basis for planning. Furniture, storage, lighting and finishes are then selected to suit the layout and your family's priorities.

Can you make a compact 3BHK feel more spacious?

Furniture scaled to the room, clear circulation, integrated storage and layered lighting can help a home feel more open and comfortable. The best solution depends on the floor plan and how each space is used.

What areas can be included in a complete 3BHK project?

The scope may include living and dining spaces, kitchen, bedrooms, wardrobes, storage, lighting and finish selection. Final inclusions are planned around your requirements and the work you want to undertake.

What determines the budget for 3BHK interiors?

The budget depends on the home's size, selected rooms, materials, custom furniture, hardware, finishes and execution requirements. A floor plan and a clear brief help establish a more relevant estimate.

Can I choose interior design for only selected rooms?

Yes. You can start with selected rooms or discuss a complete 3BHK interior. The scope and deliverables can be structured around your priorities during the initial discussion.

Start a Conversation

Let's create a 3BHK that feels considered from room to room.

Planning a 3BHK interior in Hyderabad? Share your floor plan, preferred style and key requirements with Vamshi Shikha Design Studio. Let's discuss a cohesive design approach that makes your home comfortable, functional and personal.

Get in Touch
Vamshi Shikha Design StudioInteriors shaped around you · Hyderabad
Scroll to Top