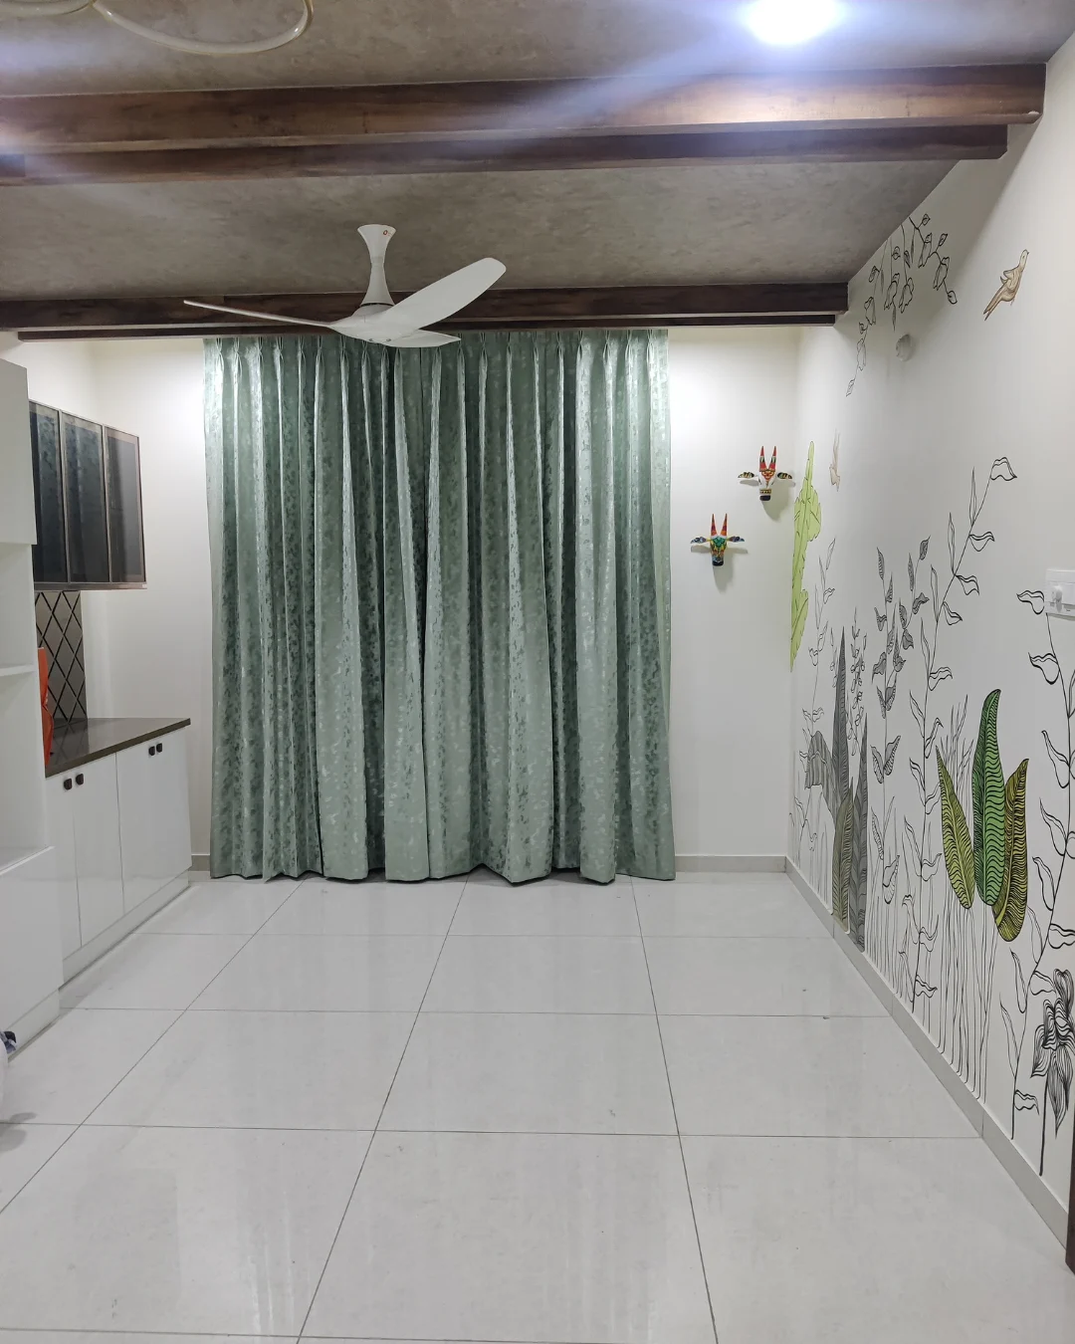
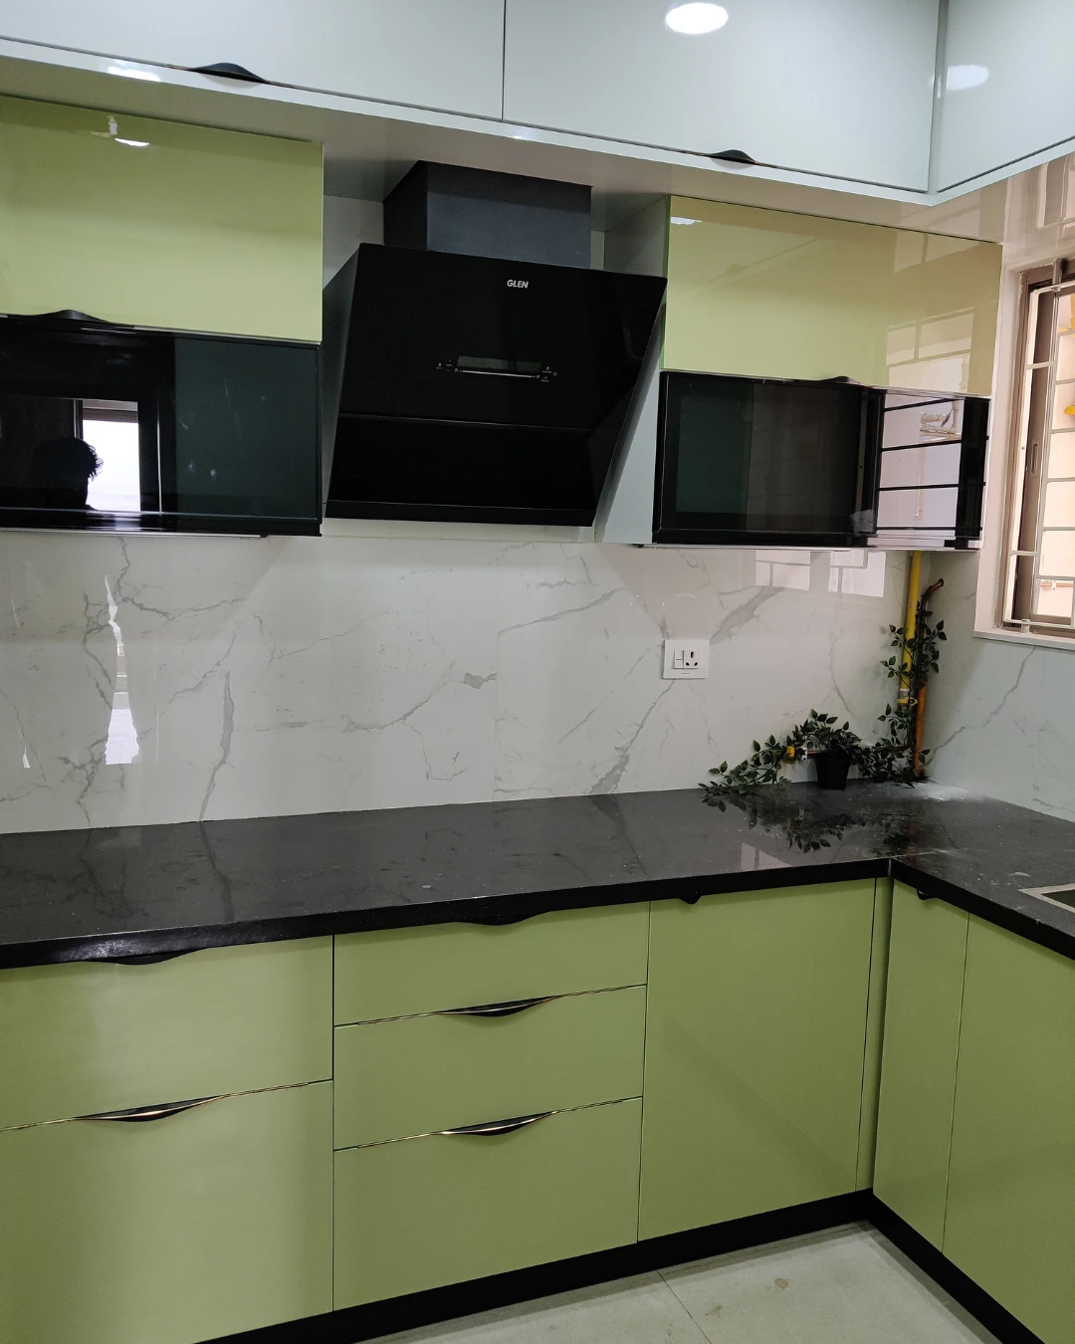
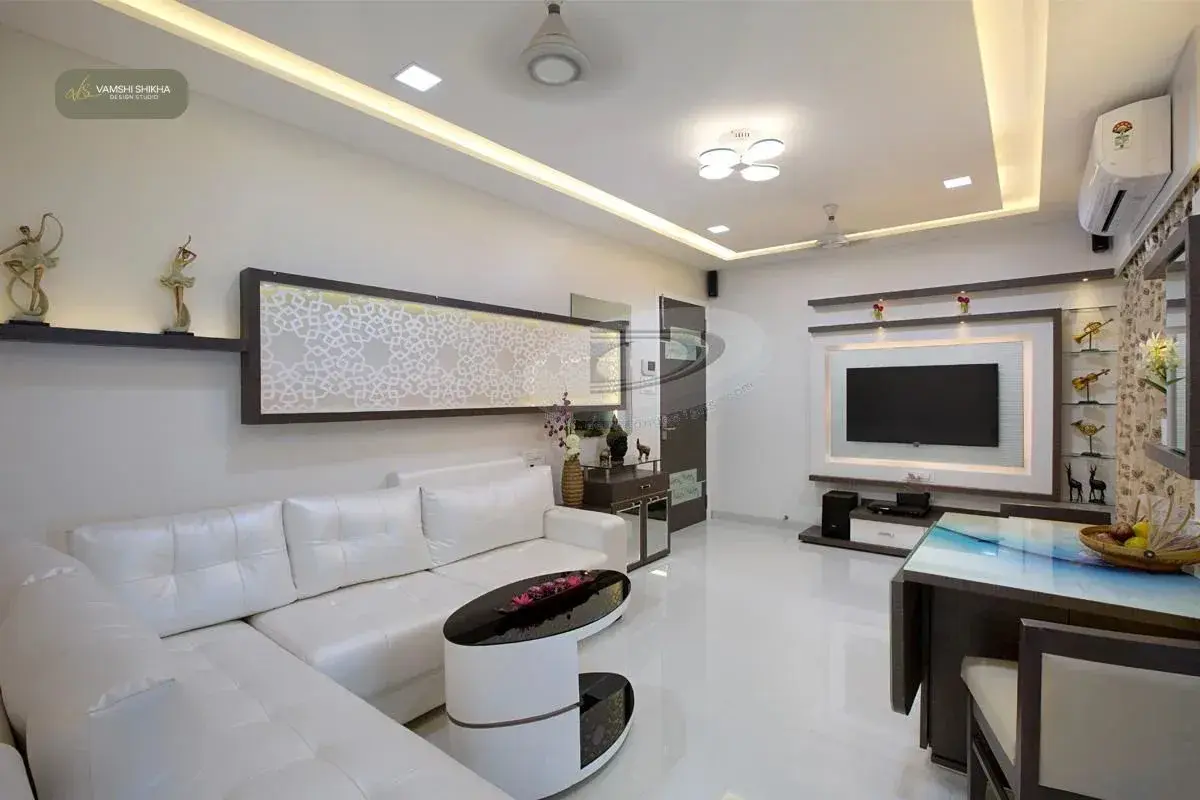
Every Nanakramguda floor plan has its own opportunities. We look at room proportions, window positions, natural light and circulation, then discuss the family's routines, storage requirements and preferred atmosphere. These details guide the furniture plan, built-in elements, lighting and finishes, helping the home work as a whole.
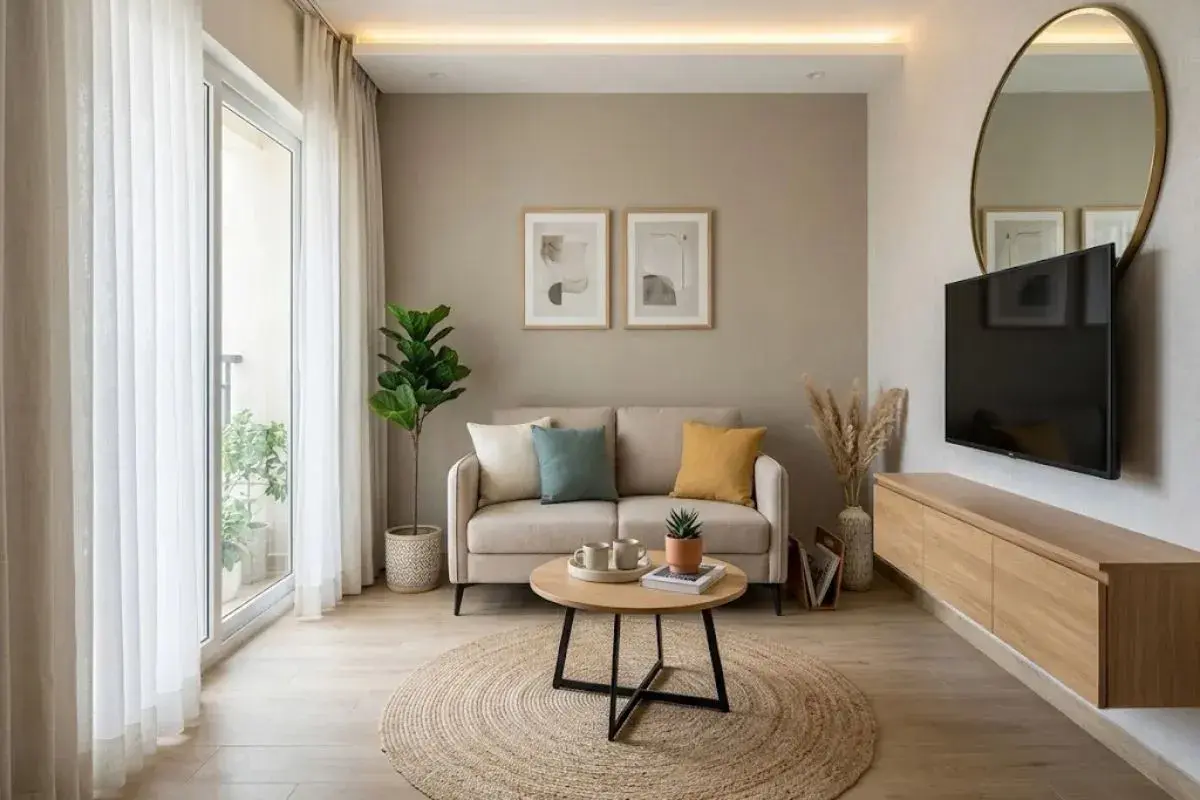
Living and dining areas in a Nanakramguda home should feel inviting and connected, while remaining practical for everyday use. We plan seating, dining, circulation and lighting together, then coordinate finishes to create a natural flow between shared spaces and the kitchen.
Space PlanningMaterial SelectionCustom DetailsDesign & Execution