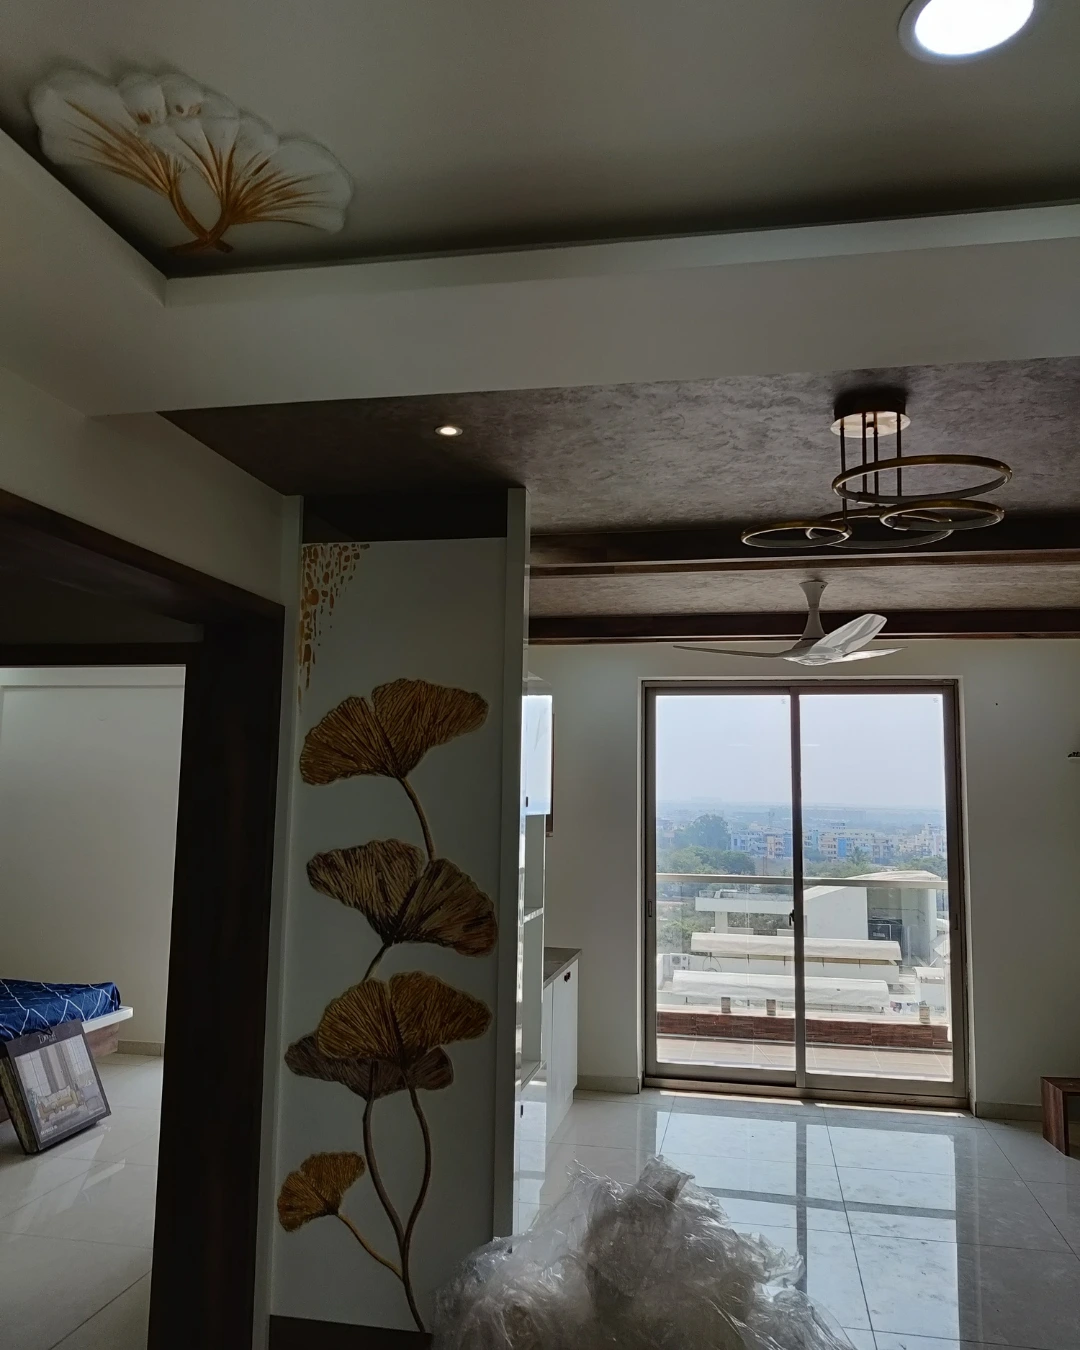
Best 3BHK Interiors in Saroornagar
Thoughtfully designed for the way you live.Vamshi Shikha Design Studio
3BHK Interior Design · Saroornagar

Best 3BHK Interiors in Saroornagar

A thoughtfully designed 3BHK in Saroornagar balances welcoming shared spaces with privacy, useful storage and comfortable room proportions. Vamshi Shikha Design Studio begins with your floor plan and daily routines, then develops layouts, finishes and furniture details that make the home feel cohesive without losing the character of each room.

A Personal Approach

A considered home begins with a clear plan for movement, comfort and the details that matter.

For a Saroornagar home, the first step is understanding how each room connects and what your family needs from it. We review dimensions, natural light, door and window positions, storage gaps and furniture requirements before developing a practical design brief for the specific apartment.

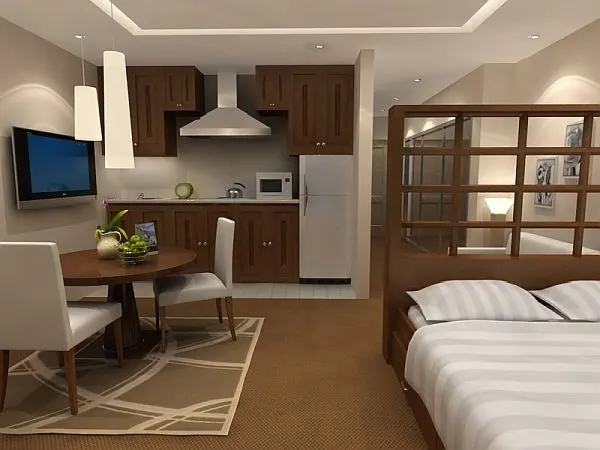
Living and dining areas work best when circulation is clear and each activity has enough room. Seating, dining placement, kitchen access and concealed storage are considered together, with lighting and finish changes helping define zones while keeping the overall space visually open.

Space PlanningMaterial SelectionCustom DetailsDesign & Execution
3BHK Interiors With Character

One connected design, with a distinct purpose for every room.

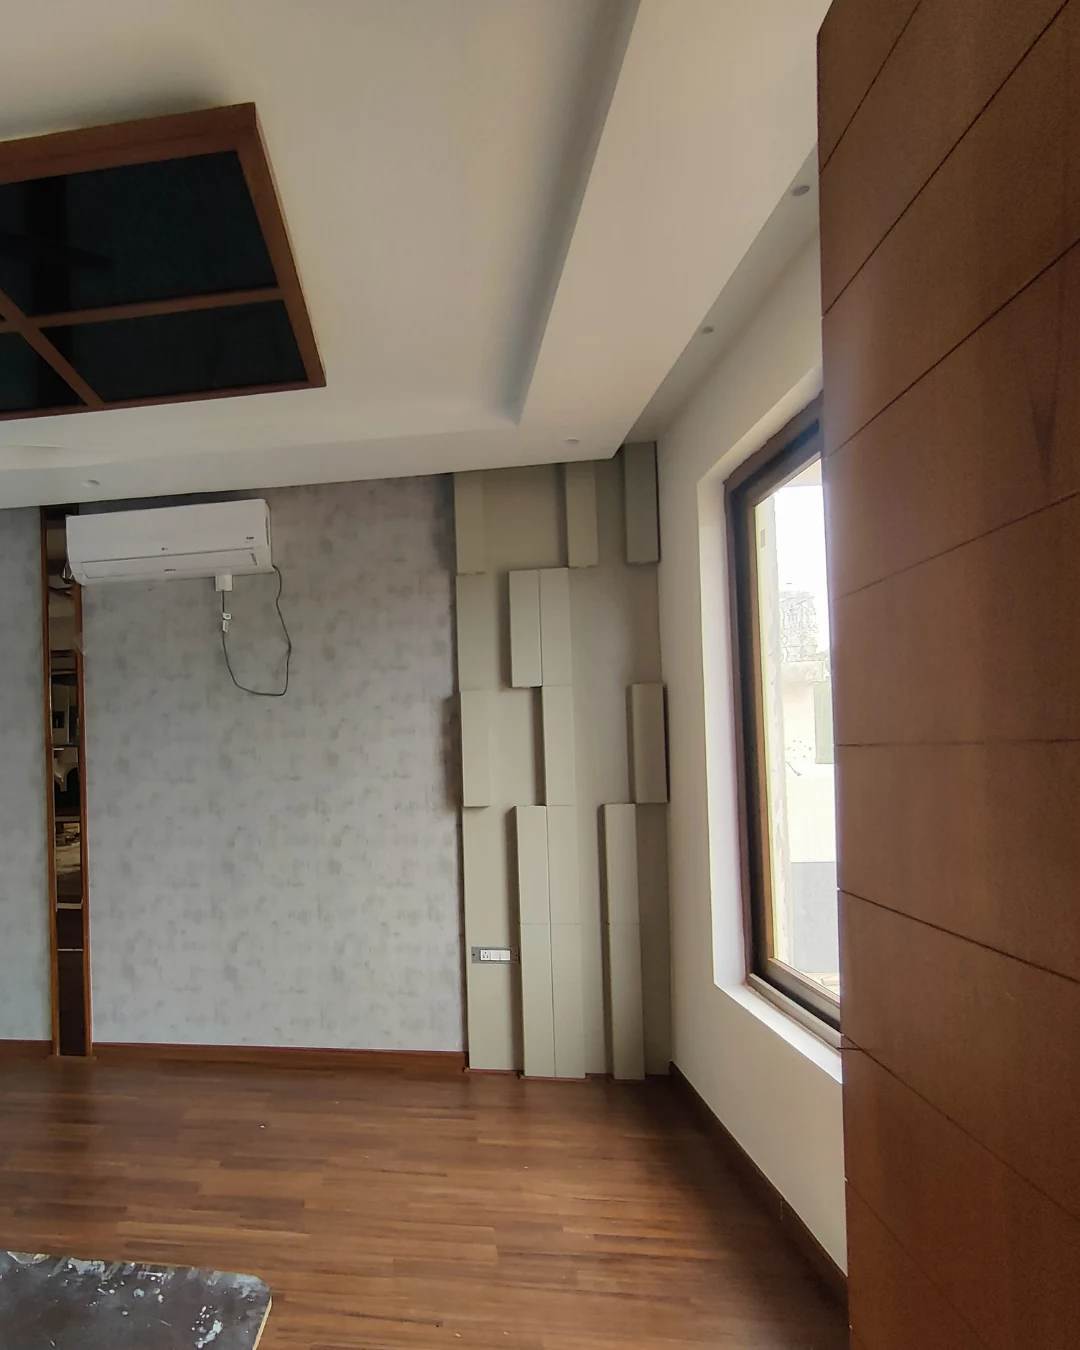
A consistent palette can connect the entrance, living area, kitchen and bedrooms while allowing each space to serve a different purpose. We coordinate colour, textures, cabinetry, lighting and hardware, adjusting the details to suit each room’s dimensions and use.

01 / LIVING

Living Room Interiors

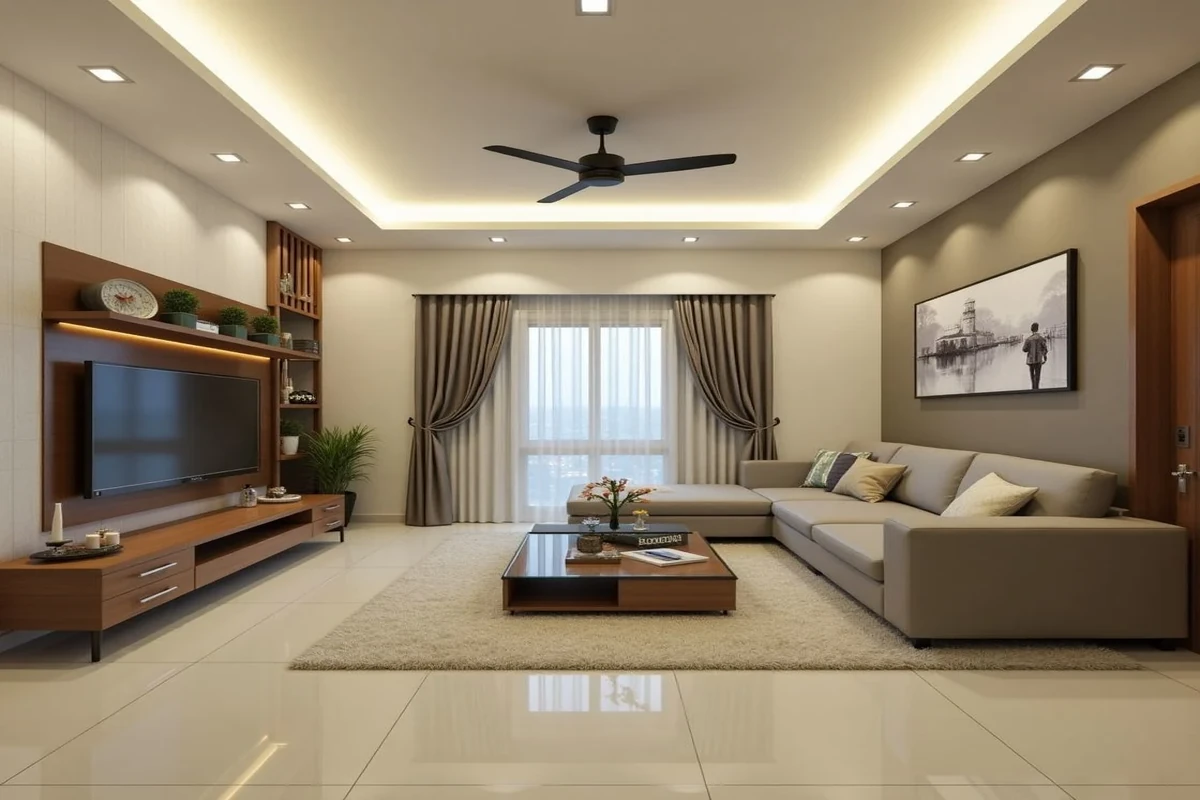
Set out the living room to support conversation, family downtime and hosting. Sofa proportions, focal points, media storage and circulation are planned together, with layered lighting and a restrained finish palette adding warmth.

02 / KITCHEN

Kitchen Design

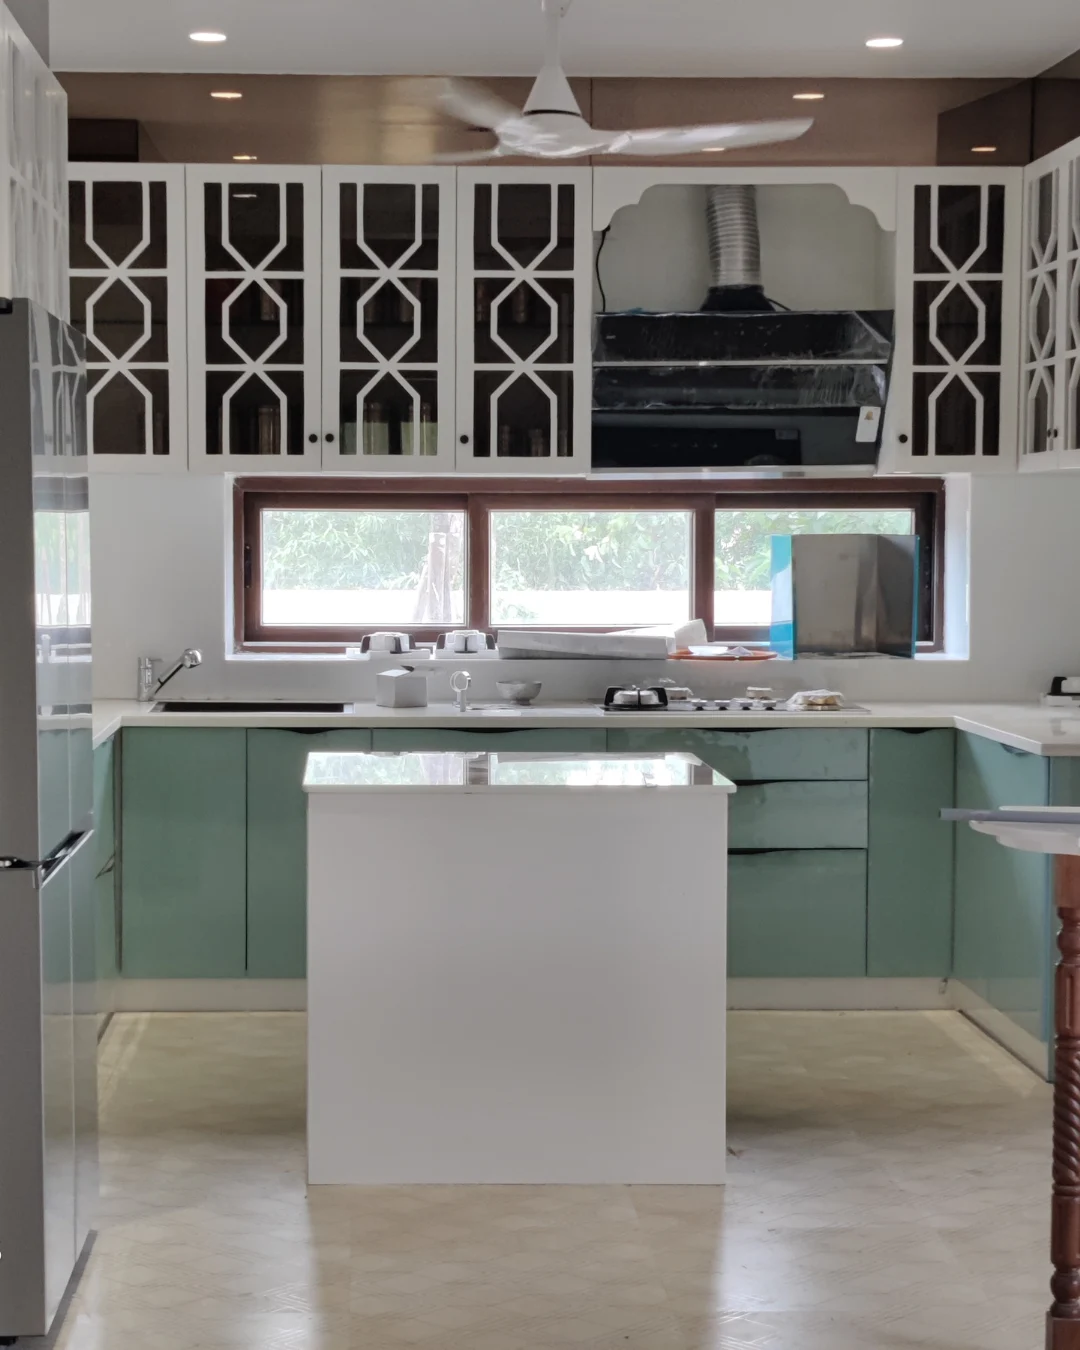
Build an efficient kitchen around the household's cooking habits. We map preparation, cooking and washing zones, then coordinate counter space, appliance locations, cabinet access, task lighting and easy-care finishes.

03 / BEDROOM

Bedroom Interiors

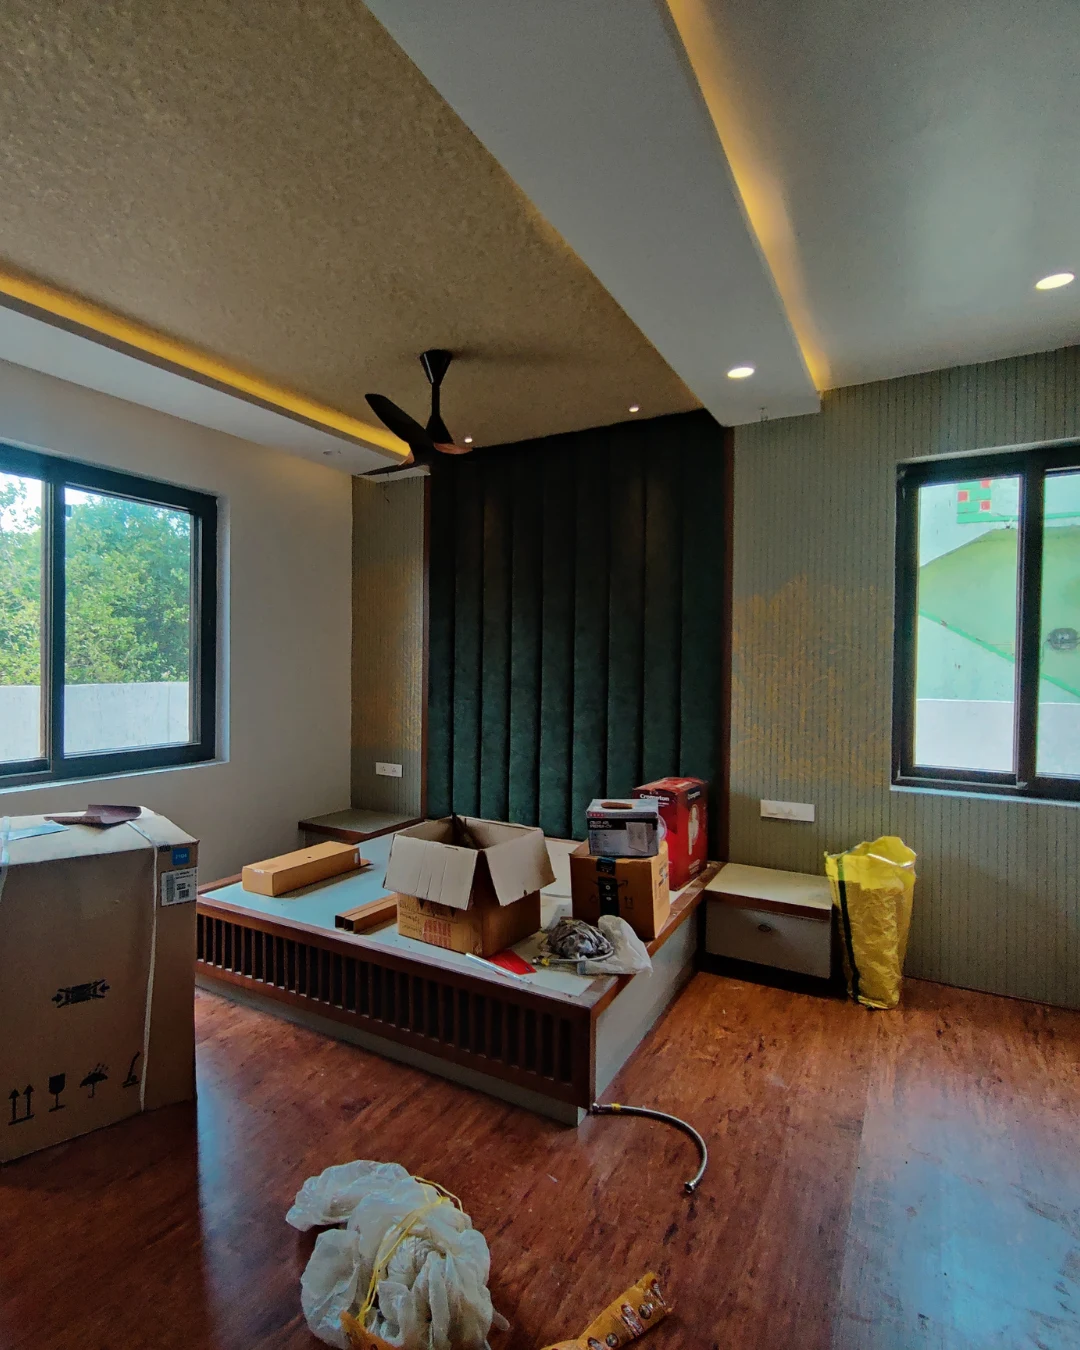
Give each bedroom a calm character while maintaining a visual link with the rest of the home. Bed placement, bedside access, wardrobe depth, dressing needs and reading lights are tailored to the room and its occupant.

04 / STORAGE

Wardrobes & Storage

Plan wardrobes around what needs to be stored, not just the available wall. A considered mix of hanging sections, drawers, shelves and accessory storage helps keep daily essentials accessible and surfaces clear.

05 / COMPLETE HOME

Complete 3BHK Interiors

Bring the entrance, living and dining areas, kitchen and bedrooms into one coordinated design. We align key materials, lighting choices, cabinetry details and colour accents so the full 3BHK reads as a thoughtfully connected home.

06 / RENOVATION

Interior Renovation

If you are refreshing an existing Saroornagar home, we assess what can be retained and which changes will make the greatest practical difference. Reworking the furniture layout, improving wardrobe storage, updating lighting or renewing selected finishes can give the home a clearer, more current feel.

FAQs · Saroornagar

Planning your Saroornagar 3BHK? Start with your priorities and floor plan.

Your Saroornagar project can focus on one or two priority rooms or bring the full 3BHK together. Scope may include living and dining, kitchen, bedrooms, wardrobes, utility storage, lighting and finish selections; priorities and inclusions are discussed clearly at the outset.

What information is useful for the first design discussion?

Share your floor plan, available room measurements, site photographs and a note about the spaces you want to prioritise. Reference images, storage requirements and your expected timeline will also help shape the initial brief.

Will you plan the interiors around my Saroornagar 3BHK layout?

Yes. We use your floor plan, measurements, door and window positions and circulation requirements to develop room layouts, furniture dimensions, cabinetry and lighting suited to the home.

Can you design only selected rooms?

Yes. You can begin with the living room, kitchen, bedrooms or storage areas that need attention. We define the selected scope clearly and can keep the overall home palette in mind.

What can a complete 3BHK interior project include?

Depending on your brief, the scope may include the entrance, living and dining areas, kitchen, bedrooms, wardrobes, utility storage, lighting and finish selection. The inclusions are agreed before the project proceeds.

What factors influence the interior design budget?

The budget depends on the rooms included, material choices, custom furniture, hardware, finishes and execution requirements. A floor plan and prioritised brief help establish a realistic scope for discussion.

How can a 3BHK feel more spacious and organised?

Well-scaled furniture, clear walking routes, integrated storage, lighter visual transitions and layered lighting can help. We assess the actual dimensions and daylight before recommending specific changes.

Start a Conversation

Let’s plan a Saroornagar 3BHK that feels right for everyday life.

Tell us about your floor plan, preferred style and the rooms that matter most. We can help translate those priorities into a coordinated interior with comfortable layouts, thoughtful storage and finishes chosen for daily use.

Get in Touch
Vamshi Shikha Design StudioInteriors shaped around you · Saroornagar
Scroll to Top