3BHK Interiors With Character
A practical design direction for shared spaces, private rooms and everything between.
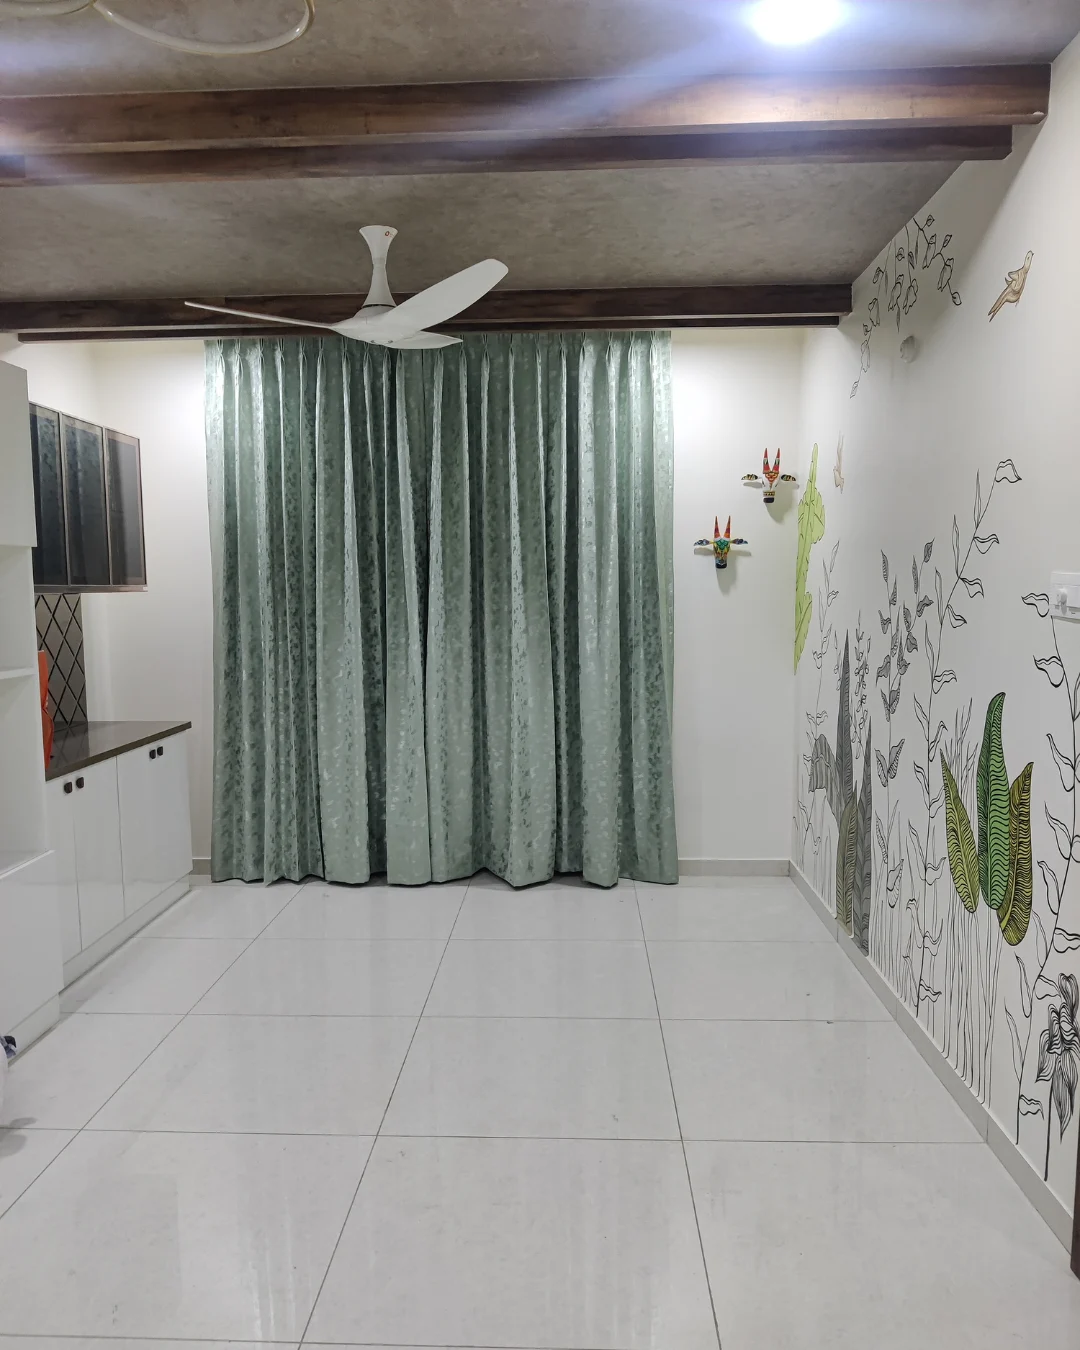
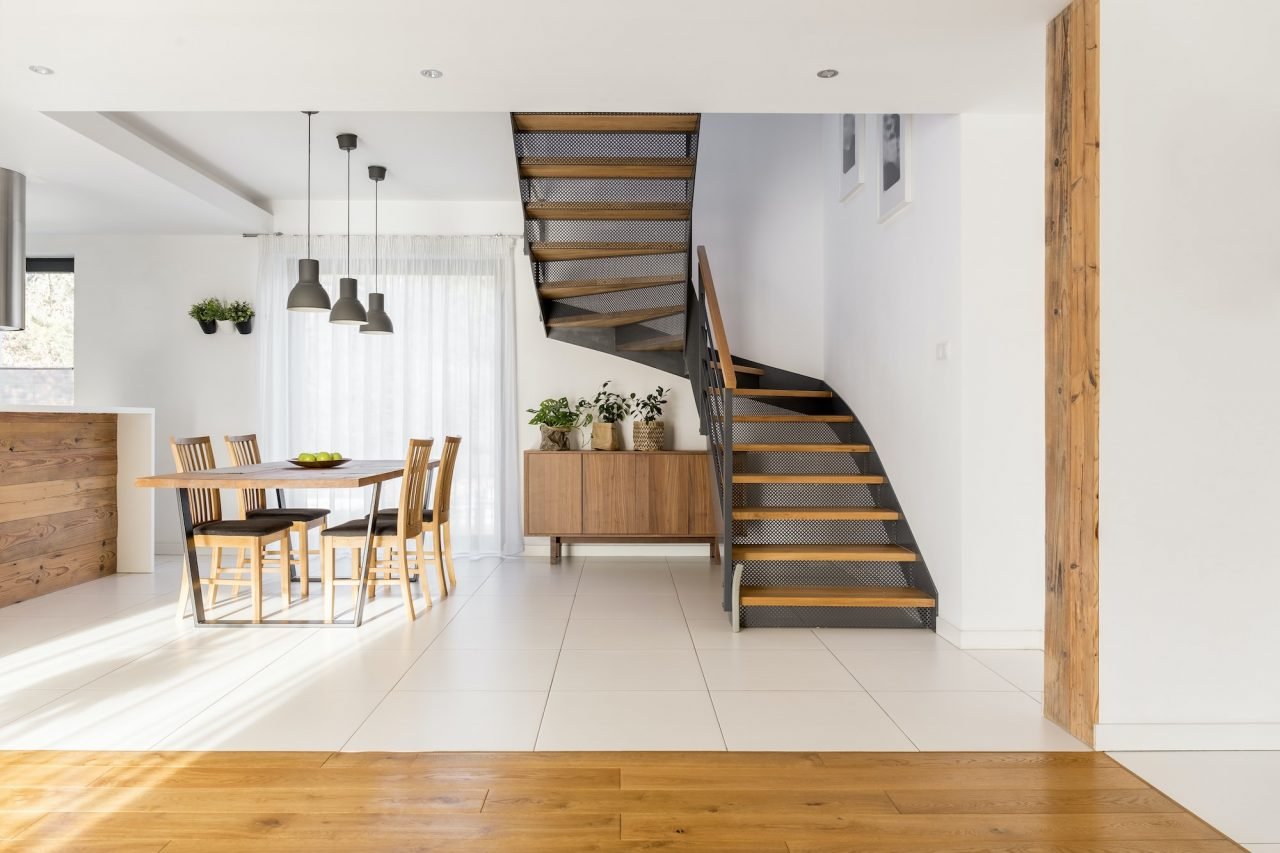
We coordinate the entrance, family lounge, dining space, kitchen and bedrooms as parts of one home. A restrained palette ties the rooms together, while tailored cabinetry, durable surfaces and appropriately scaled furniture give each area its own function.
01 / LIVINGLiving Room Interiors
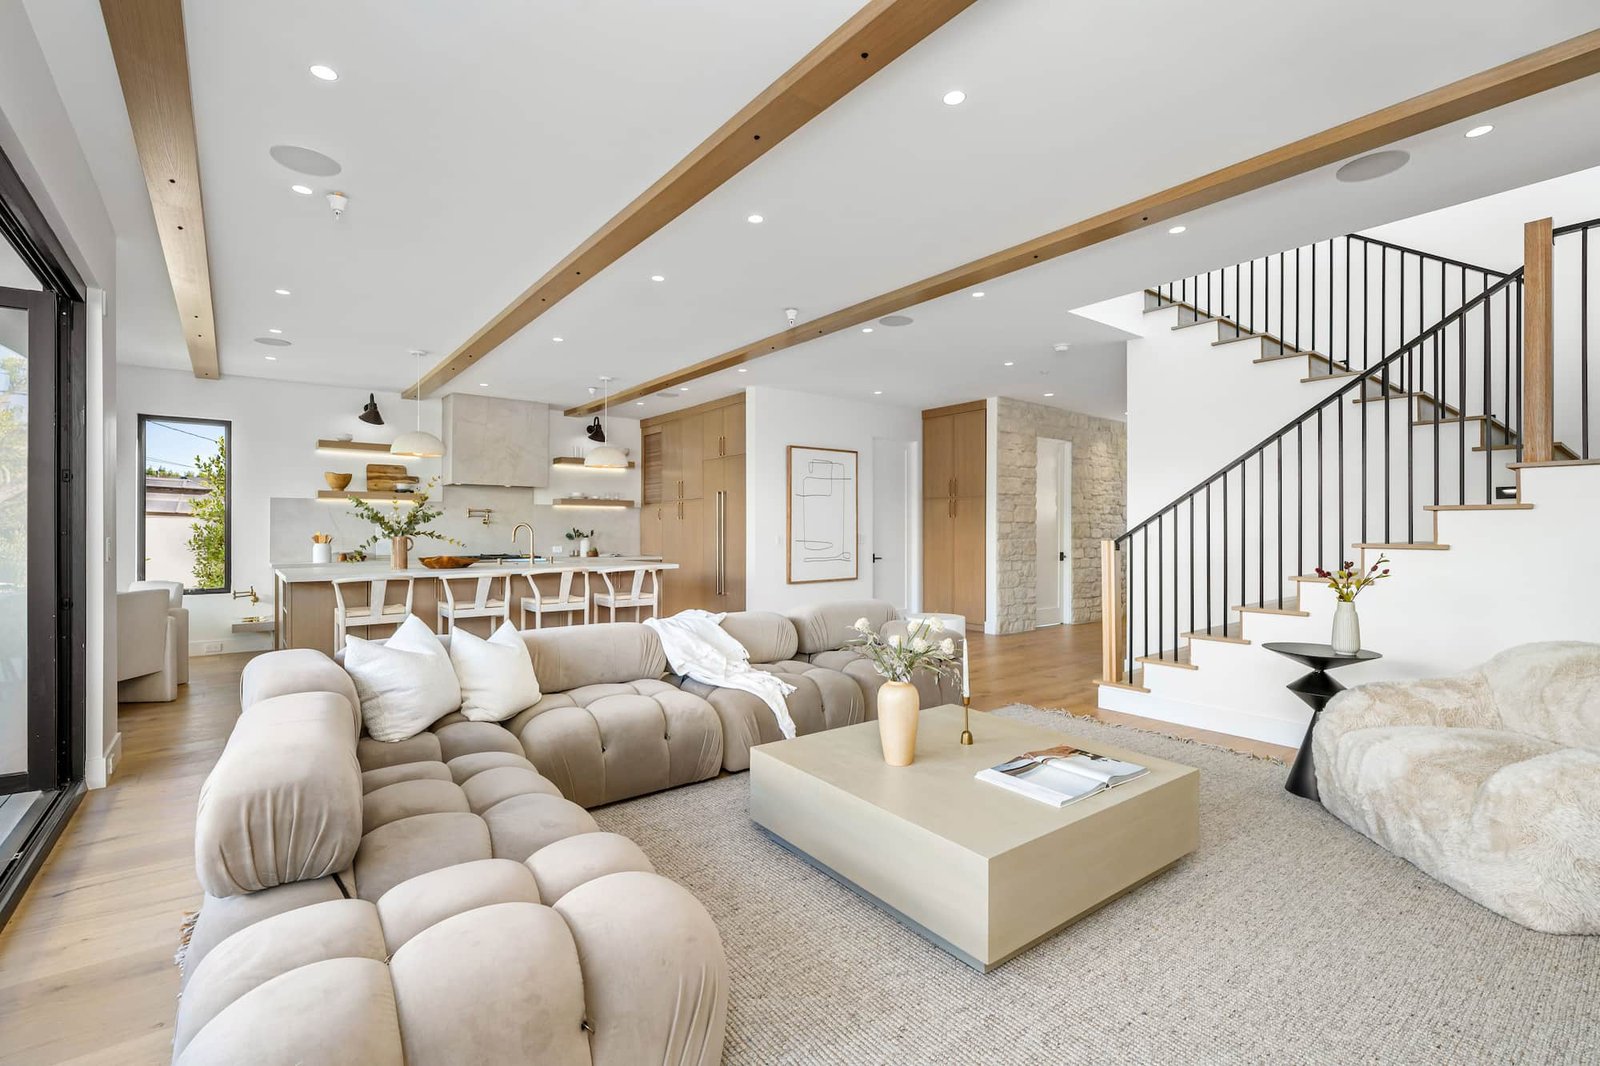
Set out the living room to support conversation, family downtime and hosting. Sofa proportions, focal points, media storage and circulation are planned together, with layered lighting and a restrained finish palette adding warmth.
02 / KITCHENKitchen Design
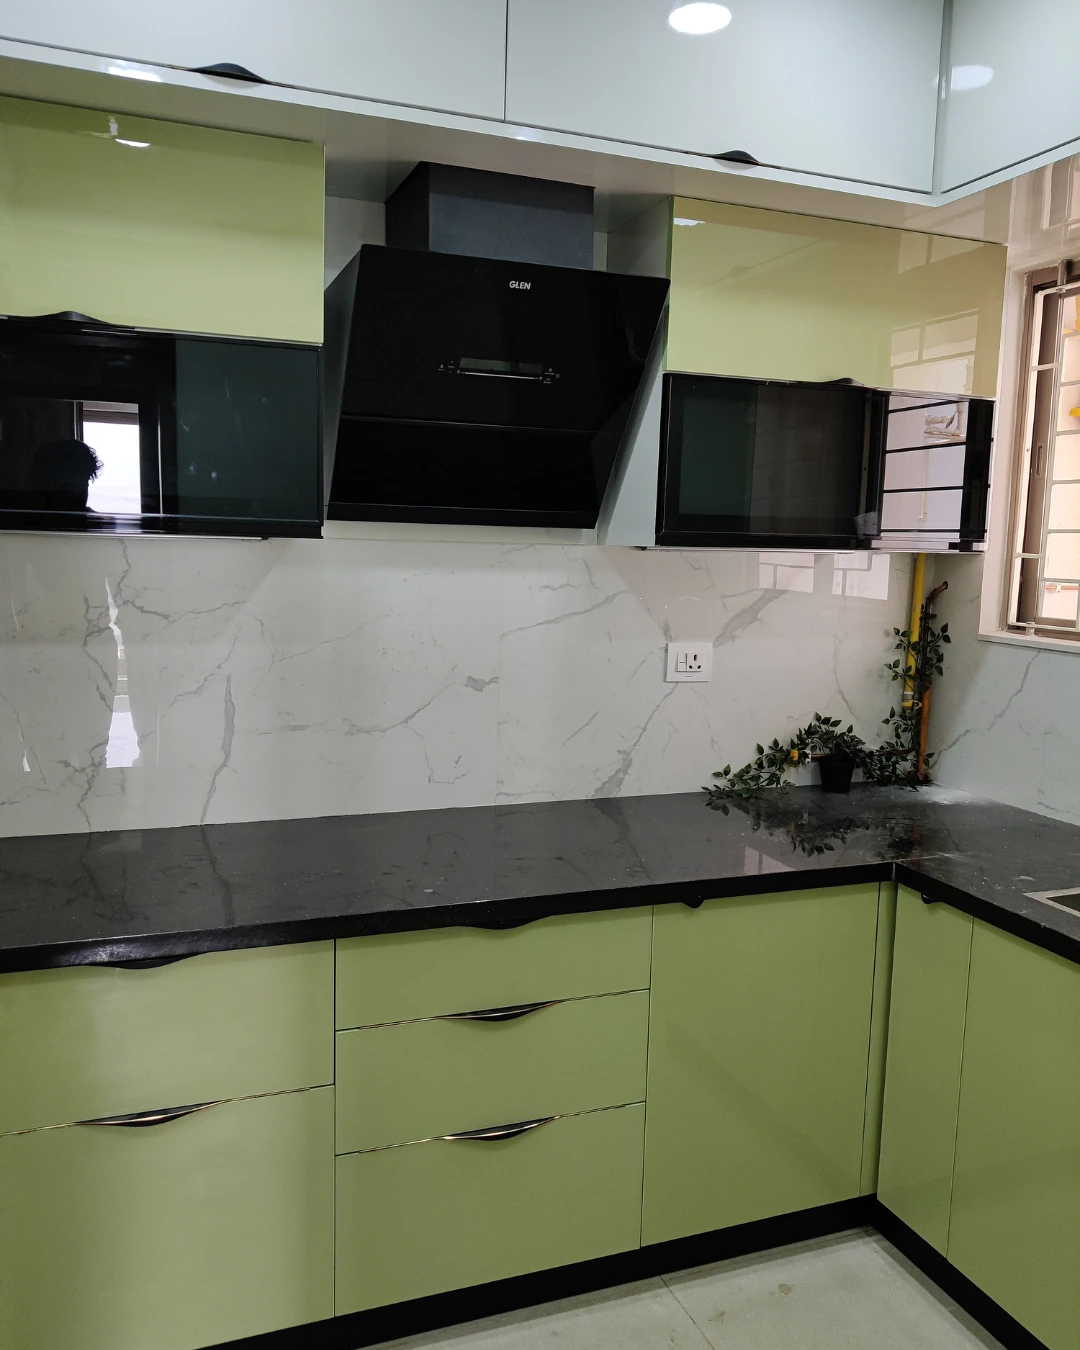
Build an efficient kitchen around the household's cooking habits. We map preparation, cooking and washing zones, then coordinate counter space, appliance locations, cabinet access, task lighting and easy-care finishes.
03 / BEDROOMBedroom Interiors
Give each bedroom a calm character while maintaining a visual link with the rest of the home. Bed placement, bedside access, wardrobe depth, dressing needs and reading lights are tailored to the room and its occupant.
04 / STORAGEWardrobes & Storage
Plan wardrobes around what needs to be stored, not just the available wall. A considered mix of hanging sections, drawers, shelves and accessory storage helps keep daily essentials accessible and surfaces clear.
05 / COMPLETE HOMEComplete 3BHK Interiors
Bring the entrance, living and dining areas, kitchen and bedrooms into one coordinated design. We align key materials, lighting choices, cabinetry details and colour accents so the full 3BHK reads as a thoughtfully connected home.
06 / RENOVATIONInterior Renovation
For an existing Shadnagar home, we identify which elements can be retained and where targeted changes will improve daily use. This may mean refining the furniture layout, adding better-organised wardrobe interiors, improving task lighting or updating selected finishes while keeping the renovation scope focused.