3BHK Interiors With Character
A coordinated interior plan, from the entrance through to the most private room.
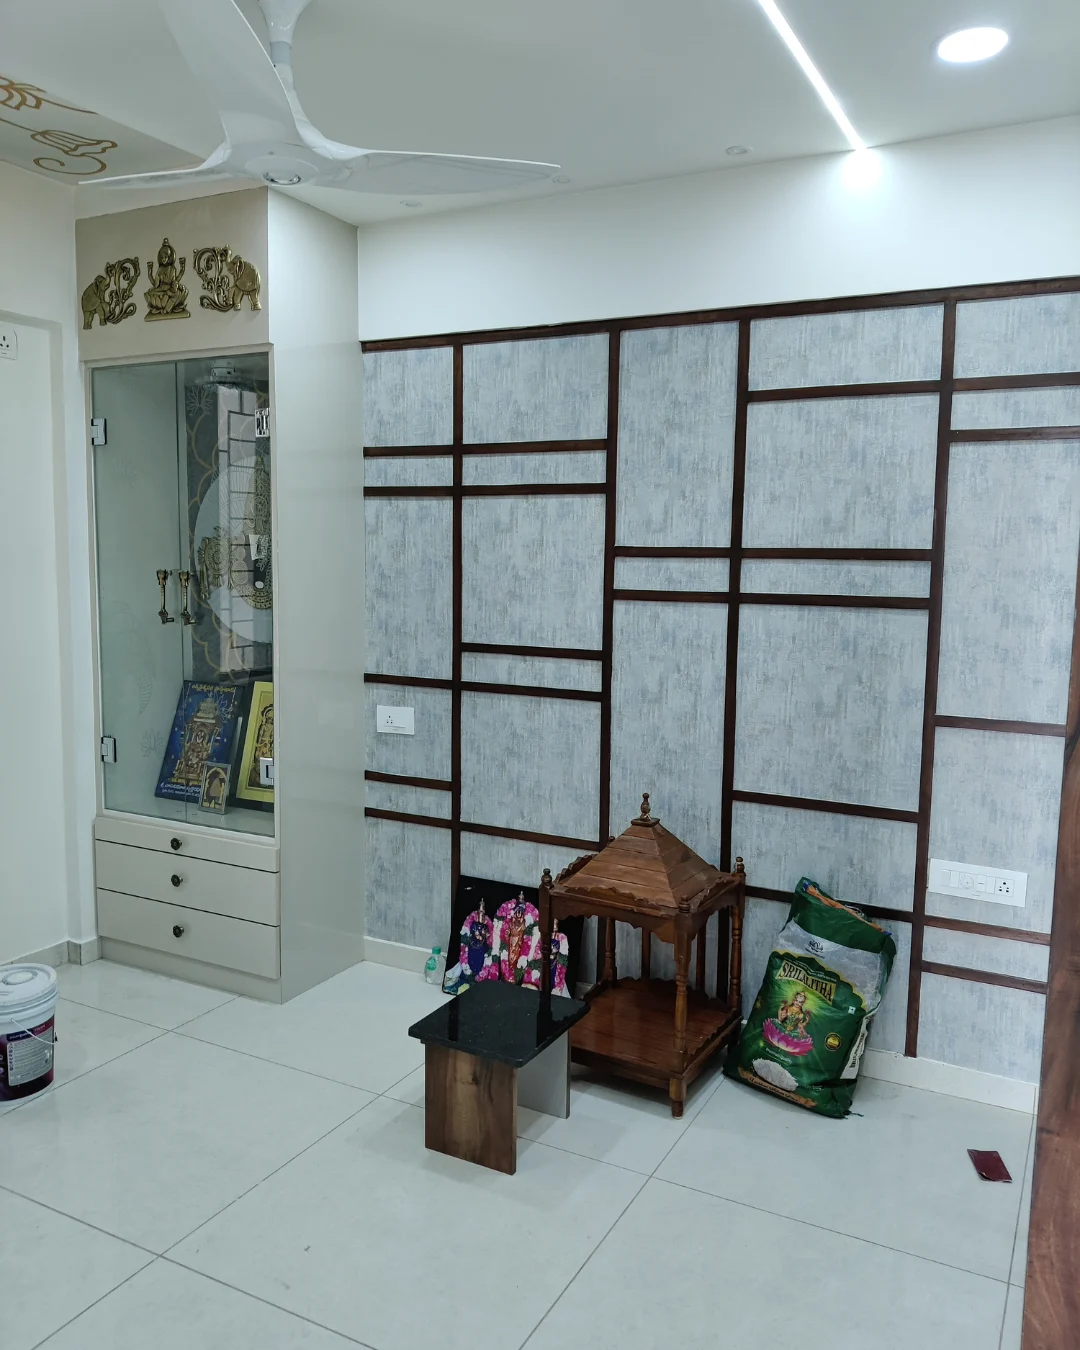
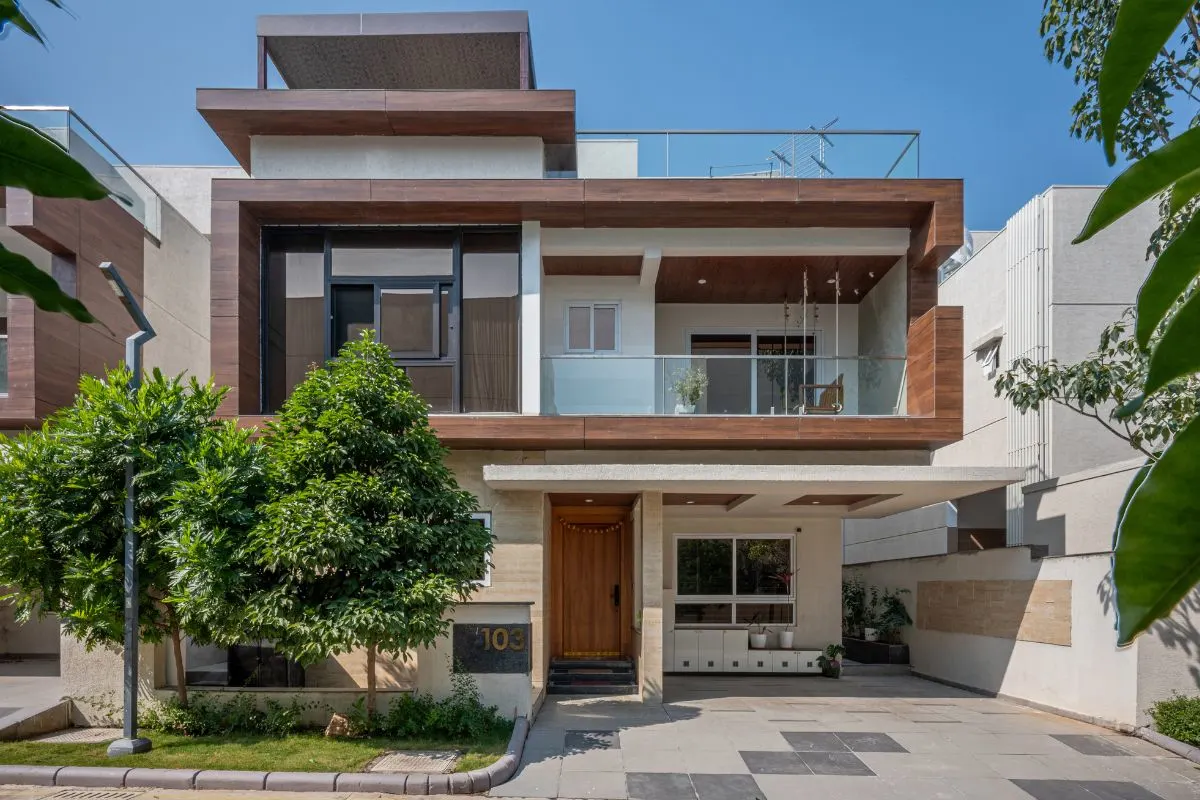
We coordinate the entrance, family lounge, dining space, kitchen and bedrooms as parts of one home. A restrained palette ties the rooms together, while tailored cabinetry, durable surfaces and appropriately scaled furniture give each area its own function.
01 / LIVINGLiving Room Interiors
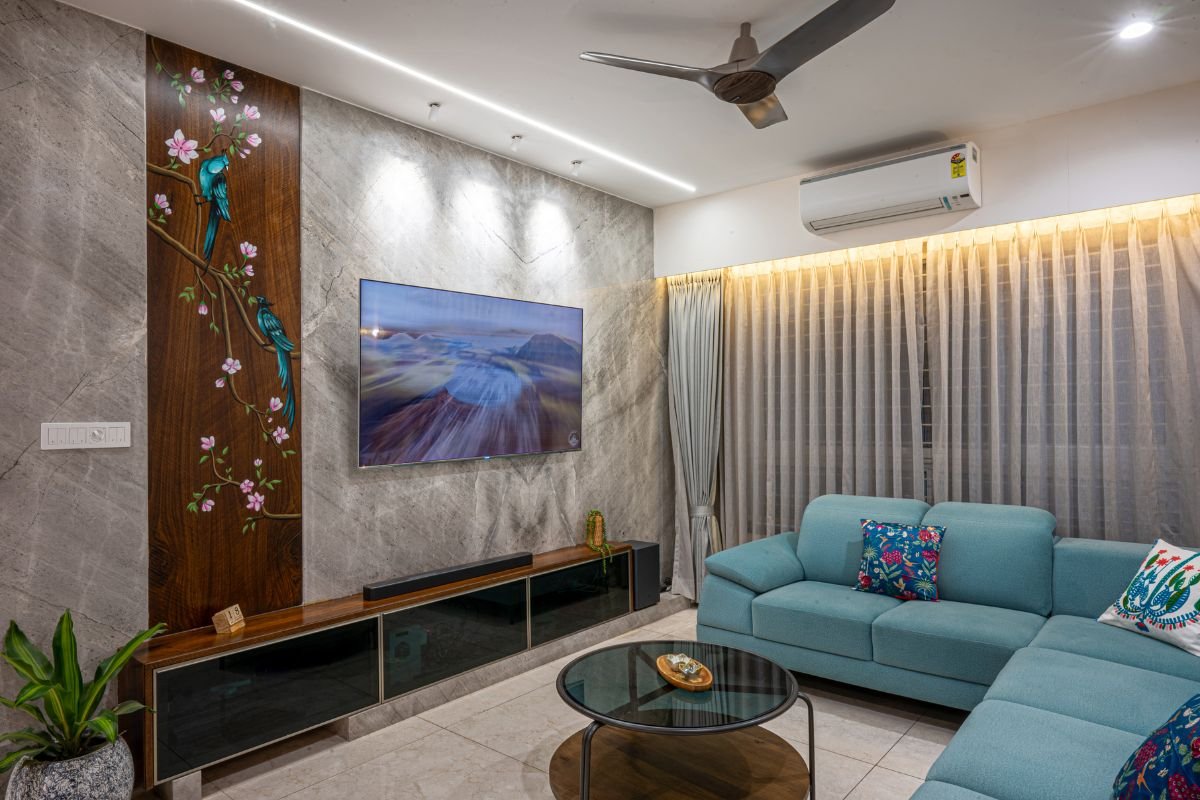
Shape the lounge around how your family gathers. We consider the main seating arrangement, television or feature wall, access to the dining area and a place for everyday essentials. Lighting is layered for relaxed evenings as well as brighter family activities.
02 / KITCHENKitchen Design
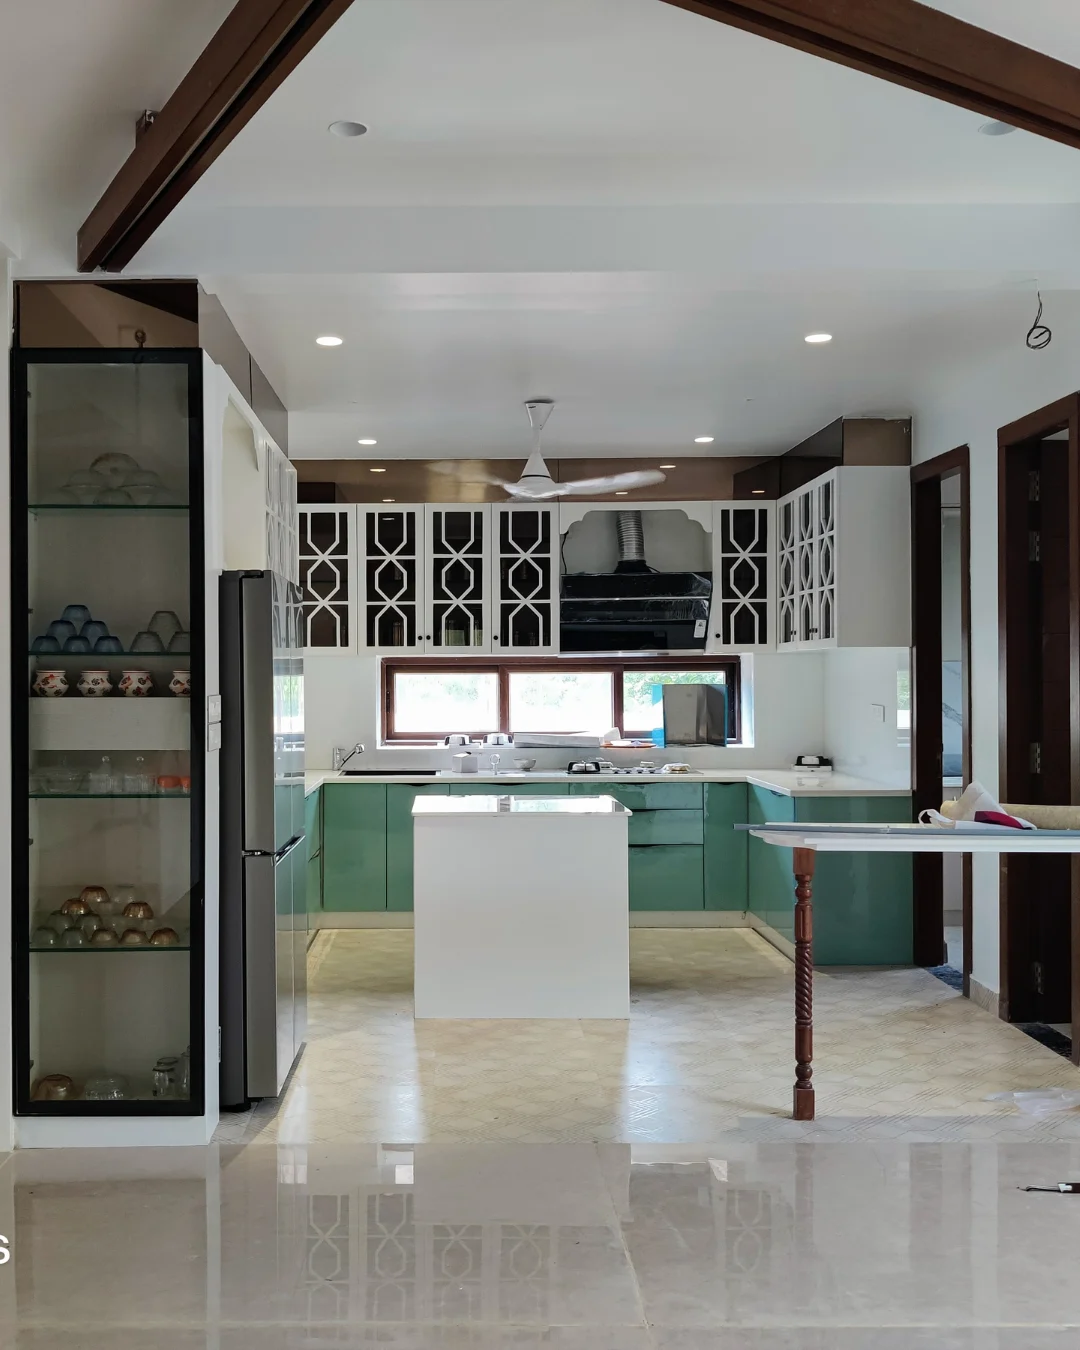
Plan the kitchen workflow around the people who use it. Counter lengths, appliance positions, frequently used storage and the connection to the utility area are considered together. We select practical finishes and task lighting to support regular cooking and straightforward upkeep.
03 / BEDROOMBedroom Interiors
Make each bedroom comfortable without wasting valuable floor area. We check bed clearances, wardrobe access, dressing requirements and bedside lighting, then choose finishes that create a quieter mood while staying connected to the overall home palette.
04 / STORAGEWardrobes & Storage
Storage is most useful when its internal arrangement matches the household. We plan hanging lengths, drawers, shelves, luggage space and accessory sections according to what needs to be kept, while checking door swings and walking clearances.
05 / COMPLETE HOMEComplete 3BHK Interiors
For a complete home, we coordinate room layouts, cabinetry, lighting, material selections and finishing details across the full 3BHK. The result is a consistent design direction with enough variation to give each room its own identity.
06 / RENOVATIONInterior Renovation
For an existing property, we first review the condition of the spaces and identify elements that can remain. The improvement plan may involve reworking a room layout, adding more functional storage, refreshing selected finishes or improving task and ambient lighting. The scope is prioritised around the changes that will make the clearest difference.