Best 3BHK Interiors in Shankarpally
Thoughtfully designed for the way you live.Vamshi Shikha Design Studio
3BHK Interior Design · Shankarpally

Best 3BHK Interiors in Shankarpally

A 3BHK in Shankarpally deserves an interior plan that feels settled, uncluttered and ready for daily life. Vamshi Shikha Design Studio begins with how the household moves through the home—where everyone gathers, what needs to be stored and which corners need a quieter purpose. The result is a room-by-room plan that balances useful details with a calm, cohesive finish.

A Personal Approach

A considered home begins with a clear plan for movement, comfort and the details that matter.

For a Shankarpally home, the first step is to understand the actual layout instead of starting with a fixed style or catalogue. We review room dimensions, window positions, natural light and the family’s priorities, then develop furniture layouts and storage around those conditions. This helps the design stay practical from the entrance to the bedrooms.

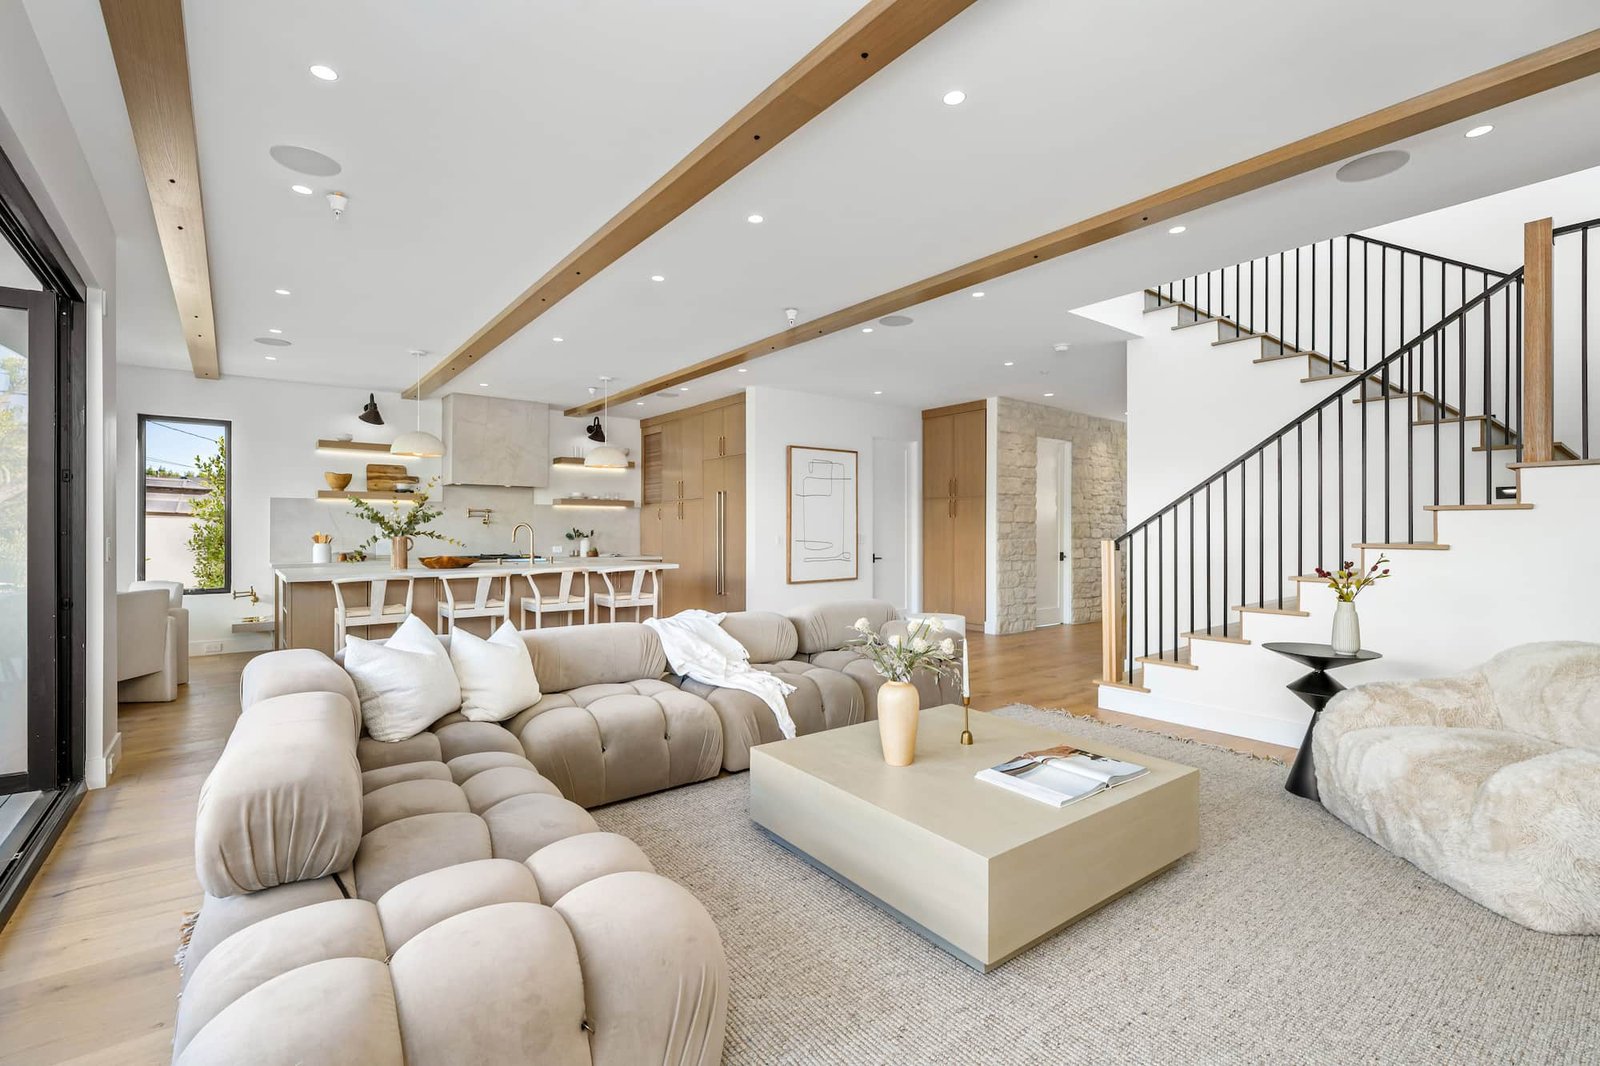
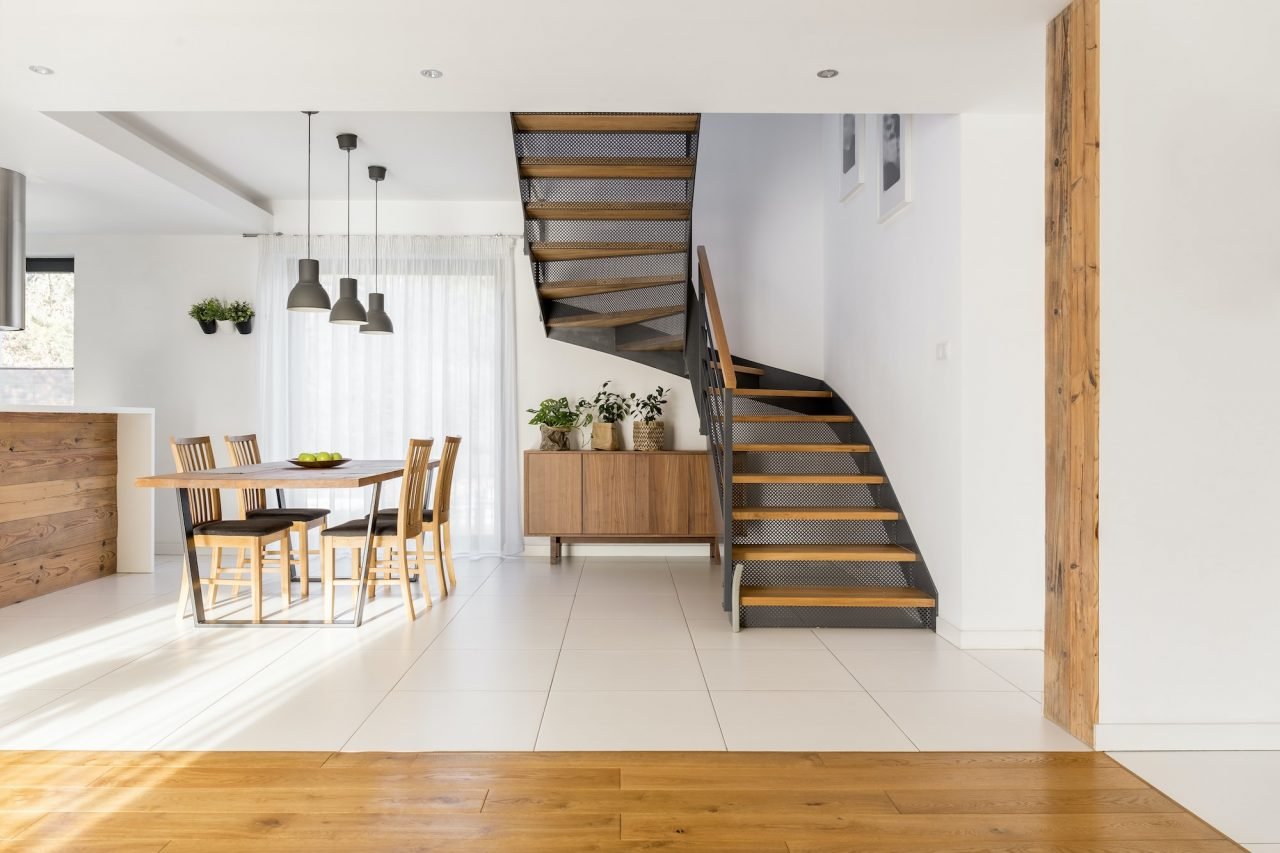
Living and dining areas often have to perform several jobs throughout the day. We plan seating, dining positions and clear walking paths together, while considering how the kitchen connects to these spaces. Carefully placed storage and lighting help the open areas feel organised without making them formal or crowded.

Space PlanningMaterial SelectionCustom DetailsDesign & Execution
3BHK Interiors With Character

One connected design, with a distinct purpose for every room.

A welcoming entrance can lead naturally into the shared rooms, with a restrained palette tying the home together. Each bedroom and functional corner still receives its own response—based on who uses it, what must fit and how much flexibility the room needs.

01 / LIVING

Living Room Interiors

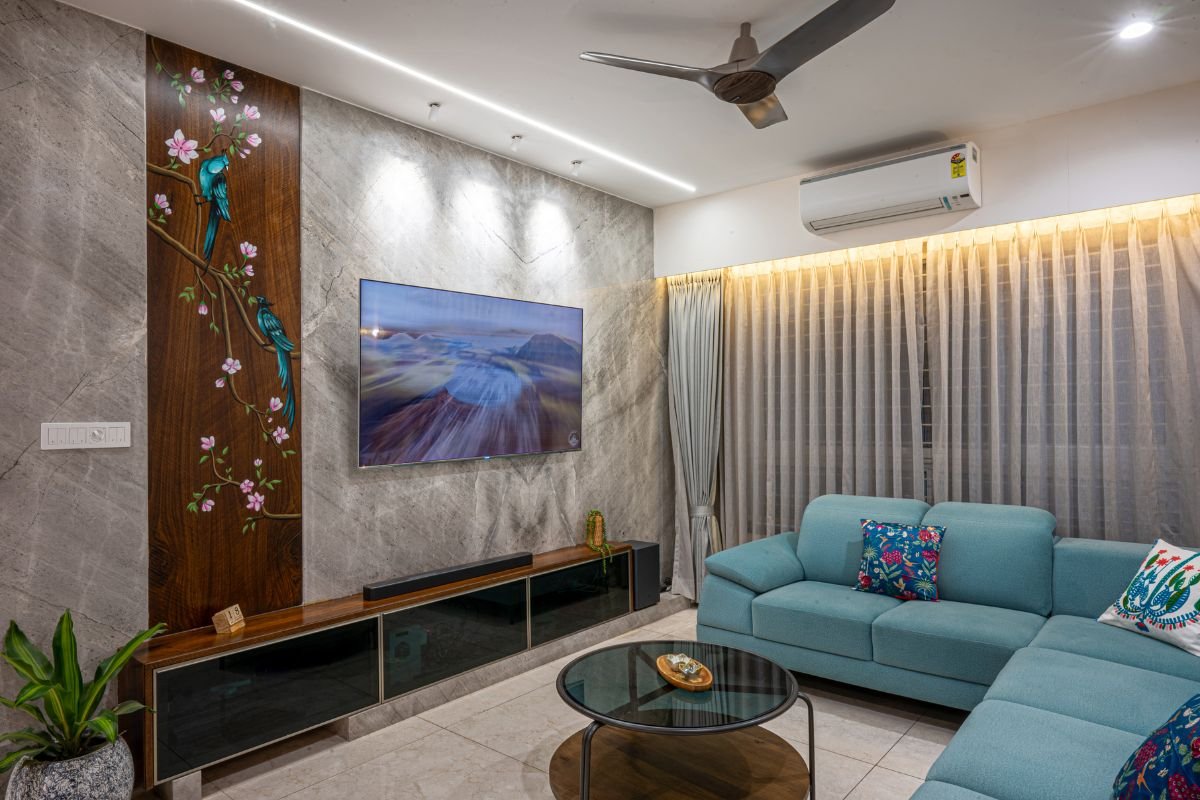
Create a living room that can shift easily between relaxed family evenings and having guests over. We consider the main seating arrangement, TV or display wall, circulation around furniture and concealed storage, then use warm lighting and tactile finishes to make the room feel inviting.

02 / KITCHEN

Kitchen Design

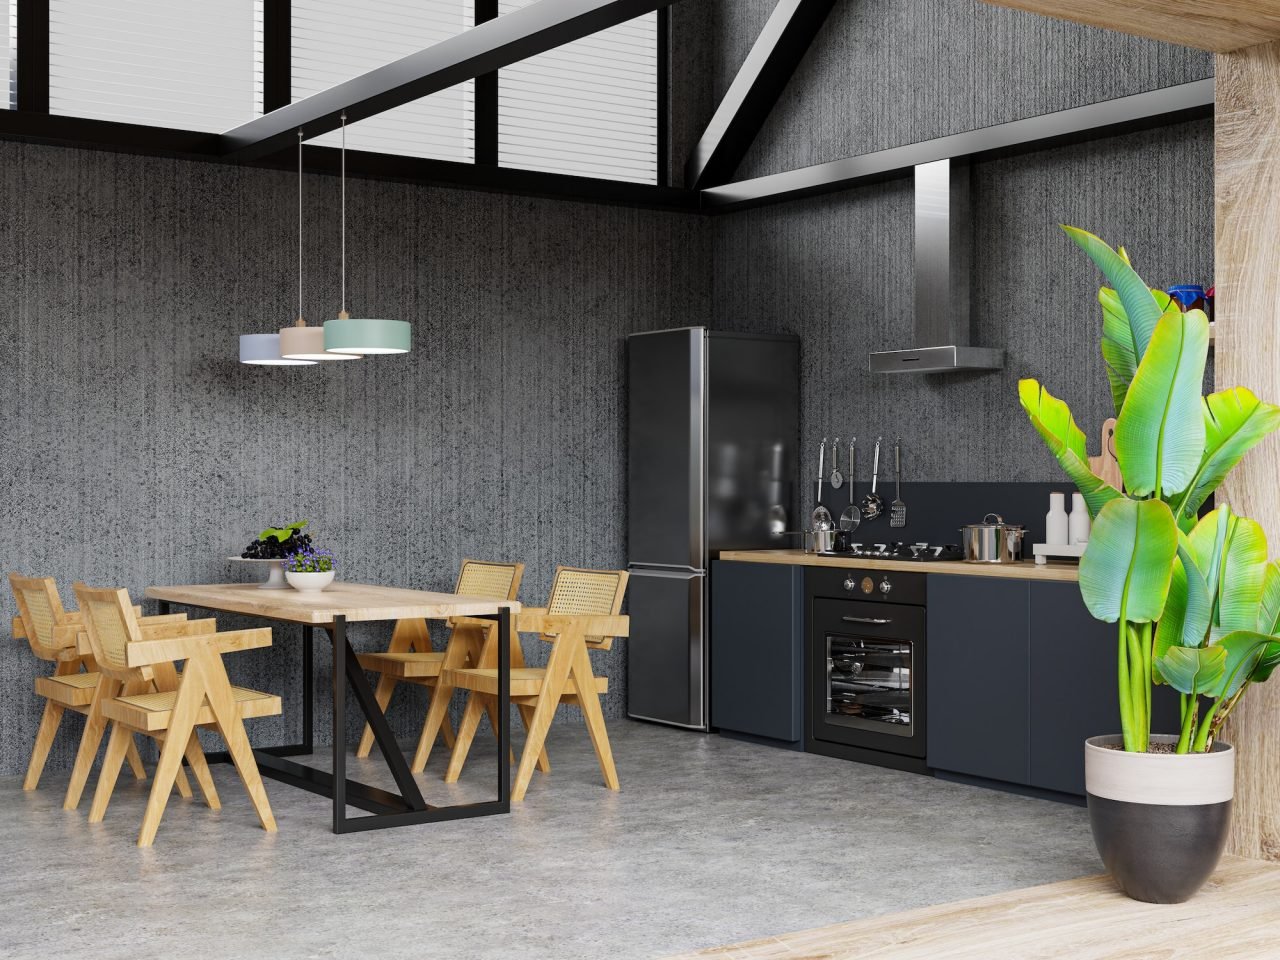
Plan the kitchen around the way meals are prepared at home. Work zones, counter lengths, appliance positions and frequently used storage are considered together, with durable surfaces and focused task lighting supporting everyday use.

03 / BEDROOM

Bedroom Interiors

Give every bedroom a clear sense of purpose, whether it is a primary suite, a child’s room or a flexible guest space. Bed placement, wardrobe access, bedside functions and lighting are adjusted to the room’s dimensions and the person using it.

04 / STORAGE

Wardrobes & Storage

Use the available wall space intelligently with wardrobes designed around actual belongings. Hanging lengths, folded-clothing shelves, drawers, luggage storage and accessories can be arranged to reduce clutter and keep everyday items easy to reach.

05 / COMPLETE HOME

Complete 3BHK Interiors

Coordinate the entrance, living and dining areas, kitchen and bedrooms as one complete home. Repeated material notes, considered lighting and consistent cabinetry details create continuity, while each room retains the practical features it needs.

06 / RENOVATION

Interior Renovation

If your Shankarpally home is already occupied, we can identify the changes that will make the most noticeable difference. Depending on the condition and brief, this may mean improving storage, reworking furniture positions, updating selected finishes or making lighting more useful—without expanding the renovation unnecessarily.

FAQs · Shankarpally

Planning a Shankarpally 3BHK? Begin with the rooms that matter most.

Whether you need a few key rooms or a complete interior, we can define a clear scope for living and dining, kitchen, bedrooms, wardrobes, utility storage, lighting and finishes. The priorities and inclusions are discussed before the design moves forward.

What information is useful for the first design discussion?

Share your floor plan, available room measurements, site photographs and a note about the spaces you want to prioritise. Reference images, storage requirements and your expected timeline will also help shape the initial brief.

Will you plan the interiors around my Shankarpally 3BHK layout?

Yes. We use your floor plan, measurements, door and window positions and circulation requirements to develop room layouts, furniture dimensions, cabinetry and lighting suited to the home.

Can you design only selected rooms?

Yes. You can begin with the living room, kitchen, bedrooms or storage areas that need attention. We define the selected scope clearly and can keep the overall home palette in mind.

What can a complete 3BHK interior project include?

Depending on your brief, the scope may include the entrance, living and dining areas, kitchen, bedrooms, wardrobes, utility storage, lighting and finish selection. The inclusions are agreed before the project proceeds.

What factors influence the interior design budget?

The budget depends on the rooms included, material choices, custom furniture, hardware, finishes and execution requirements. A floor plan and prioritised brief help establish a realistic scope for discussion.

How can a 3BHK feel more spacious and organised?

Well-scaled furniture, clear walking routes, integrated storage, lighter visual transitions and layered lighting can help. We assess the actual dimensions and daylight before recommending specific changes.

Start a Conversation

Let’s plan a Shankarpally home that feels considered from room to room.

Tell us which rooms need attention, what you would like to improve and the style that feels right for your household. With your floor plan as a starting point, we can develop a connected design with sensible layouts, purposeful storage and finishes chosen to suit the home.

Get in Touch
Vamshi Shikha Design StudioInteriors shaped around you · Shankarpally
Scroll to Top