Best 3BHK Interiors in Velimela
A more considered way to make your home feel yours.Vamshi Shikha Design Studio
3BHK Interior Design · Velimela

Best 3BHK Interiors in Velimela

For a Velimela 3BHK, good design begins with how each room connects to the next. We plan welcoming shared spaces, hardworking kitchens and restful bedrooms around the home’s proportions, natural light and the routines of the people living there. Vamshi Shikha Design Studio brings those decisions together in a coordinated interior scheme.

A Personal Approach

A well-resolved Velimela home balances open shared areas with private corners, useful storage and comfortable circulation.

We begin by studying the actual home: its plan, proportions, daylight, ventilation, service points and the way the household uses each room. In Velimela, where homes can differ in layout and scale, this site-led approach helps us make the most of every corner without forcing a standard design onto the space.

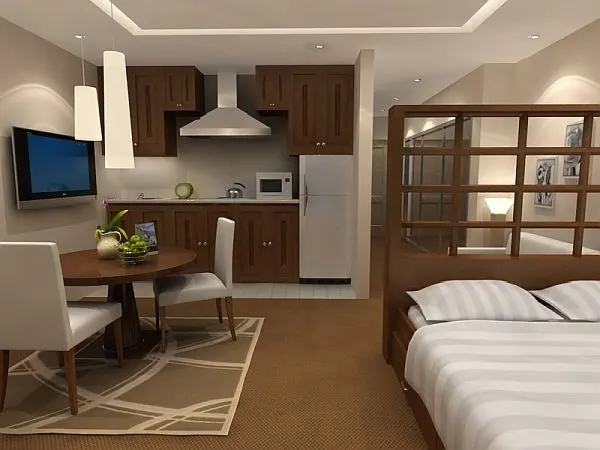
Living and dining are planned as one connected experience, with clear routes to the kitchen and bedrooms. We coordinate seating, dining storage, media units and layered lighting so the shared spaces feel calm during everyday use and adaptable when guests arrive.

Space PlanningMaterial SelectionCustom DetailsDesign & Execution
3BHK Interiors With Character

Materials and colours that connect the home without making every room look the same.

For an Velimela 3BHK, we can carry a calm material palette from the entrance into the living and dining spaces, then vary colour and detailing in the bedrooms to suit each occupant. Durable finishes, accessible storage and correctly scaled furniture remain central to the plan.

01 / LIVING

Living Room Interiors

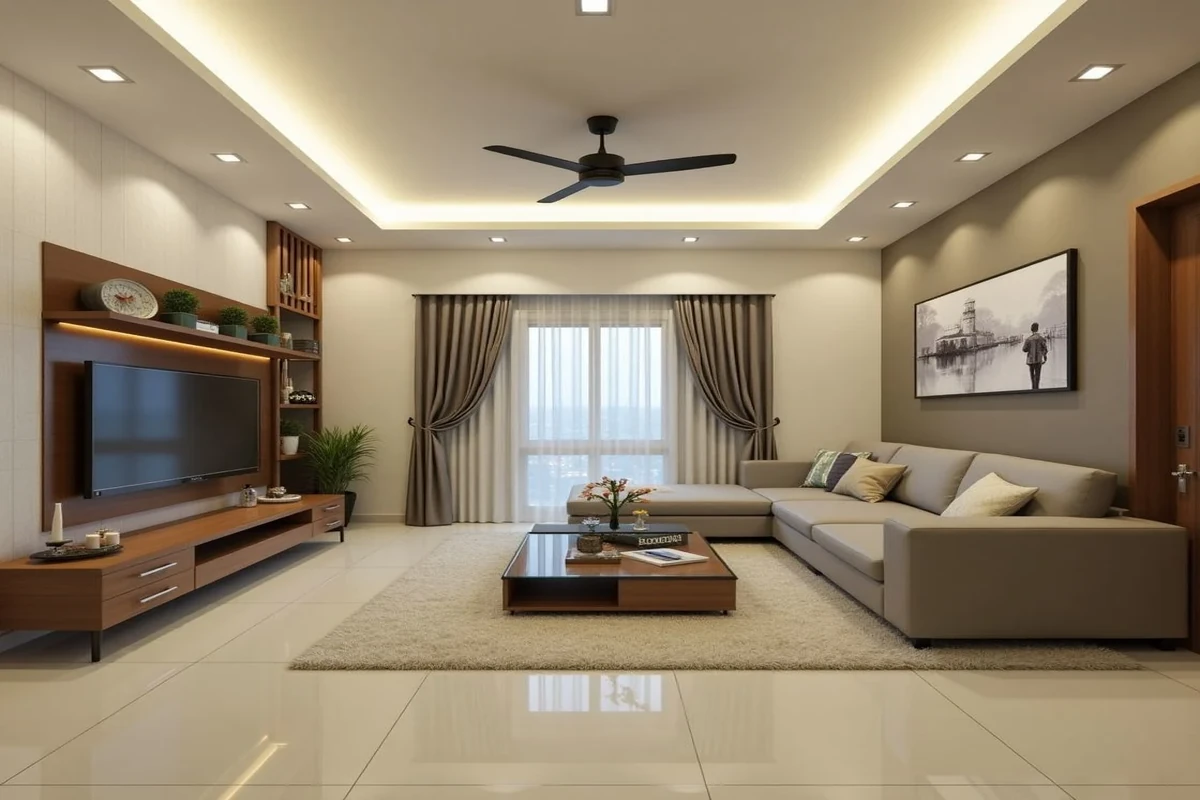
Shape a living room around conversation, entertainment and comfortable everyday use. Seating scale, media placement, display niches and movement around the furniture are planned together, with warm lighting and selected textures adding depth without visual clutter.

02 / KITCHEN

Kitchen Design

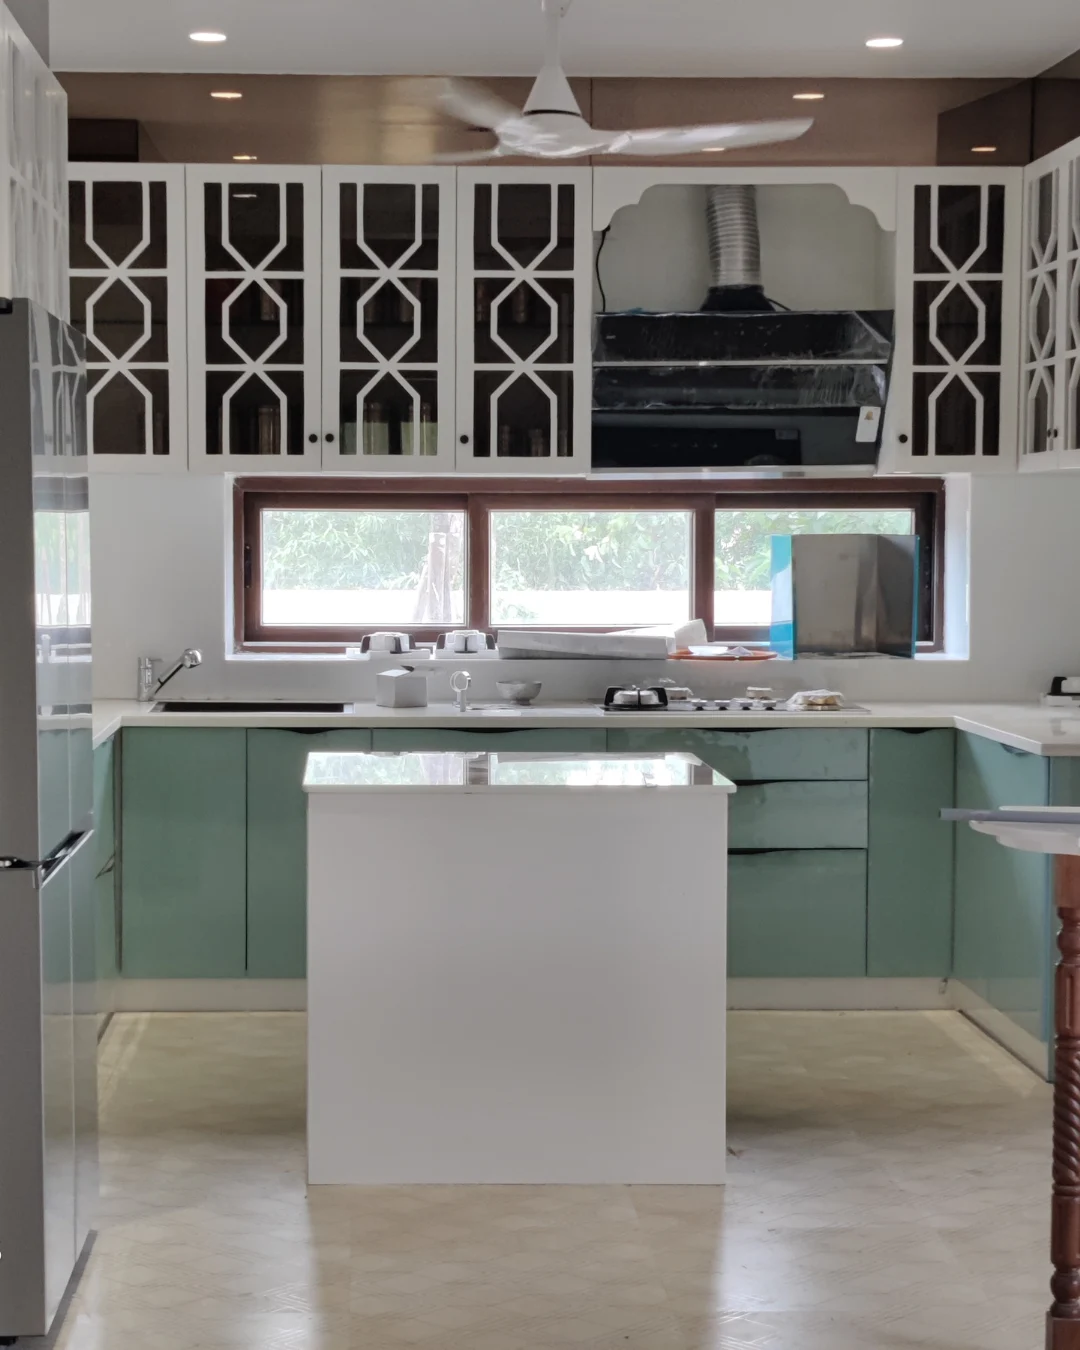
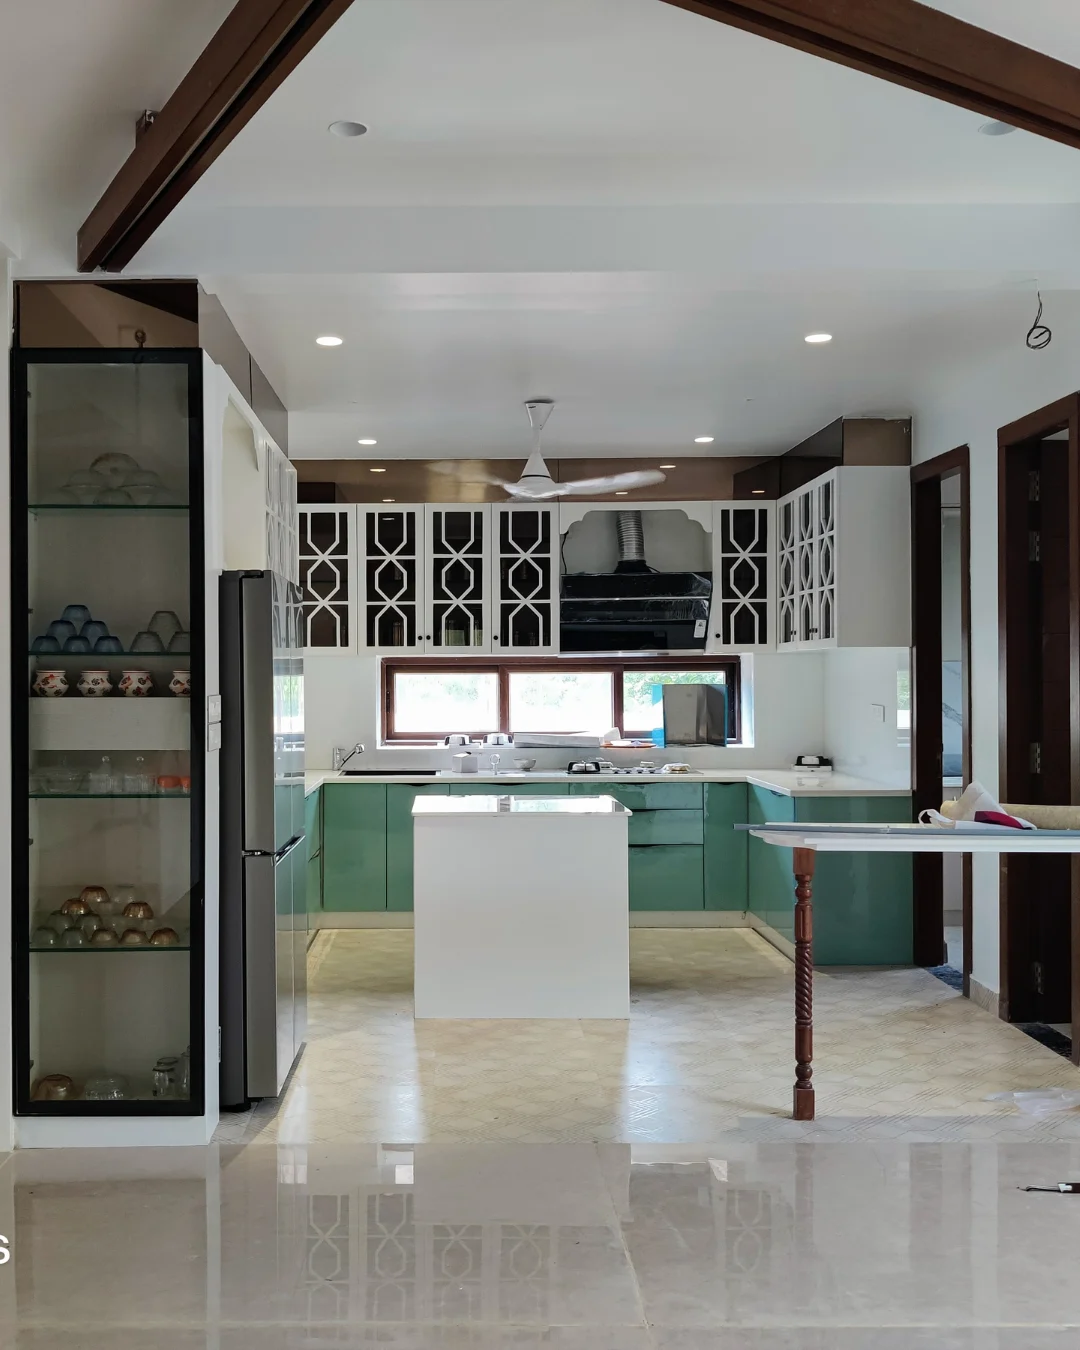
Build an efficient kitchen workflow by mapping preparation, cooking, washing and serving zones. Counter space, appliance clearances, drawer organisers and easy-clean finishes are selected to suit the household’s cooking habits and the available footprint.

03 / BEDROOM

Bedroom Interiors

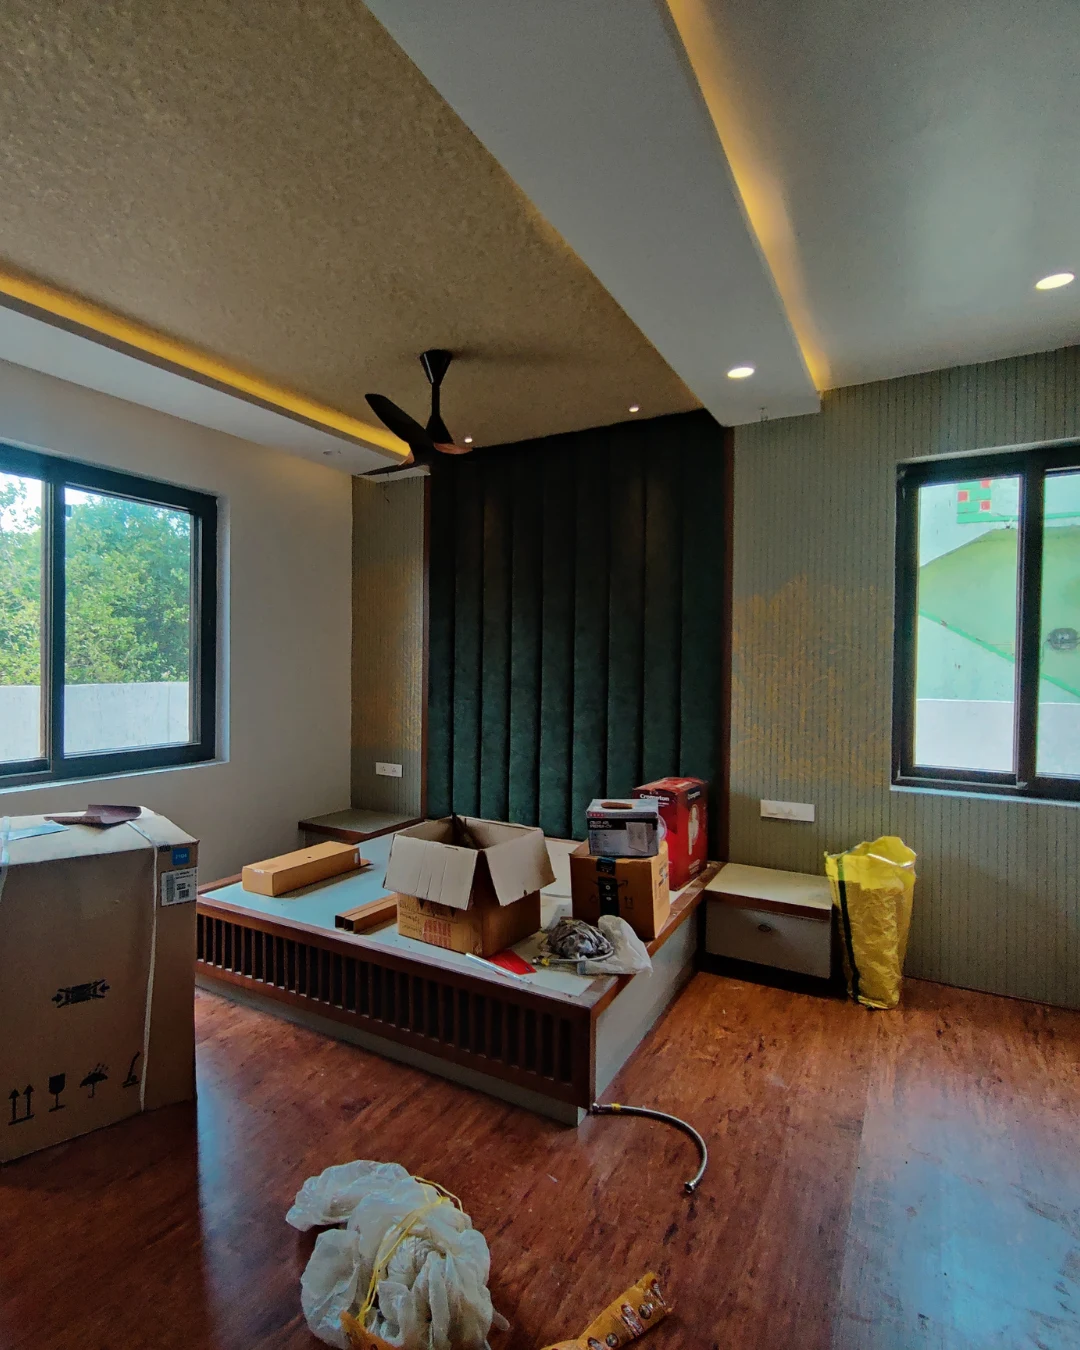
Design each bedroom for the person who uses it. We coordinate bed orientation, wardrobe shutters, bedside storage and reading or ambient lights, while keeping enough clear floor area for comfortable movement.

04 / STORAGE

Wardrobes & Storage

Make storage more specific than a standard set of shelves. Internal wardrobe layouts can combine long and short hanging, pull-out drawers, linen sections, luggage space and accessories based on what needs to be stored.

05 / COMPLETE HOME

Complete 3BHK Interiors

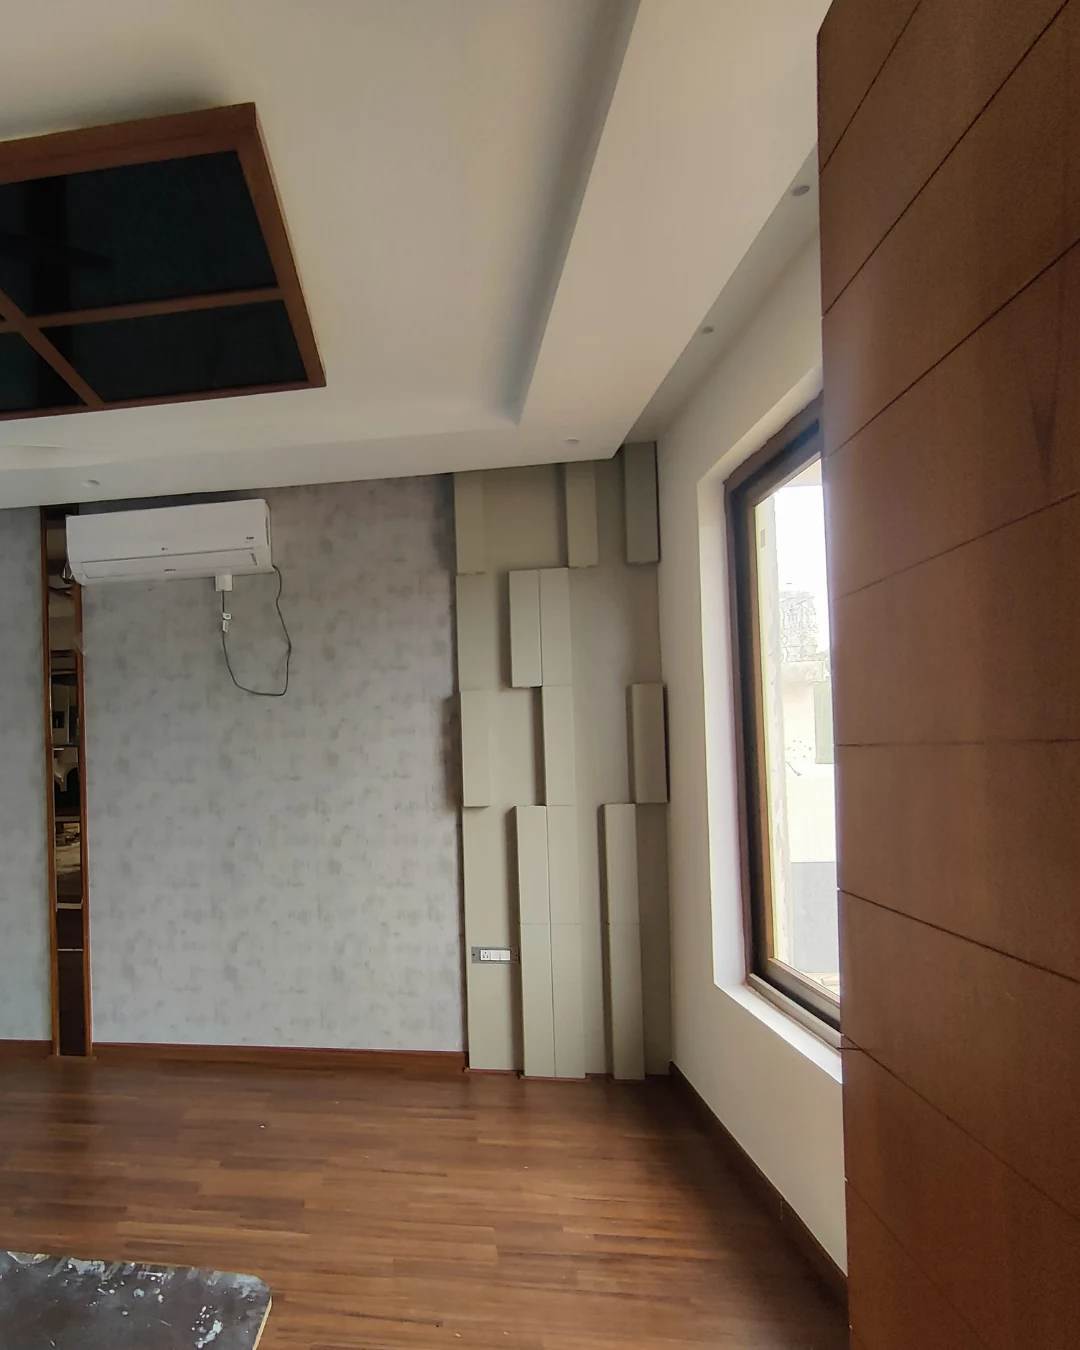
Bring the full home together through coordinated cabinetry, flooring and wall finishes, lighting layers and carefully repeated accents. The scope can cover the entrance, shared rooms, kitchen, bedrooms and utility areas, with details adjusted to each space.

06 / RENOVATION

Interior Renovation

For an existing home, we first identify what is worth retaining and what is limiting the space. The work may focus on refreshing finishes, improving storage, updating selected cabinetry or correcting lighting and furniture layouts, with the scope kept aligned to your priorities.

FAQs · Velimela

Let’s shape your Velimela home around the way you live.

Whether you are furnishing a new home or updating selected rooms, we start with your priorities and the practical requirements of the space. Together we can review the plan, shortlist essential storage and furniture, and establish a clear direction for materials, lighting and execution.

What information helps you begin a Velimela project?

Please share the floor plan, available measurements and current site photographs. Inspiration references, storage needs, preferred finishes and your priority rooms will help us understand the brief.

How will the design suit my home’s layout?

We use the site measurements and note structural elements, openings, service points and circulation. Furniture, cabinetry and lighting are then developed to fit the actual conditions rather than relying on a generic layout.

Can I start with just one or two rooms?

Yes. We can plan a focused scope for selected rooms and keep the material direction and design details compatible with a possible wider project later.

What can a complete 3BHK interior project cover?

A complete scope may cover the entrance, living and dining areas, kitchen, bedrooms, wardrobes, utility storage, lighting and finish selections. We confirm the inclusions based on your home and brief.

What determines the budget for a 3BHK interior?

The main factors are project size, number of rooms, custom furniture, board and surface specifications, hardware, lighting, finishes and execution details. A measured plan and clear priorities help build a more useful estimate.

How can I improve storage without making rooms feel crowded?

Use storage that fits the wall and the items being stored, choose furniture with appropriate proportions and protect clear circulation. Integrated cabinetry and a considered lighting plan can reduce visual clutter.

Start a Conversation

Let’s plan a Velimela 3BHK that feels right every day.

Share your floor plan, the rooms that need attention first and the atmosphere you want to create. We can use those details to shape a practical design direction, from furniture layouts and storage to lighting and finish selections.

Get in Touch
Vamshi Shikha Design StudioInteriors shaped around you · Velimela
Scroll to Top