4BHK Interiors With Character
A 4BHK design shaped around the people who call it home.
Every household uses its rooms differently. We plan the kitchen around cooking habits and storage volume, give each bedroom a suitable wardrobe and lighting arrangement, and consider flexible spaces for guests, hobbies or remote work. The aim is to create a home that feels organised at busy times and relaxed at the end of the day.
01 / LIVINGLiving Room Interiors
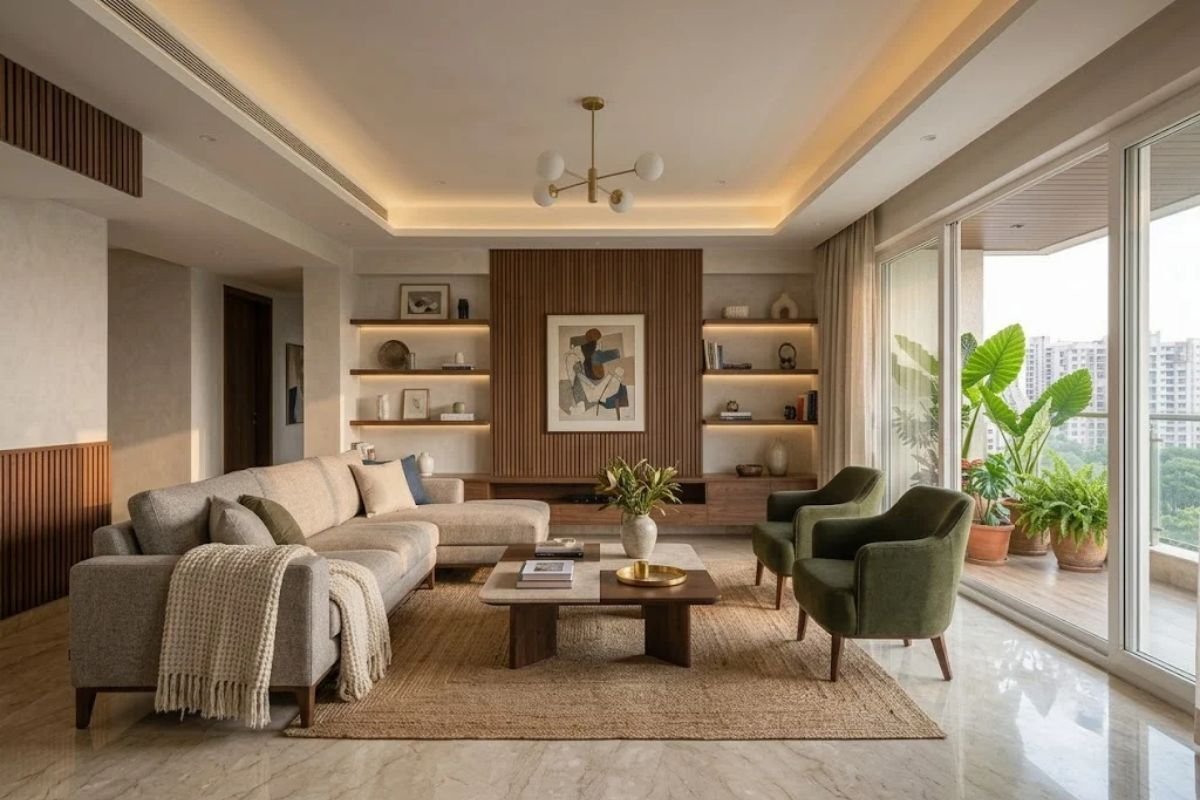
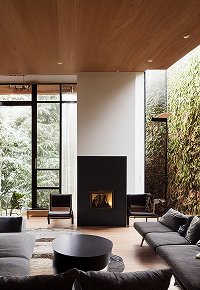
Set the tone with a living room that feels welcoming rather than overfilled. We map the seating group, focal point, circulation and display storage together, then select lighting and finishes that complement the home's architecture and make the room comfortable for both everyday use and visitors.
02 / KITCHENKitchen Design
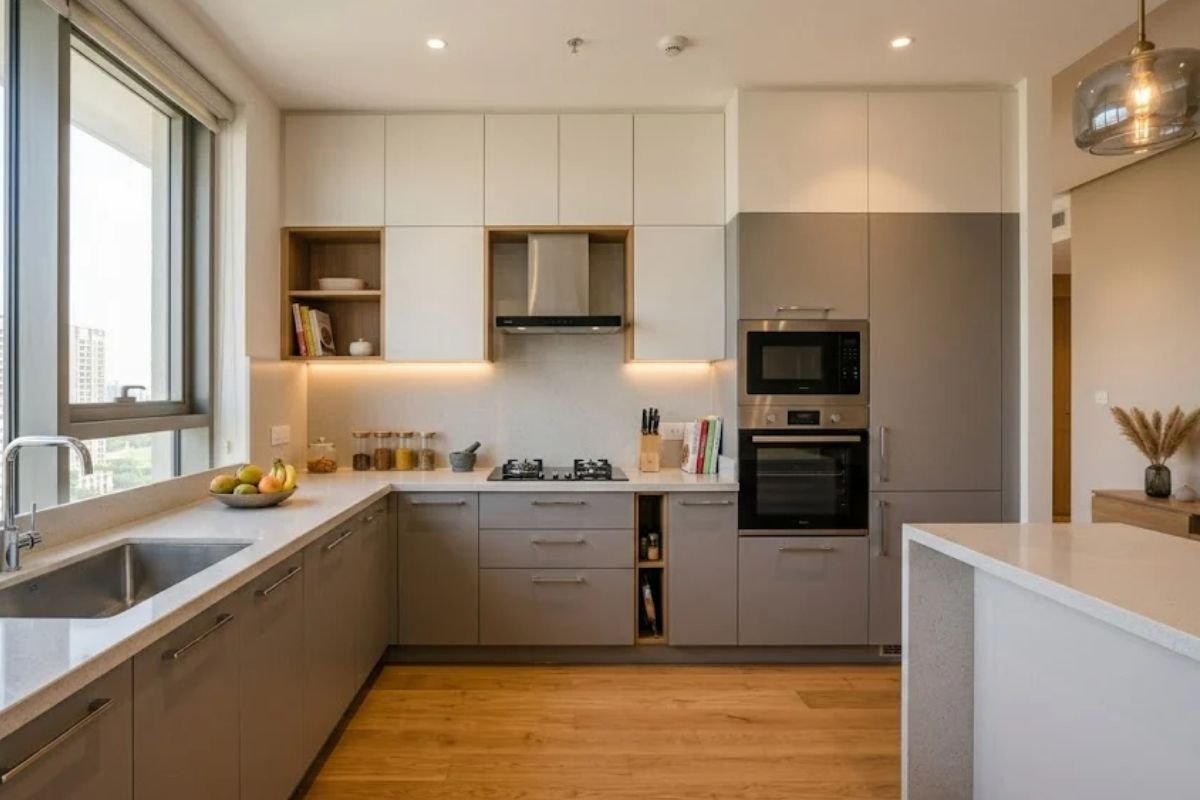
A dependable kitchen starts with a clear work sequence. We plan preparation, cooking and washing zones, check appliance positions and counter lengths, and provide storage for pantry goods, cookware and small appliances. Cabinet finishes and countertop materials are chosen with maintenance and daily use in mind.
03 / BEDROOMBedroom Interiors
Each bedroom is planned for its own occupant and purpose. Bed position, wardrobe access, dressing requirements, bedside storage and reading light are considered together, with colours and textures selected to create a restful atmosphere that still belongs to the overall home.
04 / STORAGEWardrobes & Storage
Good storage begins with an inventory of what needs a place. We can plan full-height wardrobes, loft cabinets, linen storage, shoe units and utility cupboards, with internal divisions for hanging clothes, folded items, accessories and household essentials.
05 / COMPLETE HOMEComplete Villa Interiors
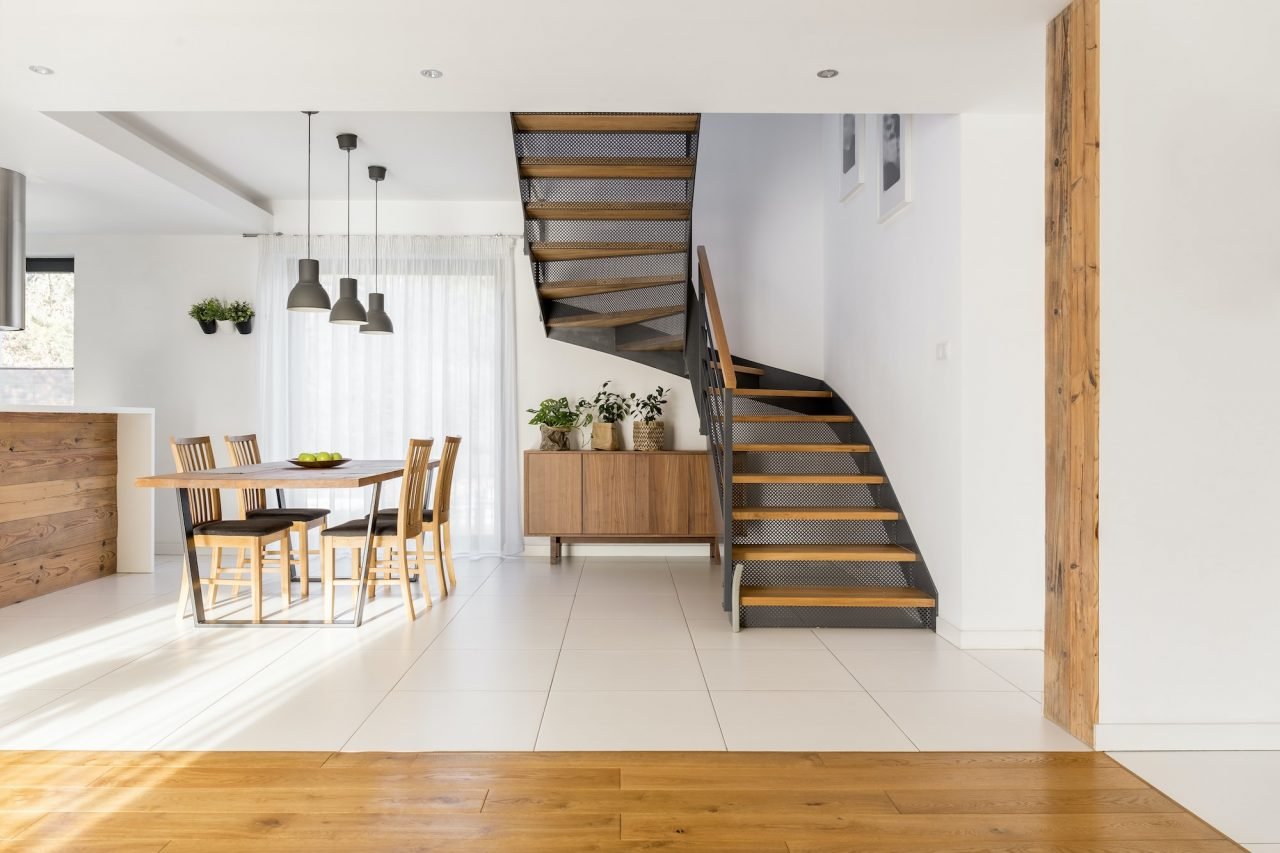
For independent homes and villas, the design can extend across the entrance, living areas, dining space, staircase, family lounge and bedrooms. We coordinate materials and custom details across levels, paying attention to how views and movement connect one part of the home to another.
06 / RENOVATIONInterior Renovation
When an existing home needs a new direction, we review the current layout and finishes before proposing changes. Depending on the scope, the update may focus on a kitchen refresh, new wardrobes, improved lighting, revised furniture layouts or a more comprehensive interior transformation.