4BHK Interiors With Character
A considered interior plan, from the entrance to the bedrooms.
For a Manikonda 4BHK, we coordinate the kitchen, living areas, bedrooms, wardrobes and utility spaces around your household's routines. The material palette is developed across the home, while individual rooms can introduce their own colours, textures or feature details. This approach creates continuity without making every space feel identical.
01 / LIVINGLiving Room Interiors
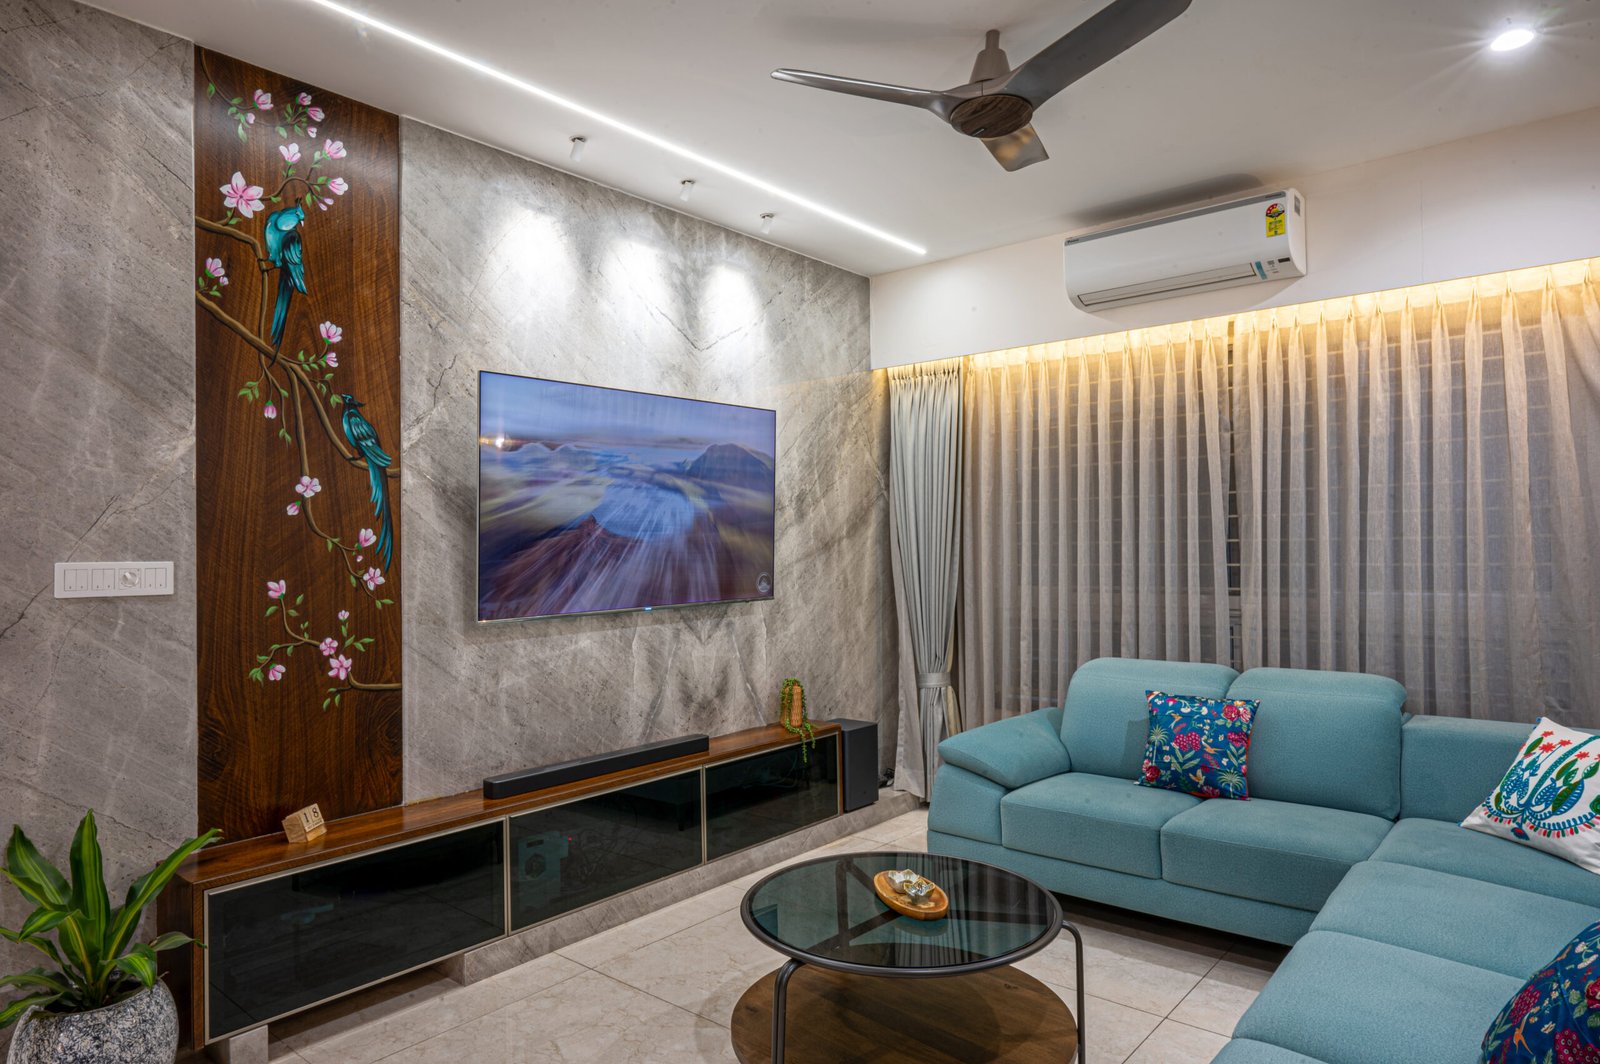
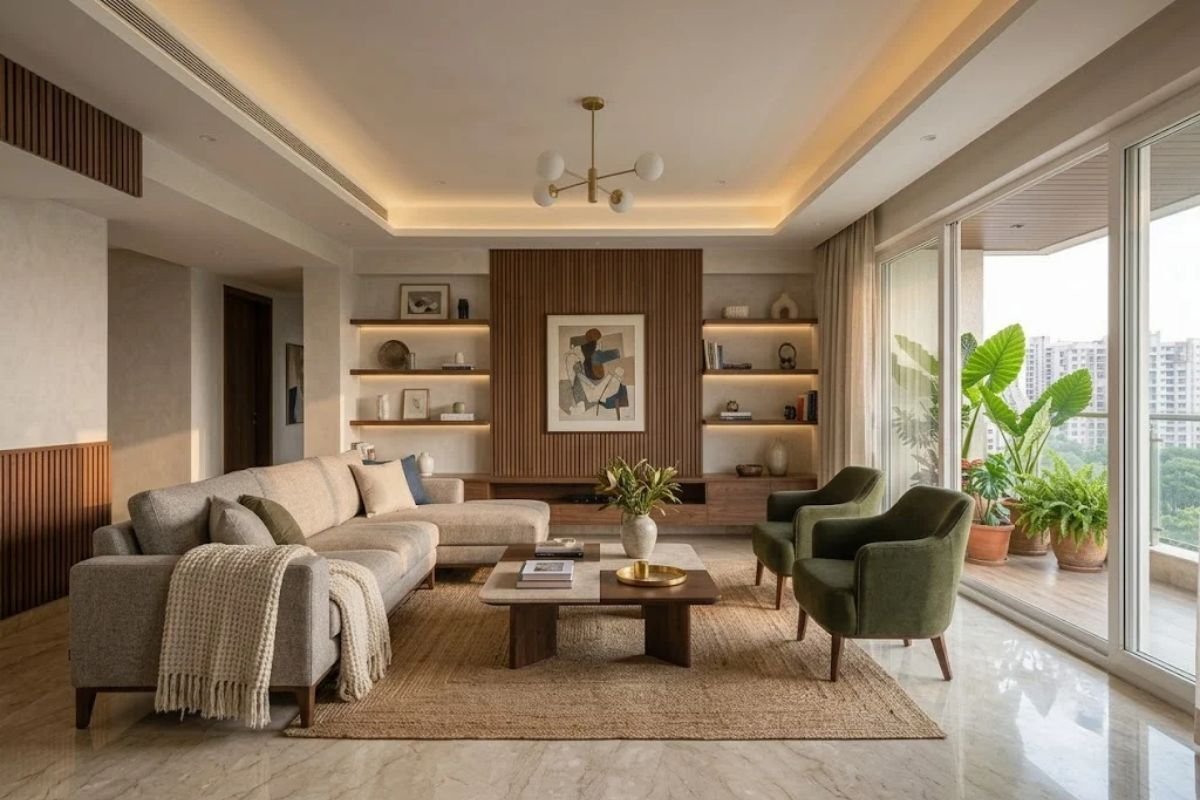
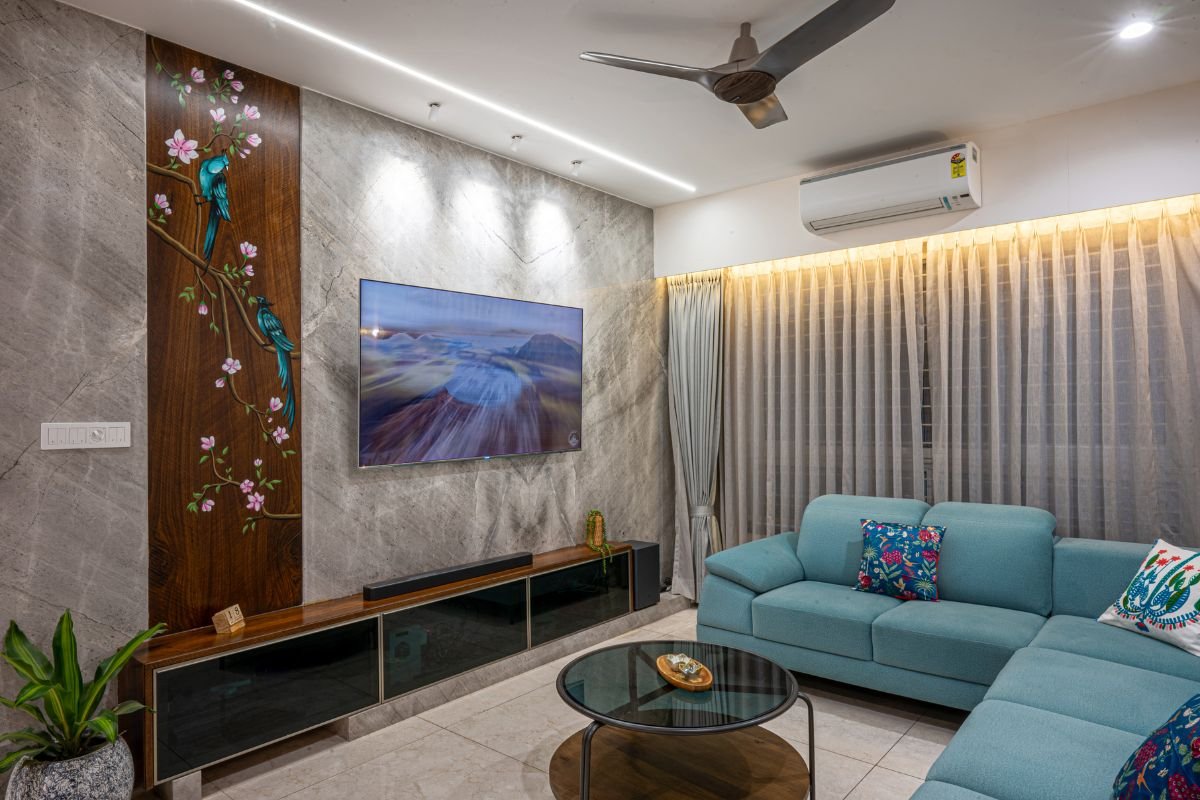
Give the living room a clear focal point and an easy furniture arrangement. We consider sofa size, additional seating, media requirements, display storage and the routes to adjoining rooms together. A layered lighting plan can then support relaxed evenings, reading and gatherings without relying on a single bright source.
02 / KITCHENKitchen Design
Make the kitchen efficient from preparation through serving and clean-up. We plan the position of the sink, hob and refrigerator, check counter lengths and appliance clearances, and organise cabinets for groceries, cookware and frequently used items. Surface choices are considered for appearance, cleaning and everyday durability.
03 / BEDROOMBedroom Interiors
Each bedroom is planned around the person using it. Bed orientation, wardrobe access, dressing space, bedside storage and lighting are resolved together, with finishes selected to create a calm atmosphere. The rooms can have individual character while sharing a few details that connect them to the rest of the home.
04 / STORAGEWardrobes & Storage
Create storage that suits the volume and type of belongings in each room. Wardrobe interiors can include long and short hanging, drawers, shelves and accessory sections, while entrance, linen and utility storage can keep frequently used household items organised and accessible.
05 / COMPLETE HOMEComplete Villa Interiors
For a villa or independent home, we consider how the entrance, formal living, family lounge, dining area, staircase and bedrooms relate to one another. Joinery, lighting, flooring and furniture details are coordinated across the spaces, with attention to sightlines and transitions between levels.
06 / RENOVATIONInterior Renovation
If your existing Manikonda home needs an update, we first understand what should stay and what no longer works. The design may focus on improving storage, changing furniture layouts, refreshing finishes or rethinking selected rooms. The scope is shaped around the condition of the property and your priorities.