Best 4BHK Interiors in Miyapur.
Thoughtfully designed for the way you live.Vamshi Shikha Design Studio
4BHK Interior Design · Miyapur

Best 4BHK Interiors in Miyapur

A 4BHK in Miyapur should make everyday life feel well organised without losing the warmth and personality of a family home. We begin by understanding the way your household uses the rooms, the features of the property and the atmosphere you want to create. That brief guides the planning of furniture, storage, lighting and finishes, so the home feels considered from the entrance to the private spaces.

A Personal Approach

A thoughtful setting for busy days and relaxed evenings.

The planning process starts with the actual home: its dimensions, window locations, natural light, ventilation and existing service points. We use these details to understand how people move between rooms, where additional storage could help and how shared spaces can feel open while bedrooms retain a sense of privacy.

A four-bedroom home may need to accommodate family meals, guests, study time, work and quiet breaks. We discuss these different uses before assigning functions to each room. This makes it easier to plan a living area that welcomes everyone, a dining space that connects naturally to the kitchen and bedrooms that support individual routines.

Space PlanningMaterial SelectionCustom DetailsDesign & Execution
4BHK Interiors With Character

Bring the rooms together with a clear design direction.

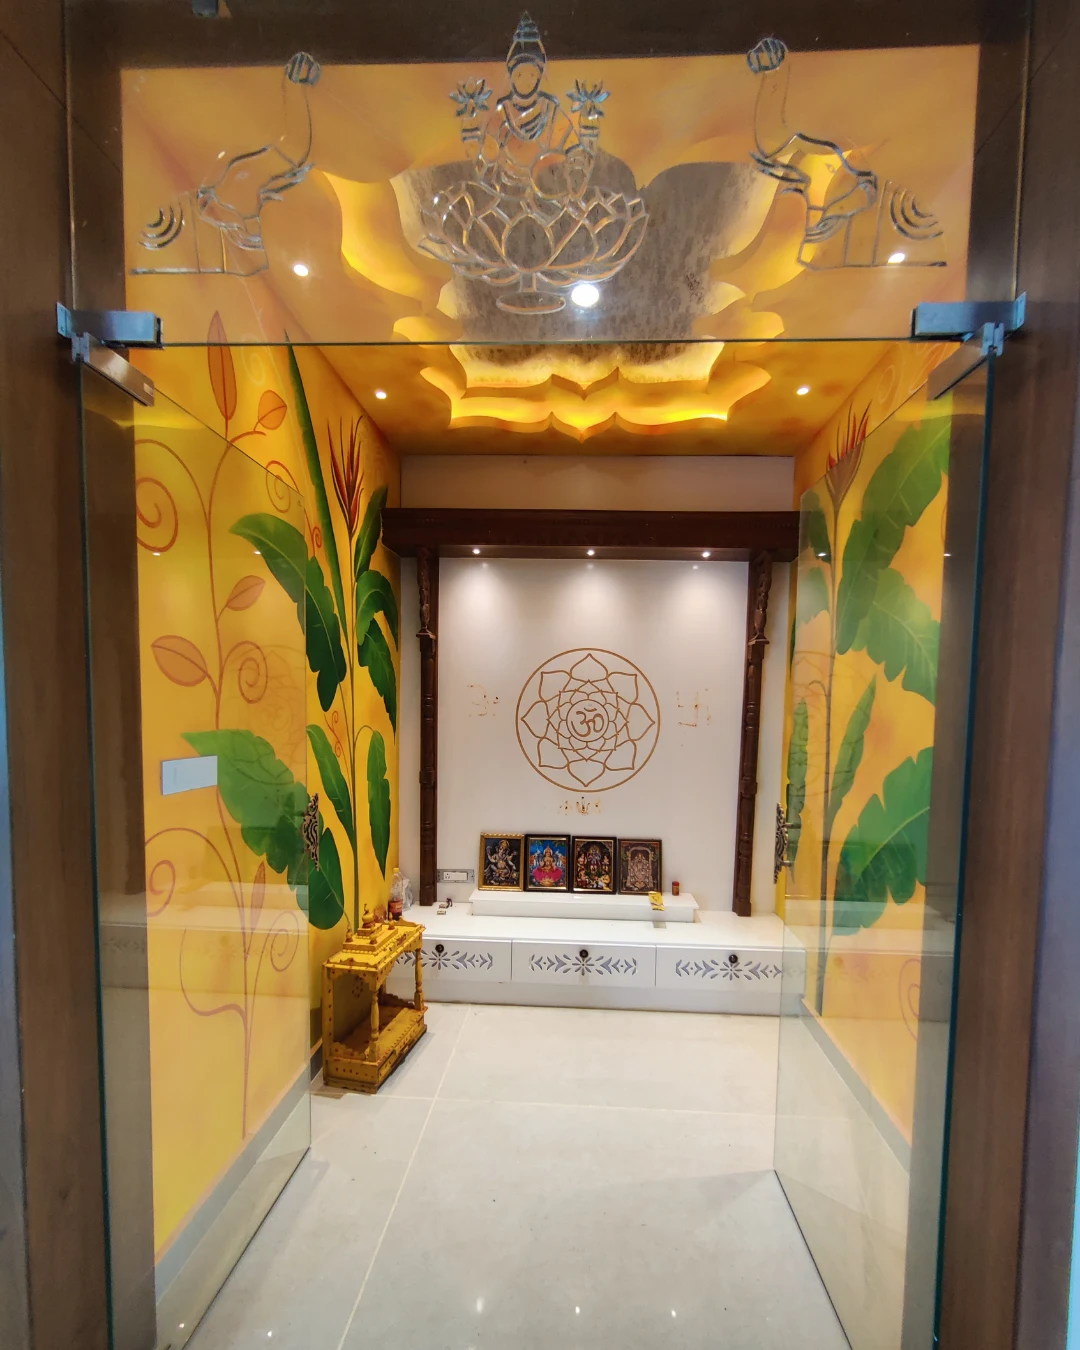
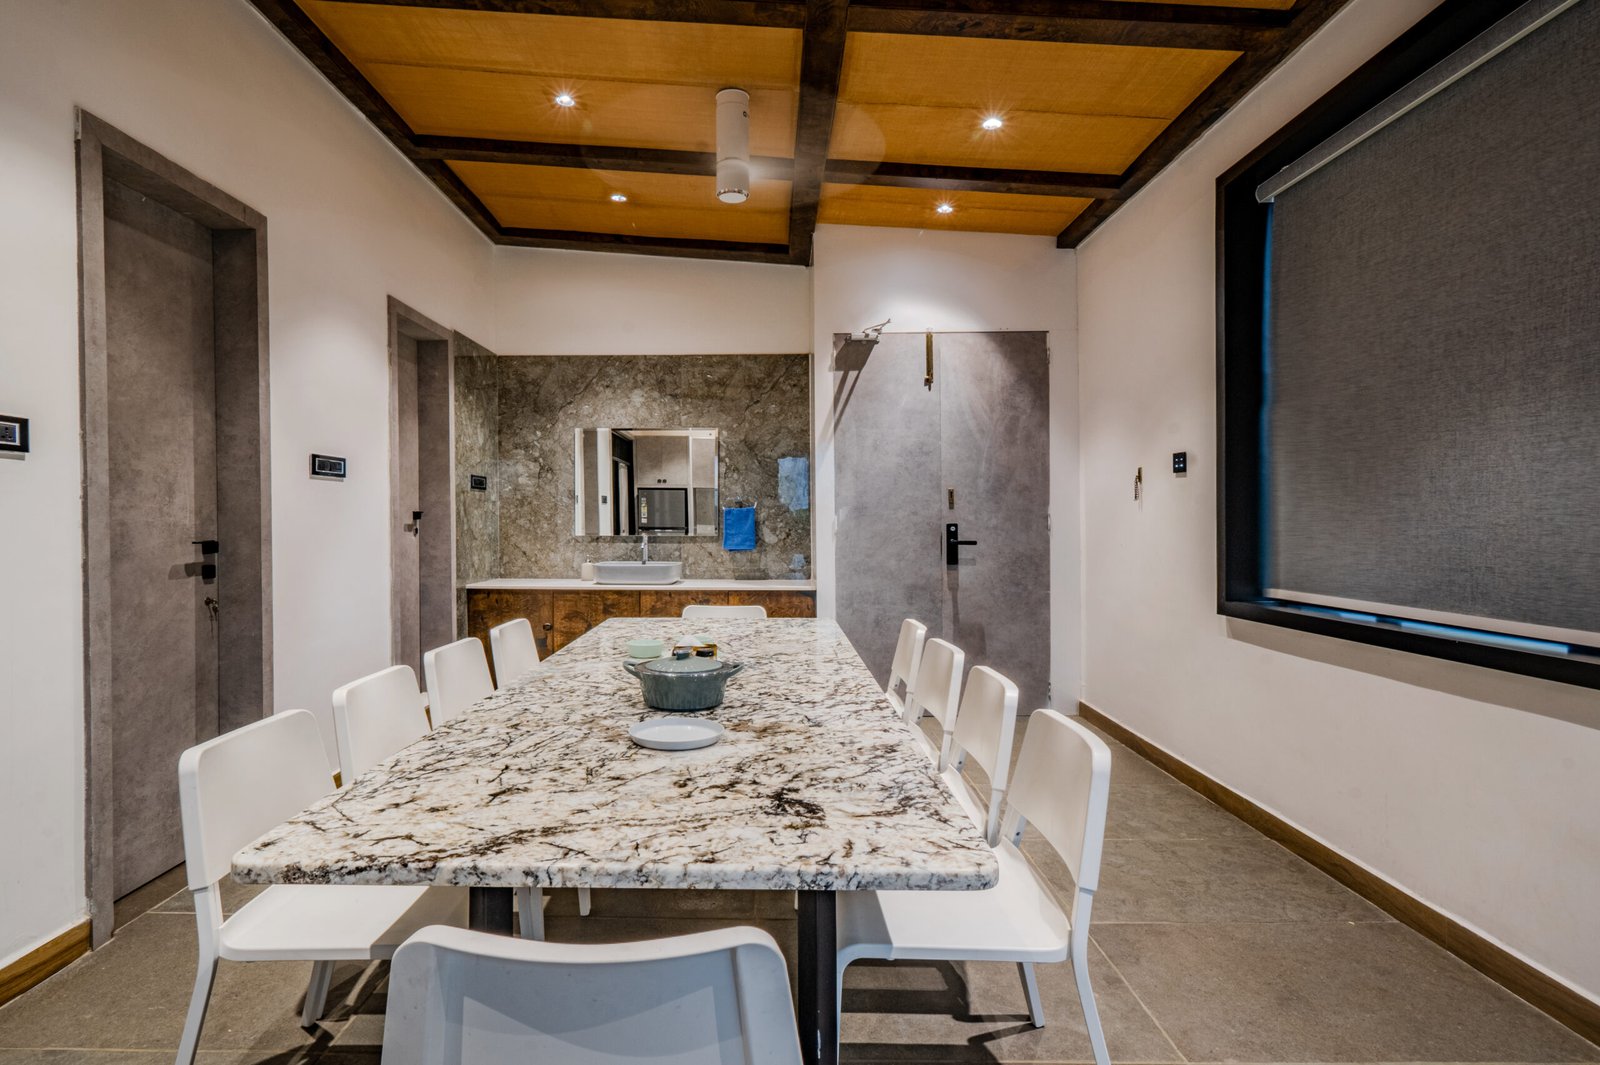
For a Miyapur 4BHK, we coordinate the entrance, living and dining areas, kitchen, bedrooms and utility spaces as parts of one complete scheme. A considered selection of finishes and joinery details creates continuity, while furniture, colour and lighting can give each room its own identity.

01 / LIVING

Living Room Interiors

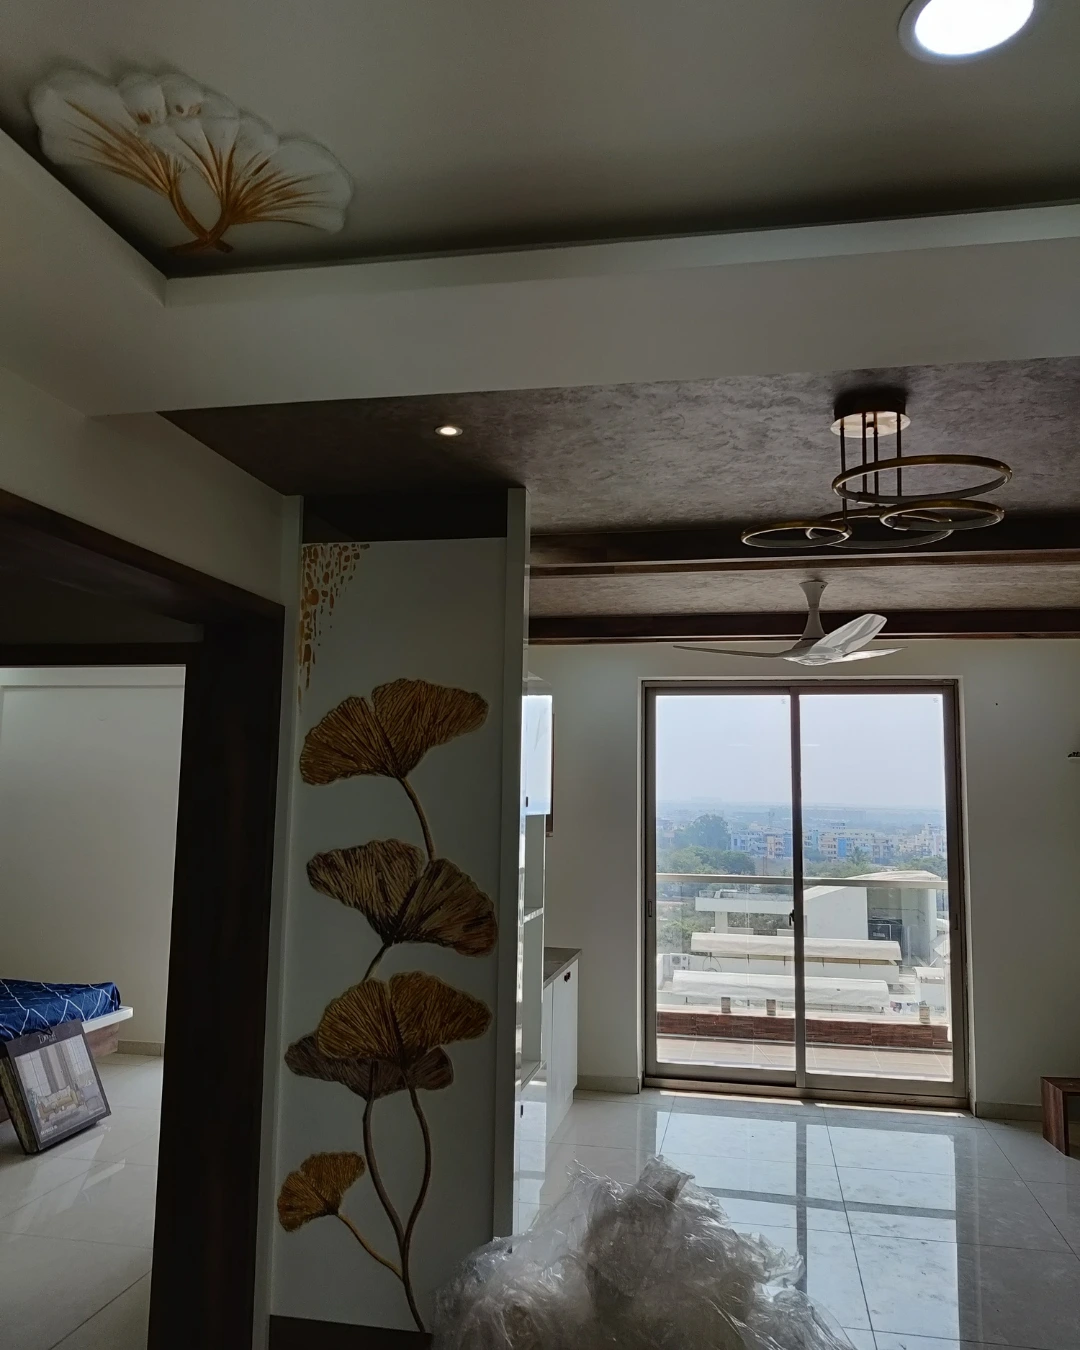
Plan a living room that works for everyday family time as well as visitors. We consider seating proportions, the main focal point, television and display requirements, circulation and lighting together. The arrangement should feel welcoming and leave enough clear space to move comfortably between adjoining areas.

02 / KITCHEN

Kitchen Design

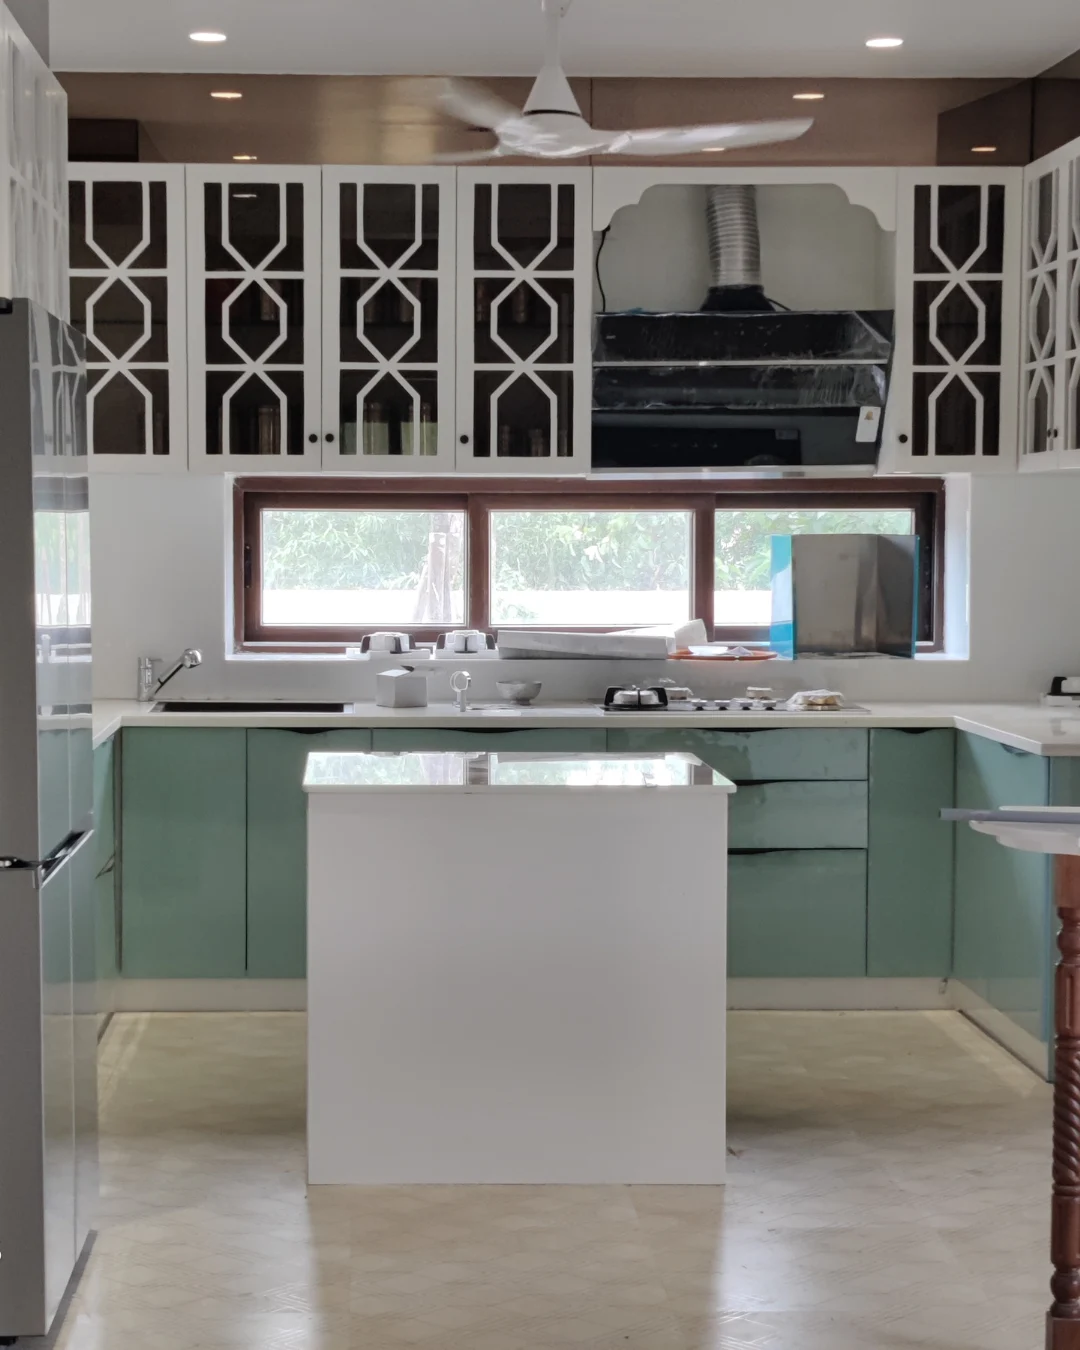
A practical kitchen begins with an efficient relationship between preparation, cooking and washing. We plan counter lengths, appliance locations, cabinet capacity and pantry storage around your household's habits. Drawer systems, internal fittings and easy-care surfaces can make everyday tasks simpler and keep the worktops organised.

03 / BEDROOM

Bedroom Interiors

Each bedroom is developed around its occupant and the way the room will be used. Bed placement, wardrobe access, dressing space, bedside storage and reading lights are planned together. Colour and texture choices help establish a restful mood while maintaining a connection with the rest of the home.

04 / STORAGE

Wardrobes & Storage

Well-planned storage reduces clutter and makes daily routines easier. We consider what needs to be stored in each room, then plan a useful mix of hanging sections, shelves, drawers and accessory compartments. Linen, footwear, seasonal items and utility supplies can also be given dedicated storage where space permits.

05 / COMPLETE HOME

Complete Villa Interiors

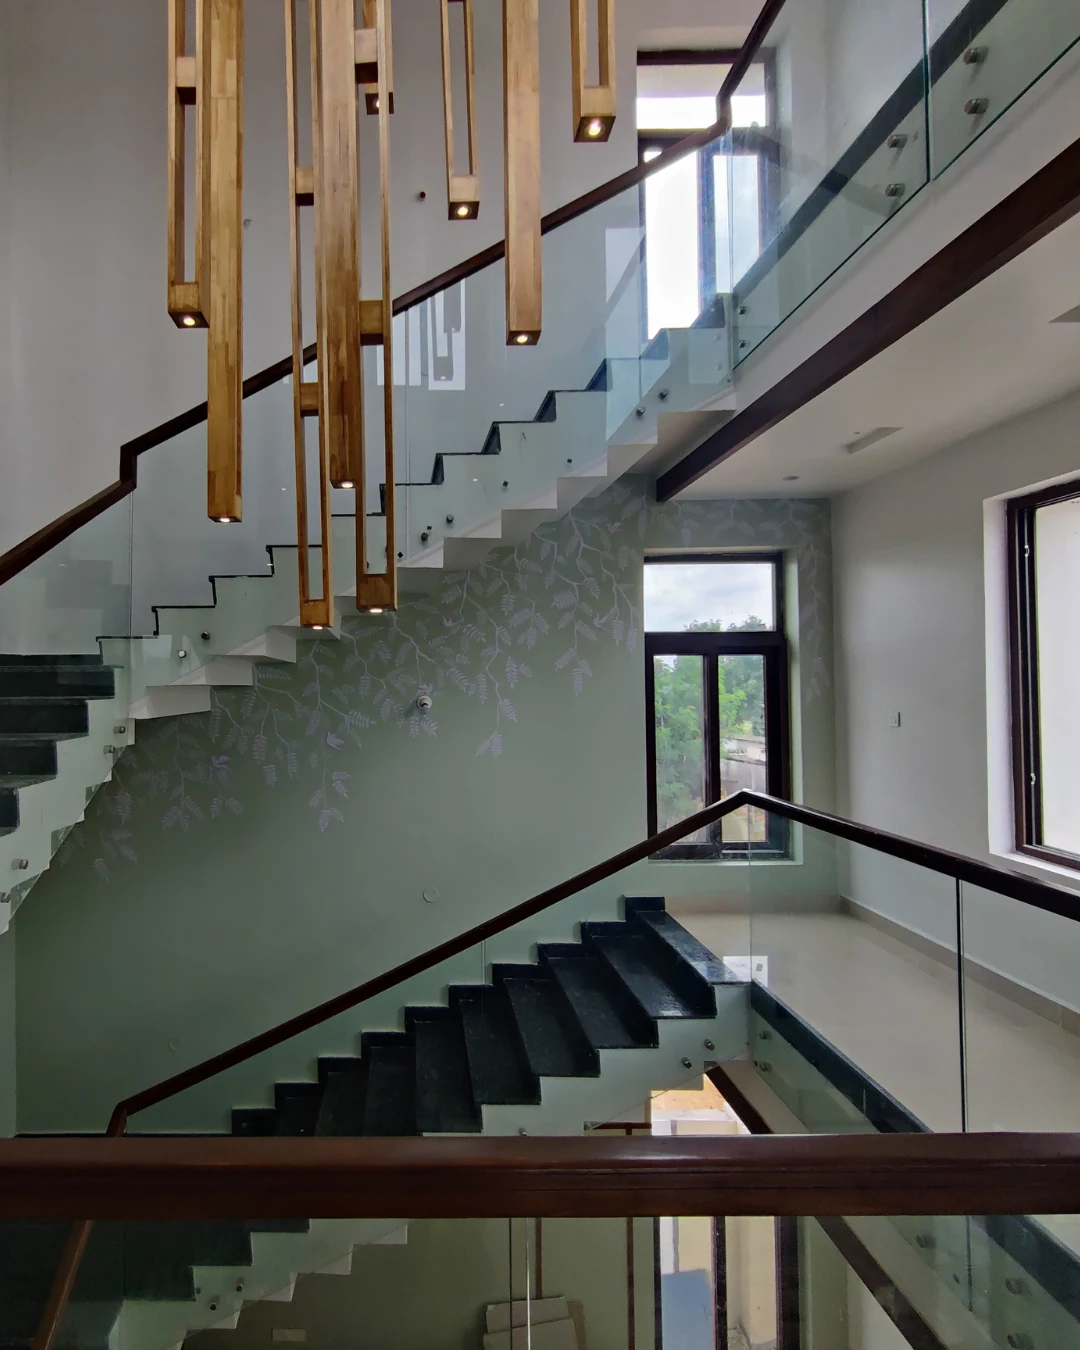
For an independent house or villa, the design can extend across the entrance, formal living, family lounge, dining area, staircase and bedrooms. We coordinate the materials, lighting, furniture and custom joinery so the spaces feel connected, with details adjusted to suit the character of each area.

06 / RENOVATION

Interior Renovation

If your Miyapur property needs a refresh, we first review the existing layout and identify what should be retained or improved. Depending on the brief, the work may include updated finishes, better storage, revised furniture positions, new lighting or a more comprehensive redesign of selected rooms.

FAQs · Miyapur

Miyapur 4BHK interiors: frequently asked questions.

These answers cover some of the practical points to consider before beginning a design project, from preparing a brief to deciding which spaces should be included.

What details should I share before the first discussion?

A floor plan with dimensions is a useful starting point. You can also share photographs of the property, the rooms you want to prioritise, details of furniture you plan to keep and examples of styles or finishes you like. Notes about your family's routines will help clarify the design brief.

Can you plan the interiors around my existing furniture?

Yes. Share the approximate dimensions and photographs of the pieces you want to retain. We can review how they fit into the room layouts and coordinate the surrounding furniture, storage and finishes according to the available space.

How can the four bedrooms serve different needs?

We begin by understanding who will use each room and whether it needs to support guests, study, work or everyday sleeping. The furniture plan, wardrobe capacity, lighting and finish choices can then be tailored to each room while maintaining an overall design connection.

Can you include a compact study or work-from-home area?

Yes. Depending on the floor plan, a study can be a separate room, a dedicated corner or a flexible part of another space. Desk dimensions, task lighting, power access, privacy and storage are considered when planning the area.

What determines the cost of a 4BHK interior project?

The estimate depends on the rooms included, custom furniture and joinery, material selections, hardware, lighting, site conditions and any renovation work. A measured floor plan and a clearly defined scope help establish a more useful estimate.

Can I begin with only a few rooms?

Yes. You can prioritise areas such as the kitchen, living room or bedrooms. It is helpful to establish an overall material direction at the beginning so that later phases can connect naturally with the spaces completed first.

Start a Conversation

Let's create a Miyapur home that feels right for your family.

Share your floor plan, the rooms you want to focus on and the everyday needs your interiors should support. Vamshi Shikha Design Studio can help shape a coordinated 4BHK plan with comfortable layouts, practical storage and a finish direction that reflects your preferences.

Get in Touch
Vamshi Shikha Design StudioInteriors shaped around you · Miyapur
Scroll to Top