Best 4BHK Interiors in Mominpet.
Thoughtfully designed for the way you live.Vamshi Shikha Design Studio
4BHK Interior Design · Mominpet

Best 4BHK Interiors in Mominpet

A well-designed 4BHK in Mominpet should balance generous room sizes with the practical details that make a home comfortable every day. From the entrance and shared living areas to bedrooms and utility spaces, each part of the home needs a clear purpose. We shape the design around your floor plan, family routines and preferred style, bringing the spaces together through thoughtful planning and coordinated finishes.

A Personal Approach

Make every room feel connected and purposeful.

Good interior planning begins with understanding the property rather than selecting finishes first. We review room dimensions, natural light, ventilation, access points and existing services to understand what the layout can support. This helps guide furniture positions, storage requirements and lighting before detailed design decisions are made.

A 4BHK may need to accommodate shared family time, visiting relatives, children's activities, work and quiet personal space. We discuss how each room will be used and plan the layout accordingly. This allows the home to feel cohesive while giving every member of the household the comfort and privacy they need.

Space PlanningMaterial SelectionCustom DetailsDesign & Execution
4BHK Interiors With Character

Complete 4BHK interiors shaped around your needs.

Your interior scope can include the foyer, living and dining areas, kitchen, bedrooms, wardrobes and selected utility spaces. We consider how the rooms relate to one another, then coordinate furniture, lighting, colours and materials to create a balanced overall look that suits the character of your Mominpet home.

01 / LIVING

Living Room Interiors

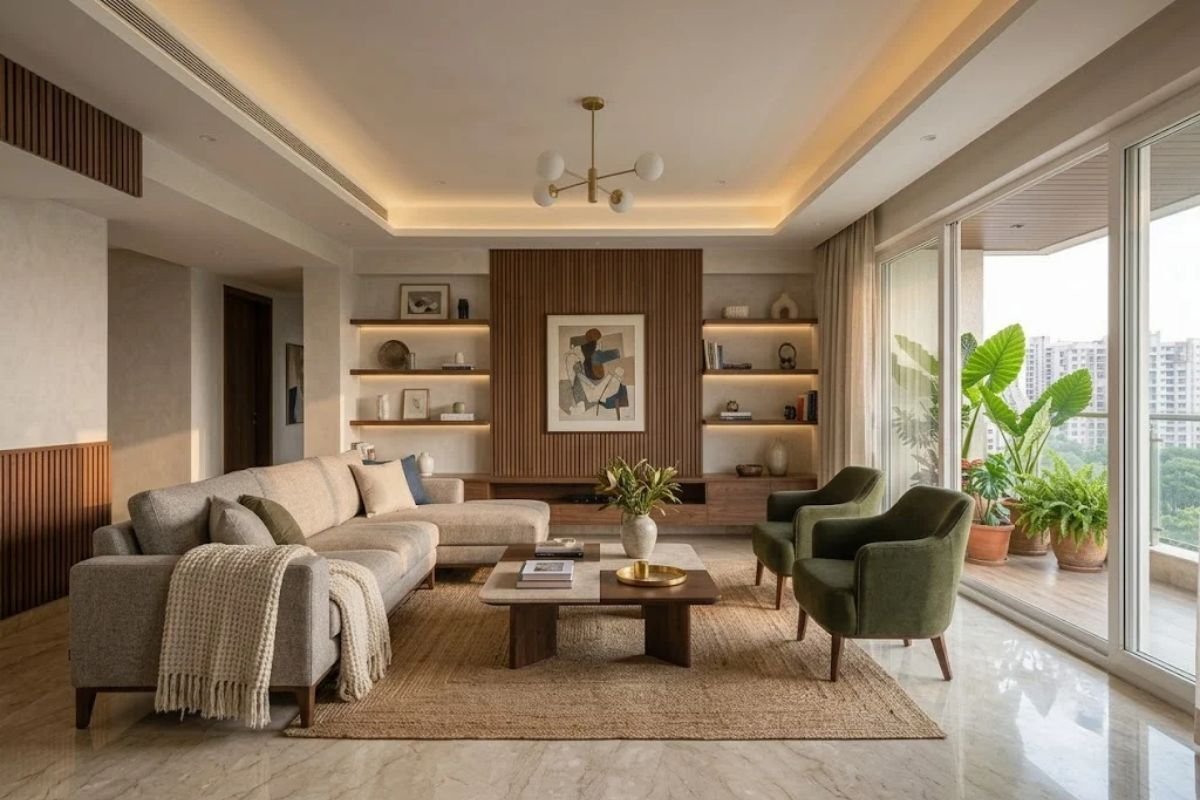
The living room should feel welcoming while supporting everyday use. We plan seating, the television or feature wall, display units and lighting around the available dimensions. Clear circulation and comfortable furniture proportions help the room work for family gatherings as well as guests.

02 / KITCHEN

Kitchen Design

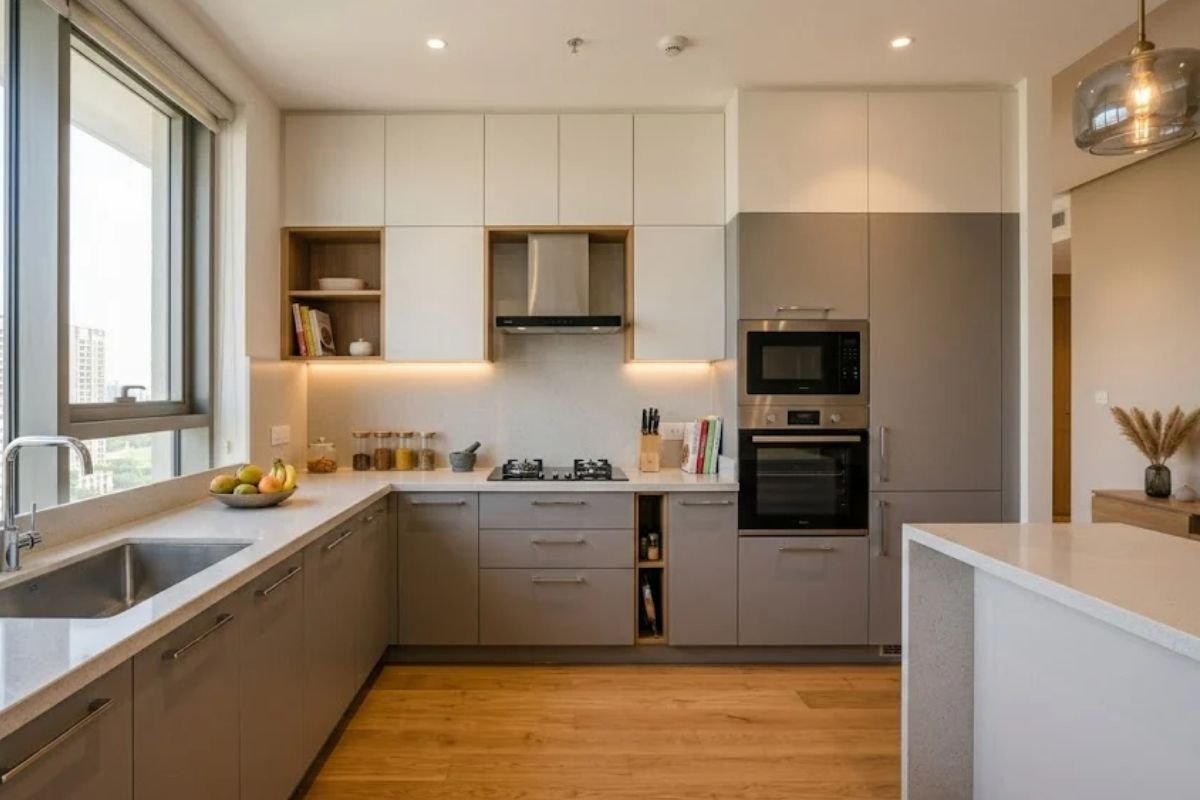
We plan the kitchen around your cooking habits, available counter space and appliance requirements. Preparation, cooking and washing zones are arranged for convenient movement, while cabinets, drawers and pantry storage help keep essentials organised. Material choices are considered for appearance, durability and ease of cleaning.

03 / BEDROOM

Bedroom Interiors

Each bedroom can be tailored to the person using it, with attention to bed placement, wardrobe access, bedside storage and lighting. A considered combination of colours, textures and soft furnishings helps create a restful setting while maintaining a visual connection with the rest of the home.

04 / STORAGE

Wardrobes & Storage

We plan storage based on the items each room needs to hold. Hanging sections, shelves, drawers and accessory organisers can be combined to make better use of the available space. Dedicated places for linen, luggage, footwear and household supplies help reduce clutter in everyday areas.

05 / COMPLETE HOME

Villa & Independent House Interiors

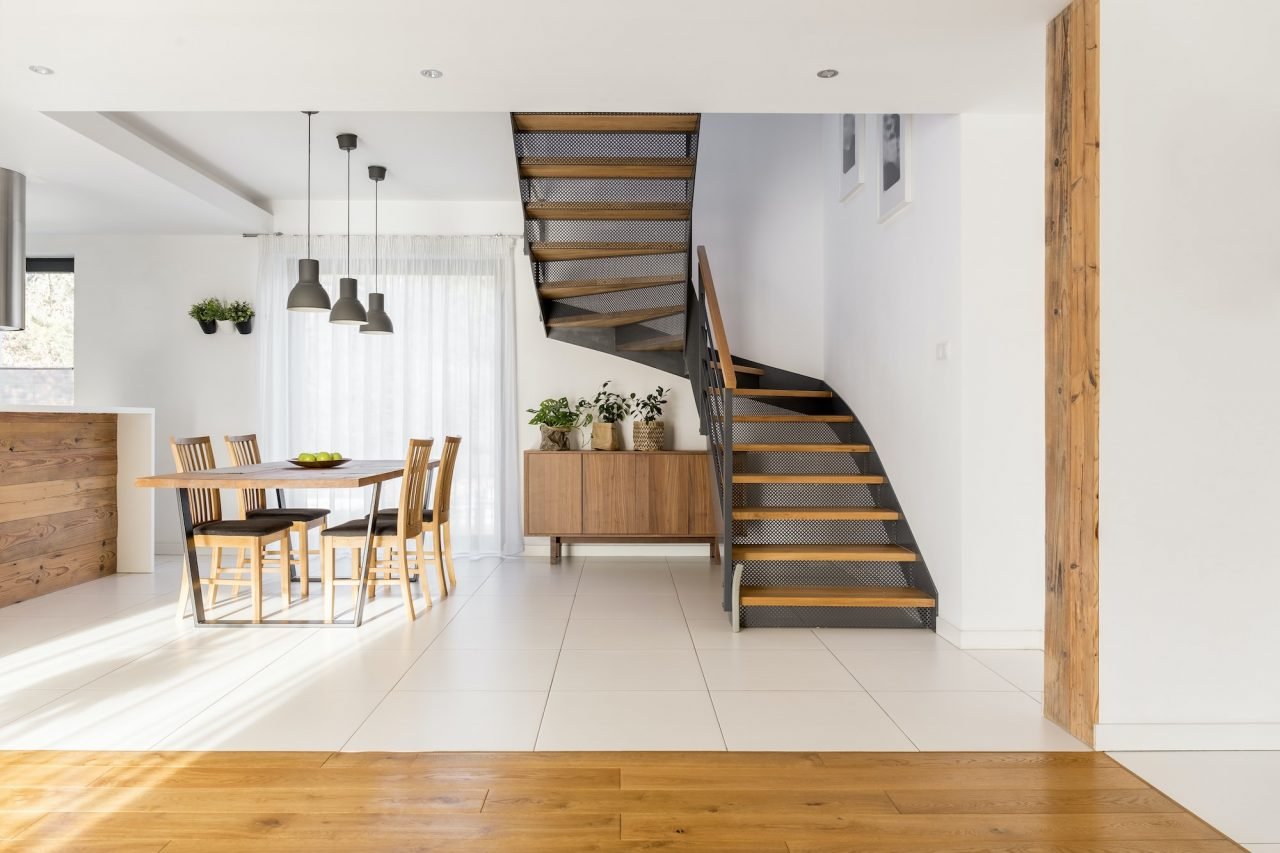
For an independent house or villa, the design can extend across the entrance, formal living room, family lounge, dining area, staircase and private rooms. We coordinate the finishes and design details across levels so the home feels connected, while adapting each space to its function and proportions.

06 / RENOVATION

Renovation & Interior Makeovers

When updating an existing property, we assess the current layout and identify which elements can be retained. The scope may include refreshing finishes, improving storage, changing furniture arrangements, updating lighting or redesigning selected rooms to make the home more suited to your present needs.

FAQs · Mominpet

Frequently asked questions about 4BHK interiors in Mominpet.

A few early decisions can make the interior design process clearer. These answers explain common considerations around planning, room requirements, budgeting and the project scope.

What information is useful for starting an interior design project?

A floor plan, room measurements and photographs of the property are helpful starting points. You can also share your preferred style, the rooms you want to include, furniture you plan to keep and any specific storage or lifestyle requirements.

Can the interiors be designed for a joint family?

Yes. We can plan shared areas for comfortable group use while considering privacy and storage needs for individual family members. The room allocation, seating, dining arrangement and bedroom layouts are discussed according to the household's routines.

Can you include a pooja area in the 4BHK layout?

A pooja space can be planned in a dedicated niche, a compact room or another suitable area depending on the floor plan and your preferences. We consider its dimensions, access, storage and relationship with nearby spaces when developing the design.

How do you make a large home feel coordinated?

We establish an overall direction for materials, colours, lighting and key design details. Individual rooms can have their own character, but repeating selected finishes and design elements helps the complete home feel connected.

What affects the cost of a 4BHK interior project?

The estimate depends on the number of rooms included, custom furniture, material and hardware selections, lighting, site conditions and any renovation work. A measured plan and a clearly agreed scope help determine the requirements more accurately.

Can I complete the interiors in more than one phase?

The project can be prioritised into phases where the site conditions and scope allow. It is useful to decide the overall design direction at the beginning so that future work can follow the same material palette and style.

Start a Conversation

Let's shape your Mominpet home with a clear plan.

Share your floor plan, the rooms you want to work on and the features that matter most to your family. Vamshi Shikha Design Studio can help plan a 4BHK interior that brings together functional layouts, considered storage and finishes suited to your preferences.

Get in Touch
Vamshi Shikha Design StudioInteriors shaped around you · Mominpet
Scroll to Top