Living Room Interiors
Plan a comfortable living room with seating for family and guests, clear circulation, layered lighting, and finishes that create a natural connection with the dining and adjoining areas.

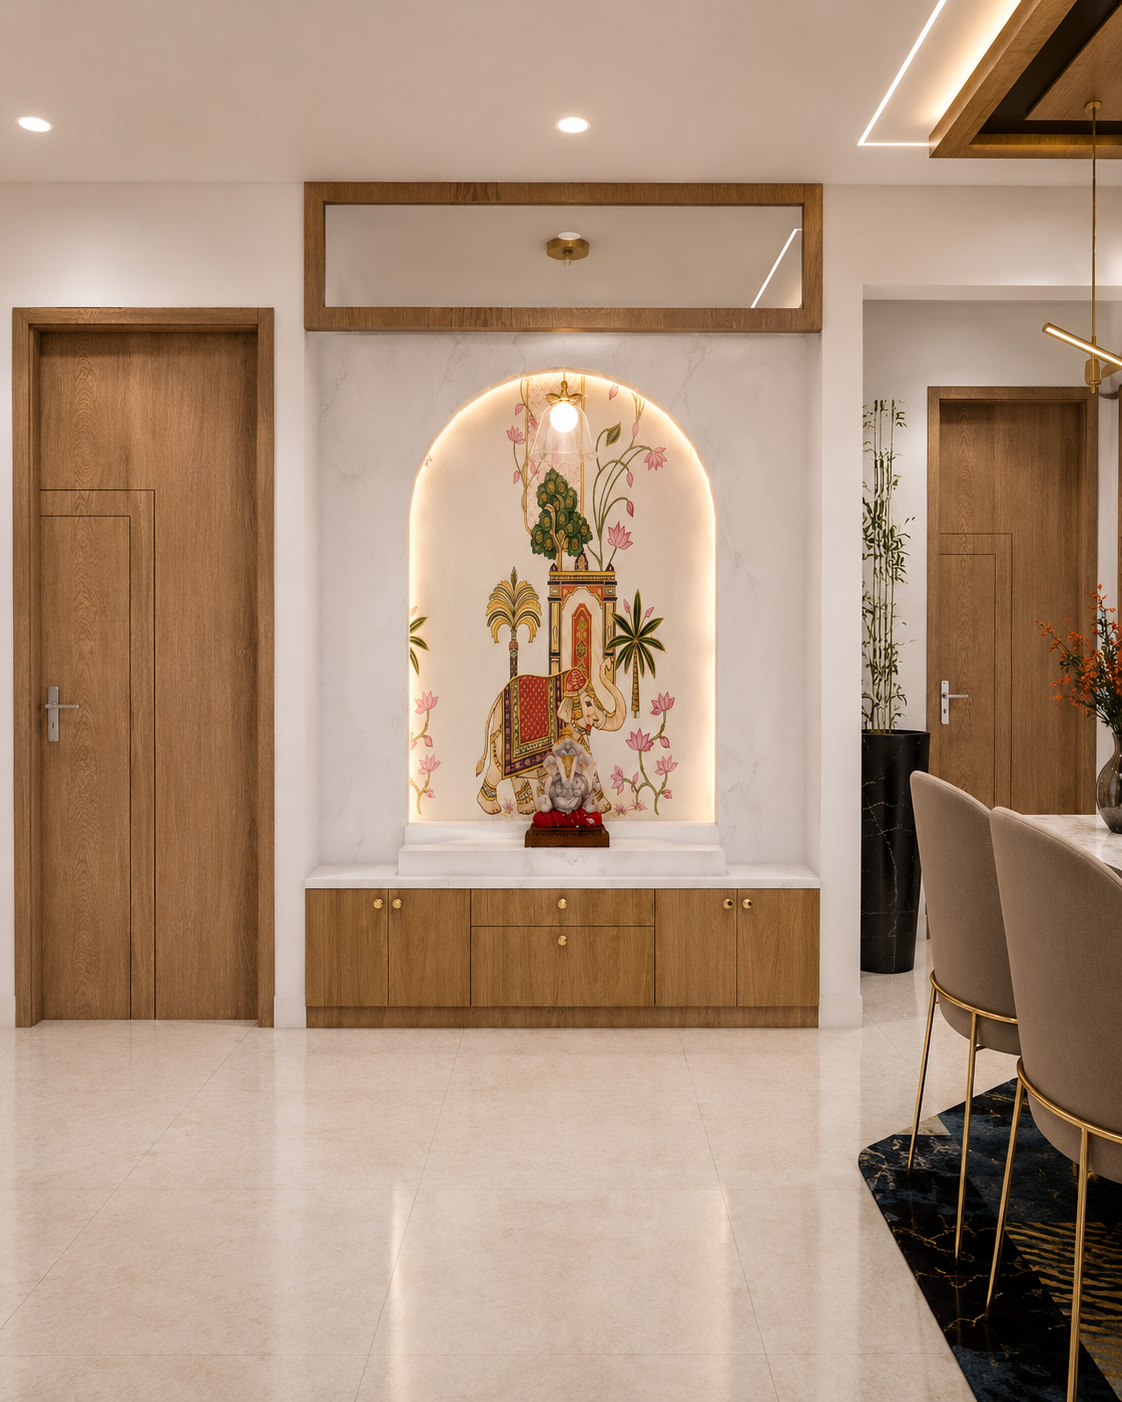

Interior planning in Malkajgiri starts with the household’s day-to-day needs and the way each room connects to the next. We consider layouts, storage, lighting, and finishes together to create a home that feels organised, welcoming, and suited to the people living in it. to create spaces that feel distinctly yours.
For Malkajgiri homeowners, a thoughtful interior brings function and personality into balance. Vamshi Shikha Design Studio develops each design around the home’s layout, the family’s routines, preferred aesthetic, and the details that make daily living feel easier. thoughtful space planning, carefully considered materials, and personalised details to create homes with a distinct sense of character.
In Malkajgiri homes, planning shared family areas alongside bedrooms and work or study spaces helps the entire layout feel purposeful. We consider room proportions, movement between spaces, daylight, storage, and lighting to shape a comfortable everyday environment.
Explore interior design solutions for different areas of your apartment, planned around your space, preferences, and everyday requirements.
Plan a comfortable living room with seating for family and guests, clear circulation, layered lighting, and finishes that create a natural connection with the dining and adjoining areas.
Create an efficient kitchen with practical preparation zones, accessible cabinetry, organised drawers, durable work surfaces, and storage arranged around the household’s cooking habits.
Make the bedroom a restful space with a considered bed layout, gentle lighting, practical bedside details, and wardrobes organised for clothing and everyday belongings.
Plan wardrobes with useful hanging space, shelves, drawers, and integrated cabinetry so belongings stay organised and the bedroom feels uncluttered.
Bring the living, dining, kitchen, and bedroom spaces together through a consistent palette, complementary finishes, coordinated lighting, and storage planned for the home as a whole.
Refresh an existing home with smarter space planning, updated finishes, improved storage, and targeted upgrades that make the rooms more functional and visually connected.
Explore selected studio interiors that reflect a thoughtful approach to apartment planning, material combinations, practical storage, and individual design details.
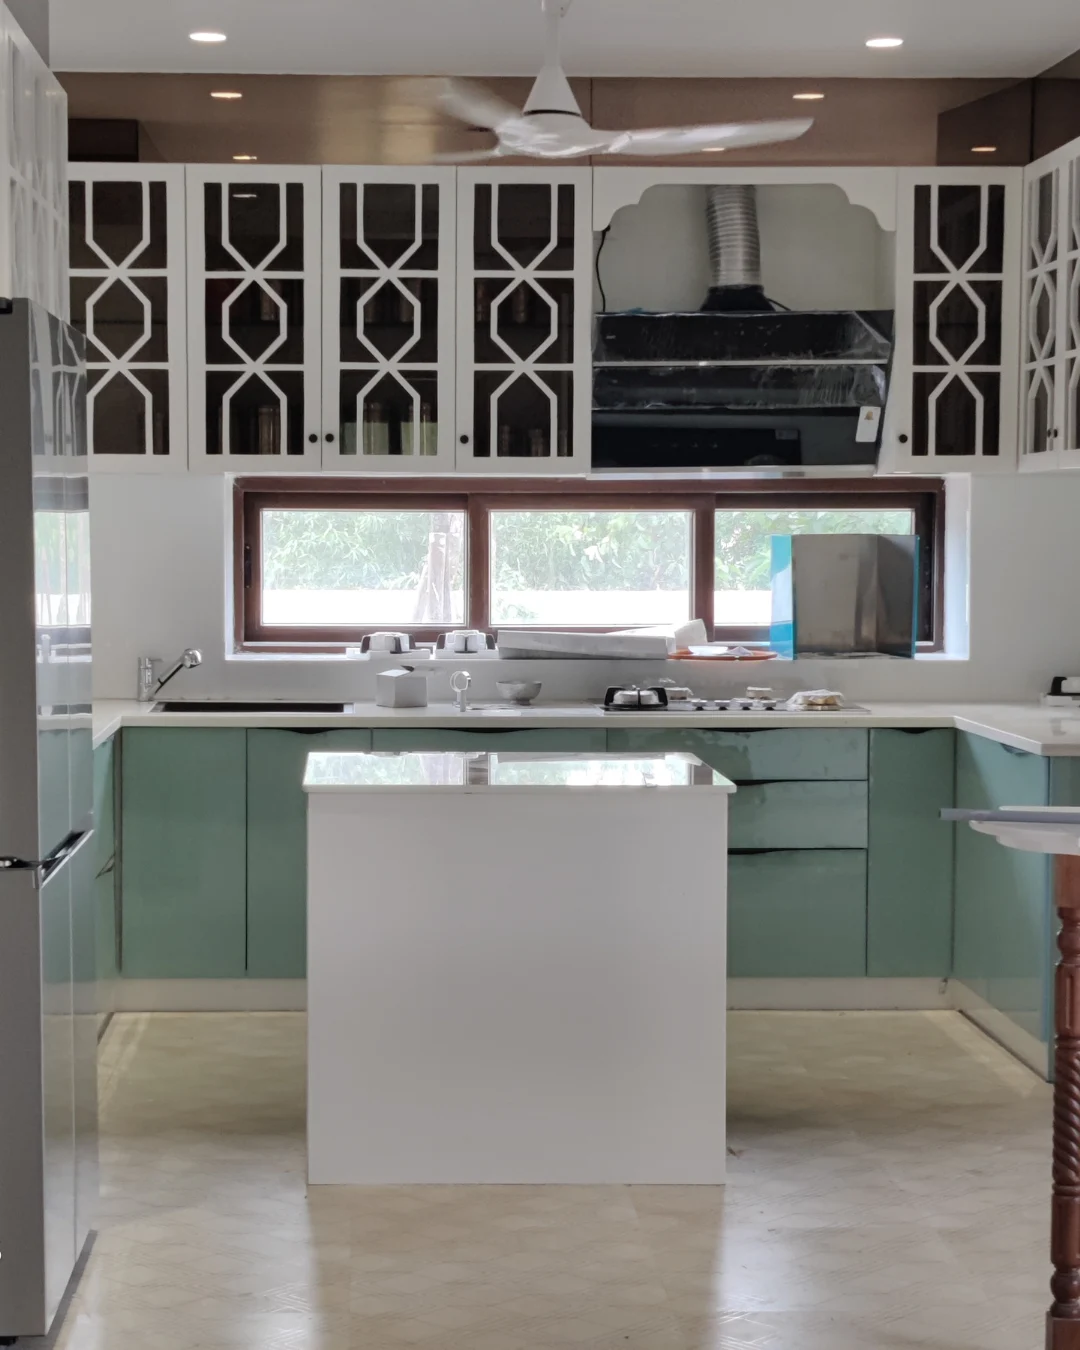
Thoughtful design and considered details
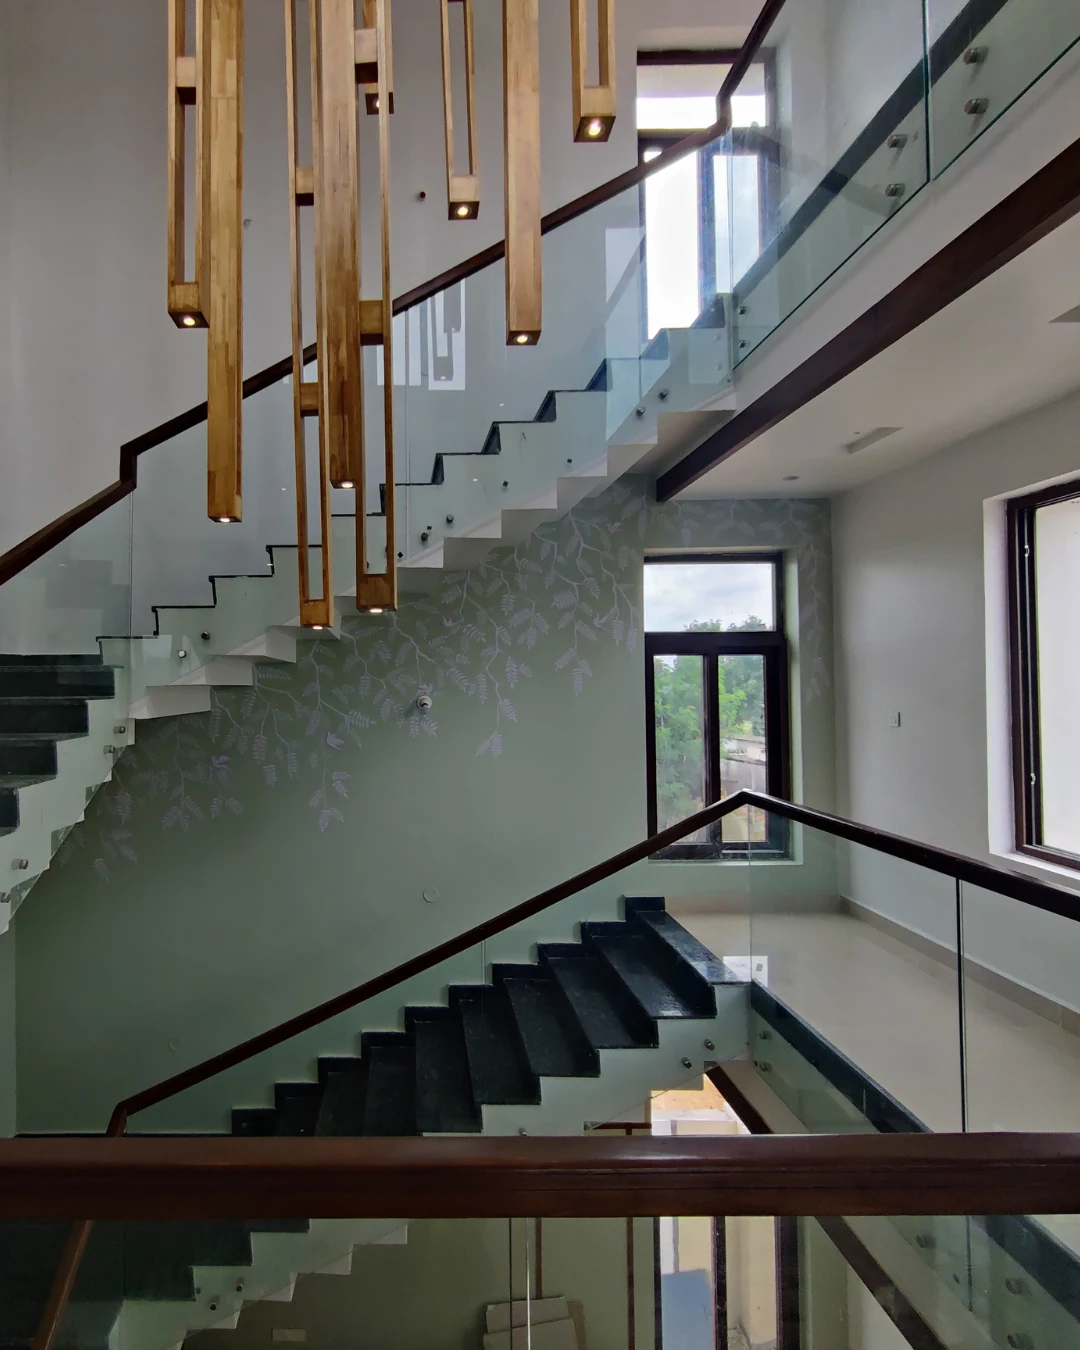
Materials, textures and visual balance
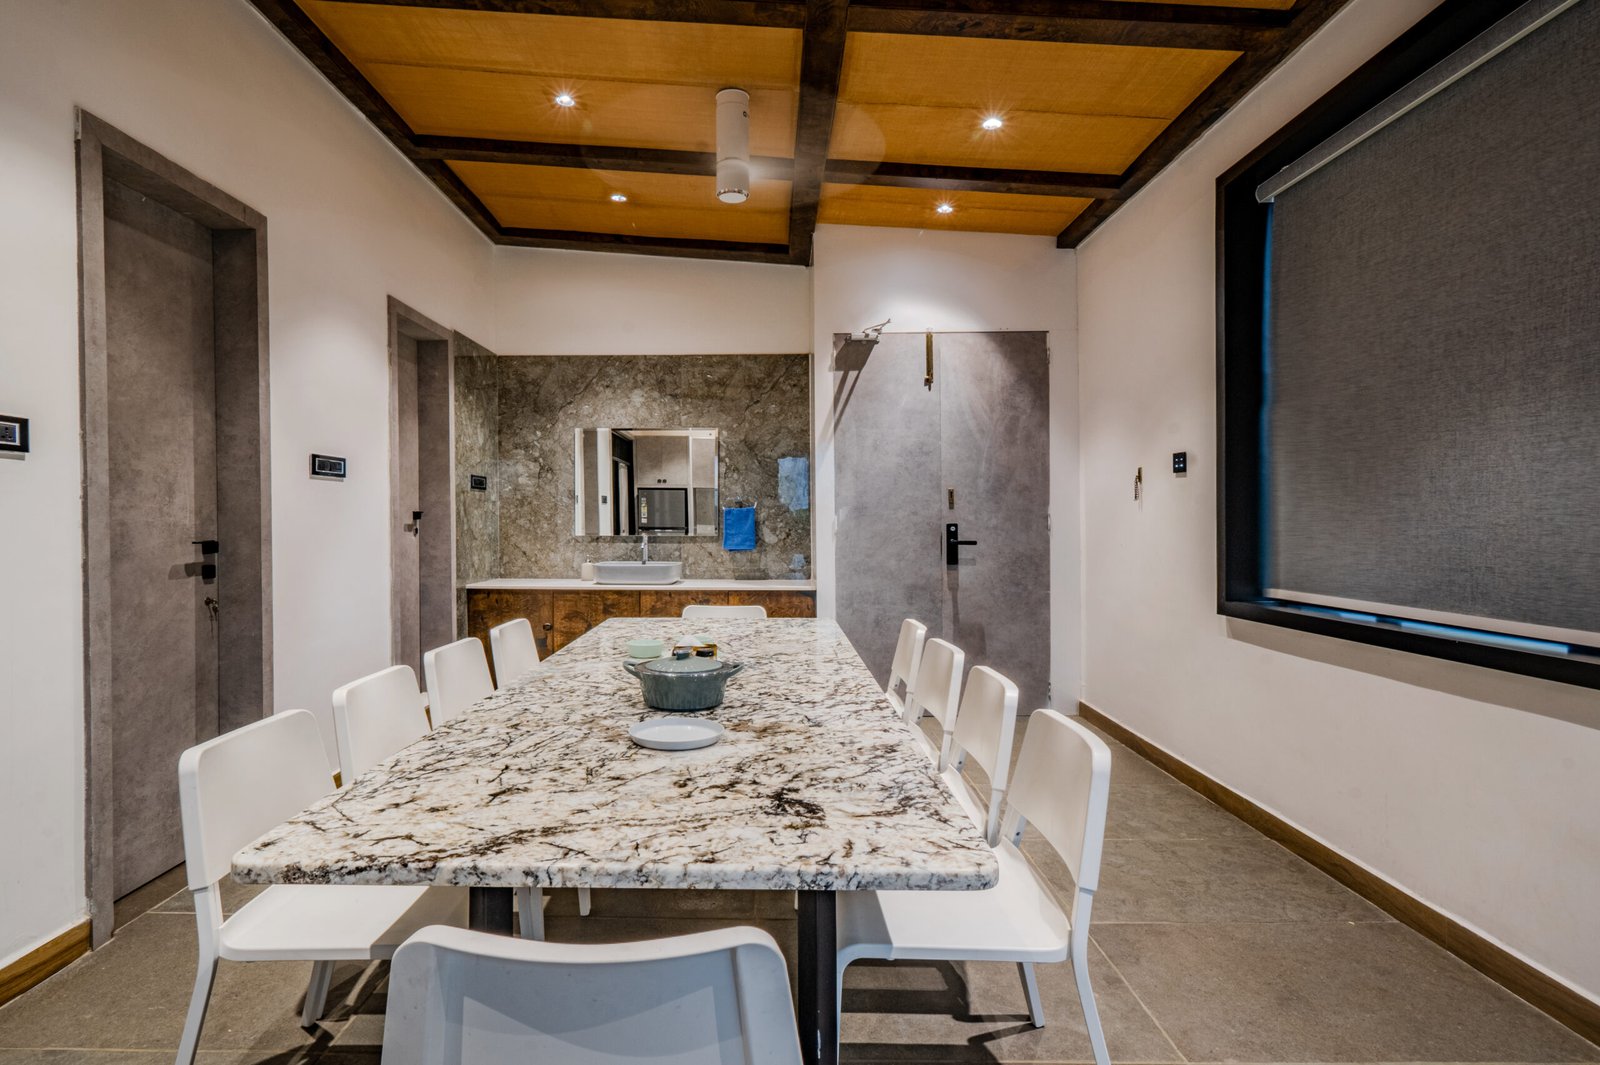
A considered approach to every space
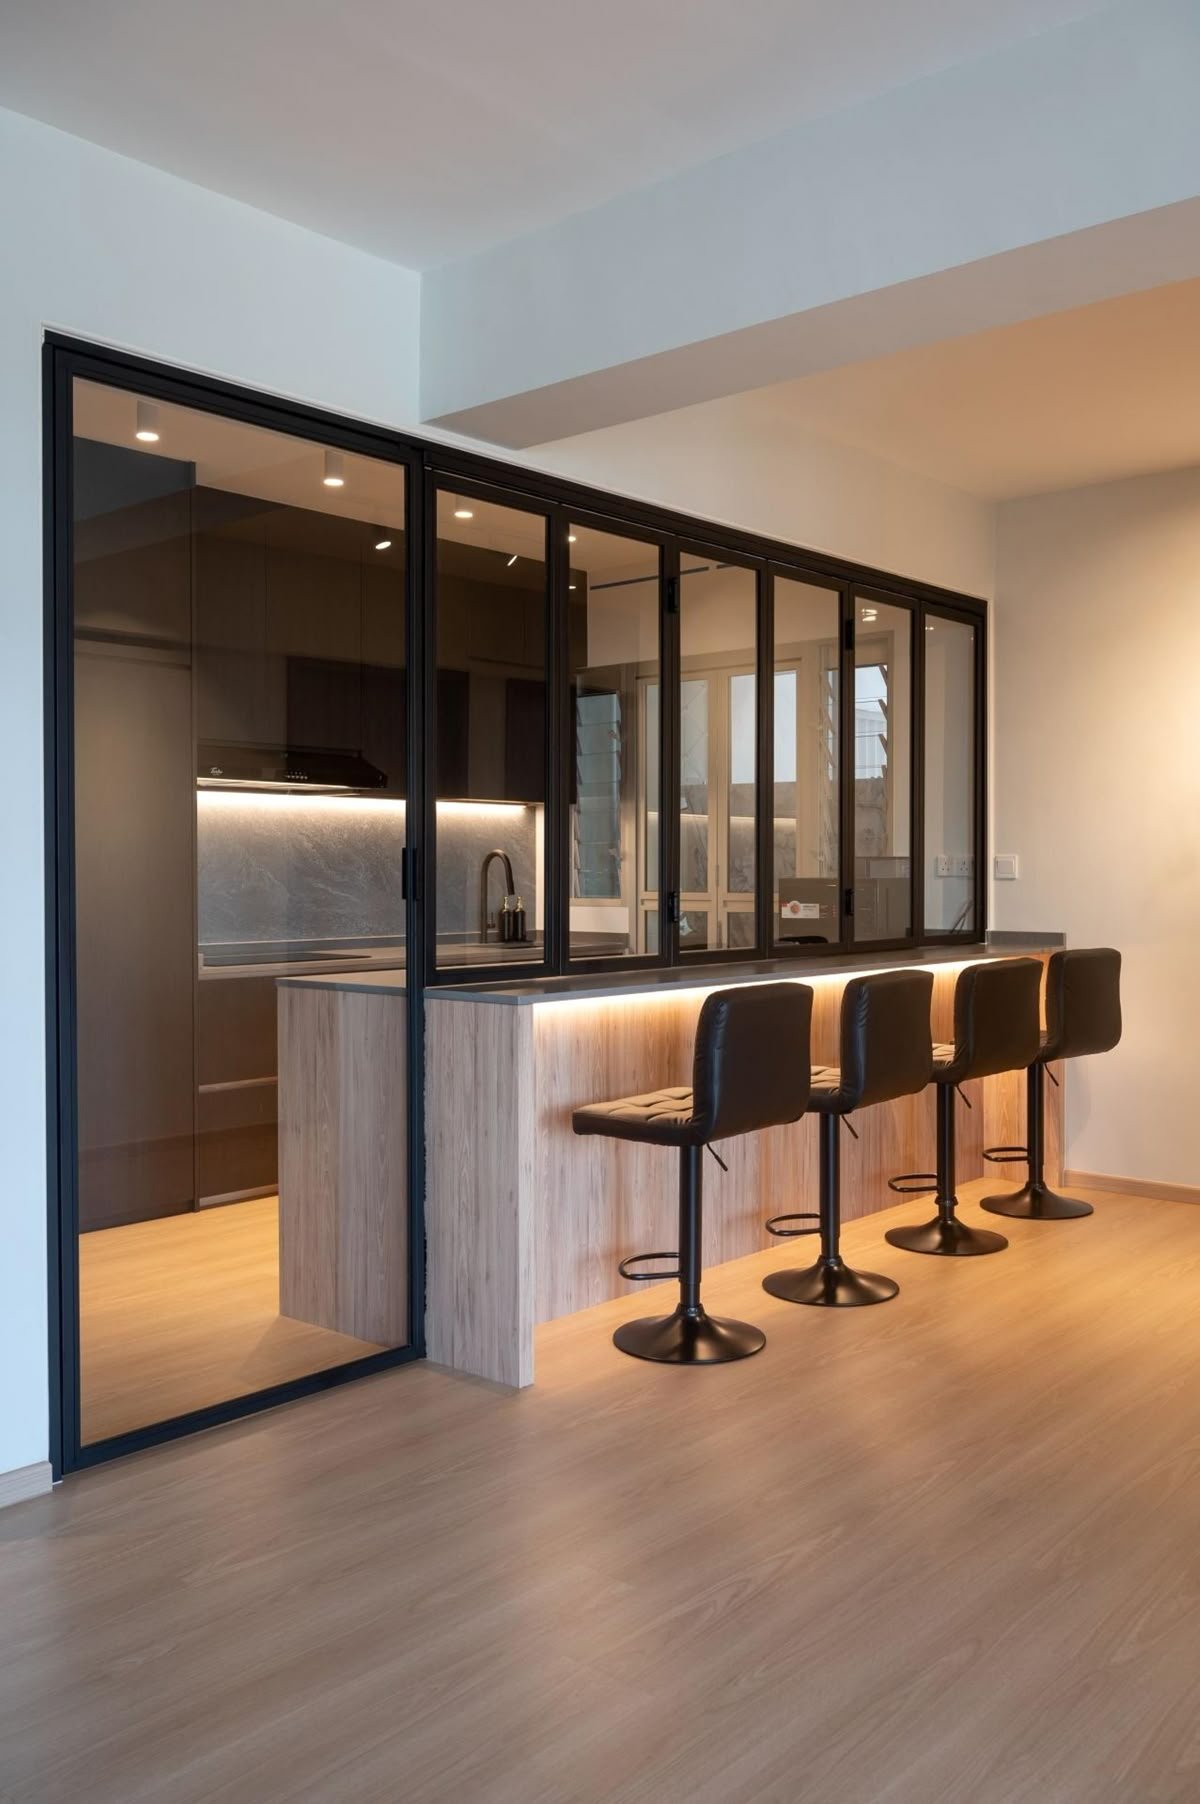
Selected work by Vamshi Shikha Design Studio
Find answers to common questions about Malkajgiri apartment interiors, including room planning, storage, finish selection, design preferences, and project scope.
For Malkajgiri projects, Vamshi Shikha Design Studio begins by understanding the floor plan, family routines, functional priorities, and preferred aesthetic. This forms the basis for a design that feels consistent across the home.
Planning interiors in Malkajgiri? Share the home layout, approximate area, reference images, and the rooms or requirements that matter most. The studio can then understand the brief and discuss suitable next steps.
Yes. Interior planning can be adapted to different home sizes and layouts. The design considers room proportions, family requirements, storage needs, and the overall style you want to achieve.
The scope can include space planning, living and bedroom interiors, kitchen design, storage, material and finish selection, and coordination through execution. The final scope is discussed according to your project.
The cost depends on the apartment size, design scope, materials, finishes, furniture, and level of customisation. Contact the studio to discuss your requirements and understand the project scope.
The studio’s process can extend from the initial design concept through execution, helping maintain continuity between the design vision and the completed interior. Confirm the scope with the studio for your project.
Begin your Malkajgiri home interior project by sharing the floor plan, your practical needs, and the design direction you have in mind.