Living Room Interiors
Make the living room work for quiet evenings as well as time with family and friends. We consider seating scale, media storage, circulation and layered lighting to create a welcoming space with a balanced layout.

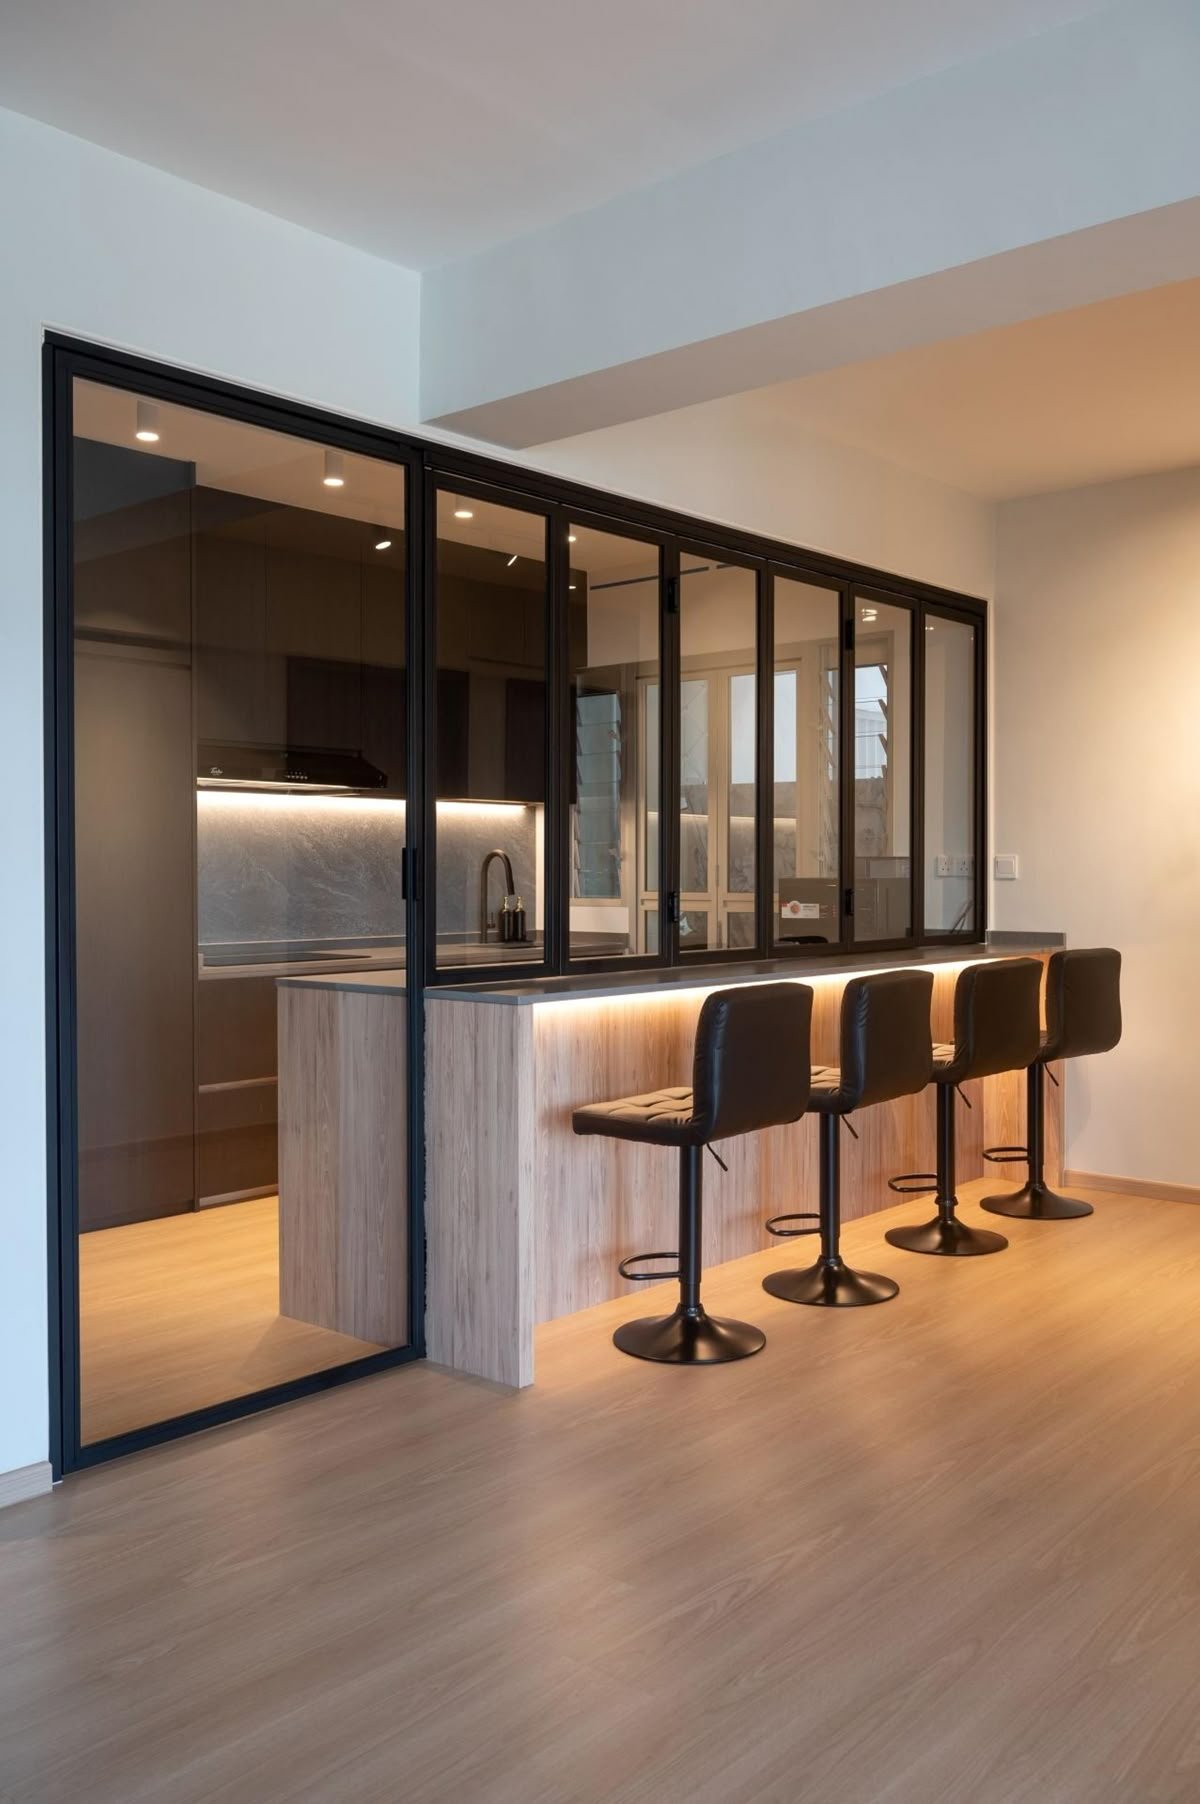
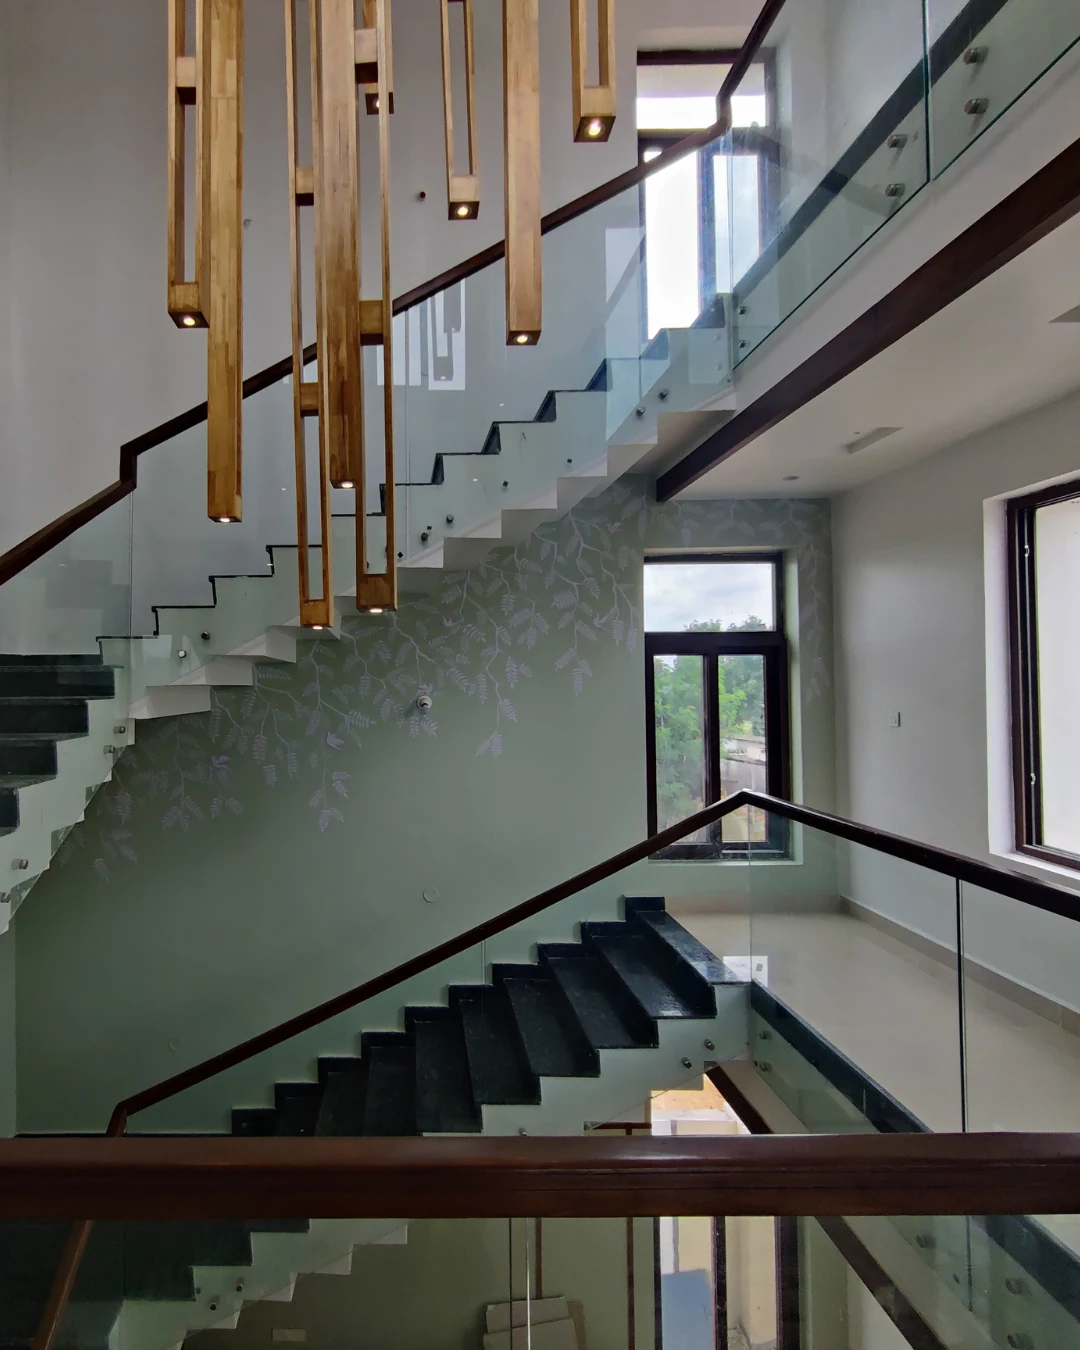
For a Velimela home, thoughtful interiors can bring a sense of ease to everyday routines while making the most of the available space. We combine practical planning, tailored storage, layered lighting and carefully chosen finishes to create rooms that feel welcoming and cohesive.
Each Velimela apartment has its own layout and lifestyle requirements. Vamshi Shikha Design Studio begins by understanding the floor plan, how the family uses each room, and the look and feel they want to achieve. These details guide a design that balances practical function with a distinctive, connected aesthetic.
We plan the relationship between the entry, living and dining areas, kitchen and bedrooms. Furniture proportions, clear pathways, useful storage and lighting are considered together, helping each space feel comfortable while allowing the home to flow naturally.
Our Velimela apartment interiors bring clarity to shared spaces, practical thinking to the kitchen and a calmer mood to private rooms. A considered palette and consistent detailing help the apartment feel like one thoughtfully designed home.
Make the living room work for quiet evenings as well as time with family and friends. We consider seating scale, media storage, circulation and layered lighting to create a welcoming space with a balanced layout.
Design a kitchen that supports the way you cook every day. Well-planned work zones, accessible cabinets, durable counters and considered appliance placement help make the space efficient and straightforward to maintain.
Create a bedroom that feels restful and uncluttered. We plan bed placement, bedside storage, wardrobe access and soft lighting, using a considered palette to give the room a comfortable, personal atmosphere.
Make everyday organisation easier with wardrobes designed around your belongings. Hanging sections, drawers, shelves and internal accessories can be arranged to suit your needs while maintaining a clean, integrated appearance.
Create continuity across the apartment with coordinated room layouts, cabinetry, finishes and lighting. Each area is planned for its function, while a shared design language brings the complete home together.
Revisit an existing home with a more useful arrangement, refreshed finishes and storage improvements. We identify the areas that need attention and shape a renovation plan around better function and a renewed visual direction.
Explore selected studio projects for ideas in spatial planning, material choices and finishing details. Each image offers a glimpse of the considered decisions that help make a home feel individual.
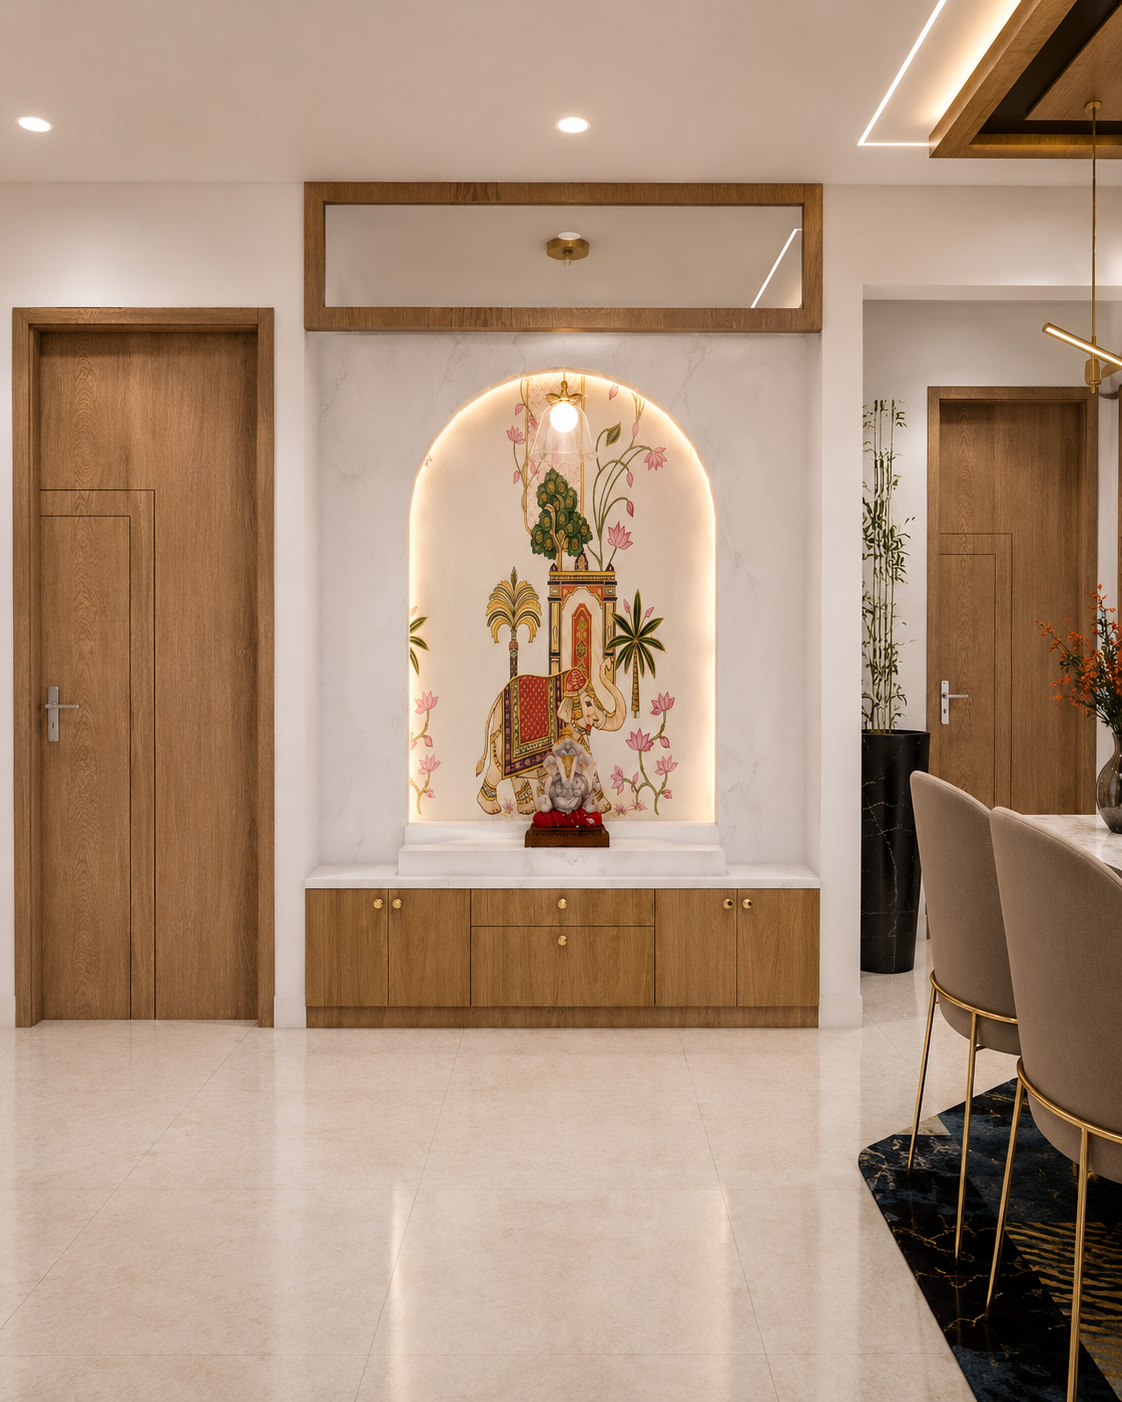
Thoughtful design and considered details

Materials, textures and visual balance
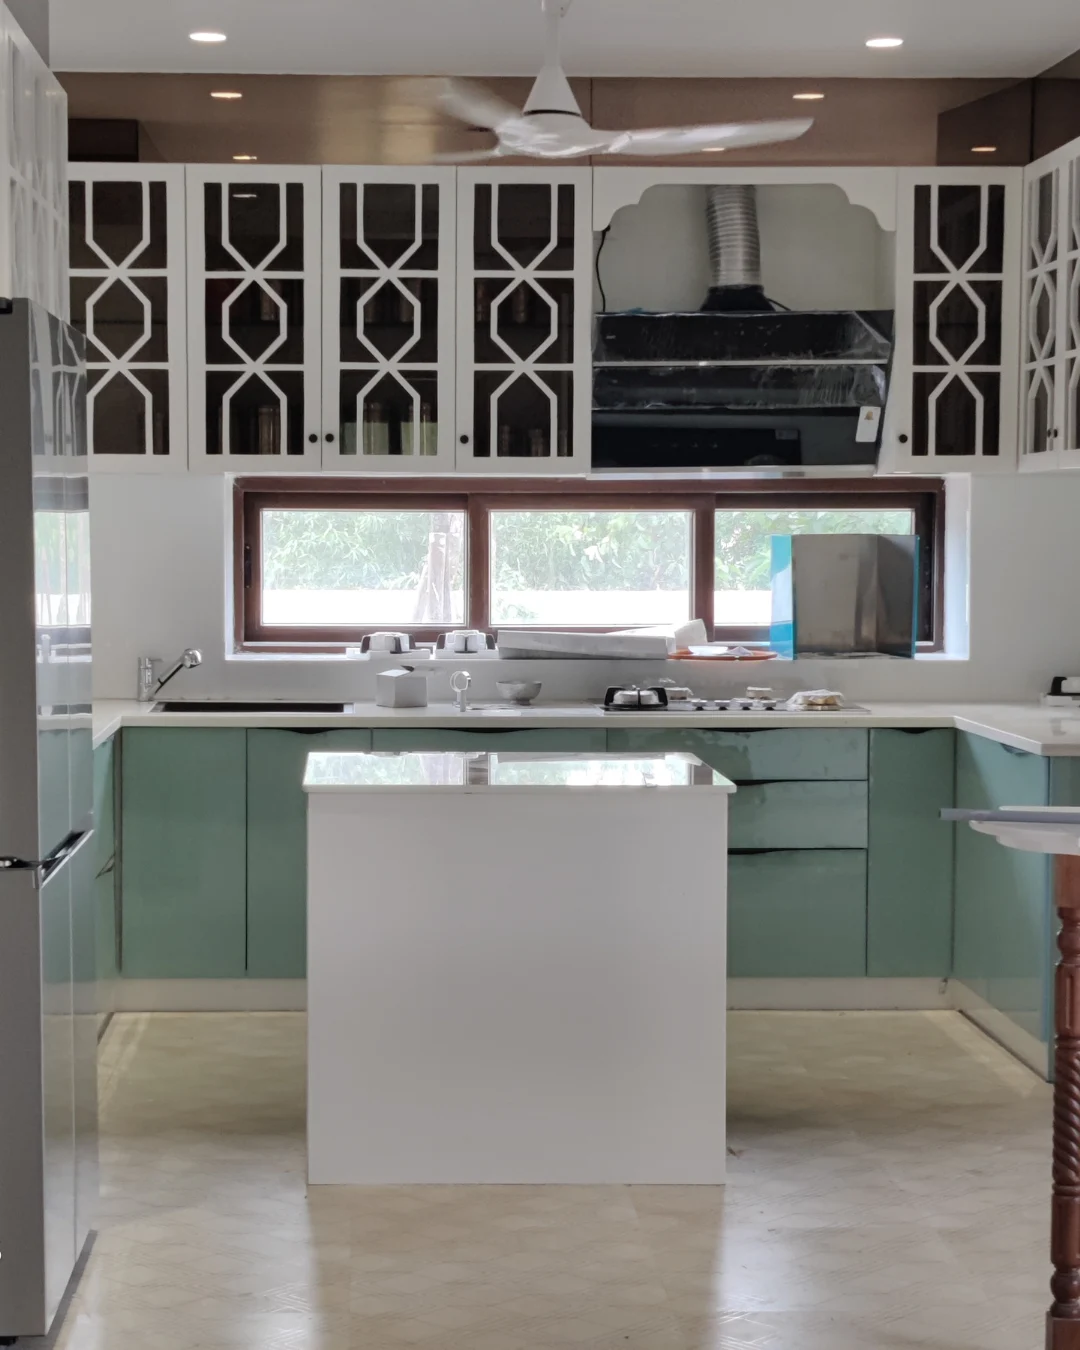
A considered approach to every space
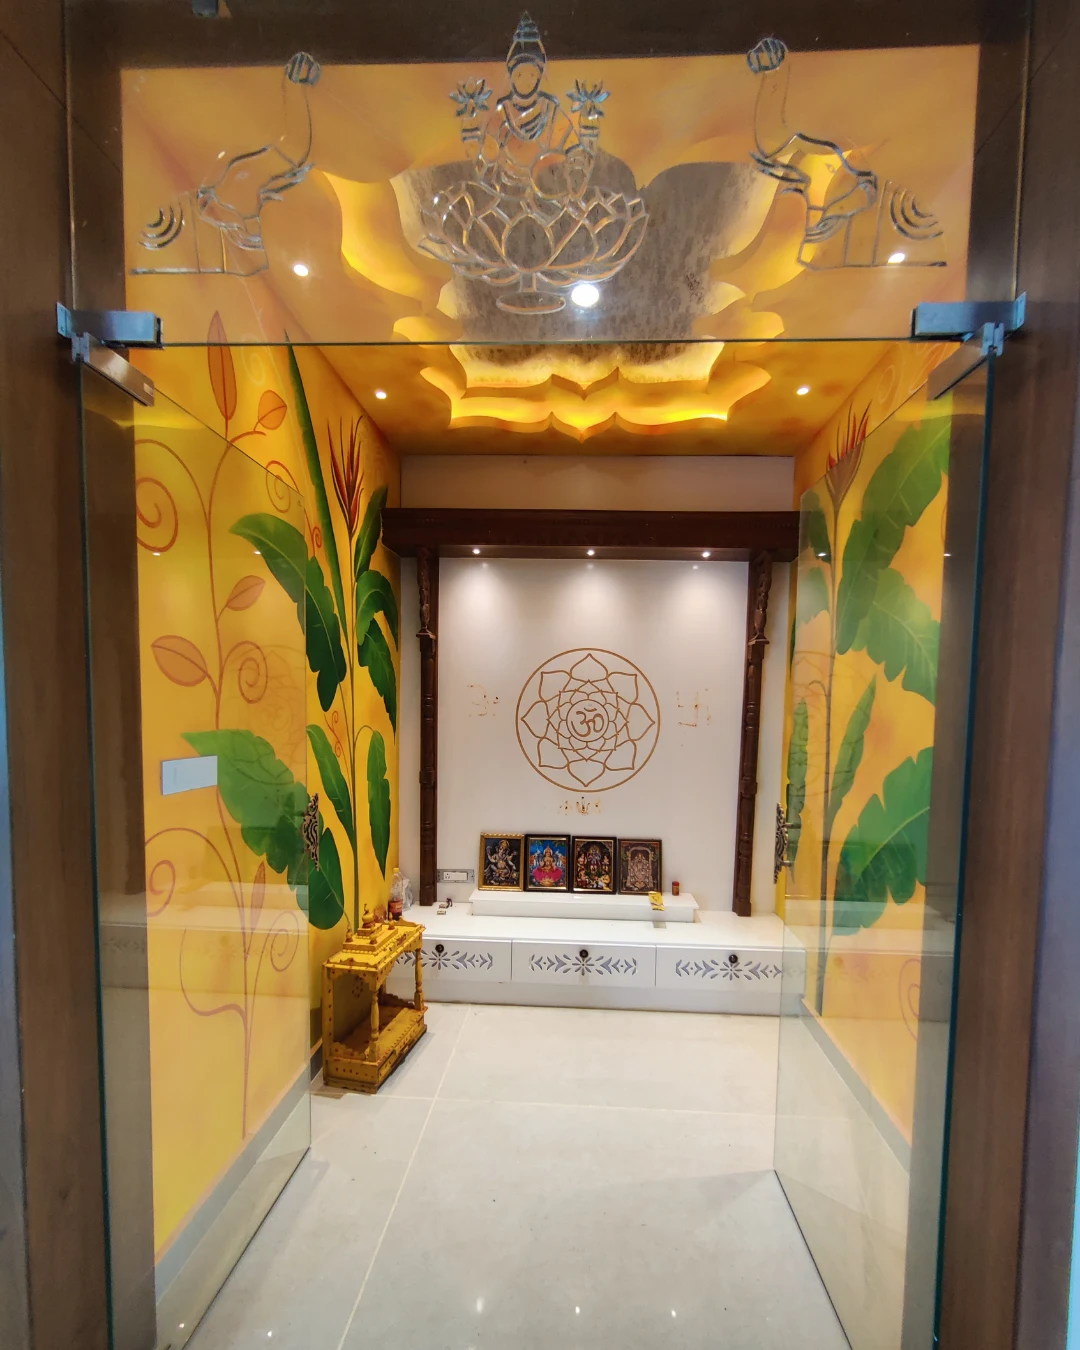
Selected work by Vamshi Shikha Design Studio
Explore common questions about apartment interior planning, design scope and the process for Velimela homes.
Share your floor plan, approximate area, preferred design references and the rooms you want to prioritise. This gives the studio a clear starting point to understand your requirements and discuss the next steps.
Yes. The floor plan, room proportions, natural light and circulation guide the design. Furniture, storage and finishes are selected in relation to your apartment rather than a standard layout.
Yes. The approach can be adapted to different apartment sizes and configurations. The planning considers the available area, room requirements, furniture proportions and storage needs.
Depending on your requirements, the scope may include living and dining spaces, kitchen design, bedrooms, wardrobes, storage, lighting and finish selection. The final scope is agreed after discussing the project.
The budget depends on the apartment size, rooms included, material and finish selections, custom furniture and execution scope. Share your requirements with the studio to discuss the project in more detail.
You can discuss the support required from the initial design through execution. The studio can clarify the proposed scope, stages and deliverables based on your project brief.
Planning your Velimela apartment interiors? Share your layout, practical needs and design ideas to start a conversation with Vamshi Shikha Design Studio.